
64 - 64 Myers Lane Hamilton, Ontario L9G 0A5

$660,000Maintenance, Parking, Insurance, Common Area Maintenance
$364.98 Monthly
Maintenance, Parking, Insurance, Common Area Maintenance
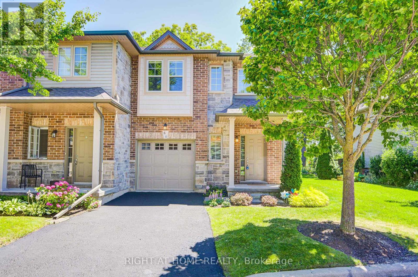
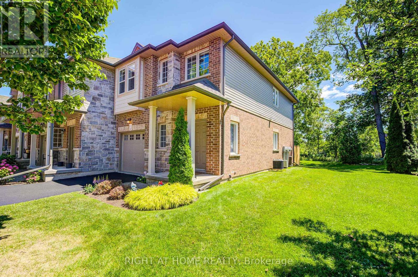
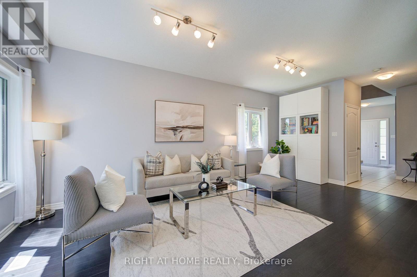
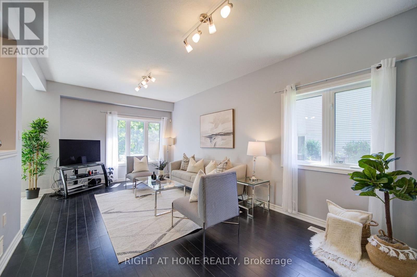
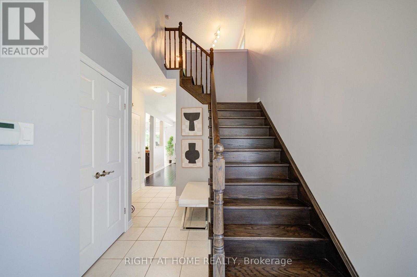
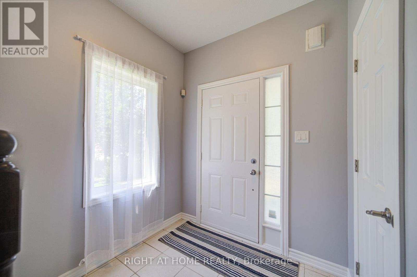
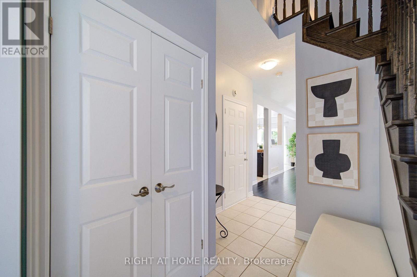
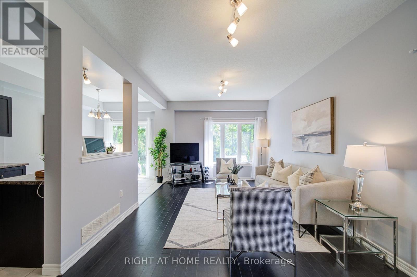
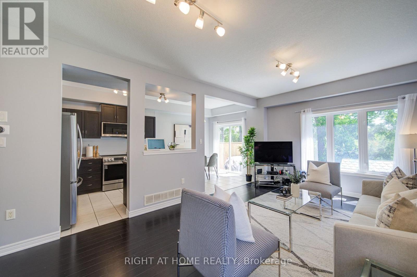
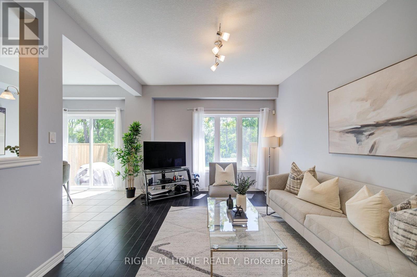
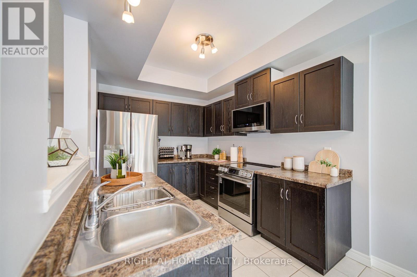
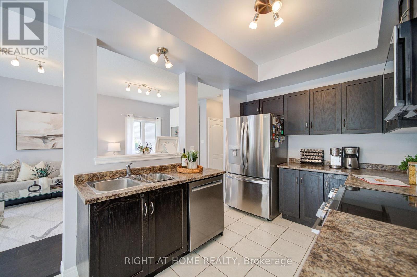
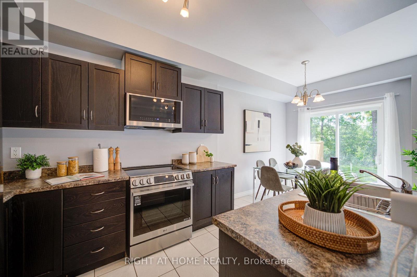
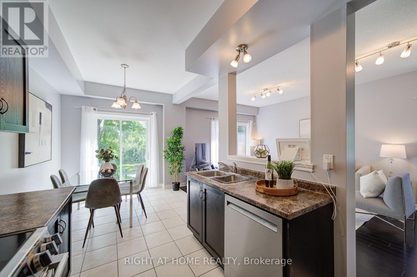
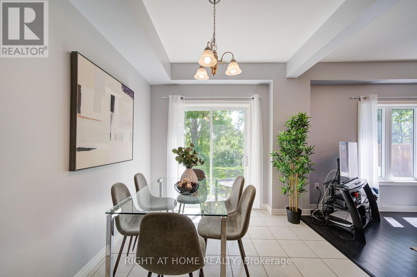
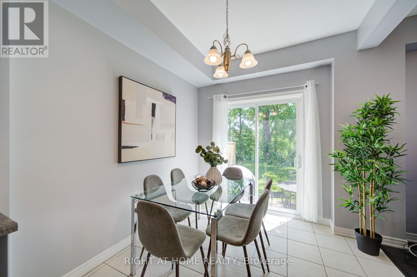
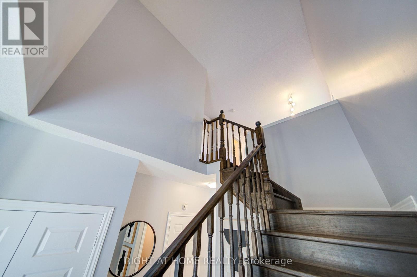
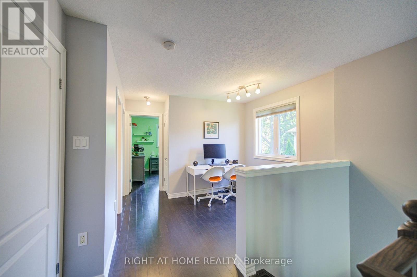
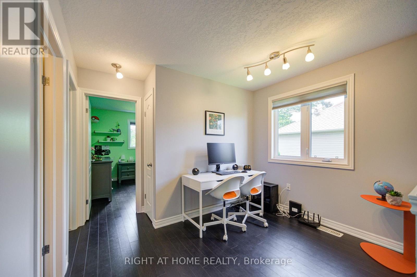
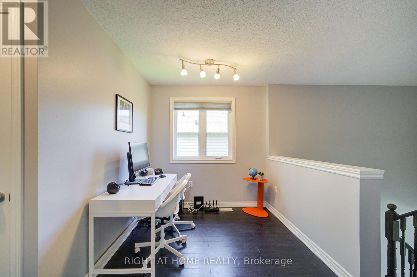
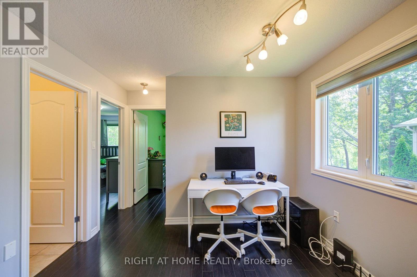
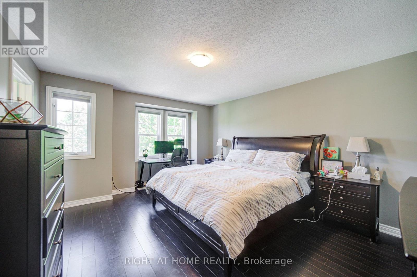
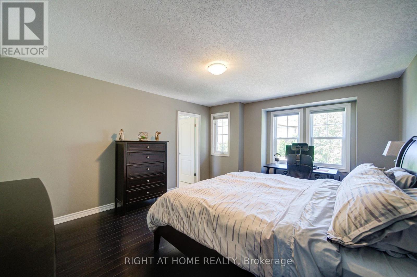
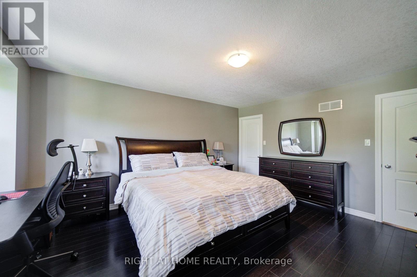
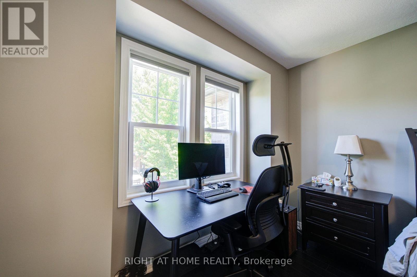

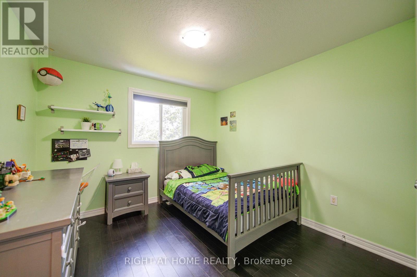
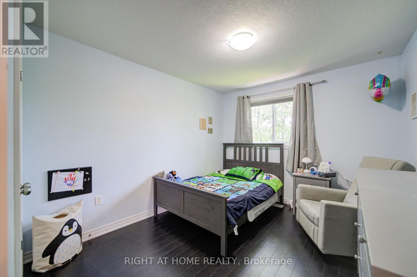
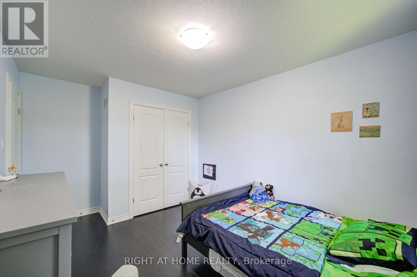
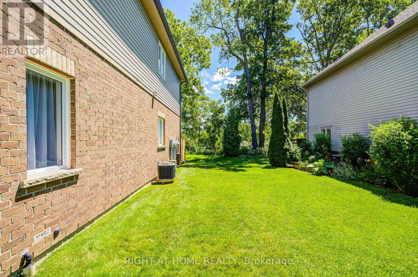
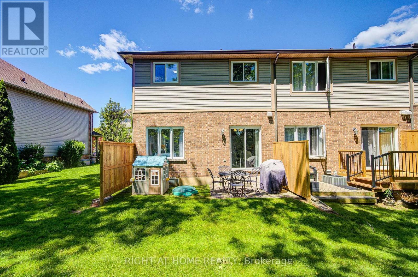
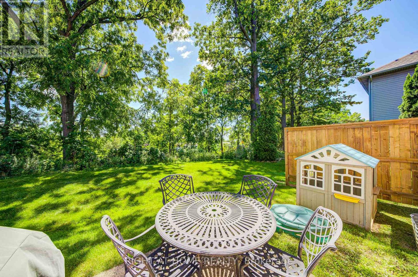
$364.98 MonthlyStunning Move-In Ready Unit Townhome in the Highly Desirable Community of Ancaster. Featuring hardwood flooring throughout the main and upper levels, this bright and spacious home offers an open-concept layout ideal for modern living. The main floor includes a walk-out to a concrete patio, perfect for relaxing or entertaining. Upstairs, you'll find three generously sized bedrooms, including a separate primary retreat complete with a large walk-in closet and a private 3-piece ensuite. Enjoy the convenience of inside access to the garage from the main floor. Ideally situated just minutes from shopping, restaurants, parks, nature trails, schools, and major highways, this home offers exceptional comfort and convenience in a prime location. RECENT upgrades: Roof (2024), Fridge (2024), Dishwasher (2025), Stove (2025), Microwave (2025), Washer and Dryer (2025) A wonderful opportunity to enjoy comfortable living in one of Ancaster's most desirable communities. (id:55460)
Property Details
| MLS® Number | X13629268 |
| Property Type | Single Family |
| Community Name | Ancaster |
| Community Features | Pets Allowed With Restrictions |
| Equipment Type | Water Heater |
| Features | Carpet Free, Sump Pump |
| Parking Space Total | 2 |
| Rental Equipment Type | Water Heater |
Building
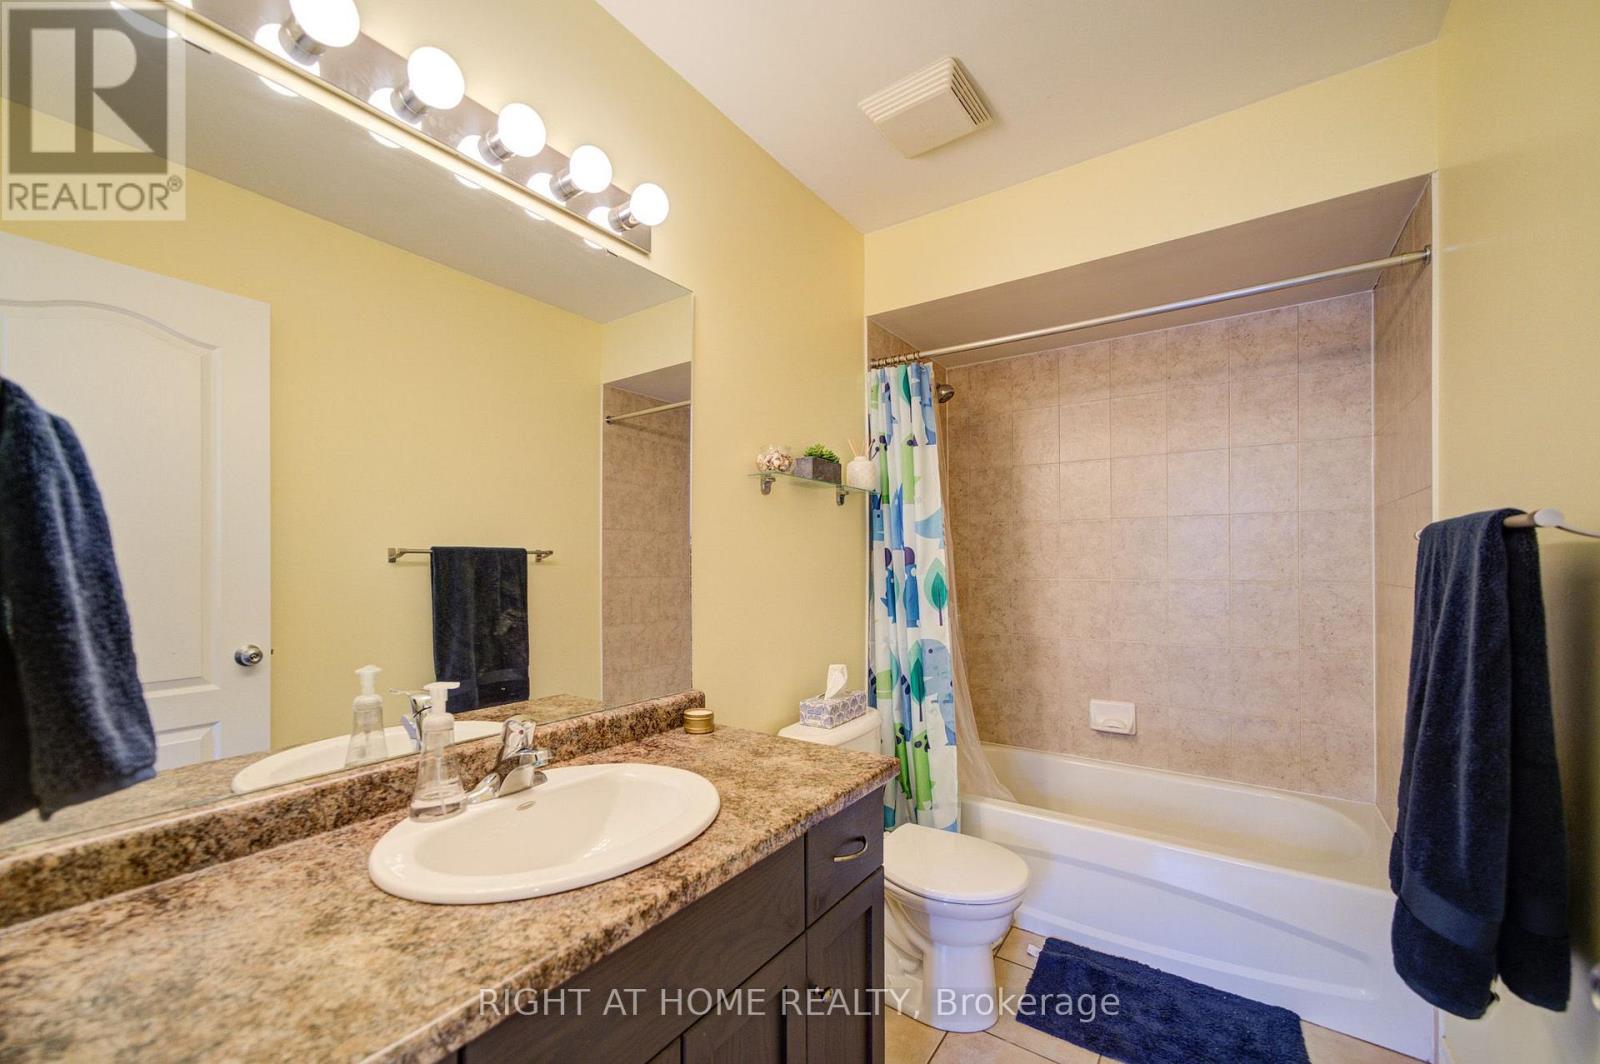
| Bathroom Total | 3 |
| Bedrooms Above Ground | 3 |
| Bedrooms Total | 3 |
| Appliances | Garage Door Opener Remote(s), Dishwasher, Dryer, Stove, Washer, Window Coverings, Refrigerator |
| Basement Development | Unfinished |
| Basement Type | N/a (unfinished) |
| Cooling Type | Central Air Conditioning |
| Exterior Finish | Brick, Stone |
| Half Bath Total | 1 |
| Heating Fuel | Natural Gas |
| Heating Type | Forced Air |
| Stories Total | 2 |
| Size Interior | 1,400 - 1,599 Ft2 |
| Type | Row / Townhouse |
Parking
| Attached Garage | |
| Garage |
Land
| Acreage | No |
Rooms
| Level | Type | Length | Width | Dimensions |
|---|---|---|---|---|
| Second Level | Bedroom | 4.56 m | 4.01 m | 4.56 m x 4.01 m |
| Second Level | Bedroom 2 | 3.13 m | 3.03 m | 3.13 m x 3.03 m |
| Second Level | Bedroom 3 | 4.2 m | 2.98 m | 4.2 m x 2.98 m |
| Main Level | Kitchen | 3.38 m | 2.66 m | 3.38 m x 2.66 m |
| Main Level | Dining Room | 2.31 m | 2.66 m | 2.31 m x 2.66 m |
| Main Level | Living Room | 5.95 m | 3.13 m | 5.95 m x 3.13 m |
https://www.realtor.ca/real-estate/30104894/64-64-myers-lane-hamilton-ancaster-ancaster

Salesperson
(416) 917-9200

480 Eglinton Ave West #30, 106498
Mississauga, Ontario L5R 0G2
(905) 565-9200
(905) 565-6677
www.rightathomerealty.com/

The trademarks REALTOR®, REALTORS®, and the REALTOR® logo are controlled by The Canadian Real Estate Association (CREA) and identify real estate professionals who are members of CREA. The trademarks MLS®, Multiple Listing Service® and the associated logos are owned by The Canadian Real Estate Association (CREA) and identify the quality of services provided by real estate professionals who are members of CREA. The trademark DDF® is owned by The Canadian Real Estate Association (CREA) and identifies CREA's Data Distribution Facility (DDF®)
August 01 2026 07:38:26
Toronto Regional Real Estate Board
Right At Home Realty