
64 - 165 Hampshire Way Milton, Ontario L9T 8M7

$2,700 Monthly
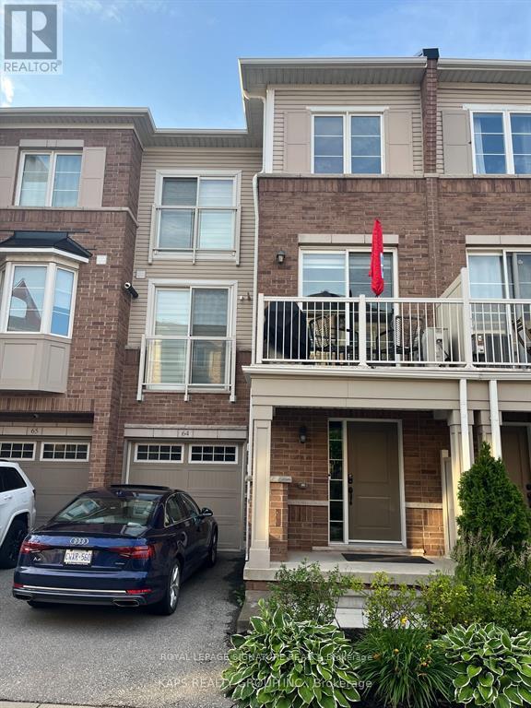
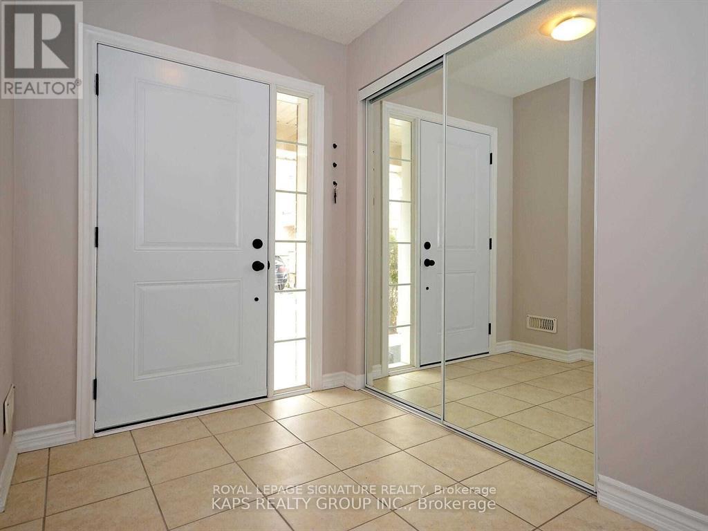
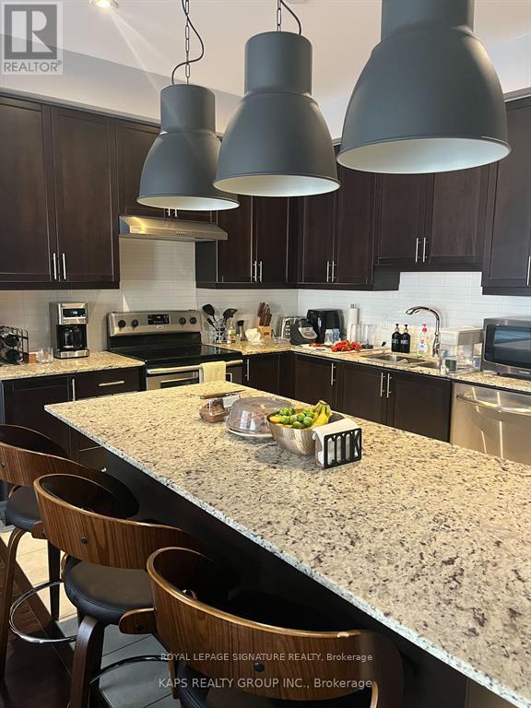
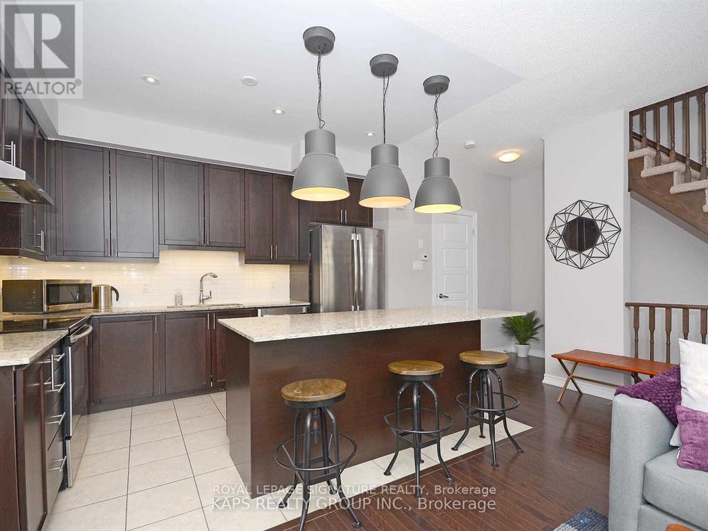
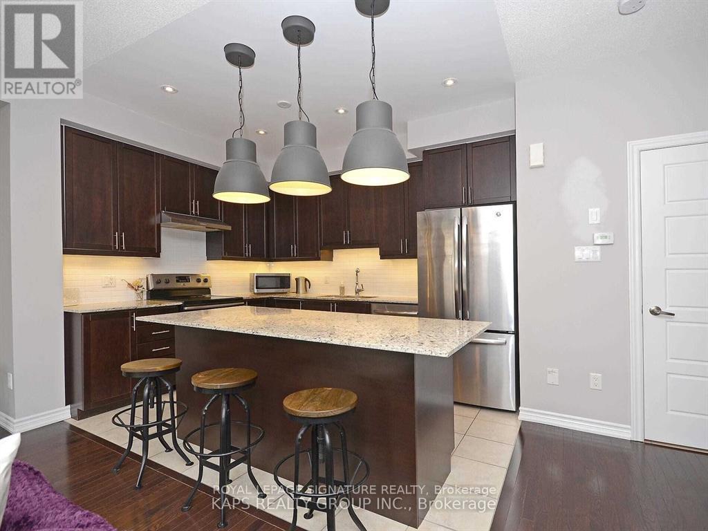
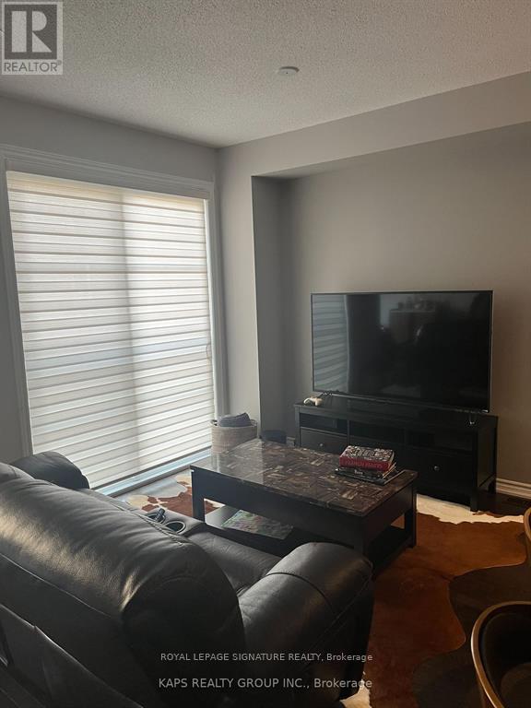
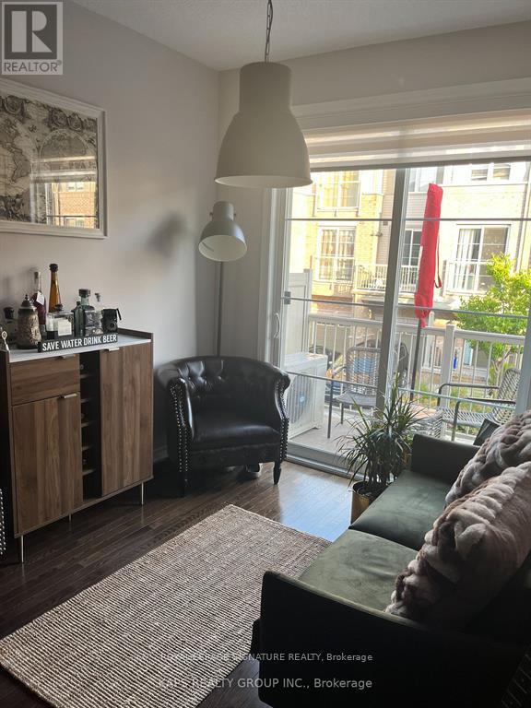
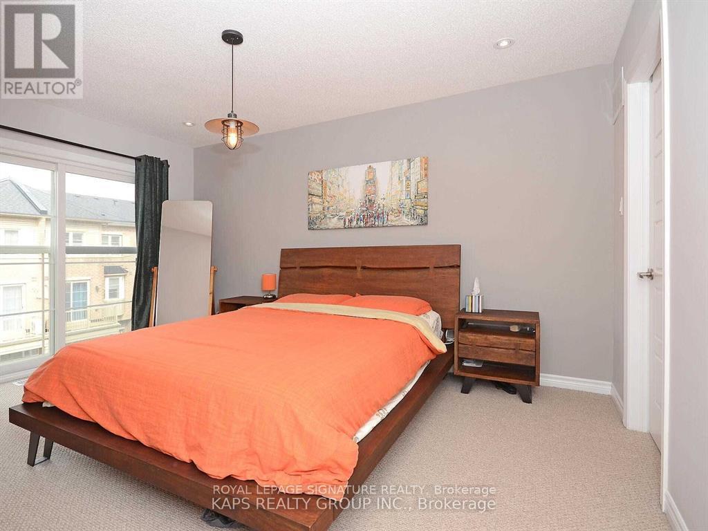
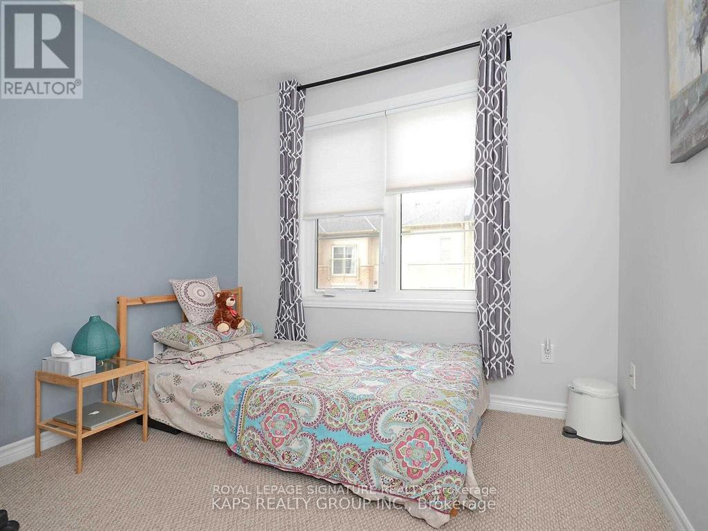
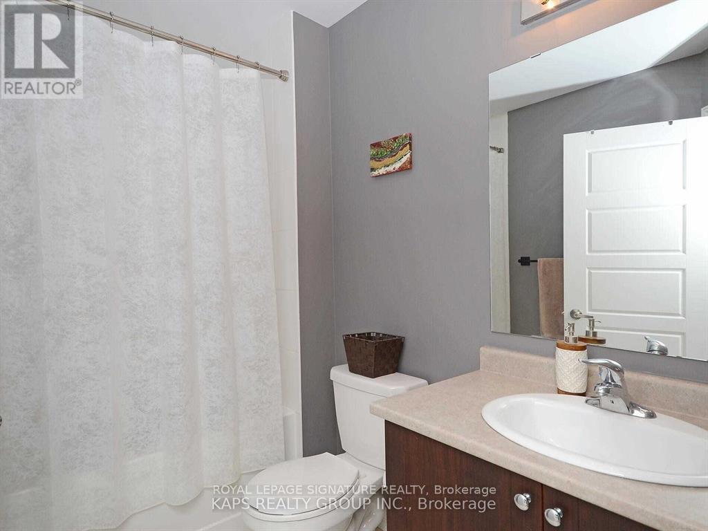
3 Storey, Well Maintained, Freehold, 2 Bedroom + Den, 2 Washroom Townhouse Located In One Of The Most Desirable Communities Of Milton, 9 Ft Ceiling, Hardwood Floors, And Upgraded Berber Carpet. Modern Kitchen With S/S Appliances, Granite Countertop, Gorgeous Backsplash, Upgraded Lighting. Living Room Has Juliette Balcony & Dining Room Walks Out To Balcony. Storage In The Utility Room & Direct Access To Garage. Walking Distance To Schools, Parks, Shops, Restaurants, And Transit. 2 Minutes Drive To Milton GO, 2 Minutes To Highway 401. (id:55460)
Property Details
| MLS® Number | W13575466 |
| Property Type | Single Family |
| Community Name | 1029 - DE Dempsey |
| Amenities Near By | Hospital, Park, Public Transit, Schools |
| Equipment Type | Water Heater |
| Parking Space Total | 2 |
| Rental Equipment Type | Water Heater |
Building
| Bathroom Total | 2 |
| Bedrooms Above Ground | 2 |
| Bedrooms Below Ground | 1 |
| Bedrooms Total | 3 |
| Age | 6 To 15 Years |
| Appliances | Dishwasher, Dryer, Garage Door Opener, Hood Fan, Stove, Washer, Window Coverings, Refrigerator |
| Basement Development | Partially Finished |
| Basement Type | N/a (partially Finished) |
| Construction Style Attachment | Attached |
| Cooling Type | Central Air Conditioning |
| Exterior Finish | Brick |
| Flooring Type | Hardwood, Carpeted |
| Half Bath Total | 1 |
| Heating Fuel | Natural Gas |
| Heating Type | Forced Air |
| Stories Total | 3 |
| Size Interior | 1,100 - 1,500 Ft2 |
| Type | Row / Townhouse |
| Utility Water | Municipal Water |
Parking
| Attached Garage | |
| Garage |
Land
| Acreage | No |
| Land Amenities | Hospital, Park, Public Transit, Schools |
| Sewer | Sanitary Sewer |
| Size Depth | 42 Ft ,2 In |
| Size Frontage | 20 Ft ,4 In |
| Size Irregular | 20.4 X 42.2 Ft |
| Size Total Text | 20.4 X 42.2 Ft|under 1/2 Acre |
Rooms
| Level | Type | Length | Width | Dimensions |
|---|---|---|---|---|
| Second Level | Primary Bedroom | 4.27 m | 3.4 m | 4.27 m x 3.4 m |
| Second Level | Bedroom 2 | 2.85 m | 2.74 m | 2.85 m x 2.74 m |
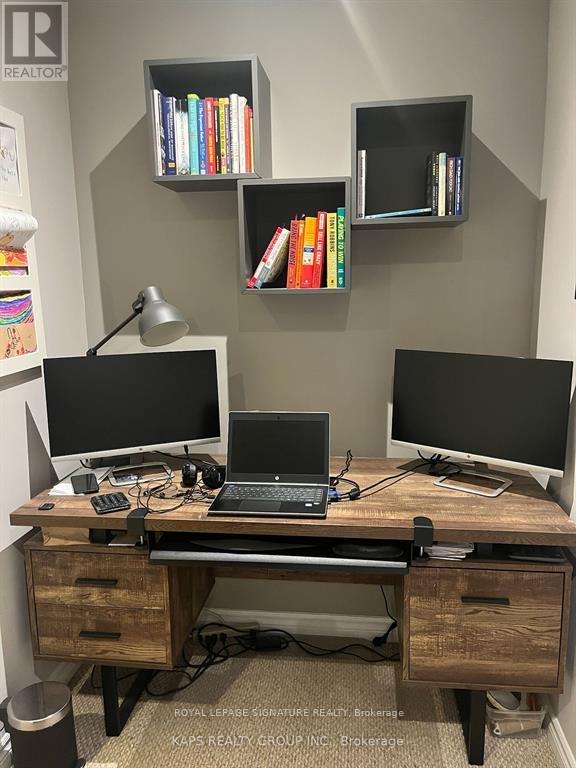
| Second Level | Den | 1.5 m | 1.5 m | 1.5 m x 1.5 m |
| Main Level | Living Room | 4.27 m | 3.25 m | 4.27 m x 3.25 m |
| Main Level | Dining Room | 2.75 m | 2.95 m | 2.75 m x 2.95 m |
| Main Level | Kitchen | 3.61 m | 2.74 m | 3.61 m x 2.74 m |
Utilities
| Cable | Available |
| Electricity | Available |
| Sewer | Available |
https://www.realtor.ca/real-estate/30046725/64-165-hampshire-way-milton-de-dempsey-1029-de-dempsey
Salesperson
(437) 928-6200
(437) 928-6200
shaysharma.ca/
www.facebook.com/ShaySharmaRealtor

201-30 Eglinton Ave West
Mississauga, Ontario L5R 3E7
(905) 568-2121
(905) 568-2588

The trademarks REALTOR®, REALTORS®, and the REALTOR® logo are controlled by The Canadian Real Estate Association (CREA) and identify real estate professionals who are members of CREA. The trademarks MLS®, Multiple Listing Service® and the associated logos are owned by The Canadian Real Estate Association (CREA) and identify the quality of services provided by real estate professionals who are members of CREA. The trademark DDF® is owned by The Canadian Real Estate Association (CREA) and identifies CREA's Data Distribution Facility (DDF®)
July 17 2026 01:36:25
Toronto Regional Real Estate Board
Royal LePage Signature Realty