
6348 Atherly Crescent Mississauga, Ontario L5N 2J2

$989,888
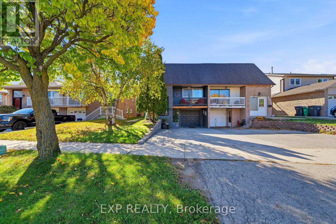
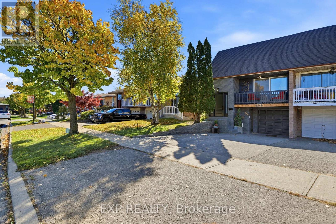
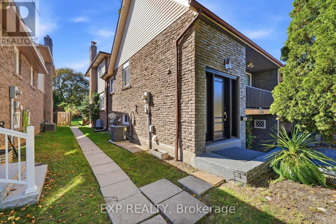
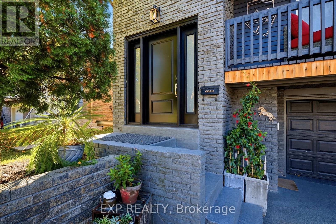
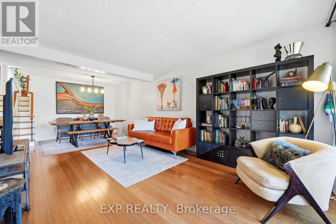
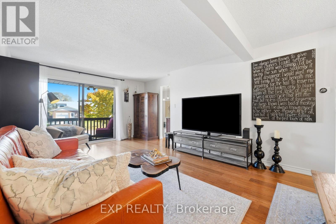
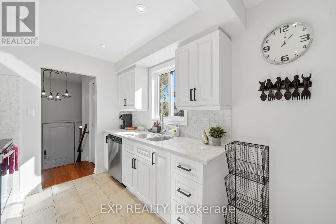
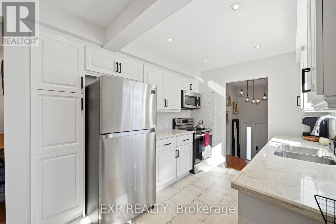
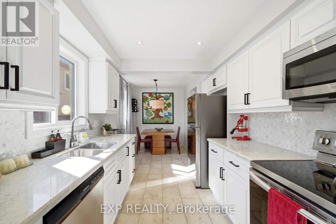
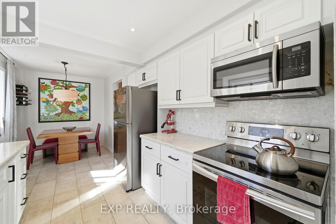
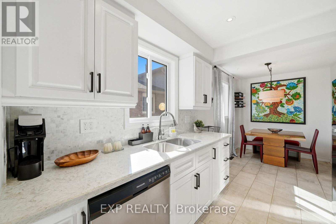
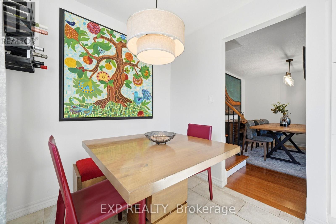
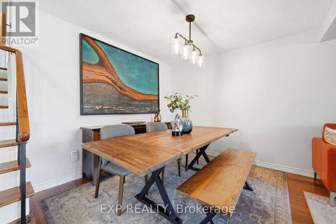
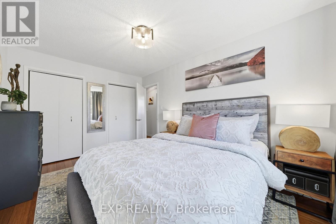
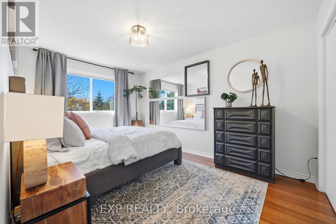
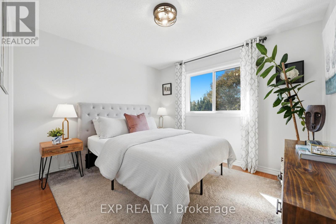
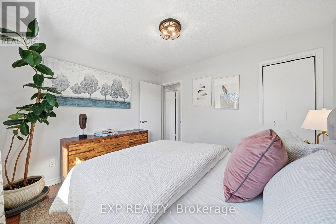
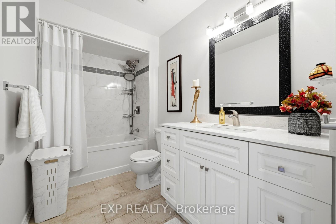
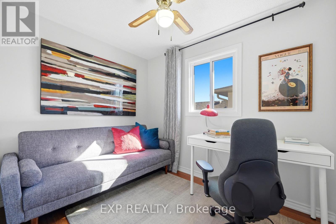
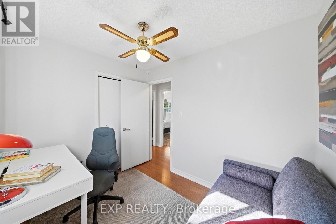
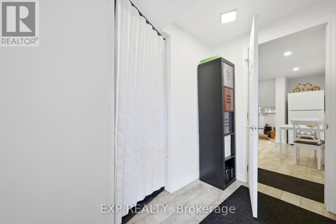
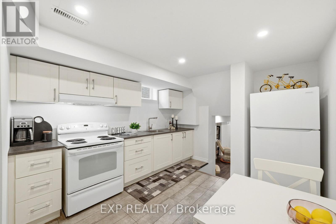
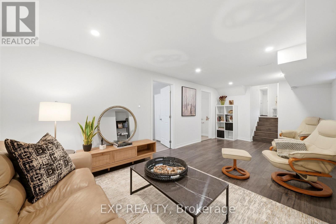
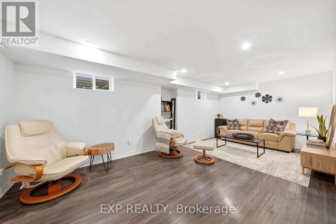
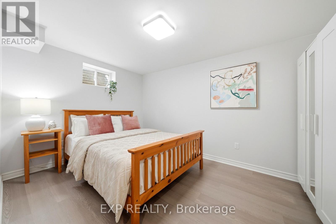
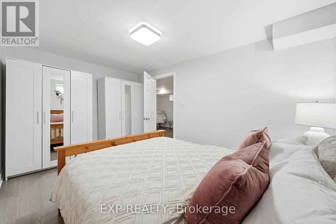
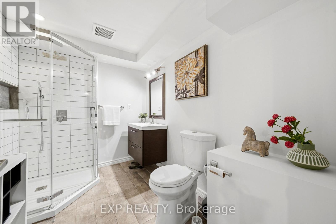
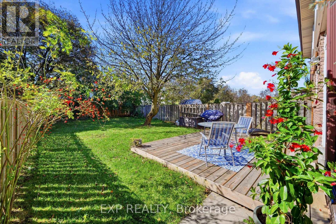
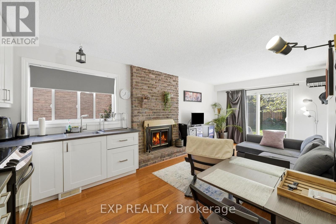
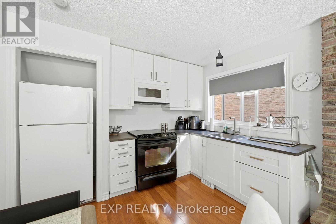
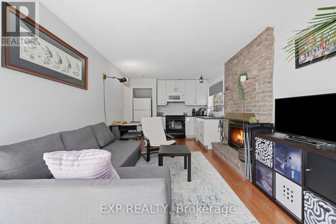
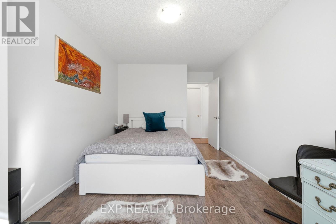
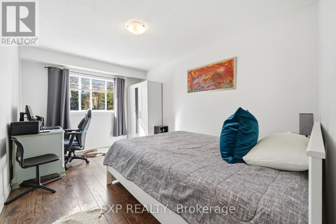
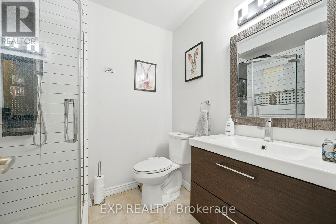
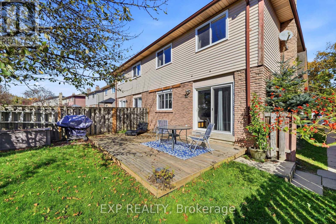
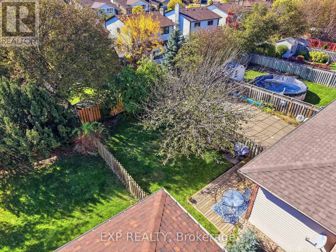
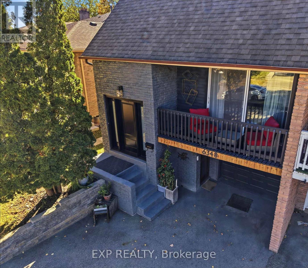
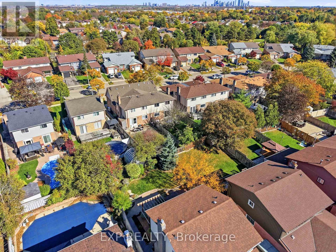
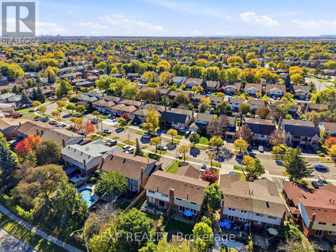
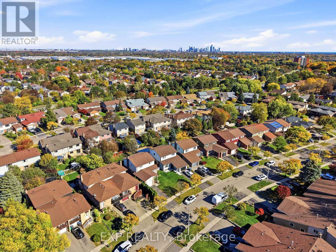
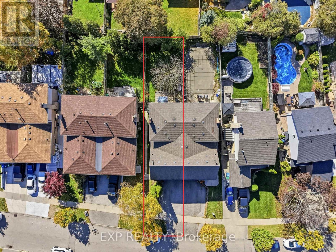
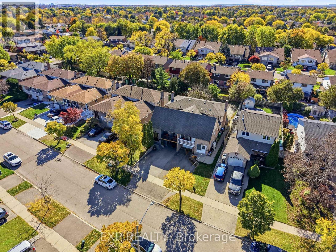
Strategic Multi-Suite Versatility & Income Potential in Central Meadowvale!Discover the possibilities of this unique semi-detached backsplit offering over 2,300 sq. ft. of reported finished living space, three kitchens, three bathrooms and three distinct living areas. Offered 100% VACANT ON CLOSING, this property presents exceptional flexibility for multi-generational living, extended family accommodation or buyers exploring its investment potential.The main level features a spacious 3-bedroom, 1-bathroom layout with a balcony, providing comfortable everyday living. The rear walkout area offers an additional 1-bedroom, 1-bathroom layout with its own kitchen and separate walkout access. The lower basement area features another 1-bedroom, 1-bathroom layout with a kitchen, creating further possibilities for extended family, guests or other permitted uses.With three kitchens, three bathrooms, shared laundry and parking for three vehicles, including one garage space, the property's versatile configuration offers a range of possibilities to suit changing household needs. Vacant possession provides the opportunity to plan your own use of the space from day one.Conveniently located in established Meadowvale, close to parks, walking trails, schools, Meadowvale Community Centre & Library, Meadowvale Town Centre, MiWay transit, Meadowvale GO Station and major highway connections including Highways 401 and 407.Whether you're looking for flexible multi-generational living, additional private accommodation or a property with future income potential, this is an opportunity to explore in a well-connected Mississauga neighbourhood. (id:55460)
Property Details
| MLS® Number | W14100512 |
| Property Type | Single Family |
| Community Name | Meadowvale |
| Equipment Type | Water Heater |
| Features | Irregular Lot Size, Carpet Free, In-law Suite |
| Parking Space Total | 3 |
| Rental Equipment Type | Water Heater |
Building
| Bathroom Total | 3 |
| Bedrooms Above Ground | 4 |
| Bedrooms Below Ground | 1 |
| Bedrooms Total | 5 |
| Appliances | Water Heater - Tankless, Water Heater, Dishwasher, Dryer, Microwave, Hood Fan, Stove, Washer, Window Coverings, Refrigerator |
| Basement Development | Finished |
| Basement Features | Walk Out, Separate Entrance |
| Basement Type | N/a (finished), N/a |
| Construction Style Attachment | Semi-detached |
| Construction Style Split Level | Backsplit |
| Cooling Type | Central Air Conditioning |
| Exterior Finish | Aluminum Siding, Brick |
| Fireplace Present | Yes |
| Fireplace Total | 1 |
| Foundation Type | Poured Concrete |
| Heating Fuel | Wood |
| Heating Type | Forced Air |
| Size Interior | 1,500 - 2,000 Sqft |
| Type | House |
| Utility Water | Municipal Water |
Parking
| Garage |
Land
| Acreage | No |
| Sewer | Sanitary Sewer |
| Size Depth | 126 Ft ,1 In |
| Size Frontage | 30 Ft ,8 In |
| Size Irregular | 30.7 X 126.1 Ft ; Irregular (30.71x131.63x27.54x126.06ft) |
| Size Total Text | 30.7 X 126.1 Ft ; Irregular (30.71x131.63x27.54x126.06ft) |
| Zoning Description | Residential |
Rooms
| Level | Type | Length | Width | Dimensions |
|---|---|---|---|---|
| Basement | Bedroom | 4.16 m | 2.72 m | 4.16 m x 2.72 m |
| Basement | Bathroom | 2.15 m | 2.72 m | 2.15 m x 2.72 m |
| Basement | Living Room | Measurements not available | ||
| Basement | Kitchen | 4.6 m | 3.1 m | 4.6 m x 3.1 m |
| Basement | Utility Room | 11.3 m | 5.1 m | 11.3 m x 5.1 m |
| Main Level | Kitchen | 2.54 m | 3.28 m | 2.54 m x 3.28 m |
| Main Level | Bedroom | 5.15 m | 2.85 m | 5.15 m x 2.85 m |
| Main Level | Bathroom | 2.34 m | 1.73 m | 2.34 m x 1.73 m |
| Main Level | Living Room | 4.37 m | 3.28 m | 4.37 m x 3.28 m |
| Upper Level | Bedroom 2 | 3.01 m | 3.36 m | 3.01 m x 3.36 m |
| Upper Level | Bedroom 3 | 2.82 m | 2.46 m | 2.82 m x 2.46 m |
| Upper Level | Bathroom | 1.69 m | 2.98 m | 1.69 m x 2.98 m |
| Upper Level | Dining Room | 9.84 m | 11.81 m | 9.84 m x 11.81 m |
| Upper Level | Kitchen | 17.72 m | 8.37 m | 17.72 m x 8.37 m |
| Upper Level | Living Room | 14.11 m | 11.81 m | 14.11 m x 11.81 m |
Utilities
| Cable | Installed |
| Electricity | Installed |
| Sewer | Installed |
https://www.realtor.ca/real-estate/30426067/6348-atherly-crescent-mississauga-meadowvale-meadowvale

Broker
(519) 556-9828
www.youtube.com/embed/Ki85Gfcq-Nk
thegoldmarkgroup.com/
facebook.com/thegoldmarkgroup
twitter.com/thegoldmarkgrp
linkedin.com/company/thegoldmarkgroup

4711 Yonge St 10th Flr, 106430
Toronto, Ontario M2N 6K8
(866) 530-7737

Salesperson
(866) 530-7737
4711 Yonge St 10th Flr, 106430
Toronto, Ontario M2N 6K8
(866) 530-7737

The trademarks REALTOR®, REALTORS®, and the REALTOR® logo are controlled by The Canadian Real Estate Association (CREA) and identify real estate professionals who are members of CREA. The trademarks MLS®, Multiple Listing Service® and the associated logos are owned by The Canadian Real Estate Association (CREA) and identify the quality of services provided by real estate professionals who are members of CREA. The trademark DDF® is owned by The Canadian Real Estate Association (CREA) and identifies CREA's Data Distribution Facility (DDF®)
October 21 2026 02:05:27
Toronto Regional Real Estate Board
Exp Realty