
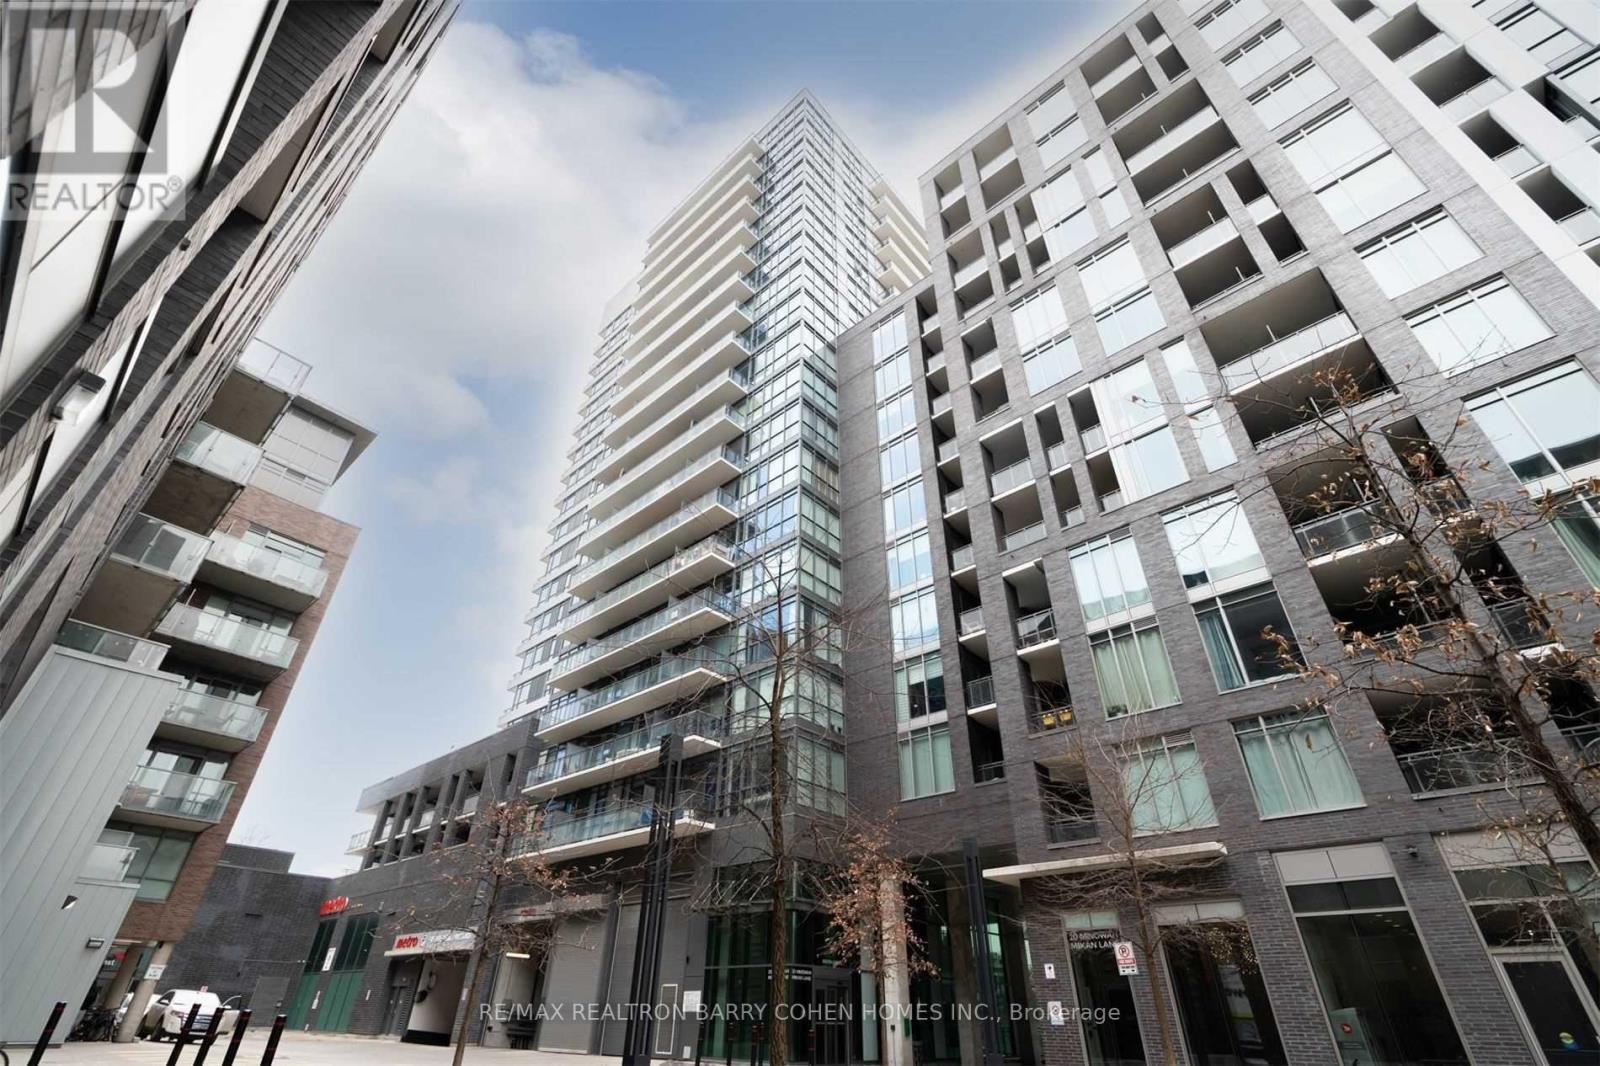
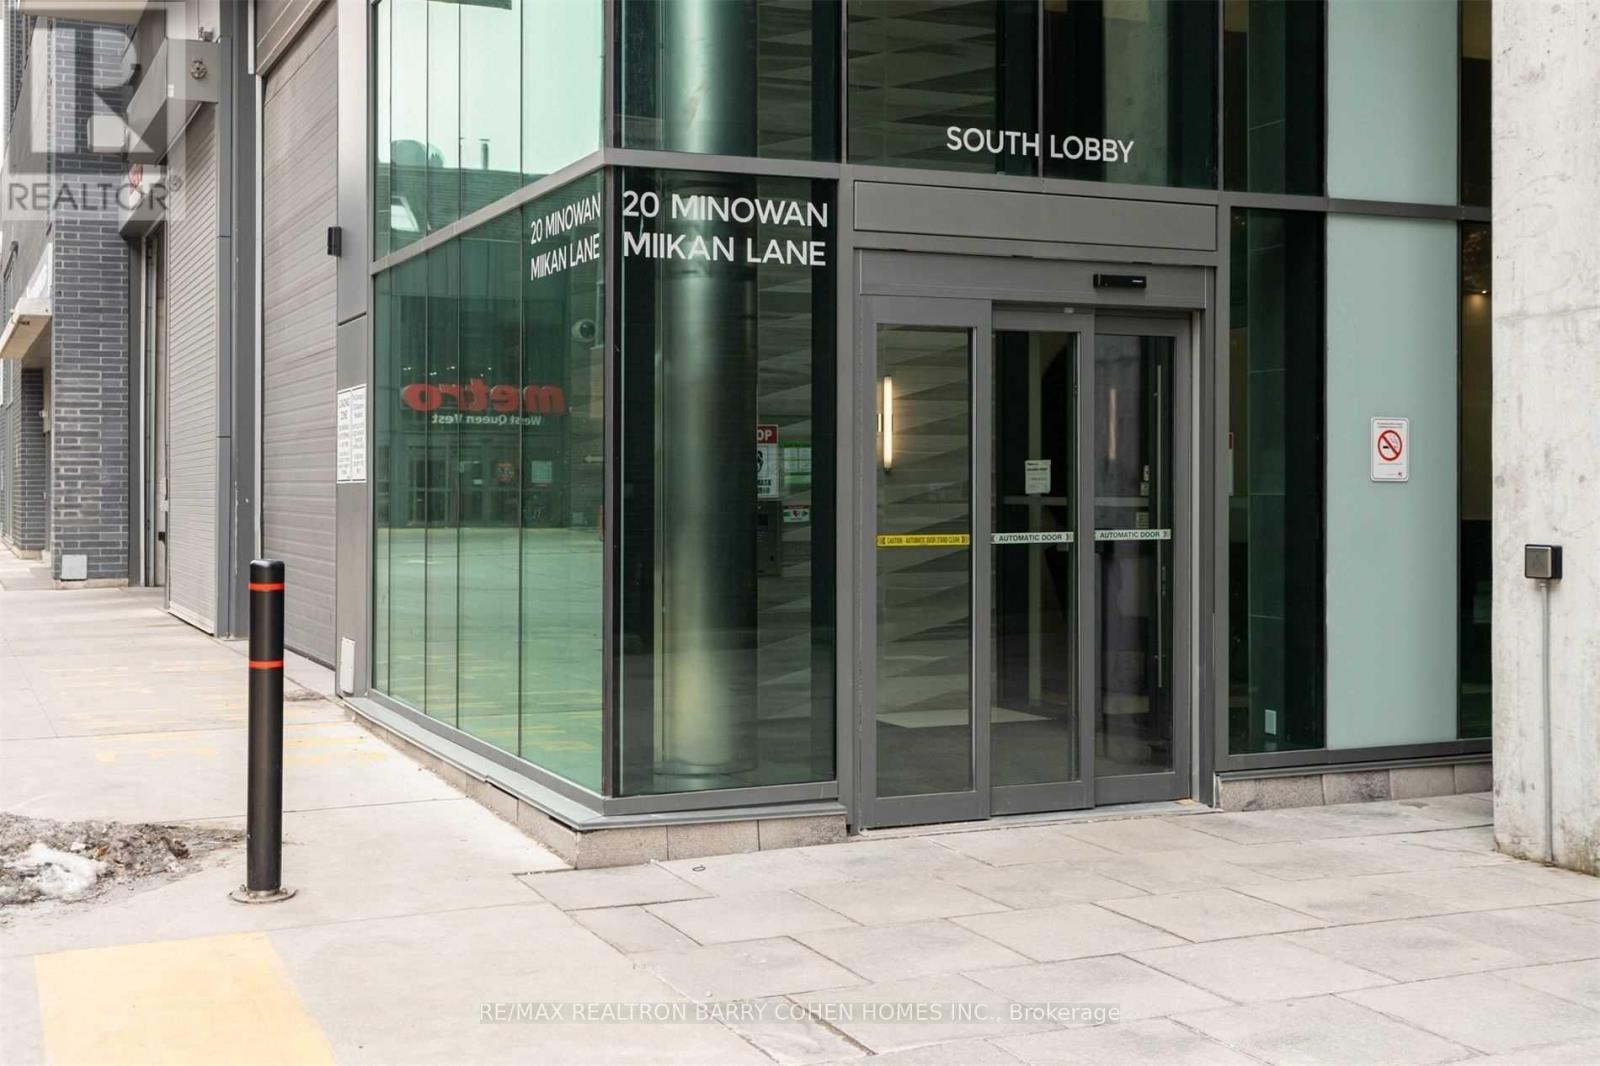
631 - 20 Minowan Miikan Lane Toronto, Ontario M6J 0E5

$3,200 Monthly
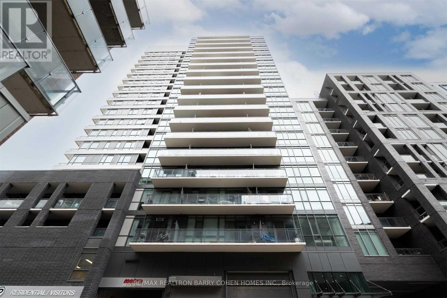
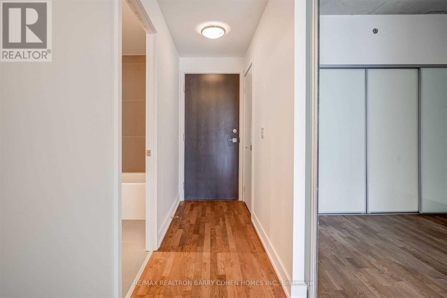
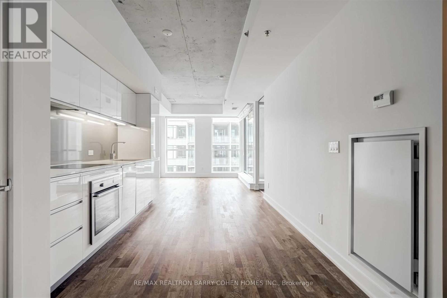
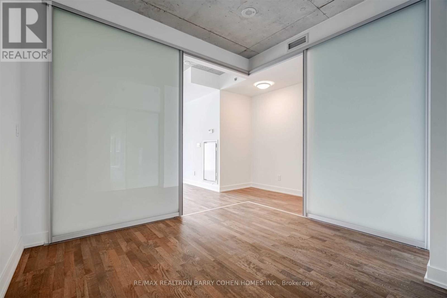
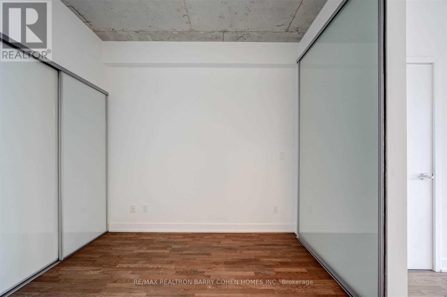
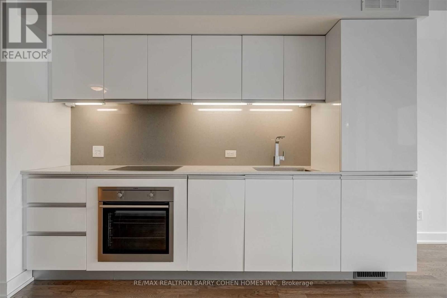
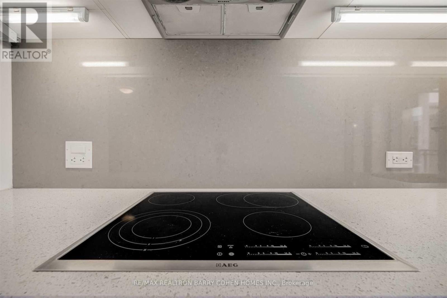
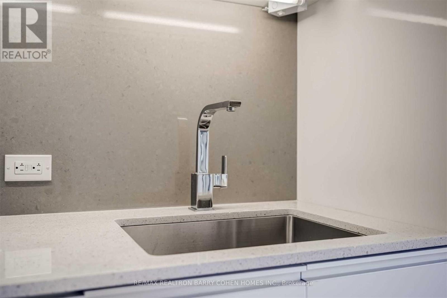
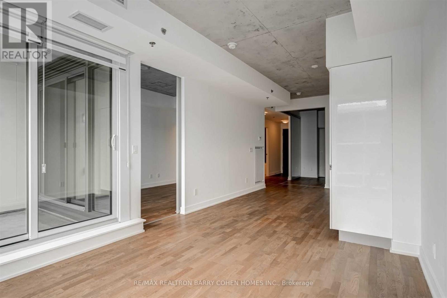
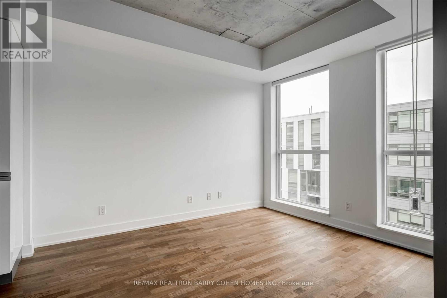
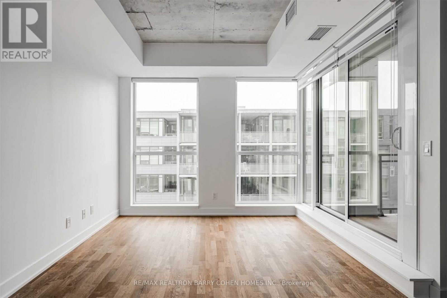
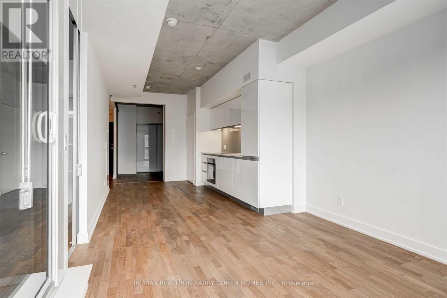
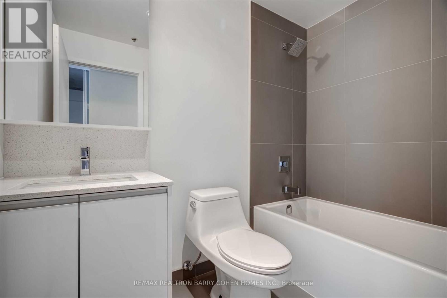
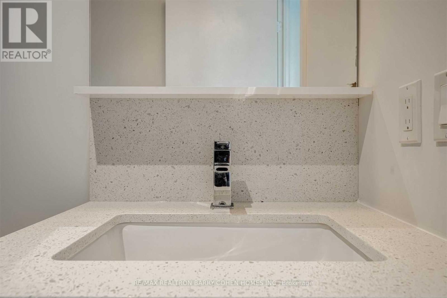
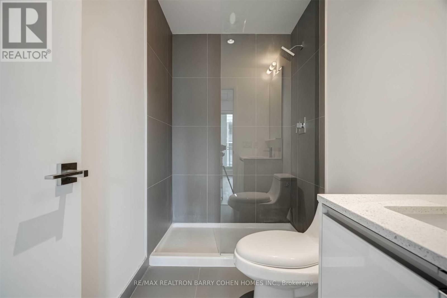
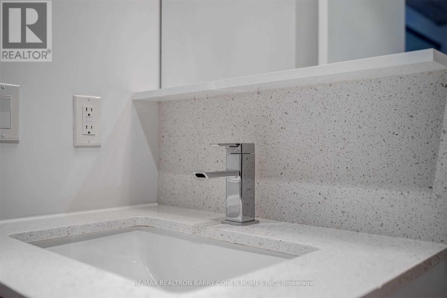
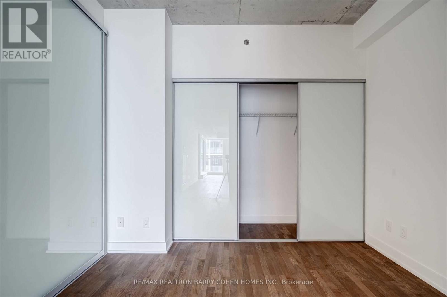
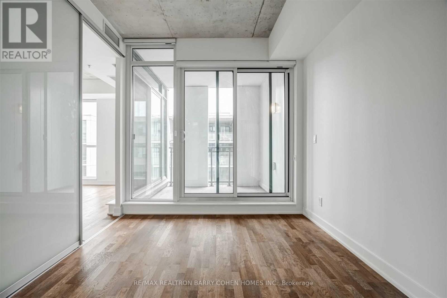
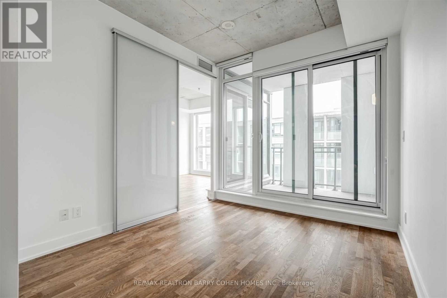
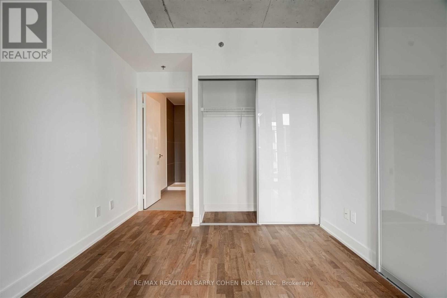
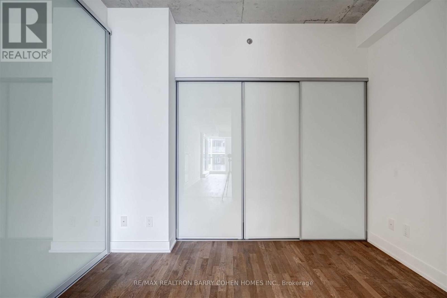
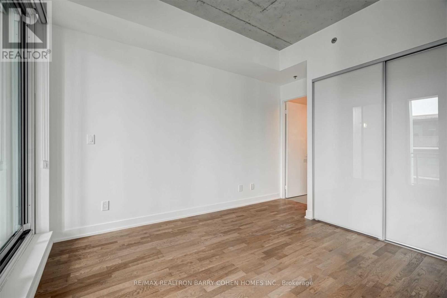
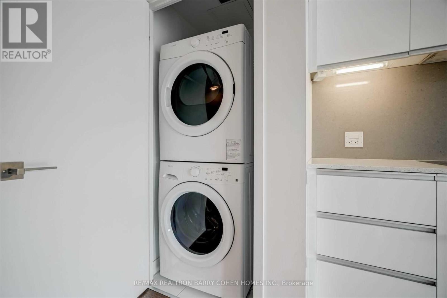
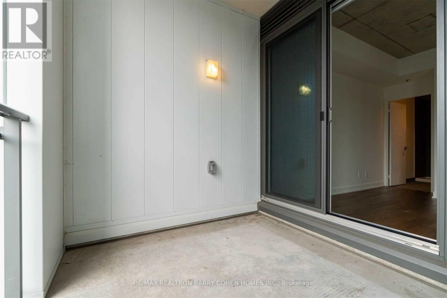
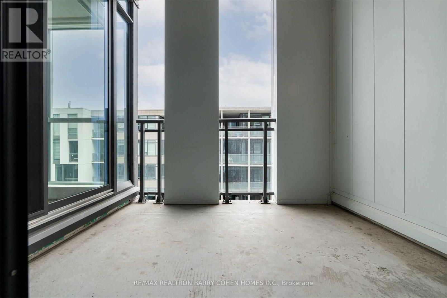
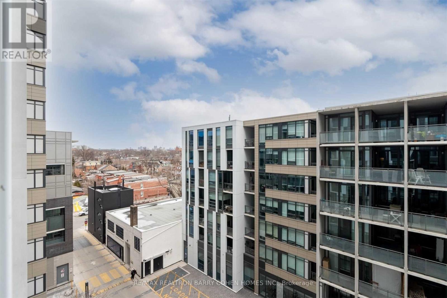
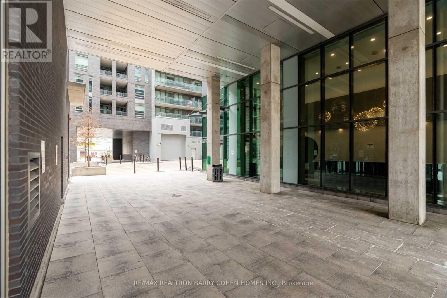
Fabulous 2 Bed, 2 Bath Suite With Parking At The Carnaby Offers Open Concept Floor Plan & Modern Finishes Including 9' Exposed Concrete Ceilings, Engineered Hardwood Floors, Quartz Counter Tops, Undermount Sink & Built-In Appliances. Additional Features Include Master Bedroom With 3 Piece Ensuite, Second Bedroom With Large Triple Closet, 4 Piece Shared Bath, Private Balcony, Full Size In-Suite Washer/Dryer & More! Offers Anytime! (id:55460)
Property Details
| MLS® Number | C13543830 |
| Property Type | Single Family |
| Community Name | Little Portugal |
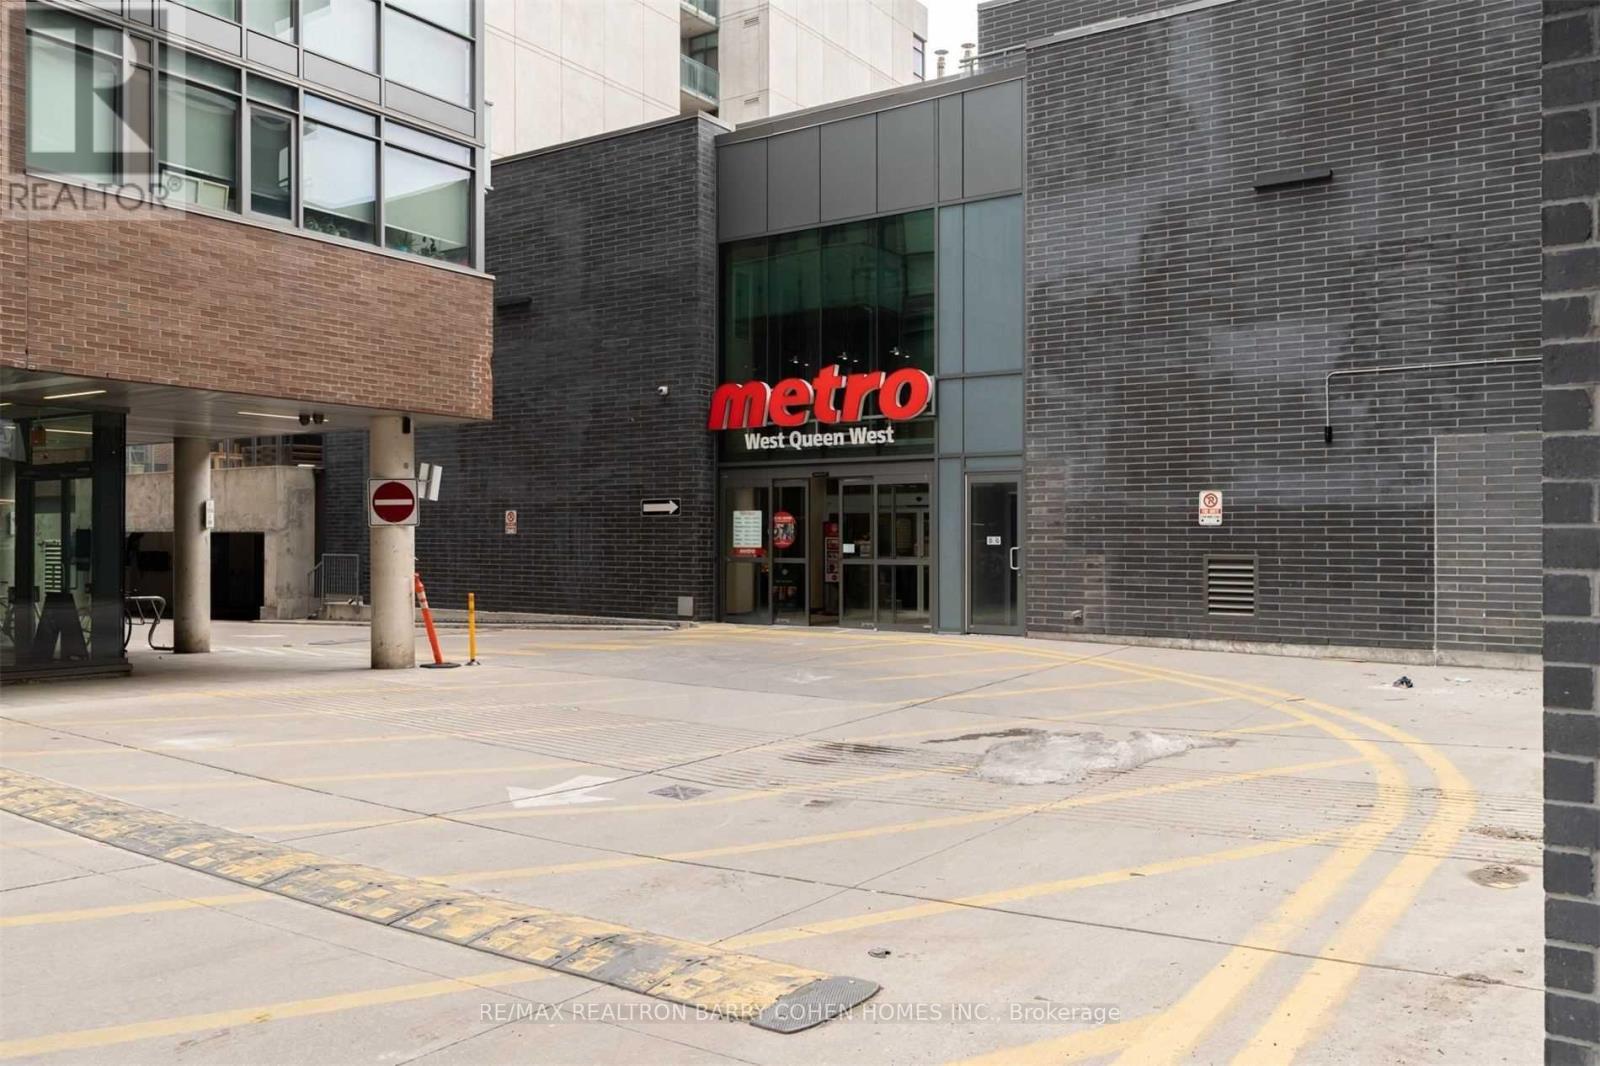
| Amenities Near By | Park, Public Transit |
| Community Features | Pets Allowed With Restrictions |
| Features | Balcony |
| Parking Space Total | 1 |
Building
| Bathroom Total | 2 |
| Bedrooms Above Ground | 2 |
| Bedrooms Total | 2 |
| Amenities | Security/concierge, Exercise Centre, Party Room, Visitor Parking |
| Basement Type | None |
| Cooling Type | Central Air Conditioning |
| Exterior Finish | Brick |
| Flooring Type | Hardwood |
| Heating Fuel | Natural Gas |
| Heating Type | Forced Air |
| Size Interior | 700 - 799 Ft2 |
| Type | Apartment |
Parking
| Underground | |
| Garage |
Land
| Acreage | No |
| Land Amenities | Park, Public Transit |
Rooms
| Level | Type | Length | Width | Dimensions |
|---|---|---|---|---|
| Main Level | Living Room | 3.4 m | 3.15 m | 3.4 m x 3.15 m |
| Main Level | Dining Room | 3.4 m | 3.15 m | 3.4 m x 3.15 m |
| Main Level | Kitchen | 4.5 m | 3.3 m | 4.5 m x 3.3 m |
| Main Level | Primary Bedroom | 3.25 m | 2.8 m | 3.25 m x 2.8 m |
| Ground Level | Bedroom 2 | 3.08 m | 2.7 m | 3.08 m x 2.7 m |

Salesperson
(416) 222-8600

309 York Mills Ro Unit 7
Toronto, Ontario M2L 1L3
(416) 222-8600
(416) 222-1237

The trademarks REALTOR®, REALTORS®, and the REALTOR® logo are controlled by The Canadian Real Estate Association (CREA) and identify real estate professionals who are members of CREA. The trademarks MLS®, Multiple Listing Service® and the associated logos are owned by The Canadian Real Estate Association (CREA) and identify the quality of services provided by real estate professionals who are members of CREA. The trademark DDF® is owned by The Canadian Real Estate Association (CREA) and identifies CREA's Data Distribution Facility (DDF®)
July 12 2026 03:00:47
Toronto Regional Real Estate Board
RE/MAX Realtron Barry Cohen Homes Inc.