
630 - 525 Wilson Avenue Toronto, Ontario M3H 0A7

$2,250 Monthly
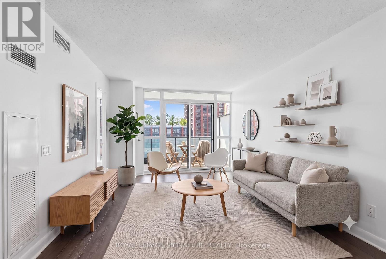
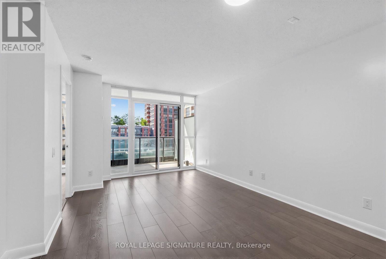
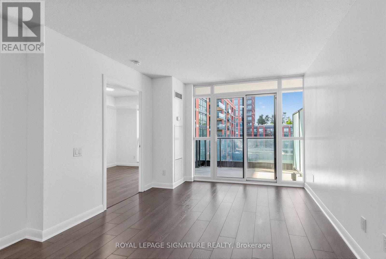
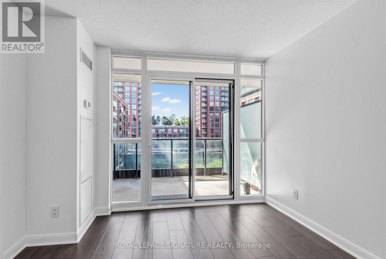
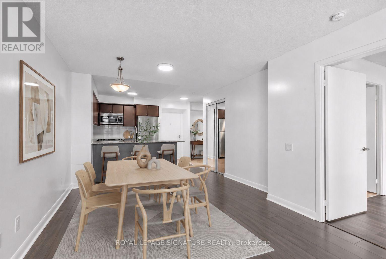
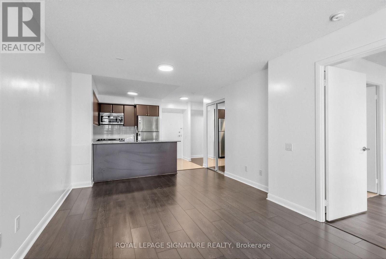
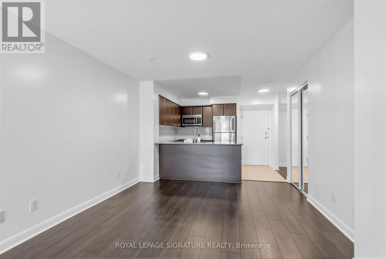
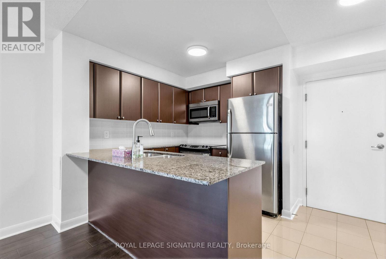
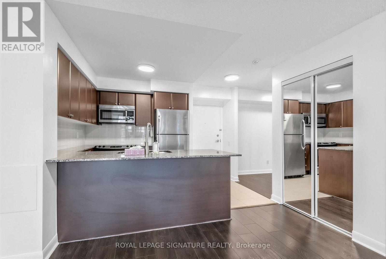
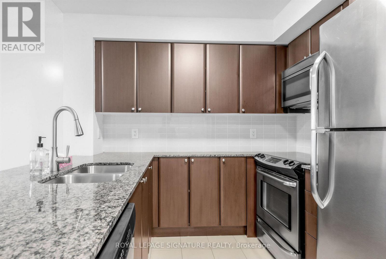
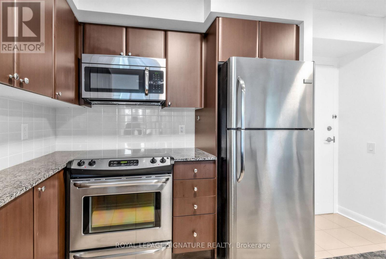
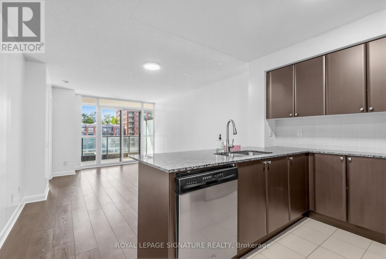
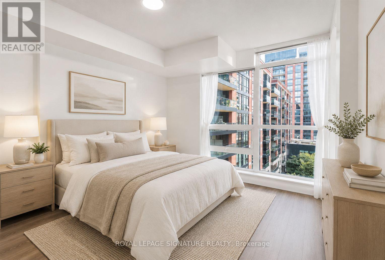
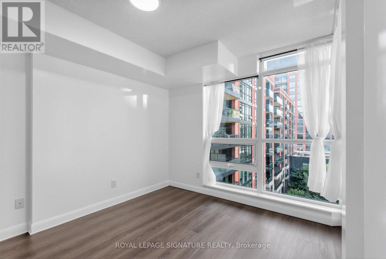
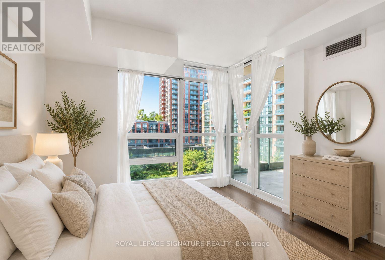
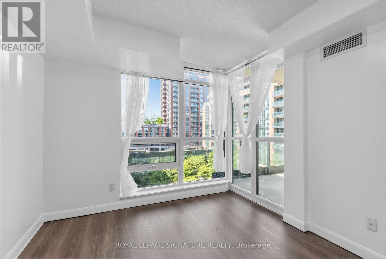
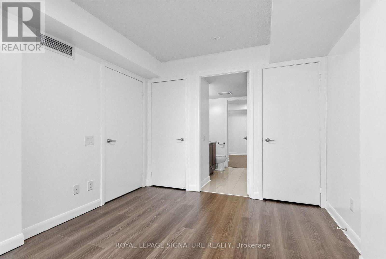
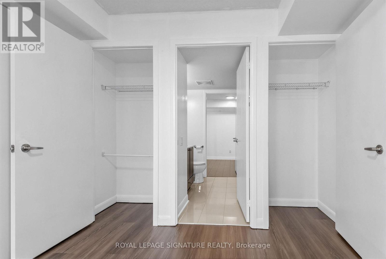
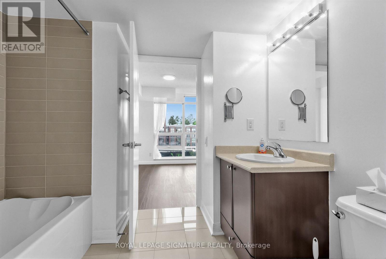
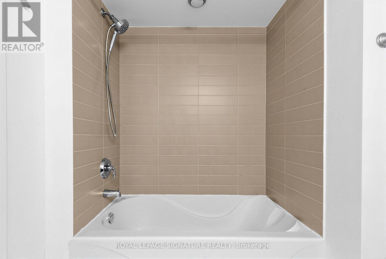
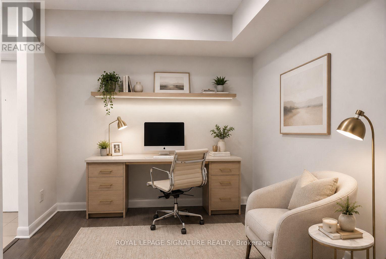
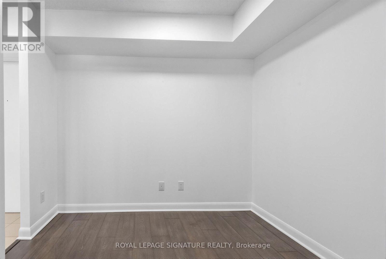
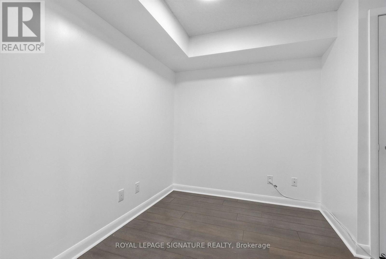
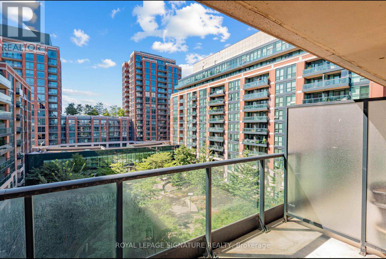
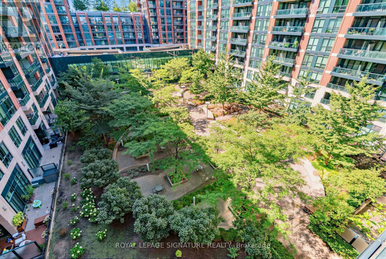
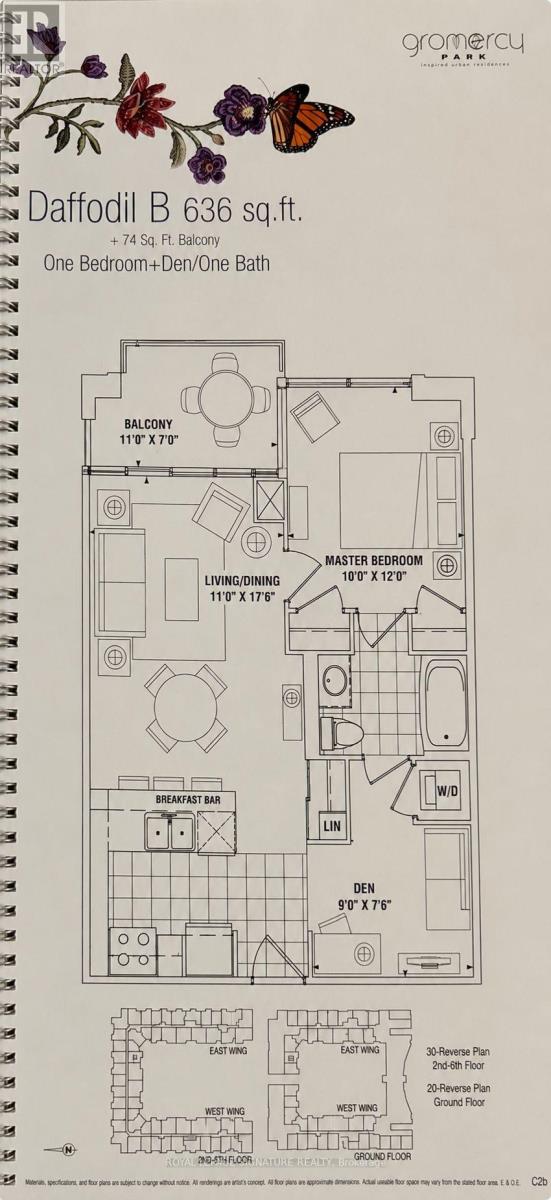
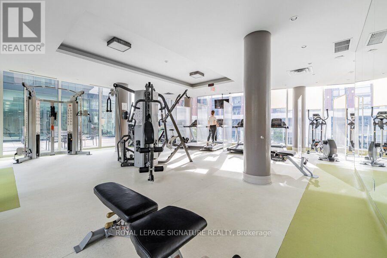
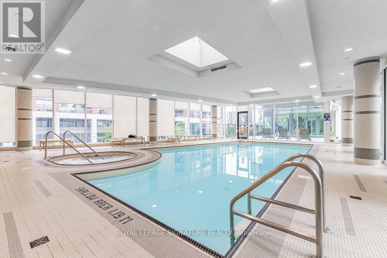
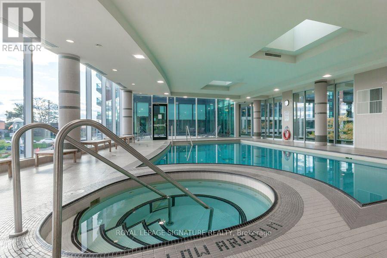
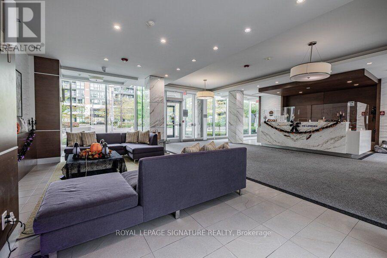
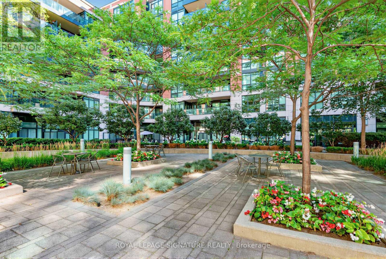
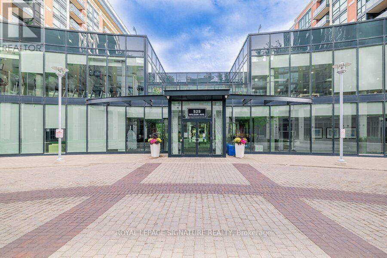
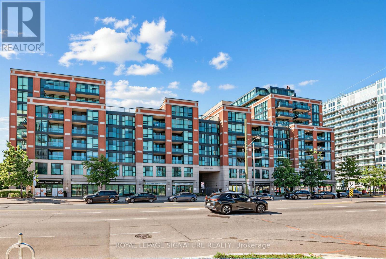
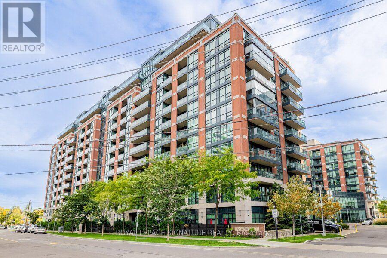
Who says condo living has to feel cramped? This bright, southwest-facing 1-bedroom + den offering 636 sq. ft. of thoughtfully designed living space plus a private balcony. Unlike many downtown condos, this suite delivers full-sized rooms, space to entertain, and a versatile den, with a convenient jack and jill bathroom perfect for a dedicated home office, reading nook, or guest space. The open-concept layout easily accommodates both a comfortable living area and a proper dining table-no sacrificing function for style here. The spacious primary bedroom features room for a king-sized bed and generous closet space, while oversized southwest-facing windows fill the suite with warm natural light throughout the day.Located in the sought-after Gramercy Park Condominiums, residents enjoy exceptional amenities including a 24-hour concierge, fully equipped fitness centre, indoor pool, outdoor sundeck, hot tub, yoga studio, party room, theatre, games room, guest suites, library, visitor parking, and a beautifully landscaped half-acre private courtyard park.Perfectly positioned for busy professionals, you're just steps to Wilson Subway Station with quick access to Yorkdale Mall, Costco, restaurants, grocery stores, Allen Road and Highway 401-making commuting and everyday errands effortless.If you've been searching for a stylish condo that offers real living space without the downtown compromise, this is the one. (id:55460)
Property Details
| MLS® Number | C13626962 |
| Property Type | Single Family |
| Community Name | Clanton Park |
| Amenities Near By | Park, Public Transit |
| Community Features | Pets Allowed With Restrictions |
| Features | Balcony, Carpet Free, In Suite Laundry |
| Parking Space Total | 1 |
| Pool Type | Indoor Pool |
Building
| Bathroom Total | 1 |
| Bedrooms Above Ground | 1 |
| Bedrooms Below Ground | 1 |
| Bedrooms Total | 2 |
| Amenities | Recreation Centre, Visitor Parking, Storage - Locker, Security/concierge |
| Basement Type | None |
| Cooling Type | Central Air Conditioning |
| Exterior Finish | Concrete |
| Heating Fuel | Natural Gas |
| Heating Type | Forced Air |
| Size Interior | 600 - 699 Ft2 |
| Type | Apartment |
Parking
| Underground | |
| Garage |
Land
| Acreage | No |
| Land Amenities | Park, Public Transit |
Rooms
| Level | Type | Length | Width | Dimensions |
|---|---|---|---|---|
| Flat | Living Room | 3.35 m | 5.36 m | 3.35 m x 5.36 m |
| Flat | Dining Room | 3.35 m | 5.36 m | 3.35 m x 5.36 m |
| Flat | Kitchen | 2.74 m | 2.32 m | 2.74 m x 2.32 m |
| Flat | Primary Bedroom | 3.05 m | 3.66 m | 3.05 m x 3.66 m |
| Flat | Den | 2.74 m | 2.32 m | 2.74 m x 2.32 m |
https://www.realtor.ca/real-estate/30102471/630-525-wilson-avenue-toronto-clanton-park-clanton-park

Salesperson
(905) 903-2183
themillsteam.ca/
www.facebook.com/tgiovis
www.linkedin.com/in/tonille-giovis-3175a114/

8 Sampson Mews Suite 201 The Shops At Don Mills
Toronto, Ontario M3C 0H5
(416) 443-0300
(416) 443-8619

Salesperson
(647) 989-6650
www.themillsteam.ca/
www.facebook.com/themillsteam
www.linkedin.com/company/the-mills-team
8 Sampson Mews Suite 201 The Shops At Don Mills
Toronto, Ontario M3C 0H5
(416) 443-0300
(416) 443-8619

The trademarks REALTOR®, REALTORS®, and the REALTOR® logo are controlled by The Canadian Real Estate Association (CREA) and identify real estate professionals who are members of CREA. The trademarks MLS®, Multiple Listing Service® and the associated logos are owned by The Canadian Real Estate Association (CREA) and identify the quality of services provided by real estate professionals who are members of CREA. The trademark DDF® is owned by The Canadian Real Estate Association (CREA) and identifies CREA's Data Distribution Facility (DDF®)
July 31 2026 08:54:59
Toronto Regional Real Estate Board
Royal LePage Signature Realty