
63 Mcintyre Crescent Halton Hills, Ontario L7G 1N5

$1,750 Monthly
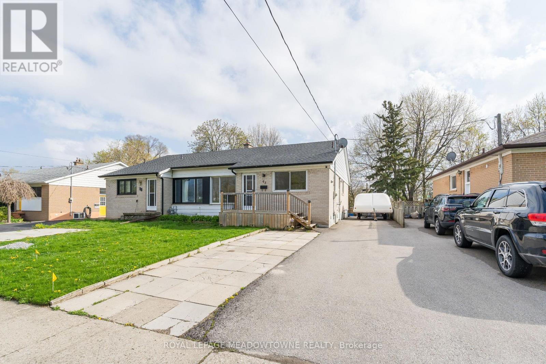
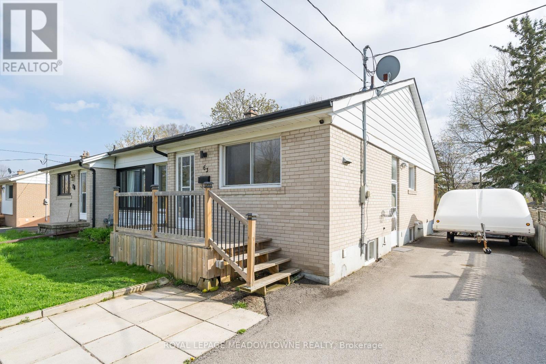
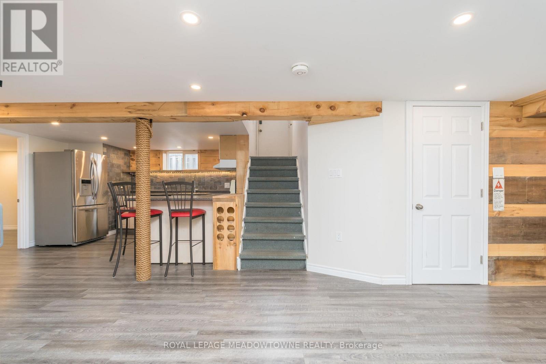
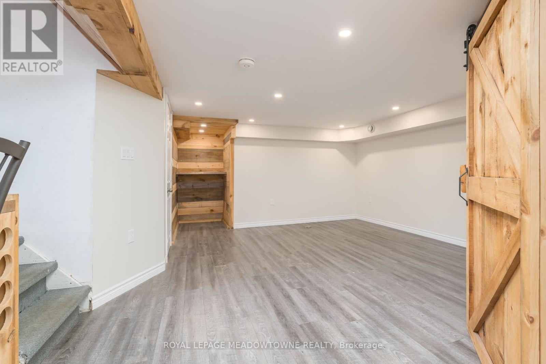
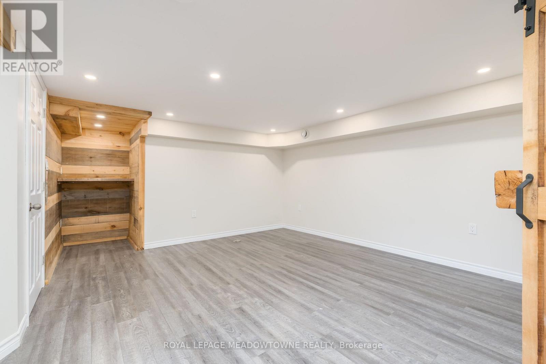
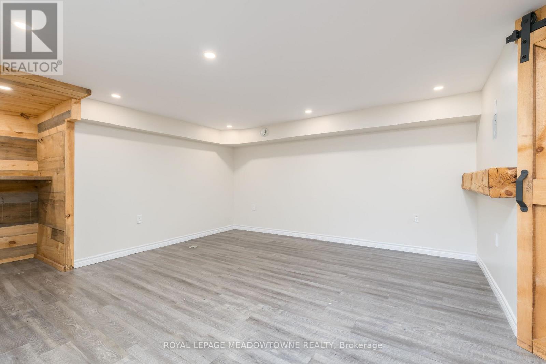
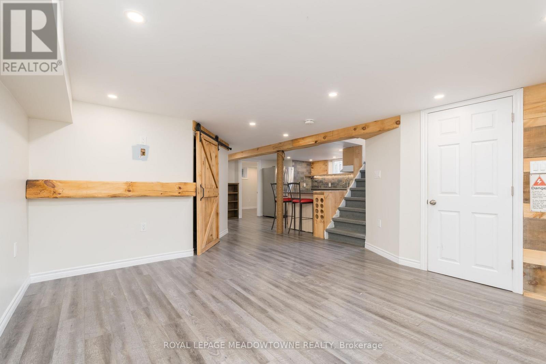
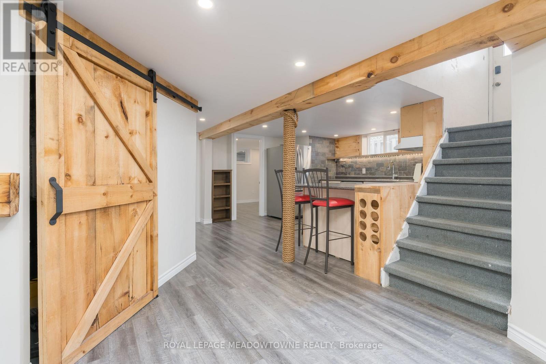
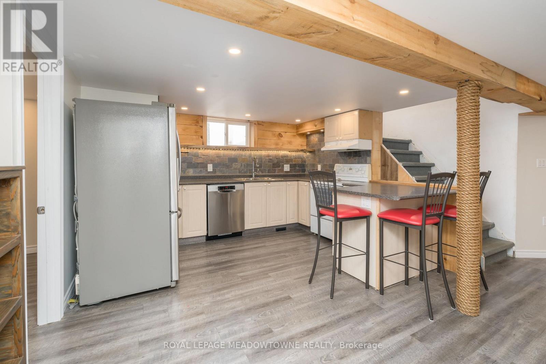
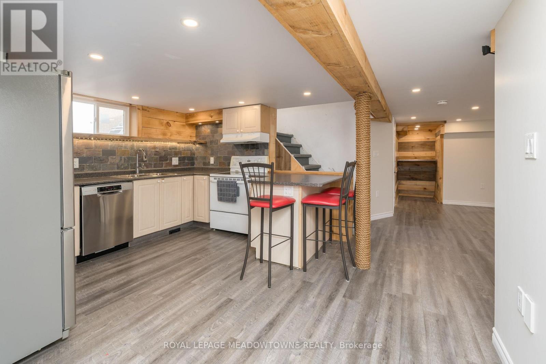
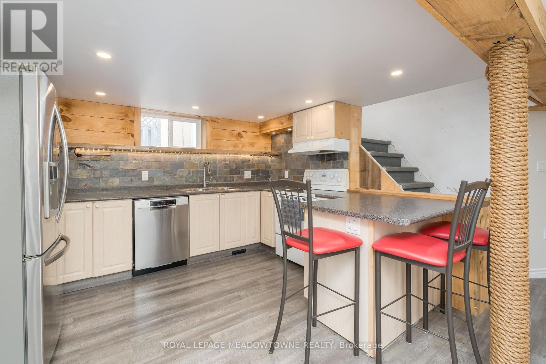
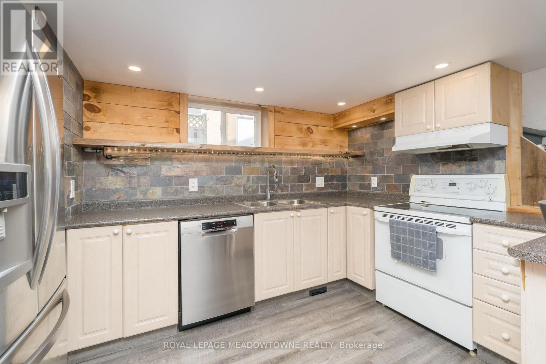
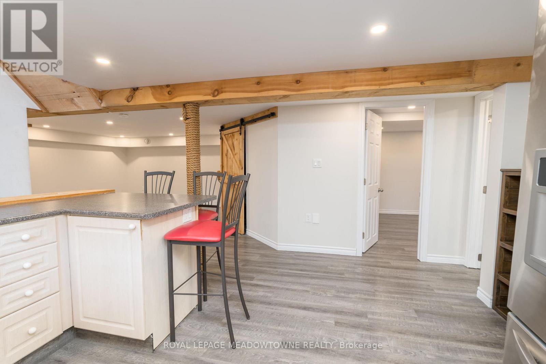
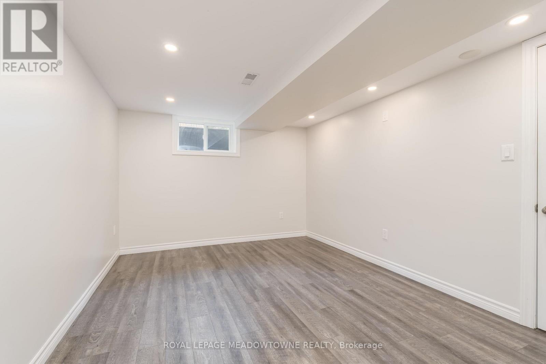
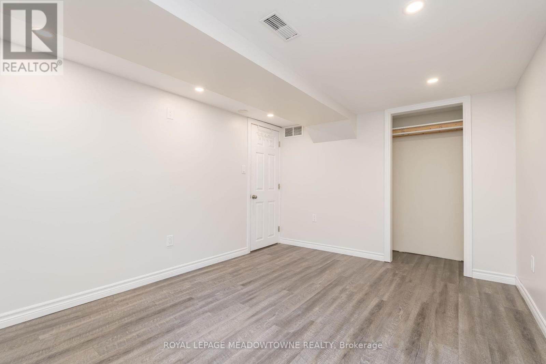
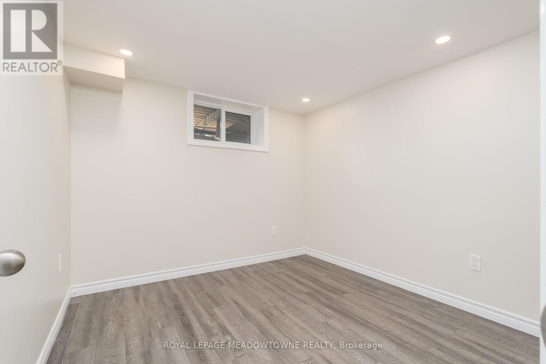
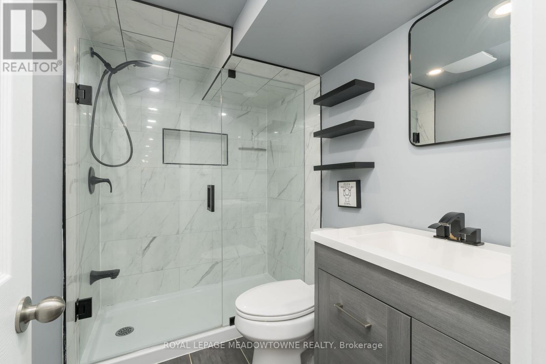
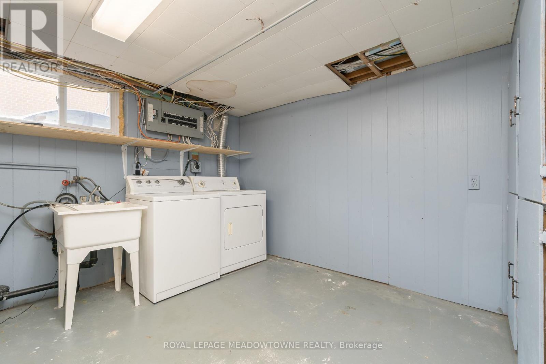
Welcome to this beautifully renovated basement apartment featuring a bright, open-concept kitchen and living area with laminate flooring and pot lights throughout. The modern kitchen offers stainless steel appliances, a large window, and a breakfast bar, all overlooking the spacious living room. Two well-appointed bedrooms and a stunning 3-piece bathroom with contemporary fixtures and a glass shower complete the space. Enjoy the convenience of a large ensuite laundry room with additional storage space and one driveway parking spot. Ideally located within walking distance to parks, schools, restaurants, and shopping at the nearby mall. (id:55460)
Property Details
| MLS® Number | W14149564 |
| Property Type | Single Family |
| Community Name | Georgetown |
| Amenities Near By | Park, Schools |
| Community Features | Community Centre |
| Features | In Suite Laundry |
| Parking Space Total | 1 |
Building
| Bathroom Total | 1 |
| Bedrooms Above Ground | 2 |
| Bedrooms Total | 2 |
| Age | 51 To 99 Years |
| Appliances | Dishwasher, Dryer, Stove, Washer, Refrigerator |
| Architectural Style | Bungalow |
| Basement Features | Apartment In Basement |
| Basement Type | N/a |
| Construction Style Attachment | Semi-detached |
| Cooling Type | Central Air Conditioning |
| Exterior Finish | Brick |
| Flooring Type | Laminate |
| Foundation Type | Unknown |
| Heating Fuel | Natural Gas |
| Heating Type | Forced Air |
| Stories Total | 1 |
| Size Interior | 700 - 1,100 Sqft |
| Type | House |
| Utility Water | Municipal Water |
Parking
| No Garage |
Land
| Acreage | No |
| Land Amenities | Park, Schools |
| Sewer | Sanitary Sewer |
Rooms
| Level | Type | Length | Width | Dimensions |
|---|---|---|---|---|
| Basement | Kitchen | 4.27 m | 2.13 m | 4.27 m x 2.13 m |
| Basement | Living Room | 3.66 m | 2.44 m | 3.66 m x 2.44 m |
| Basement | Bedroom | 3.66 m | 3.05 m | 3.66 m x 3.05 m |
| Basement | Bedroom | 3.35 m | 2.9 m | 3.35 m x 2.9 m |
| Basement | Laundry Room | 3.35 m | 3.35 m | 3.35 m x 3.35 m |
https://www.realtor.ca/real-estate/30479882/63-mcintyre-crescent-halton-hills-georgetown-georgetown


324 Guelph Street Suite 12
Georgetown, Ontario L7G 4B5
(905) 877-8262

The trademarks REALTOR®, REALTORS®, and the REALTOR® logo are controlled by The Canadian Real Estate Association (CREA) and identify real estate professionals who are members of CREA. The trademarks MLS®, Multiple Listing Service® and the associated logos are owned by The Canadian Real Estate Association (CREA) and identify the quality of services provided by real estate professionals who are members of CREA. The trademark DDF® is owned by The Canadian Real Estate Association (CREA) and identifies CREA's Data Distribution Facility (DDF®)
November 04 2026 09:02:07
Toronto Regional Real Estate Board
Royal LePage Meadowtowne Realty