
63 Echo Ridge Crescent Vaughan, Ontario L4H 2K1

$989,000
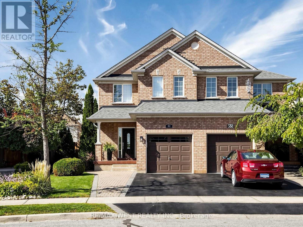
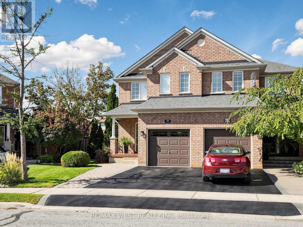
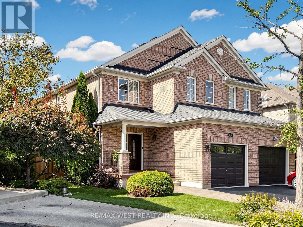
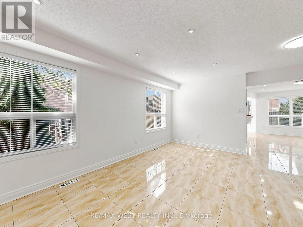
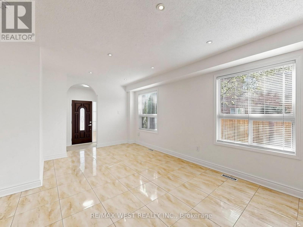
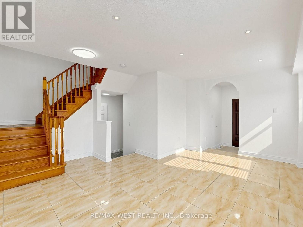
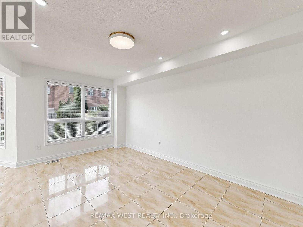
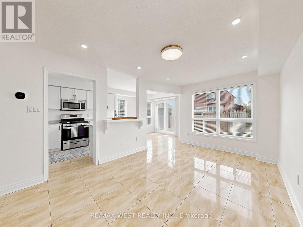
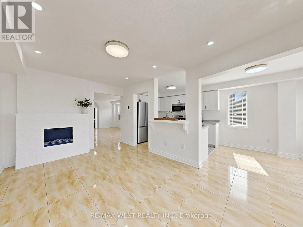
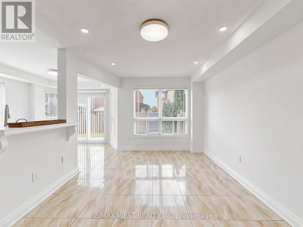
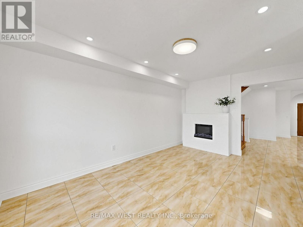
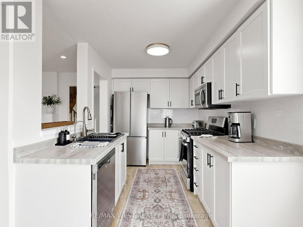
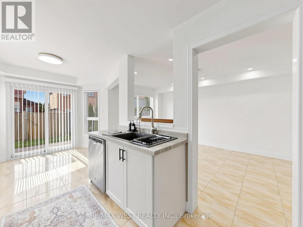
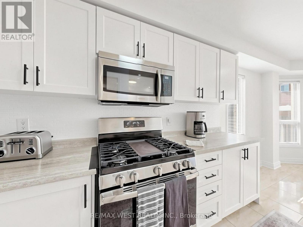
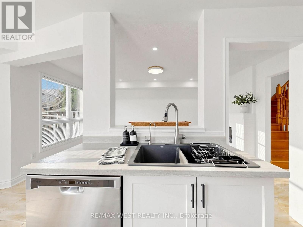
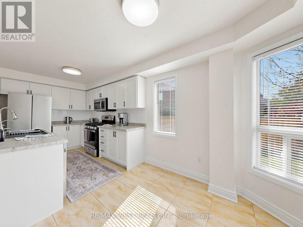
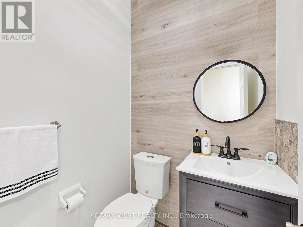
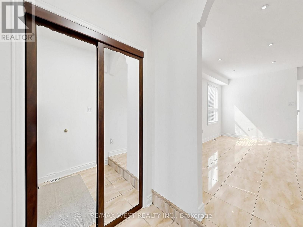
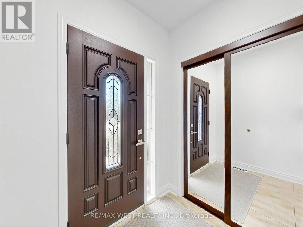
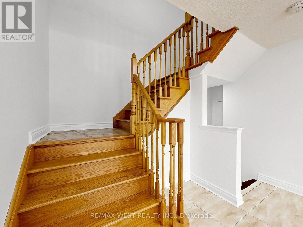
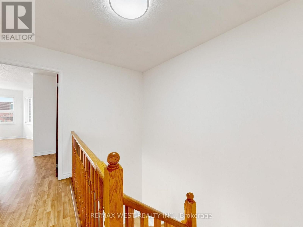
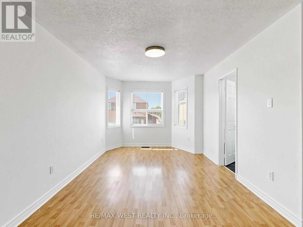
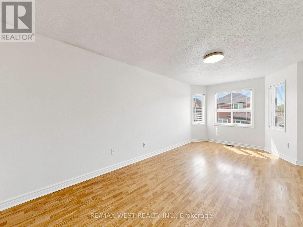
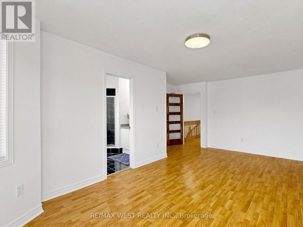
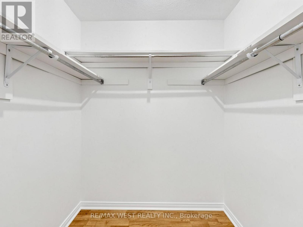
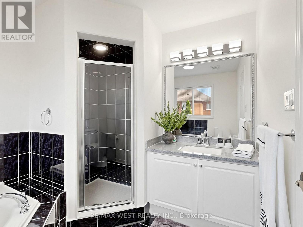
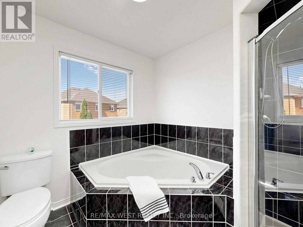
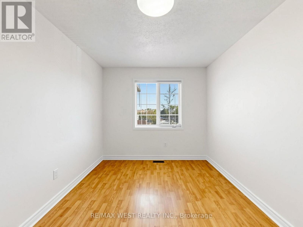
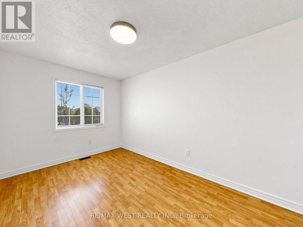
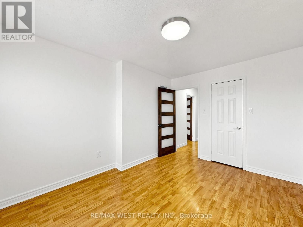
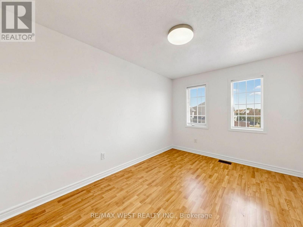
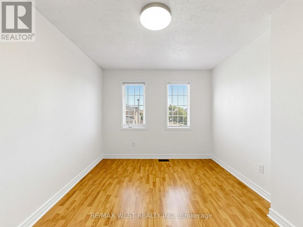
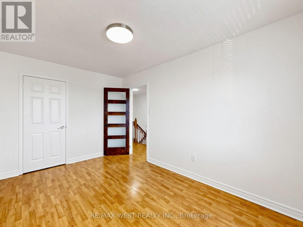
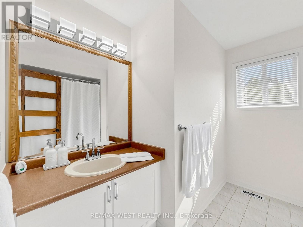
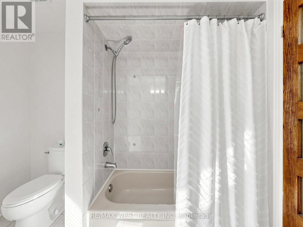
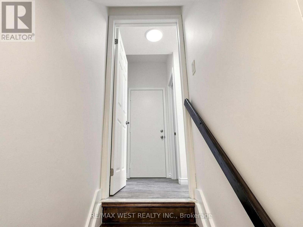
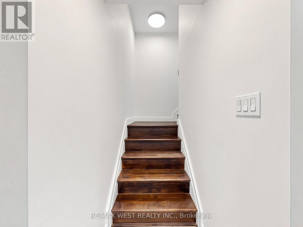
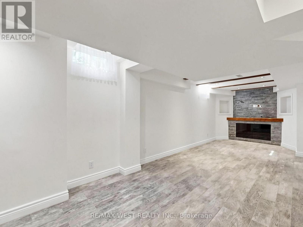
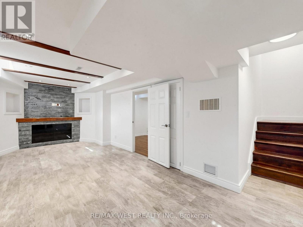
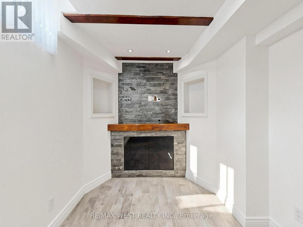
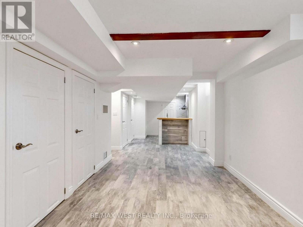
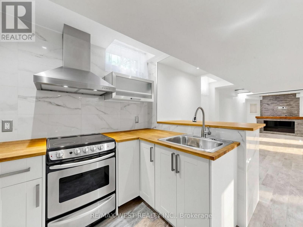
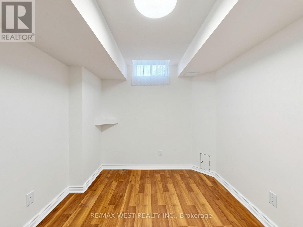
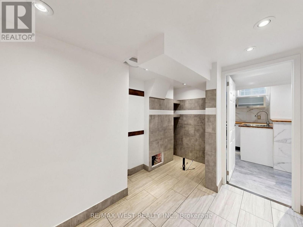
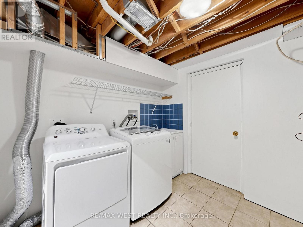
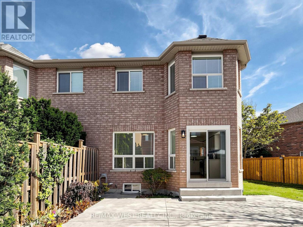
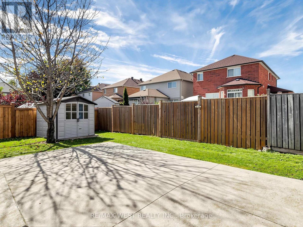
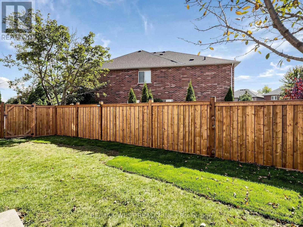
Cozy 2 Storey Semi-Detached Home on a Pie Shaped lot. Freshly painted throughout and well maintained. Features included Kitchen with Breakfast Area and Walkout to Large Patio area Family Room with Electric Fireplace and Spacious Dinning Room . Main floor entrance from Garage. Main floor 2 piece Bath and 2 full Baths on second floor. Three Spacious Bedrooms with Closets. Single Garage with Private Drive. Basement includes Recreation Room , kitchenette laundry , Cold room , Bedroom , Laundry room and lots storage rooms . Professionally Landscaped with Private fenced rear yard with shed. Located Close to Highways and all Amenities (id:55460)
Property Details
| MLS® Number | N13825618 |
| Property Type | Single Family |
| Community Name | Sonoma Heights |
| Equipment Type | Water Heater, Heat Pump, Water Softener |
| Parking Space Total | 2 |
| Rental Equipment Type | Water Heater, Heat Pump, Water Softener |
Building
| Bathroom Total | 3 |
| Bedrooms Above Ground | 3 |
| Bedrooms Below Ground | 1 |
| Bedrooms Total | 4 |
| Amenities | Fireplace(s) |
| Appliances | Central Vacuum, Dishwasher, Dryer, Two Stoves, Washer |
| Basement Development | Finished |
| Basement Type | N/a (finished) |
| Construction Style Attachment | Semi-detached |
| Cooling Type | Central Air Conditioning |
| Exterior Finish | Brick |
| Fireplace Present | Yes |
| Flooring Type | Ceramic, Laminate |
| Foundation Type | Concrete |
| Half Bath Total | 1 |
| Heating Fuel | Natural Gas |
| Heating Type | Forced Air |
| Stories Total | 2 |
| Size Interior | 1,500 - 2,000 Sqft |
| Type | House |
| Utility Water | Municipal Water |
Parking
| Attached Garage | |
| Garage |
Land
| Acreage | No |
| Sewer | Sanitary Sewer |
| Size Depth | 101 Ft ,9 In |
| Size Frontage | 21 Ft ,8 In |
| Size Irregular | 21.7 X 101.8 Ft |
| Size Total Text | 21.7 X 101.8 Ft |
Rooms
| Level | Type | Length | Width | Dimensions |
|---|---|---|---|---|
| Second Level | Primary Bedroom | 6.09 m | 3.59 m | 6.09 m x 3.59 m |
| Second Level | Bedroom 2 | 4.24 m | 2.87 m | 4.24 m x 2.87 m |
| Basement | Furnace | 2.81 m | 1.73 m | 2.81 m x 1.73 m |
| Basement | Laundry Room | 2.52 m | 2.23 m | 2.52 m x 2.23 m |
| Basement | Cold Room | 2.46 m | 1.86 m | 2.46 m x 1.86 m |
| Basement | Recreational, Games Room | 7.08 m | 2.97 m | 7.08 m x 2.97 m |
| Basement | Kitchen | 2.65 m | 2.58 m | 2.65 m x 2.58 m |
| Basement | Bedroom | 3.02 m | 2.62 m | 3.02 m x 2.62 m |
| Main Level | Foyer | 1.83 m | 1.78 m | 1.83 m x 1.78 m |
| Main Level | Kitchen | 5.96 m | 2.3 m | 5.96 m x 2.3 m |
| Main Level | Family Room | 4.94 m | 3.36 m | 4.94 m x 3.36 m |
| Main Level | Dining Room | 5.23 m | 3.43 m | 5.23 m x 3.43 m |
| Main Level | Bedroom 3 | 4.01 m | 3.02 m | 4.01 m x 3.02 m |


The trademarks REALTOR®, REALTORS®, and the REALTOR® logo are controlled by The Canadian Real Estate Association (CREA) and identify real estate professionals who are members of CREA. The trademarks MLS®, Multiple Listing Service® and the associated logos are owned by The Canadian Real Estate Association (CREA) and identify the quality of services provided by real estate professionals who are members of CREA. The trademark DDF® is owned by The Canadian Real Estate Association (CREA) and identifies CREA's Data Distribution Facility (DDF®)
September 26 2026 02:33:09
Toronto Regional Real Estate Board
RE/MAX West Realty Inc.