
63 - 77 Diana Avenue Brantford, Ontario N3T 0R6

$2,299 Monthly
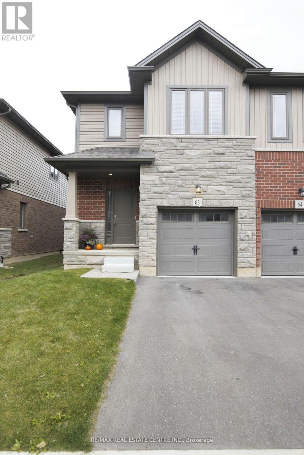
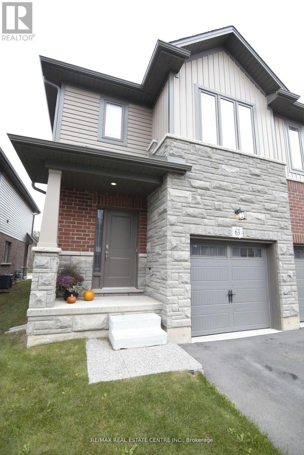
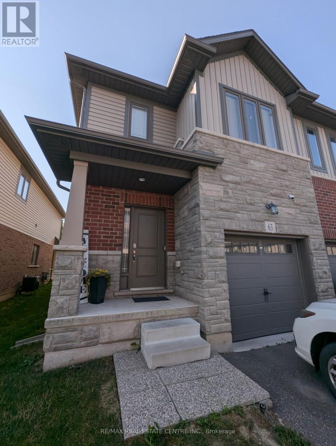
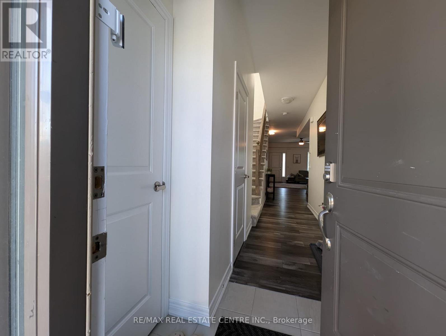
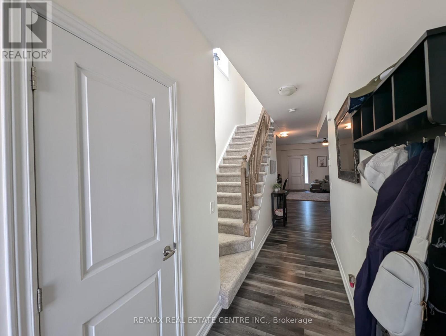
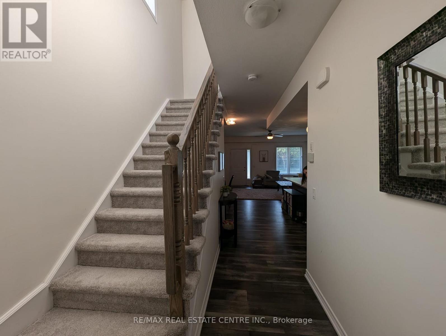
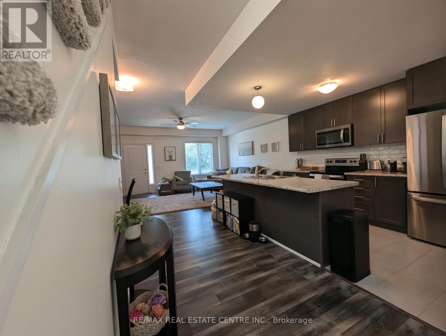
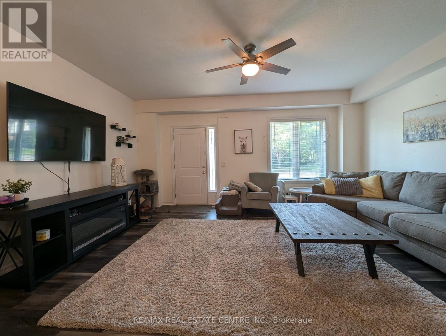
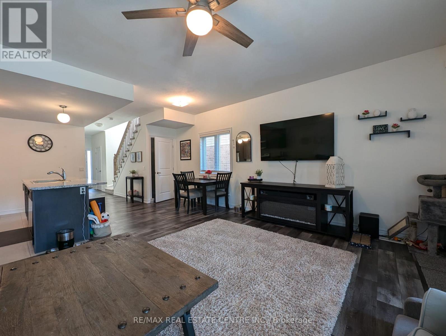
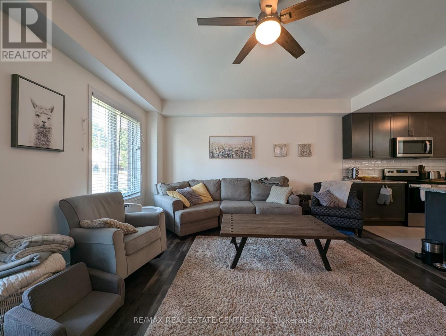
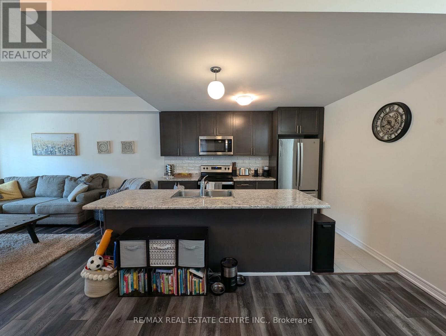
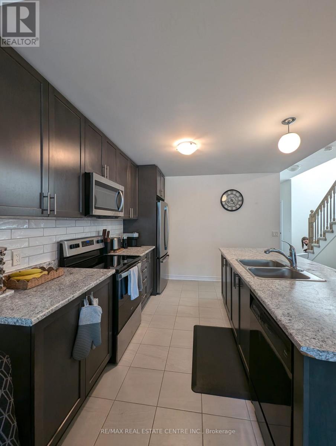
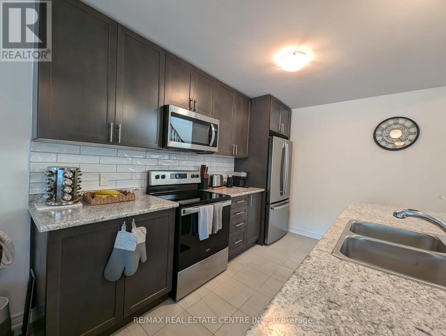
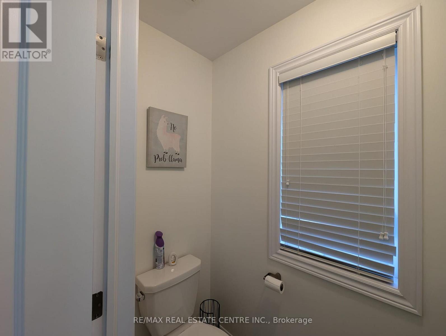
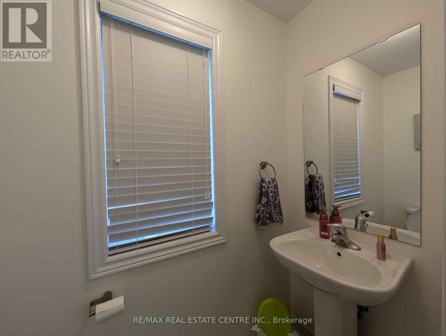
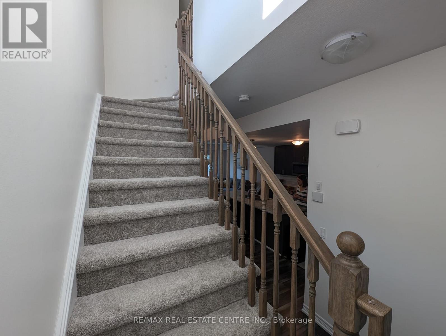
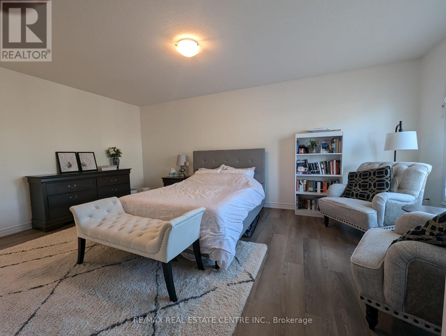
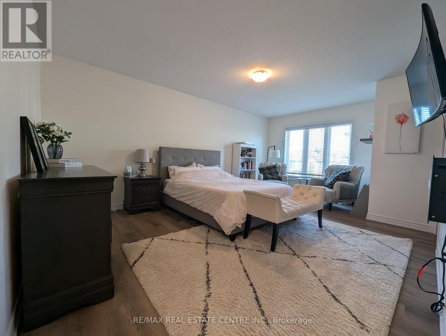
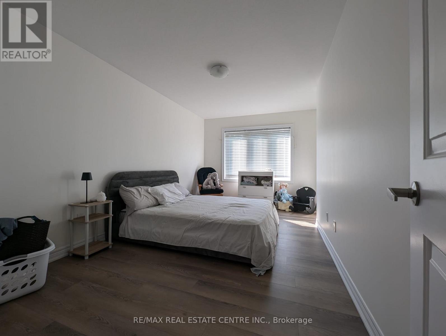
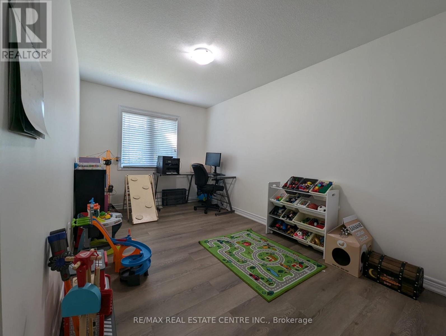
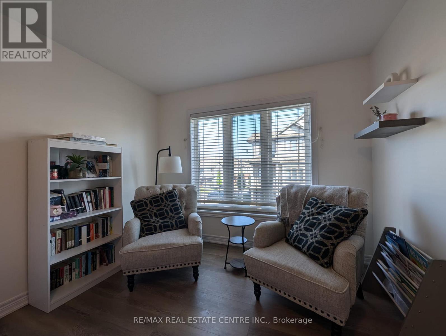
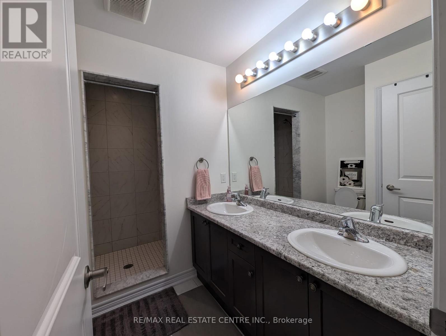
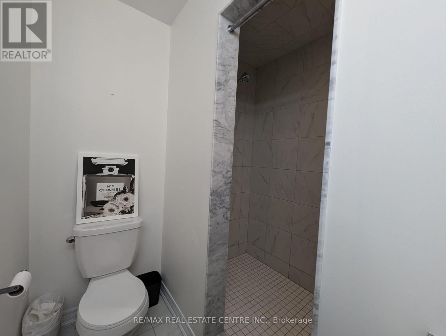
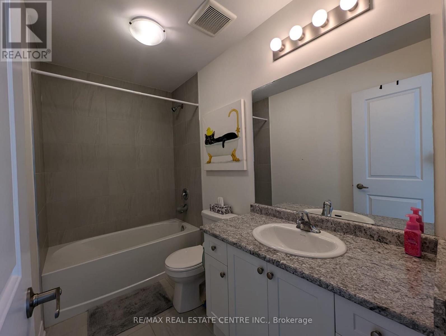
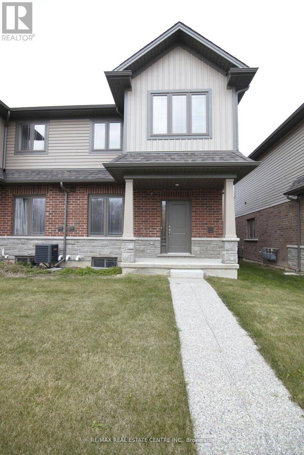
(((Full House For Rent))) Welcome to this stunning 2-storey townhome built by the award-winning New Horizon Development Group. Featuring bright and spacious corner unit offers over 1,600 sq. ft. of comfortable living space. The open-concept main floor is perfect for everyday living and entertaining. Upstairs, you'll find 3 generously sized bedrooms, 2.5 bathrooms, and the convenience of a full laundry room on the bedroom level. Located in the highly desirable West Brant community, you're just minutes from schools, parks, shopping, and all everyday amenities.Don't miss this opportunity to lease a move-in-ready home in one of Brantford's most family-friendly neighbourhoods. (id:55460)
Property Details
| MLS® Number | X13552622 |
| Property Type | Single Family |
| Equipment Type | Water Heater |
| Parking Space Total | 2 |
| Rental Equipment Type | Water Heater |
Building
| Bathroom Total | 3 |
| Bedrooms Above Ground | 3 |
| Bedrooms Total | 3 |
| Appliances | Water Heater, Dishwasher, Dryer, Microwave, Stove, Washer, Refrigerator |
| Basement Development | Unfinished |
| Basement Type | Full (unfinished) |
| Construction Style Attachment | Attached |
| Cooling Type | Central Air Conditioning |
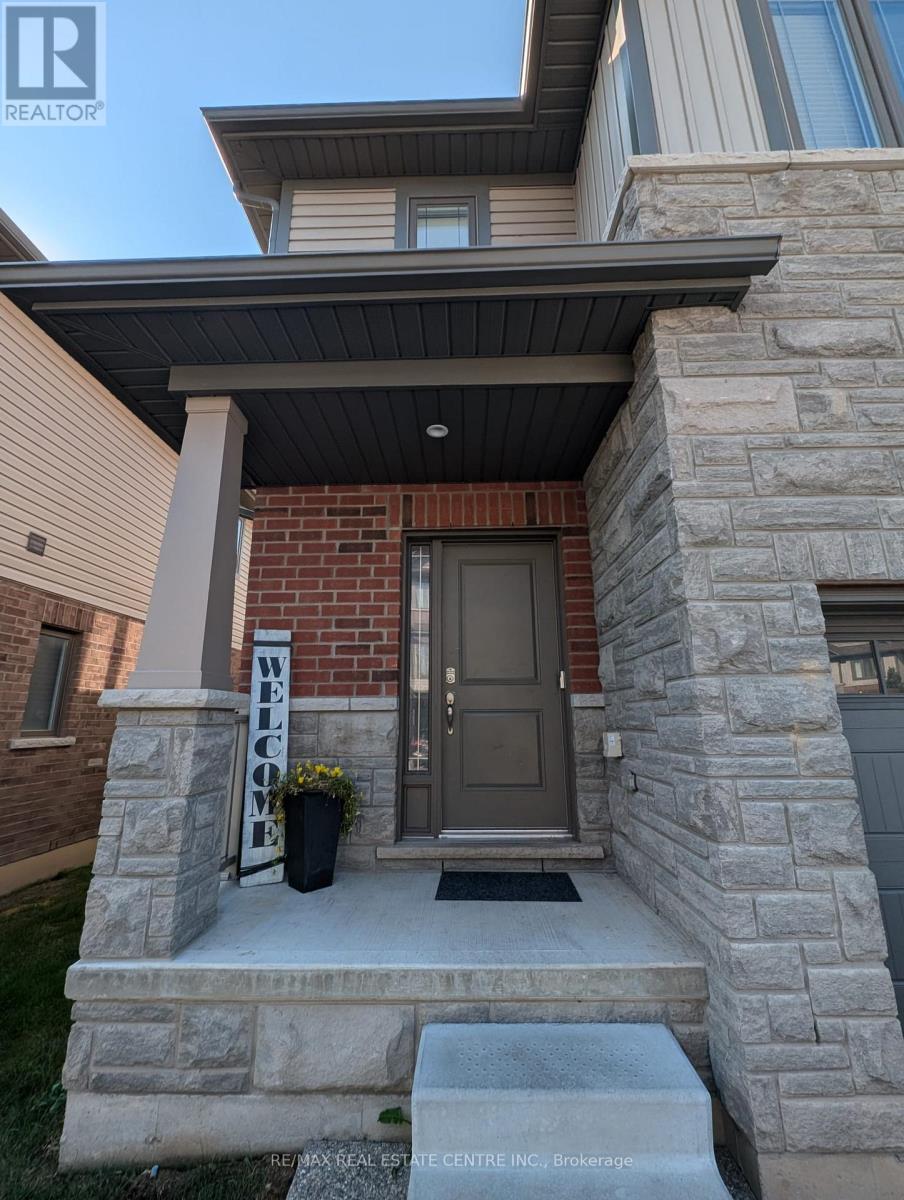
| Exterior Finish | Brick, Stone |
| Flooring Type | Laminate |
| Foundation Type | Poured Concrete |
| Half Bath Total | 1 |
| Heating Fuel | Natural Gas |
| Heating Type | Forced Air |
| Stories Total | 2 |
| Size Interior | 1,500 - 2,000 Ft2 |
| Type | Row / Townhouse |
| Utility Water | Municipal Water |
Parking
| Attached Garage | |
| Garage |
Land
| Acreage | No |
| Sewer | Sanitary Sewer |
| Size Depth | 88 Ft ,1 In |
| Size Frontage | 24 Ft ,3 In |
| Size Irregular | 24.3 X 88.1 Ft |
| Size Total Text | 24.3 X 88.1 Ft |
Rooms
| Level | Type | Length | Width | Dimensions |
|---|---|---|---|---|
| Second Level | Primary Bedroom | 12.76 m | 18.4 m | 12.76 m x 18.4 m |
| Second Level | Bedroom 2 | 8.76 m | 14.07 m | 8.76 m x 14.07 m |
| Second Level | Bedroom 3 | 9.32 m | 15.58 m | 9.32 m x 15.58 m |
| Second Level | Bathroom | Measurements not available | ||
| Second Level | Bathroom | Measurements not available | ||
| Second Level | Laundry Room | Measurements not available | ||
| Main Level | Great Room | 18.07 m | 14.99 m | 18.07 m x 14.99 m |
| Main Level | Kitchen | 10.59 m | 11.68 m | 10.59 m x 11.68 m |
| Main Level | Bathroom | Measurements not available |
https://www.realtor.ca/real-estate/30021679/63-77-diana-avenue-brantford


345 Steeles Ave East Suite B
Milton, Ontario L9T 3G6
(905) 878-7777

The trademarks REALTOR®, REALTORS®, and the REALTOR® logo are controlled by The Canadian Real Estate Association (CREA) and identify real estate professionals who are members of CREA. The trademarks MLS®, Multiple Listing Service® and the associated logos are owned by The Canadian Real Estate Association (CREA) and identify the quality of services provided by real estate professionals who are members of CREA. The trademark DDF® is owned by The Canadian Real Estate Association (CREA) and identifies CREA's Data Distribution Facility (DDF®)
July 12 2026 05:08:40
Toronto Regional Real Estate Board
RE/MAX Real Estate Centre Inc.