
63 - 2063 Jasmine Crescent Ottawa, Ontario K1J 7W2

$385,700Maintenance, Water, Parking
$567 Monthly
Maintenance, Water, Parking
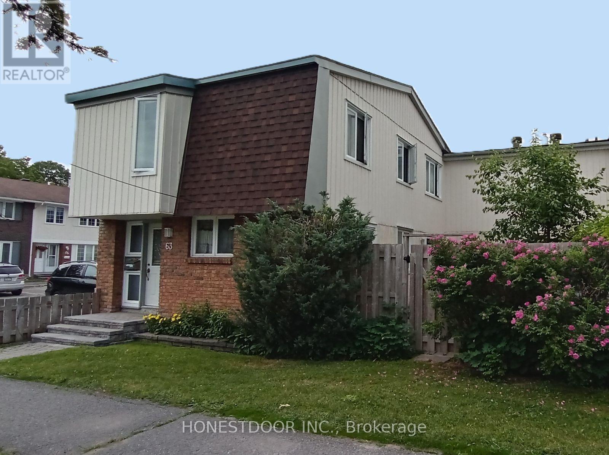
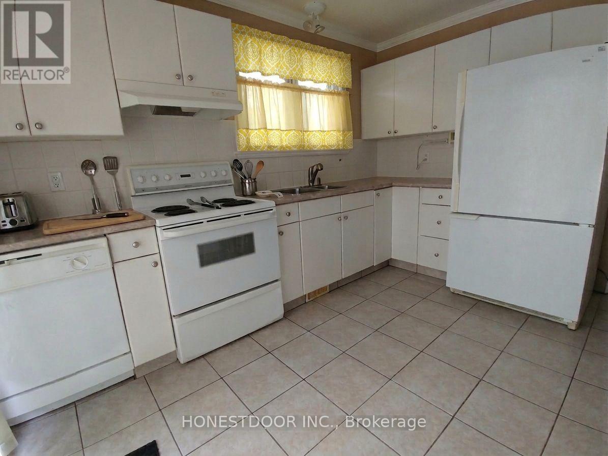
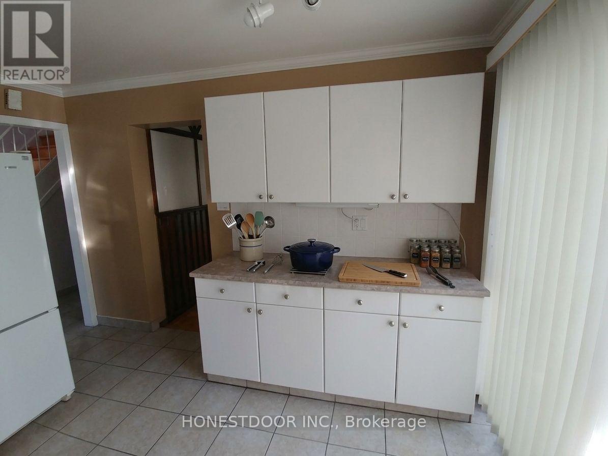
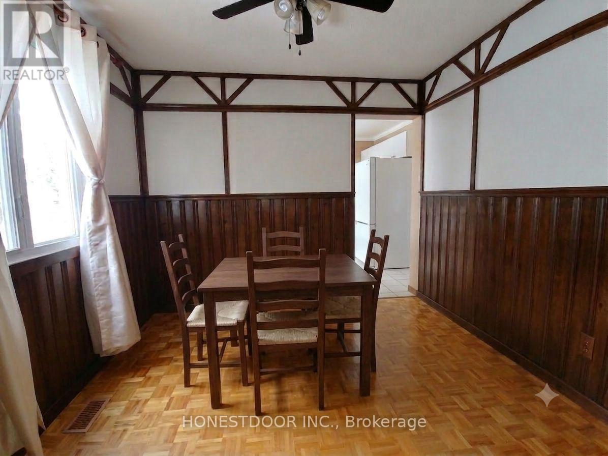
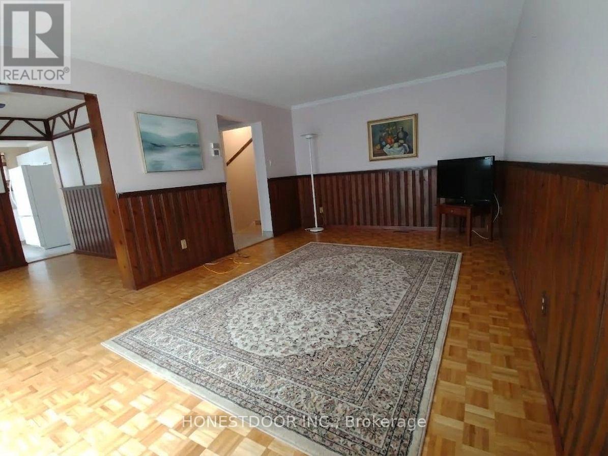
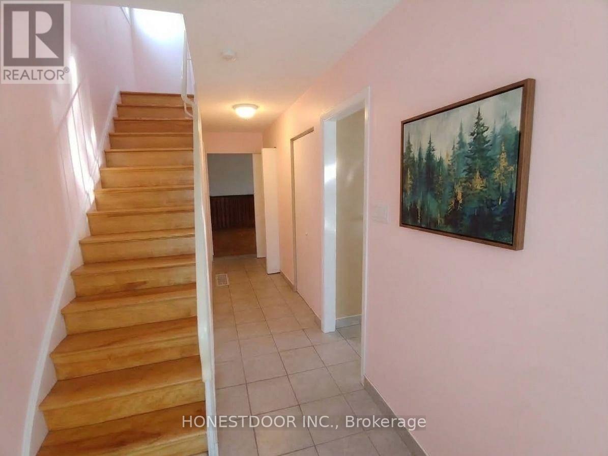
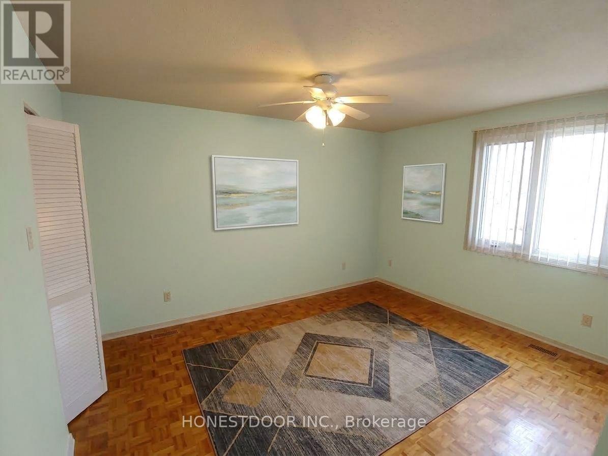
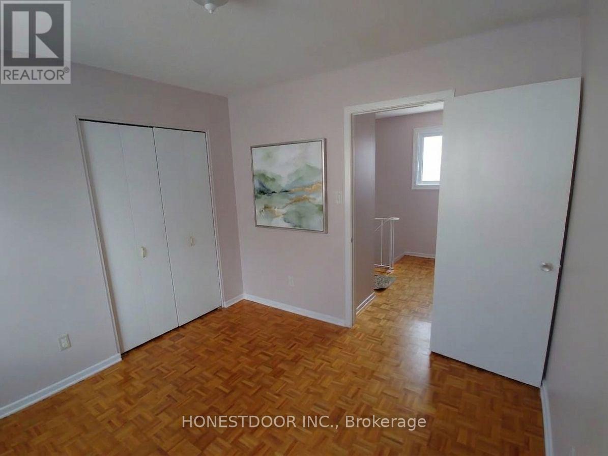
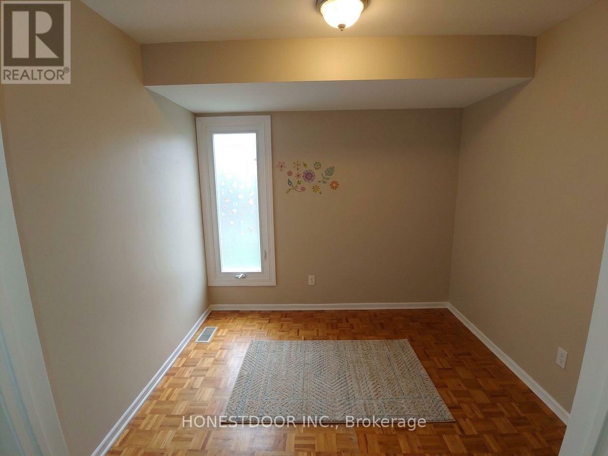
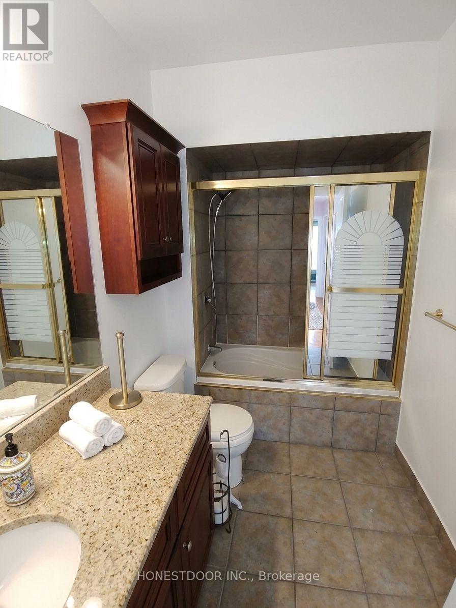
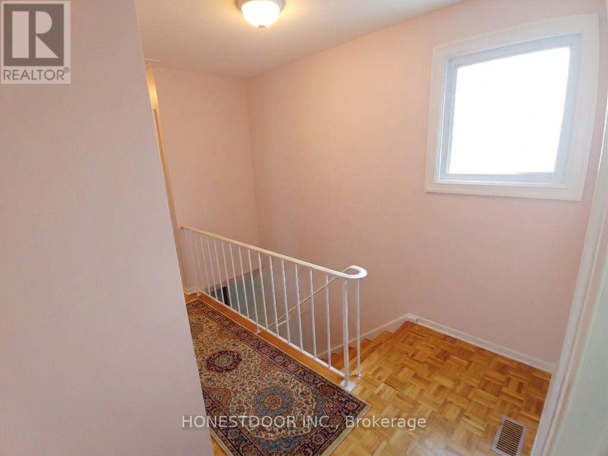
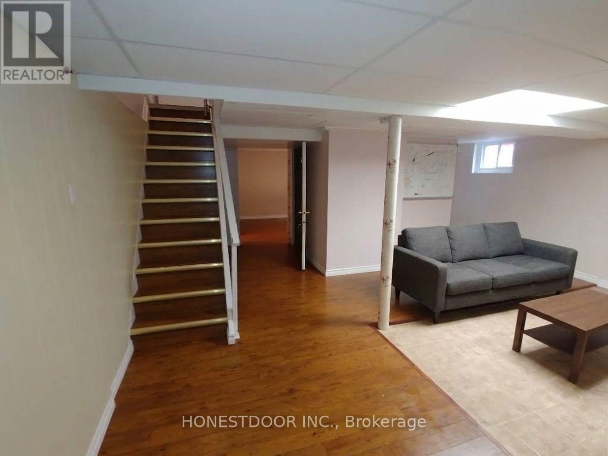
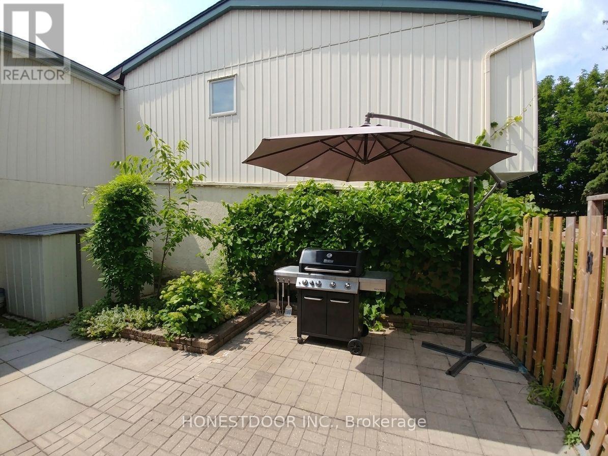
$567 MonthlyClick brochure link for more details** Sun-Filled End-Unit Condo Townhome with Classic Interior Design. Welcome to this bright and spacious end-unit condo townhome. The main level features a functional layout designed with distinct kitchen, dining, and living spaces highlighted by rich custom wainscoting, decorative half-timbering, and beautiful mosaic parquet flooring. Two large sliding patio doors flood the living area with natural light and open directly to a private backyard retreat. Upper Level: Four generously sized bedrooms all on one level with carpet-free flooring throughout, served by a refreshed full main bathroom. Finished Basement: Offers flexible living space with an inviting family room, a second full bathroom, a separate laundry area, and abundant storage. Perfect for a home office, gym, or media room! Outdoors & Parking: Fully fenced backyard along with the ultimate convenience of a designated parking space. Prime Location: Nestled in a sought-after Ottawa neighborhood steps from schools, parks, shopping, public transit, and scenic bike paths and fast access to downtown. Stress-free lifestyle: no lawn to mow and no snow to shovel! (id:55460)
Property Details
| MLS® Number | X13844106 |
| Property Type | Single Family |
| Community Name | 2108 - Beacon Hill South |
| Amenities Near By | Schools, Park, Public Transit |
| Community Features | Pets Allowed With Restrictions |
| Parking Space Total | 1 |
| Structure | Patio(s) |
Building
| Bathroom Total | 2 |
| Bedrooms Above Ground | 4 |
| Bedrooms Total | 4 |
| Basement Development | Finished |
| Basement Type | Full (finished) |
| Cooling Type | Central Air Conditioning |
| Exterior Finish | Brick, Vinyl Siding |
| Foundation Type | Concrete |
| Heating Fuel | Natural Gas |
| Heating Type | Forced Air |
| Stories Total | 2 |
| Size Interior | 1,400 - 1,599 Sqft |
| Type | Row / Townhouse |
Parking
| No Garage |
Land
| Acreage | No |
| Fence Type | Fenced Yard |
| Land Amenities | Schools, Park, Public Transit |
Rooms
| Level | Type | Length | Width | Dimensions |
|---|---|---|---|---|
| Second Level | Primary Bedroom | 3.99 m | 3.38 m | 3.99 m x 3.38 m |
| Second Level | Bedroom | 3.05 m | 2.95 m | 3.05 m x 2.95 m |
| Second Level | Bedroom | 2.95 m | 2.95 m | 2.95 m x 2.95 m |
| Second Level | Bedroom | 2.74 m | 2.44 m | 2.74 m x 2.44 m |
https://www.realtor.ca/real-estate/30345269/63-2063-jasmine-crescent-ottawa-2108-beacon-hill-south
Broker of Record
(780) 965-4662
(780) 965-4662
100 King St W #6200 First Canadian Place
Toronto, Ontario M2N 1B8
(780) 860-8400
www.honestdoor.com/

The trademarks REALTOR®, REALTORS®, and the REALTOR® logo are controlled by The Canadian Real Estate Association (CREA) and identify real estate professionals who are members of CREA. The trademarks MLS®, Multiple Listing Service® and the associated logos are owned by The Canadian Real Estate Association (CREA) and identify the quality of services provided by real estate professionals who are members of CREA. The trademark DDF® is owned by The Canadian Real Estate Association (CREA) and identifies CREA's Data Distribution Facility (DDF®)
October 01 2026 04:39:25
Toronto Regional Real Estate Board
Honestdoor Inc.