
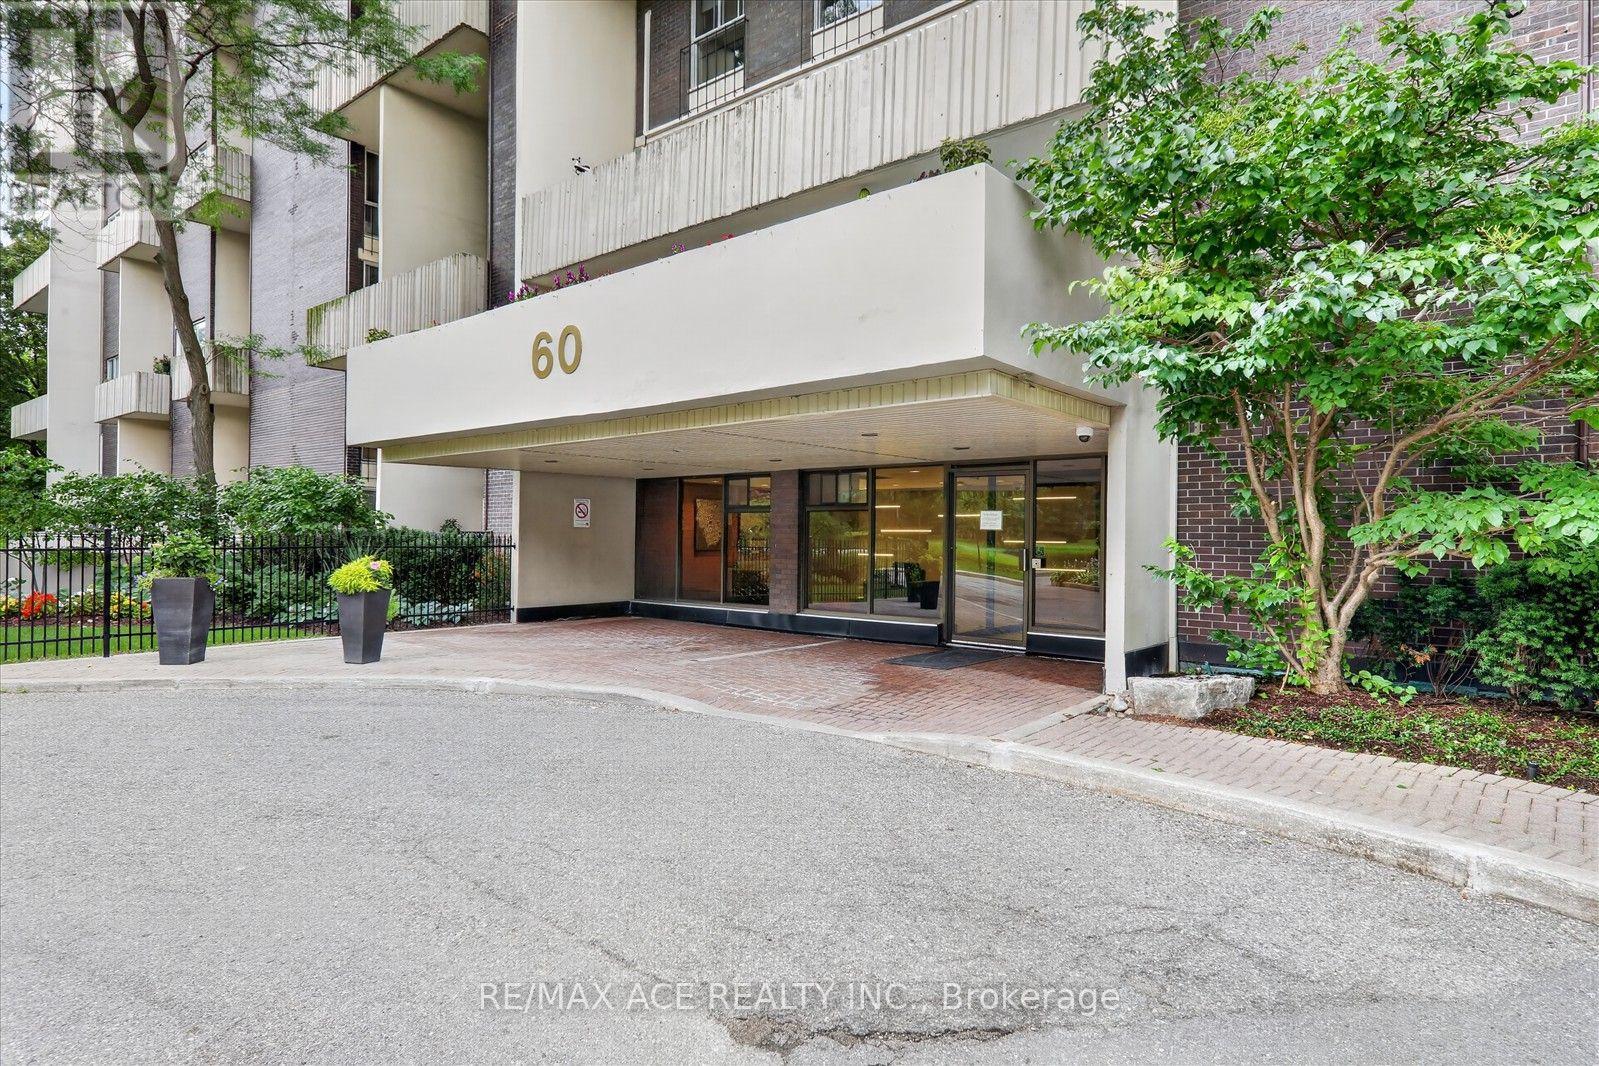
624 - 60 Southport Street Toronto, Ontario M6S 3N4

$3,395 Monthly
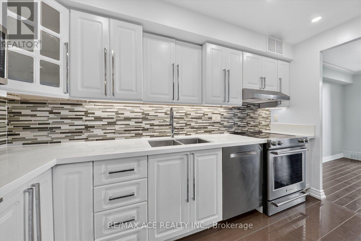
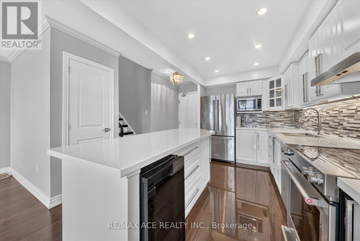
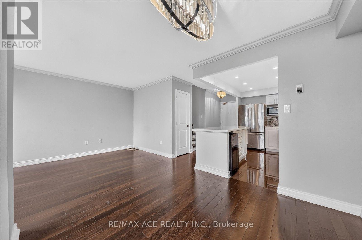
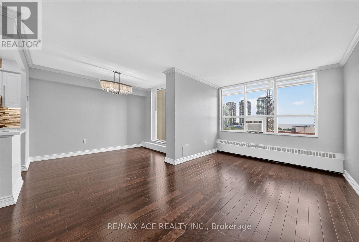
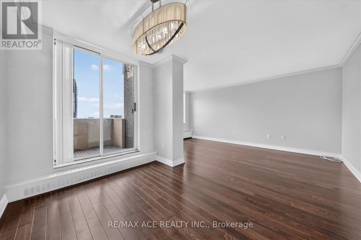
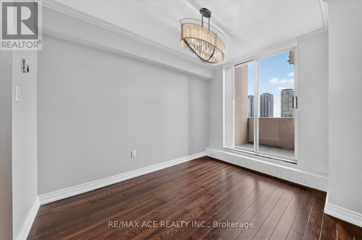
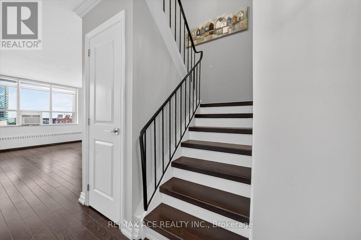
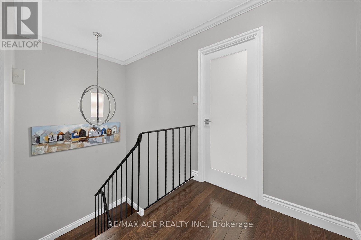
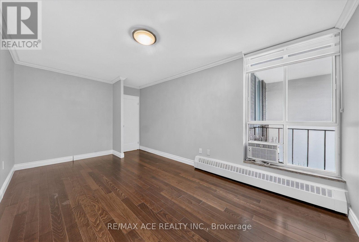
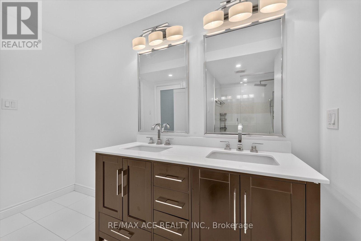
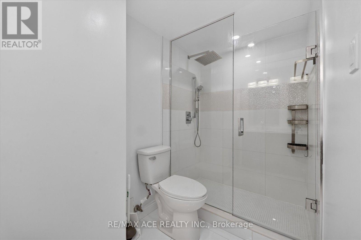
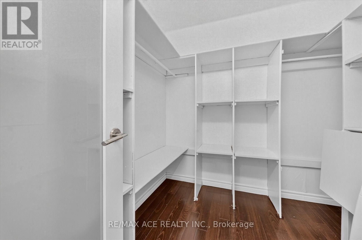
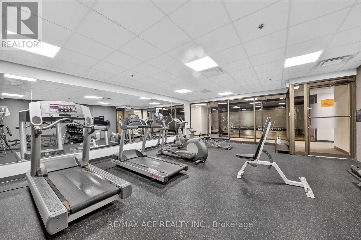
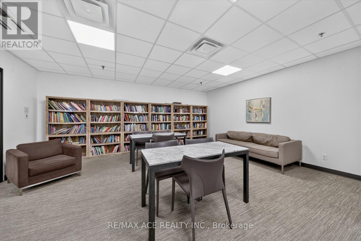
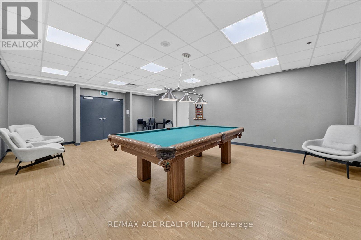
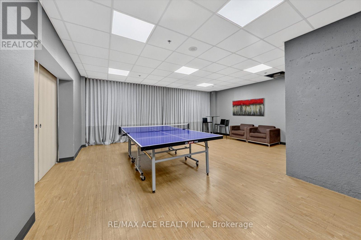
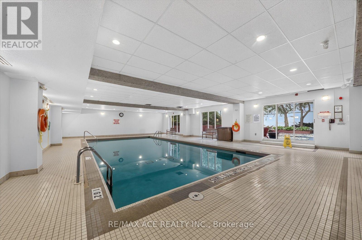
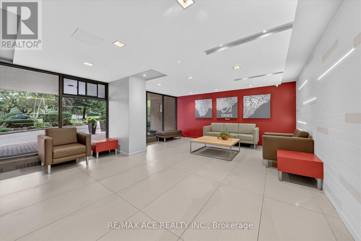
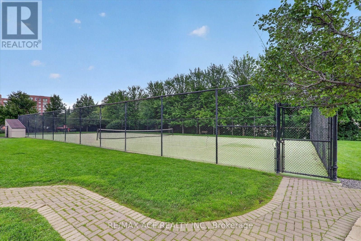
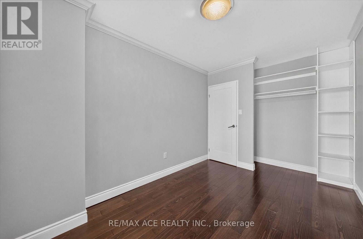
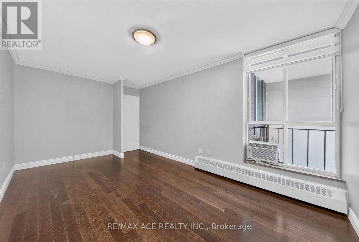
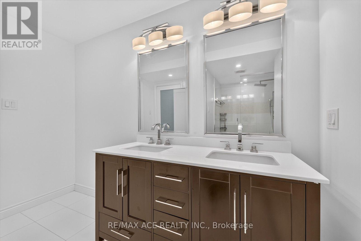
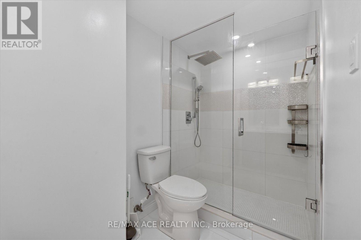
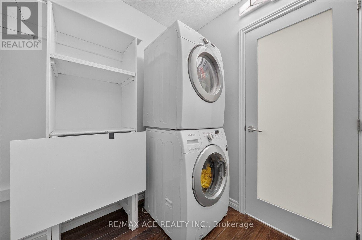
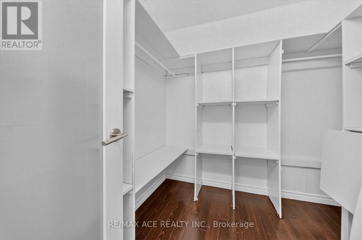
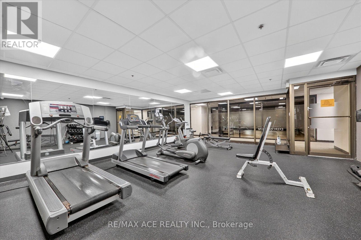
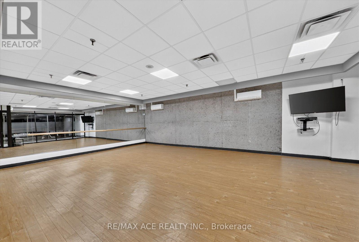
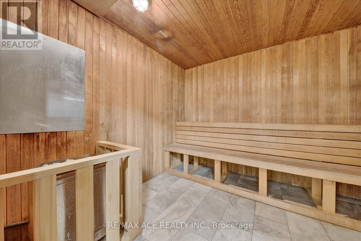
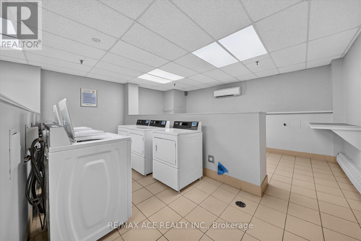
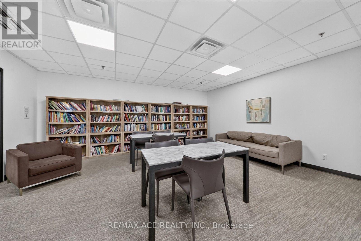
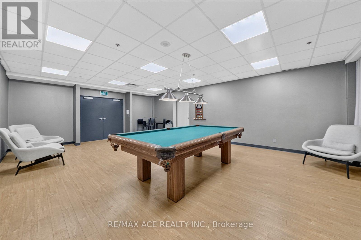
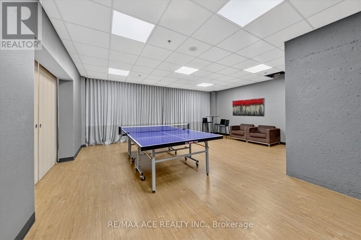
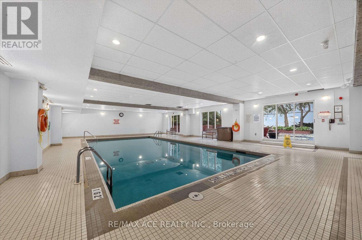
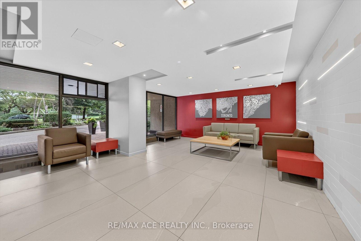
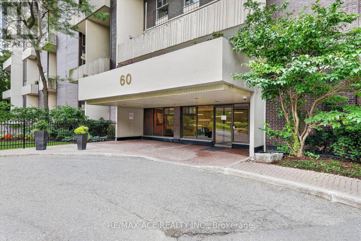
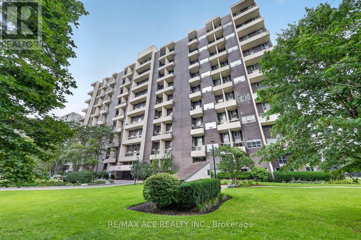
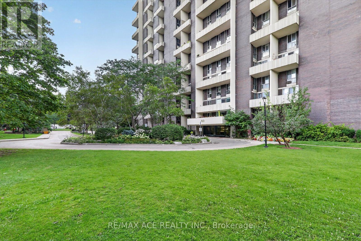
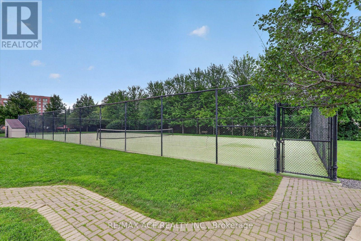
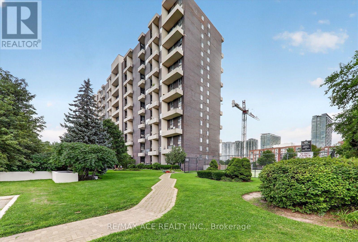
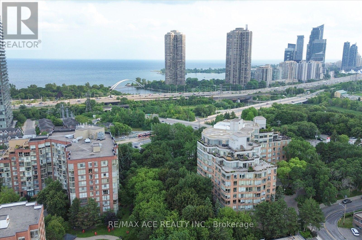
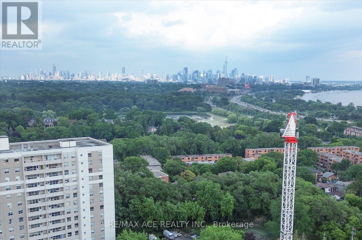
Welcome to this bright, spacious, and beautifully maintained 2-bedroom, 2-storey condo in Toronto's highly desirable Swansea neighbourhood. Offering over 1,000 sq. ft. of comfortable living space, this unique multi-level floor plan provides distinct separation between the living and sleeping areas-delivering a house-like feel with all the conveniences of condo living.The south-facing exposure fills the home with natural light throughout the day while offering beautiful views toward Lake Ontario and the downtown Toronto skyline.All-Inclusive LivingEnjoy simple and predictable monthly budgeting. Rent includes:* Heat* Hydro* Water* High-speed Internet* Cable TV* 1 dedicated underground parking spaceBuilding AmenitiesEnjoy an exceptional selection of amenities for fitness, wellness, recreation and family living.Fitness & Wellness* Indoor pool* Fully equipped fitness centre* Sauna* Tennis court* Yoga/ballet studioLeisure & Recreation* Party room* Billiards and table tennis rooms* Library/hobby roomFamily & Pets* Children's playroom* Beautifully landscaped grounds* Private fenced off-leash dog parkExcellent LocationLocated in an excellent, family-friendly and highly sought-after Swansea neighbourhood, you are minutes from some of Toronto's best neighbourhood destinations.Parks & Trails: Steps to High Park, Lake Ontario waterfront trails and the Humber River.Shopping & Dining: Short walk to the renowned Cheese Boutique and minutes to Bloor West Village shops, restaurants and cafés.Transit & Commuting: Convenient access to TTC public transit, QEW and Highway 427.Schools: Situated near Swansea Public School (JK-8), St. Pius X Catholic School and Humberside Collegiate Institute. (id:55460)
Property Details
| MLS® Number | W13686676 |
| Property Type | Single Family |
| Community Name | High Park-Swansea |
| Amenities Near By | Public Transit, Schools, Park, Place Of Worship |
| Community Features | Pets Allowed With Restrictions |
| Features | Balcony |
| Parking Space Total | 1 |
| Pool Type | Indoor Pool |
| View Type | View |
Building
| Bathroom Total | 1 |
| Bedrooms Above Ground | 2 |
| Bedrooms Total | 2 |
| Amenities | Exercise Centre, Party Room, Security/concierge |
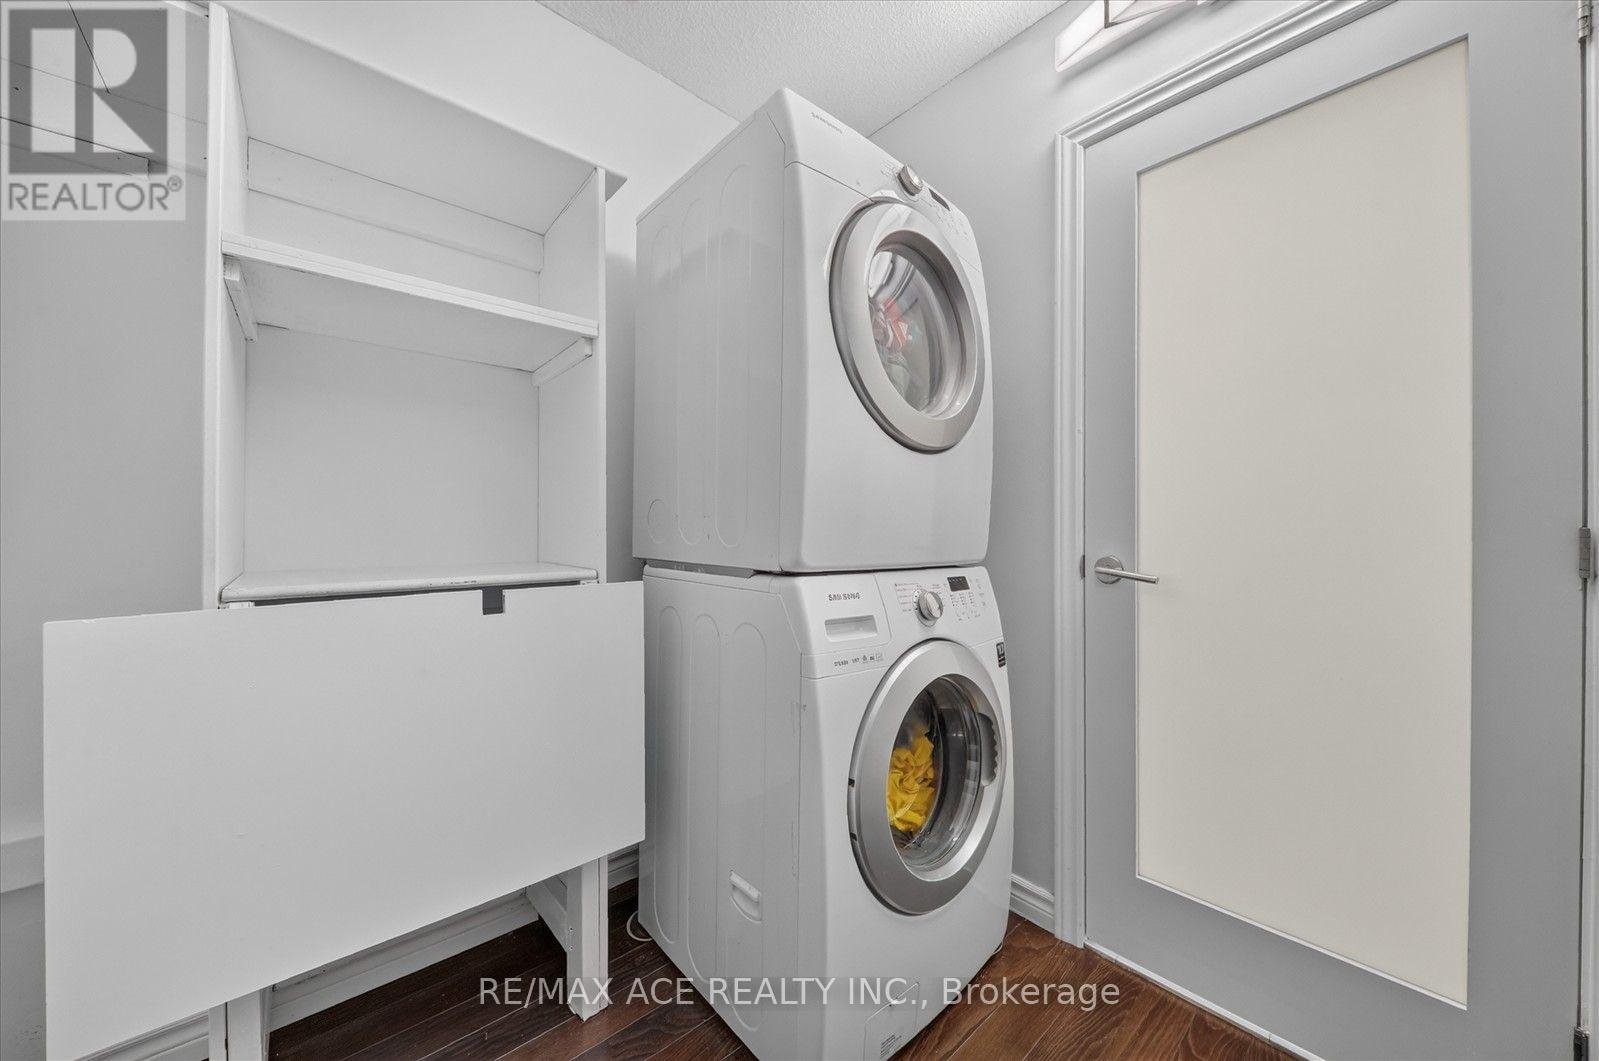
| Appliances | Dishwasher, Dryer, Microwave, Stove, Refrigerator |
| Basement Type | None |
| Cooling Type | Wall Unit |
| Exterior Finish | Brick |
| Flooring Type | Porcelain Tile, Laminate |
| Heating Fuel | Natural Gas |
| Heating Type | Radiant Heat |
| Size Interior | 1,000 - 1,199 Sqft |
| Type | Apartment |
Parking
| Underground | |
| Garage |
Land
| Acreage | No |
| Land Amenities | Public Transit, Schools, Park, Place Of Worship |
Rooms
| Level | Type | Length | Width | Dimensions |
|---|---|---|---|---|
| Second Level | Primary Bedroom | 4.51 m | 2.77 m | 4.51 m x 2.77 m |
| Second Level | Bedroom 2 | 3.56 m | 2.622 m | 3.56 m x 2.622 m |
| Second Level | Laundry Room | 2.31 m | 2.16 m | 2.31 m x 2.16 m |
| Main Level | Kitchen | 3.77 m | 2.16 m | 3.77 m x 2.16 m |
| Main Level | Dining Room | 3.07 m | 2.16 m | 3.07 m x 2.16 m |
| Main Level | Living Room | 4.9 m | 2.77 m | 4.9 m x 2.77 m |

1286 Kennedy Road Unit 3
Toronto, Ontario M1P 2L5
(416) 270-1111
(416) 270-7000
www.remaxace.com

Salesperson
(416) 817-9946
(416) 817-9946
www.facebook.com/sadiaNhome
twitter.com/SadiaAlam_21
www.linkedin.com/in/sadia-alam-8b4b94210/
1286 Kennedy Road Unit 3
Toronto, Ontario M1P 2L5
(416) 270-1111
(416) 270-7000
www.remaxace.com

The trademarks REALTOR®, REALTORS®, and the REALTOR® logo are controlled by The Canadian Real Estate Association (CREA) and identify real estate professionals who are members of CREA. The trademarks MLS®, Multiple Listing Service® and the associated logos are owned by The Canadian Real Estate Association (CREA) and identify the quality of services provided by real estate professionals who are members of CREA. The trademark DDF® is owned by The Canadian Real Estate Association (CREA) and identifies CREA's Data Distribution Facility (DDF®)
August 25 2026 12:00:37
Toronto Regional Real Estate Board
RE/MAX Ace Realty Inc.