
621b&c The Queensway Toronto, Ontario M8Y 1K4

$1,950,000
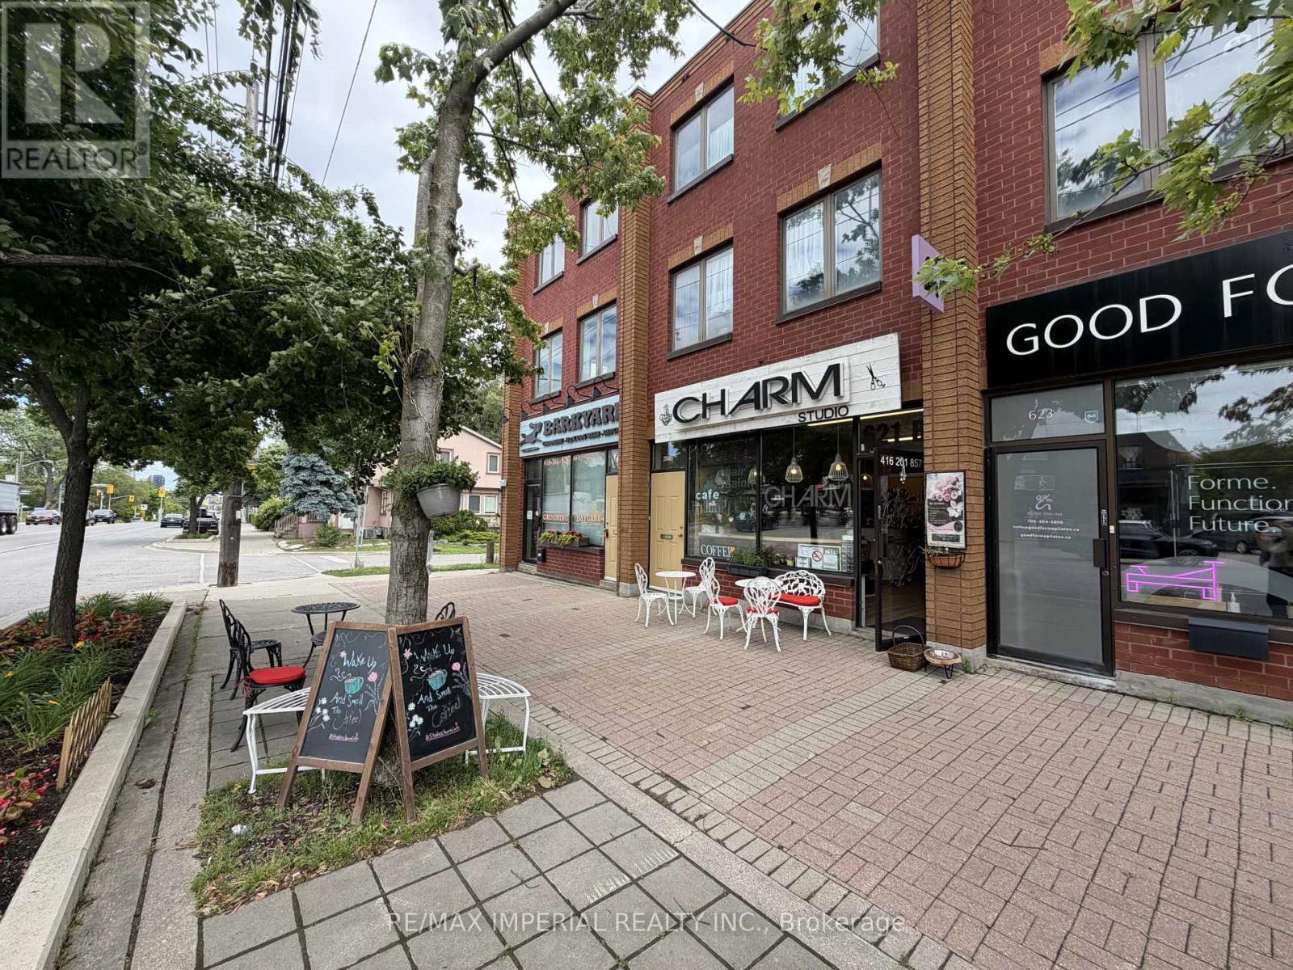
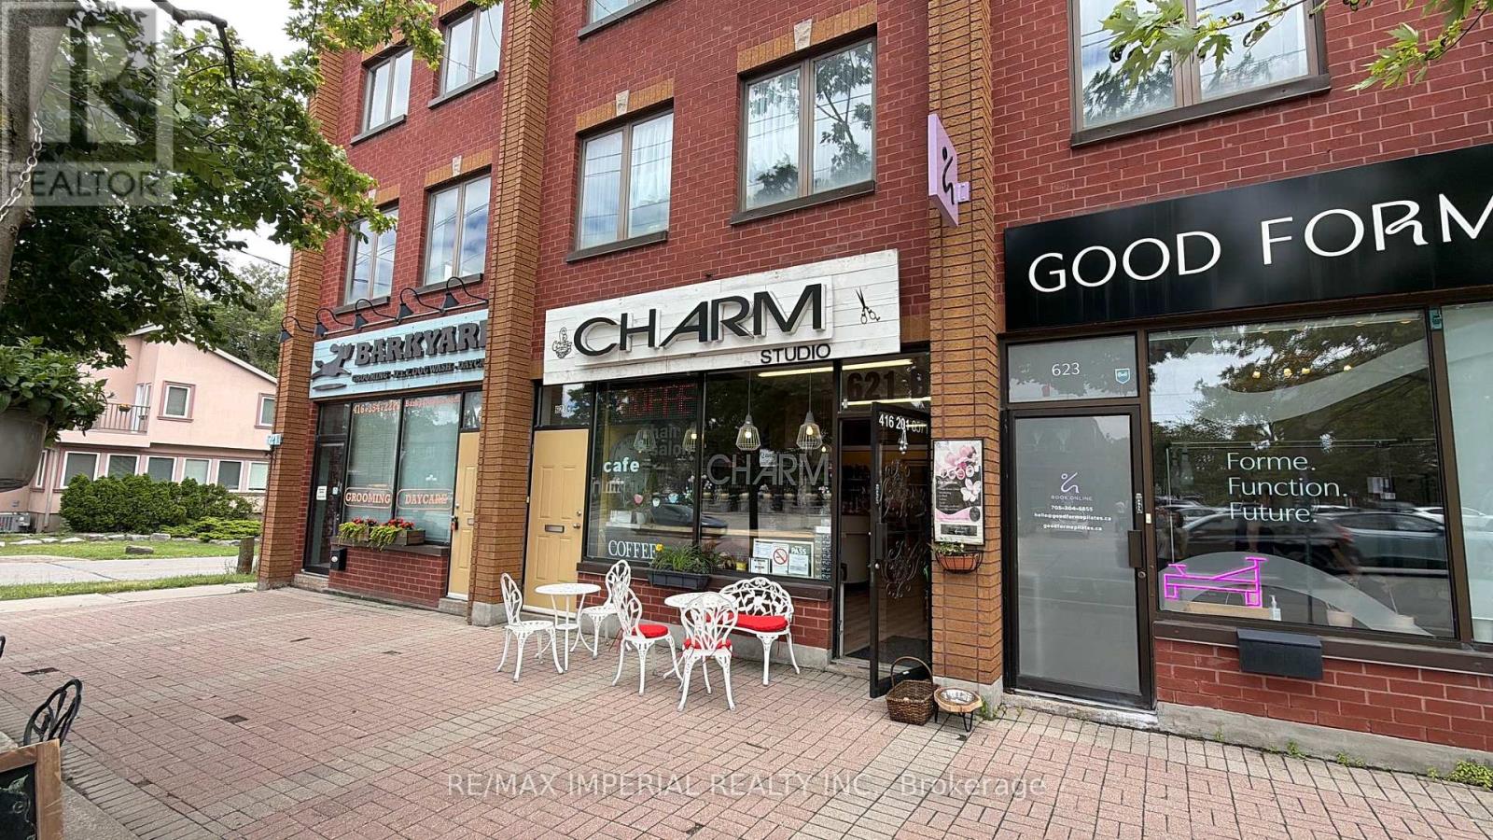
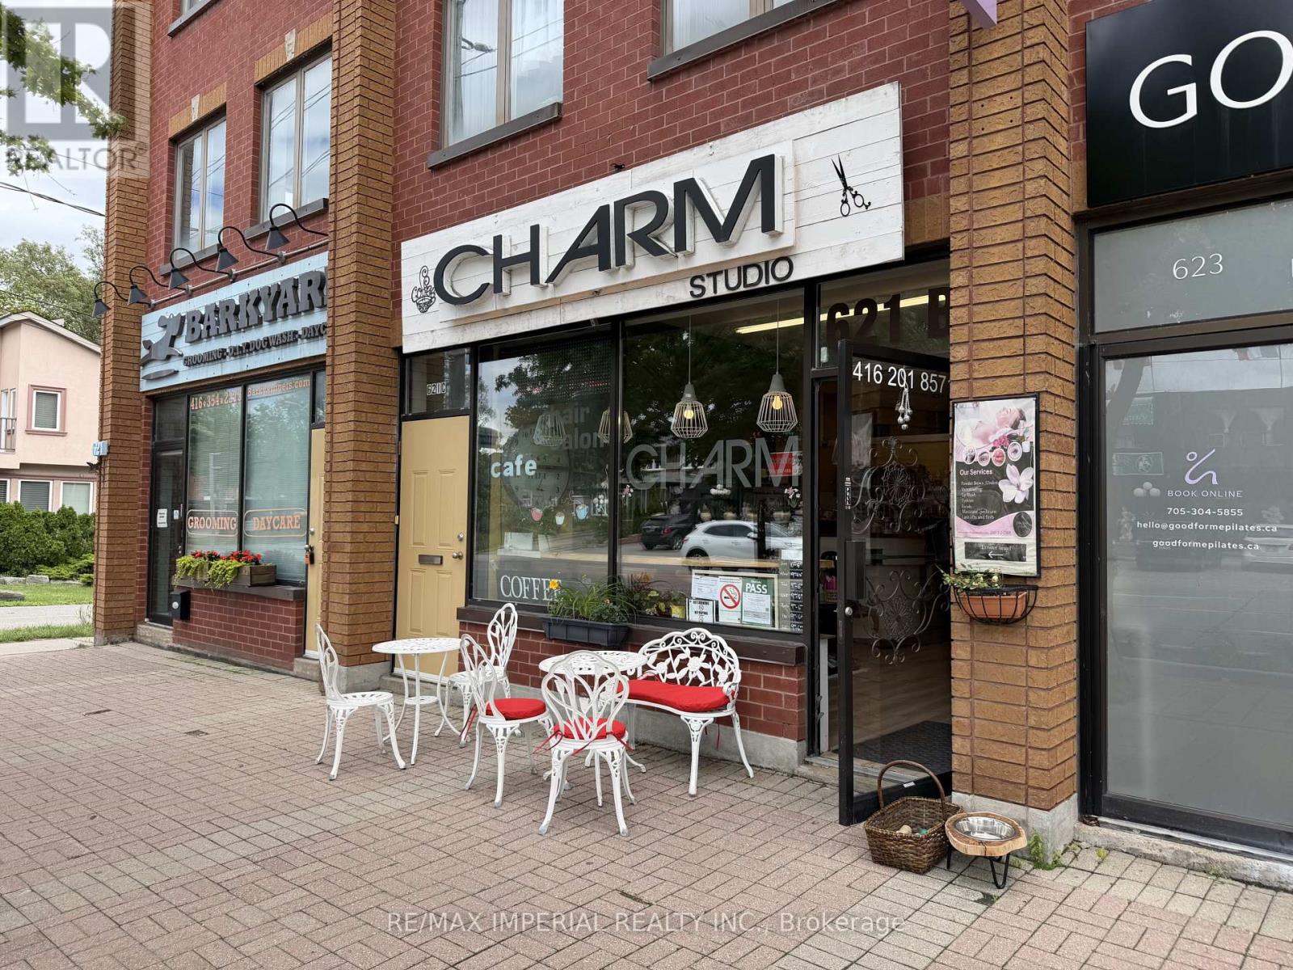
Rare Opportunity To Own A Commercial Storefront With A Very Spacious 3-Bedroom Apartment Above! The Upstairs Residential Tenant Is On A Month-To-Month Tenancy. The Main-Floor Commercial Lease Is Expiring Soon, Offering Potential For An End-User Or Owner-Operator, While The Existing Tenant May Be Willing To Stay. The Upper Level PERMIT APPROVED for A Live/Work Space, Or Two Residential Units, Subject To Applicable Zoning And Required Municipal Approvals. An Excellent Opportunity For Investment, Own Use, Or A Potential Business Transfer. Seller May Consider A Vendor Take-Back Mortgage (VTB), Subject To Buyer Qualification And Mutually Acceptable Terms. (id:55460)
Property Details
| MLS® Number | W13861366 |
| Property Type | Single Family |
| Community Name | Stonegate-Queensway |
| Parking Space Total | 1 |
Building
| Bathroom Total | 3 |
| Bedrooms Above Ground | 3 |
| Bedrooms Below Ground | 2 |
| Bedrooms Total | 5 |
| Basement Development | Finished |
| Basement Type | N/a (finished) |
| Construction Style Attachment | Attached |
| Cooling Type | Central Air Conditioning |
| Exterior Finish | Brick |
| Foundation Type | Unknown |
| Half Bath Total | 2 |
| Heating Fuel | Natural Gas |
| Heating Type | Baseboard Heaters |
| Stories Total | 3 |
| Size Interior | 2,000 - 2,500 Sqft |
| Type | Row / Townhouse |
| Utility Water | Municipal Water |
Parking
| No Garage |
Land
| Acreage | No |
| Sewer | Sanitary Sewer |
| Size Depth | 82 Ft ,7 In |
| Size Frontage | 18 Ft |
| Size Irregular | 18 X 82.6 Ft |
| Size Total Text | 18 X 82.6 Ft |
| Zoning Description | Cr |
Rooms
| Level | Type | Length | Width | Dimensions |
|---|---|---|---|---|
| Second Level | Kitchen | 5 m | 3.4 m | 5 m x 3.4 m |
| Second Level | Living Room | 8.25 m | 5 m | 8.25 m x 5 m |
| Second Level | Dining Room | 8.25 m | 5 m | 8.25 m x 5 m |
| Second Level | Bedroom | 4.41 m | 3.57 m | 4.41 m x 3.57 m |
| Second Level | Bedroom 2 | 3.9 m | 2.35 m | 3.9 m x 2.35 m |
| Second Level | Bedroom 3 | 5.05 m | 3.57 m | 5.05 m x 3.57 m |

Broker
(416) 495-0808

2390 Bristol Circle #4
Oakville, Ontario L6H 6M5
(416) 495-0808
(416) 491-0909
www.remaximperial.com/

The trademarks REALTOR®, REALTORS®, and the REALTOR® logo are controlled by The Canadian Real Estate Association (CREA) and identify real estate professionals who are members of CREA. The trademarks MLS®, Multiple Listing Service® and the associated logos are owned by The Canadian Real Estate Association (CREA) and identify the quality of services provided by real estate professionals who are members of CREA. The trademark DDF® is owned by The Canadian Real Estate Association (CREA) and identifies CREA's Data Distribution Facility (DDF®)
October 05 2026 03:34:55
Toronto Regional Real Estate Board
RE/MAX Imperial Realty Inc.