
620 - 89 Montclair Avenue Toronto, Ontario M5P 0B1

$2,400 Monthly
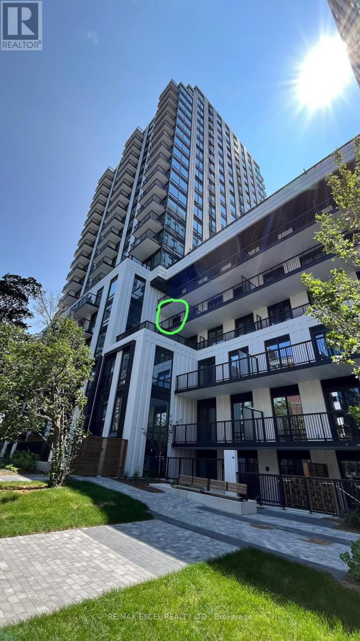
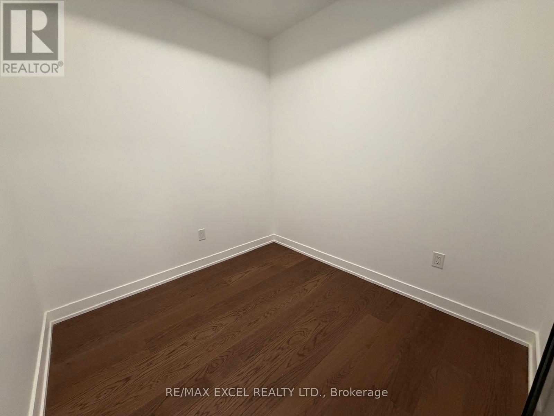
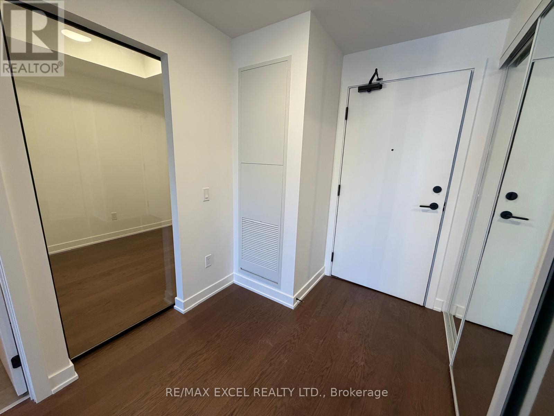
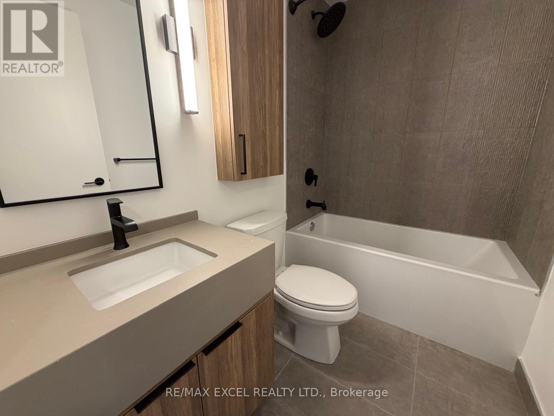
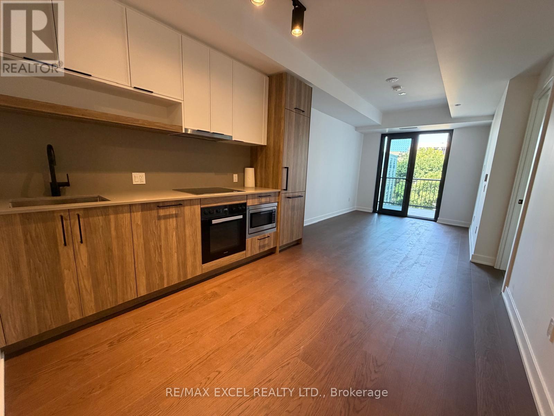
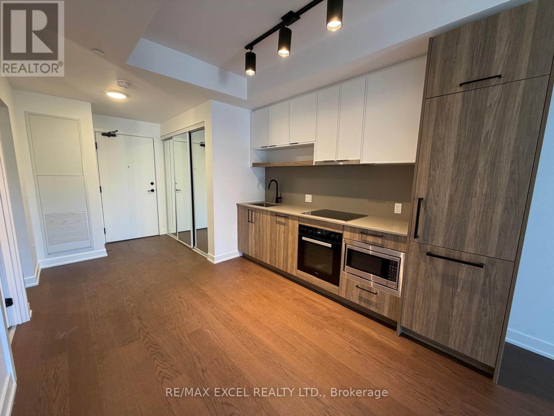
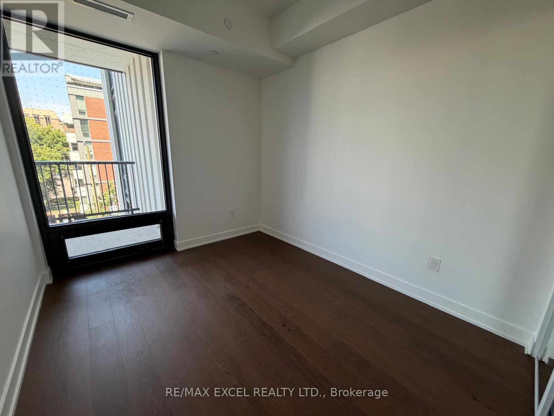
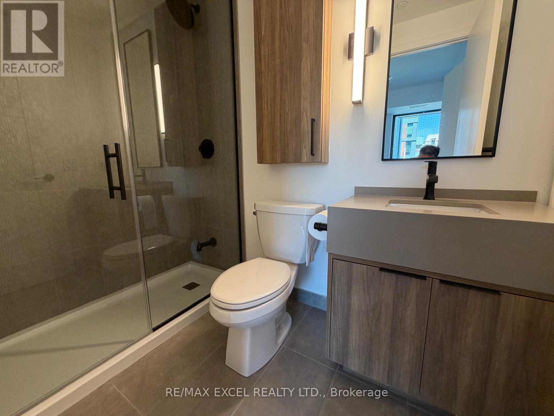
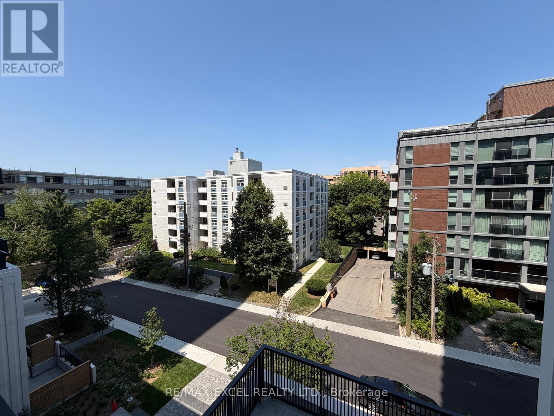
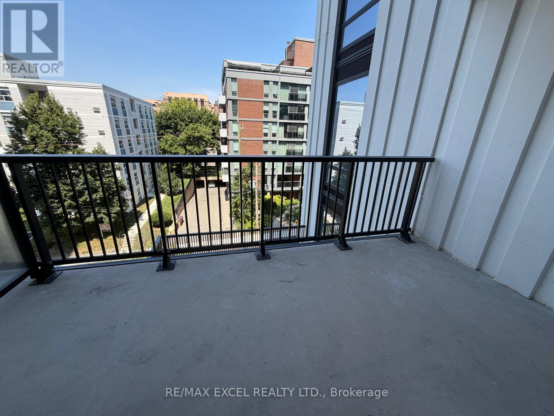
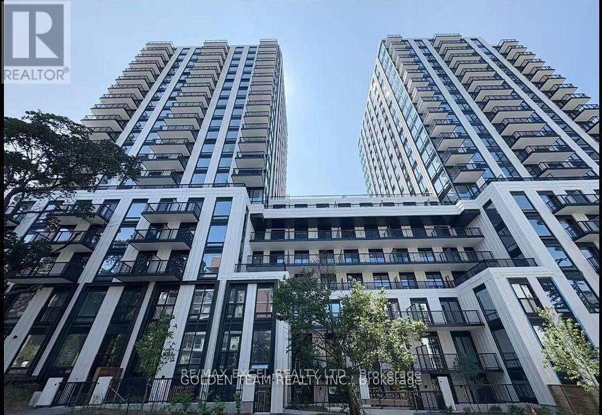
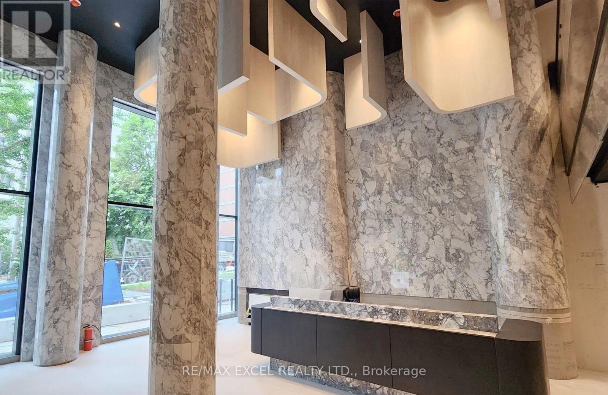
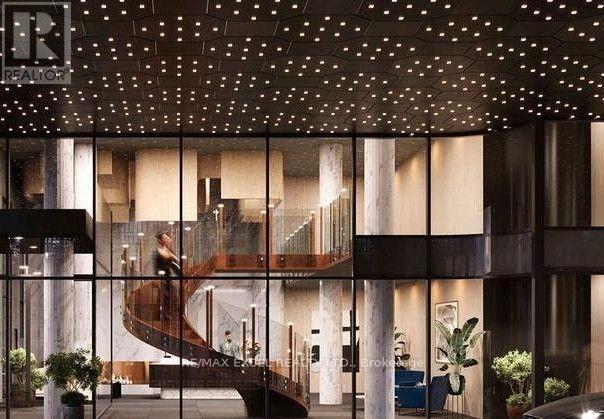
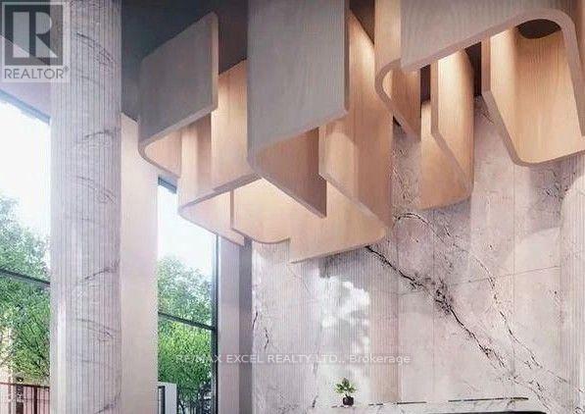
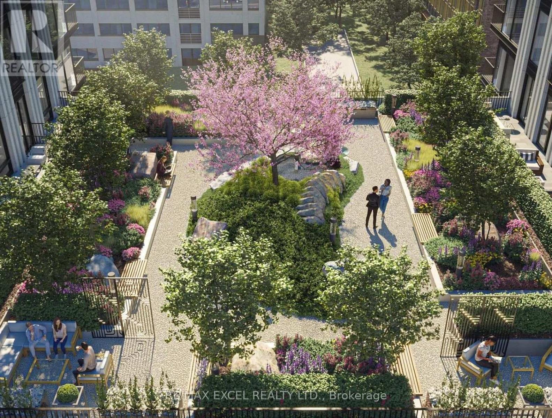
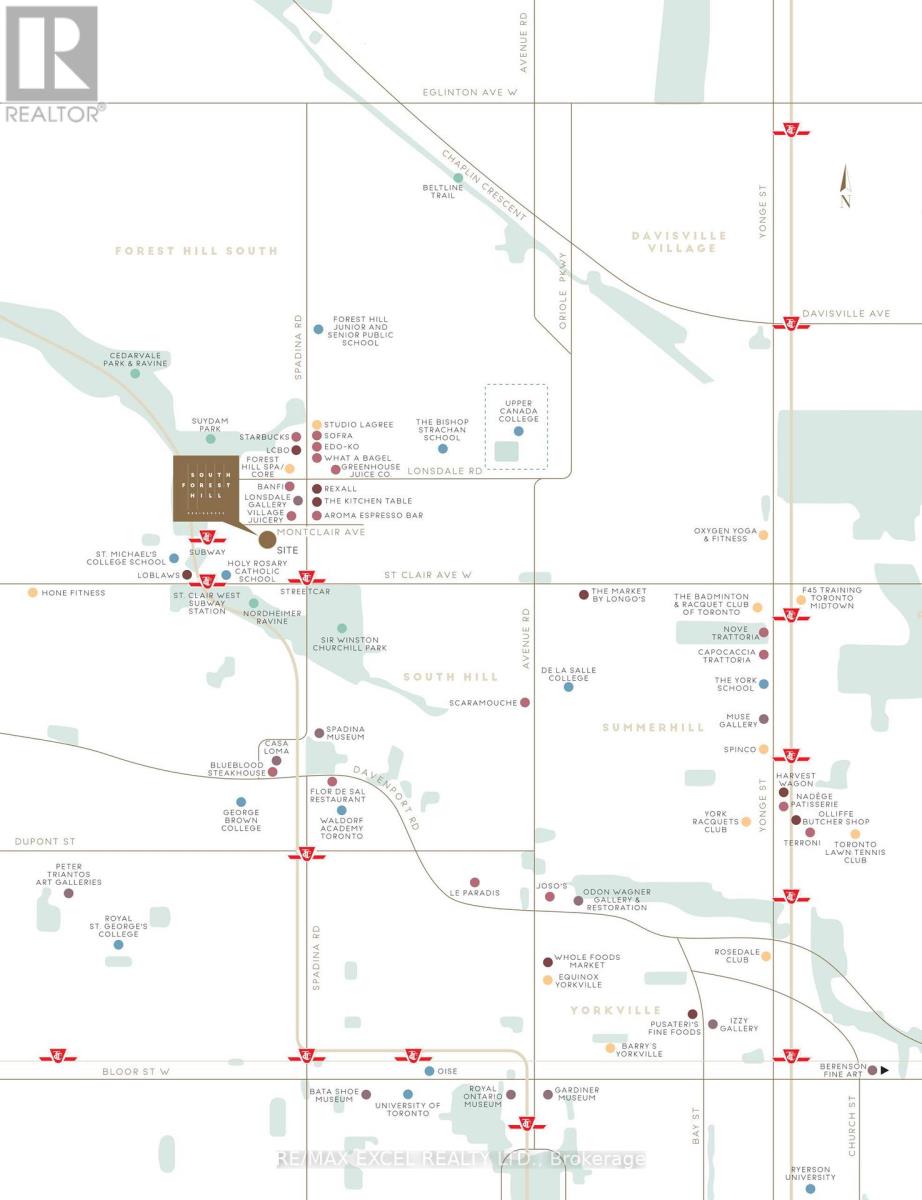
Welcome to prestigious South Forest Hill Condos, situated near Spadina Rd and St Clair Ave West, one of city's most sought-after neighbourhoods. This large 1+1 bedroom (the den is a separate room with a sliding door) and 2 bathrooms and large balcony offers abundant natural light throughout. Engineered hardwood flooring throughout, high/smooth ceilings. Open concept living/dining living space. Modern Kitchen With Upgraded Miele B/I Appliances. The primary bedroom features a private 3-piece ensuite bathroom. Enjoy your own private balcony. Convenient Location, steps to Forest Hill Village, public transportation, bars, restaurants, shopping and much more. Close to All Amenities!! (622 sq. ft + 100 sq. ft balcony) (id:55460)
Property Details
| MLS® Number | C13627110 |
| Property Type | Single Family |
| Community Name | Forest Hill South |
| Amenities Near By | Park, Place Of Worship, Public Transit, Schools |
| Community Features | Pets Not Allowed, Community Centre |
| Features | Balcony, Carpet Free |
Building
| Bathroom Total | 2 |
| Bedrooms Above Ground | 1 |
| Bedrooms Below Ground | 1 |
| Bedrooms Total | 2 |
| Age | New Building |
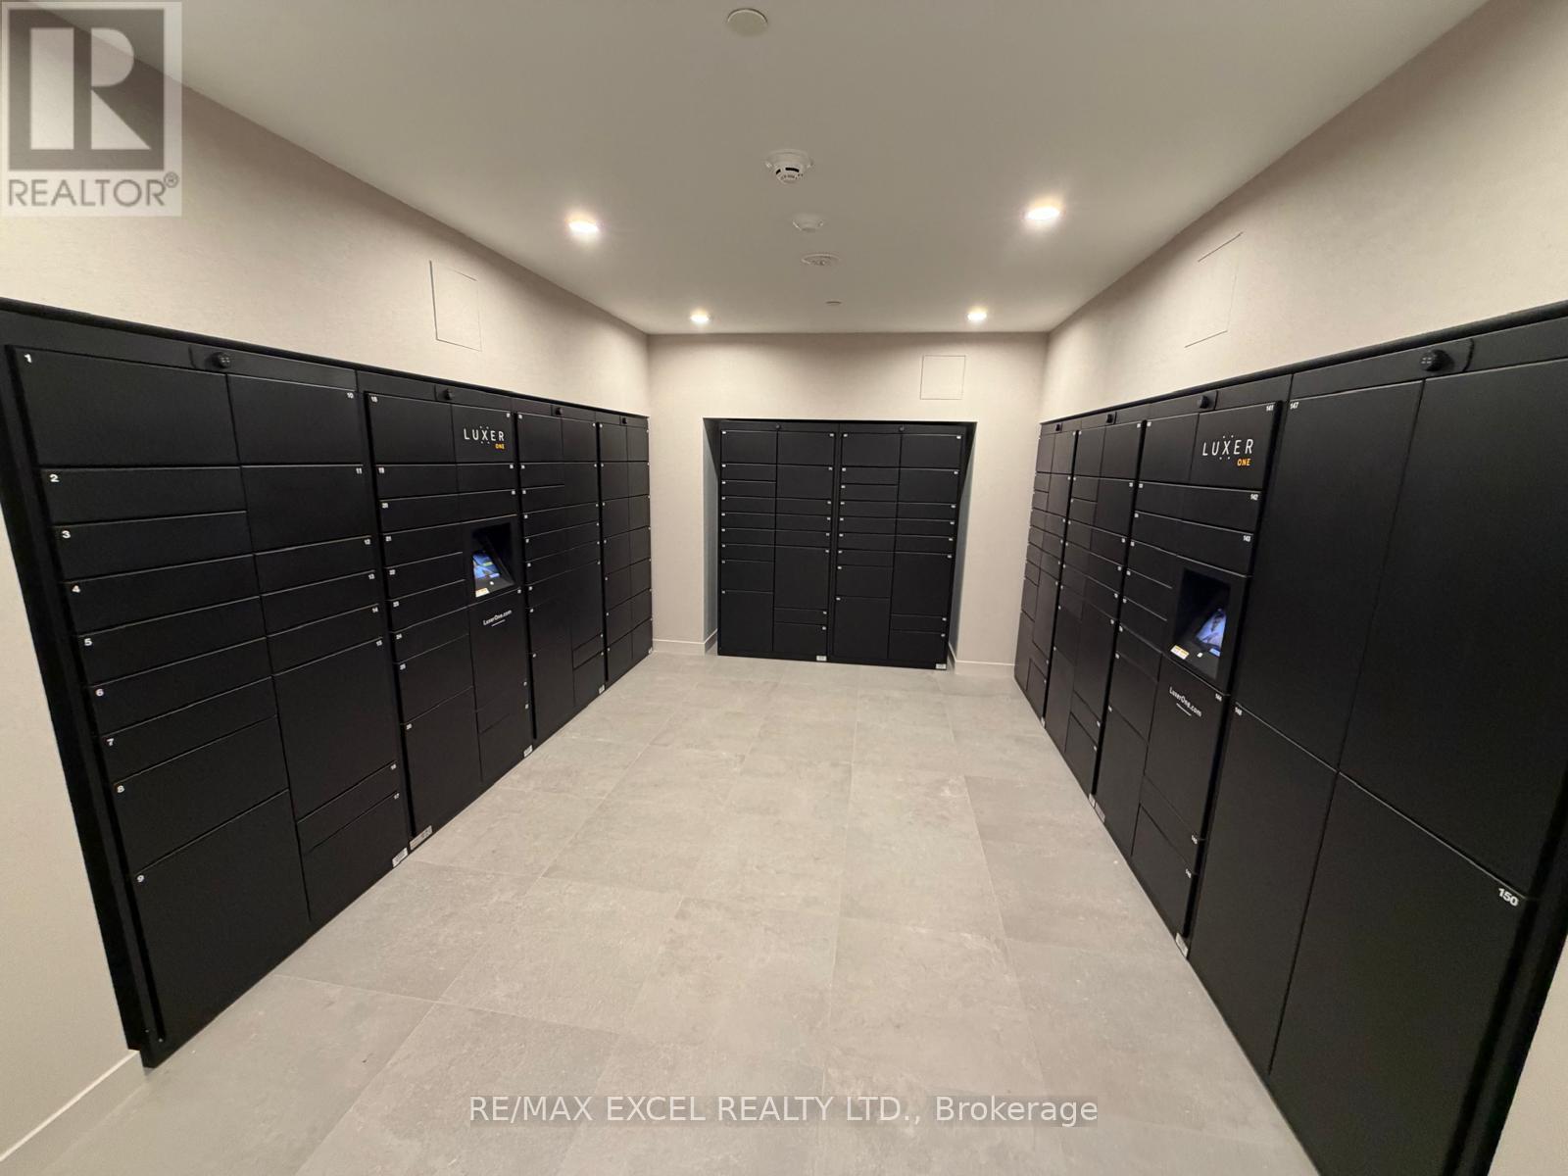
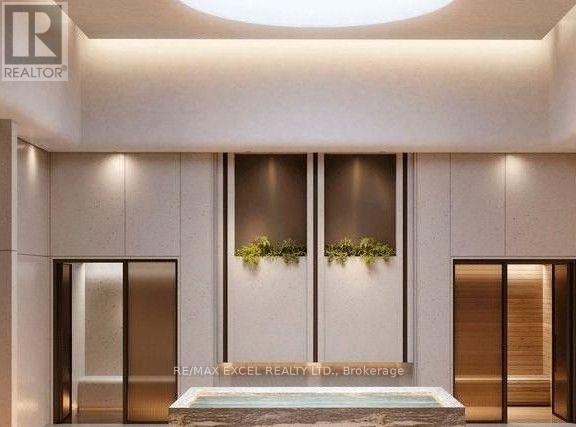
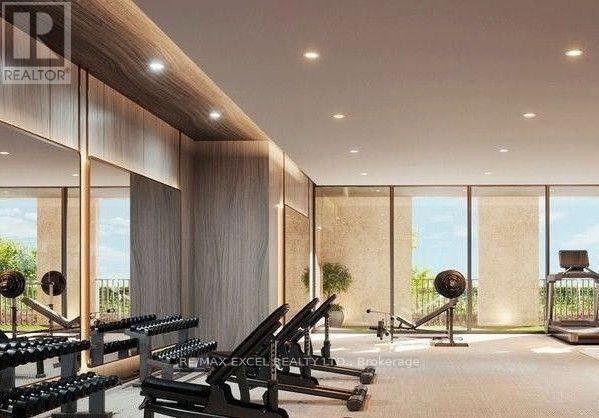
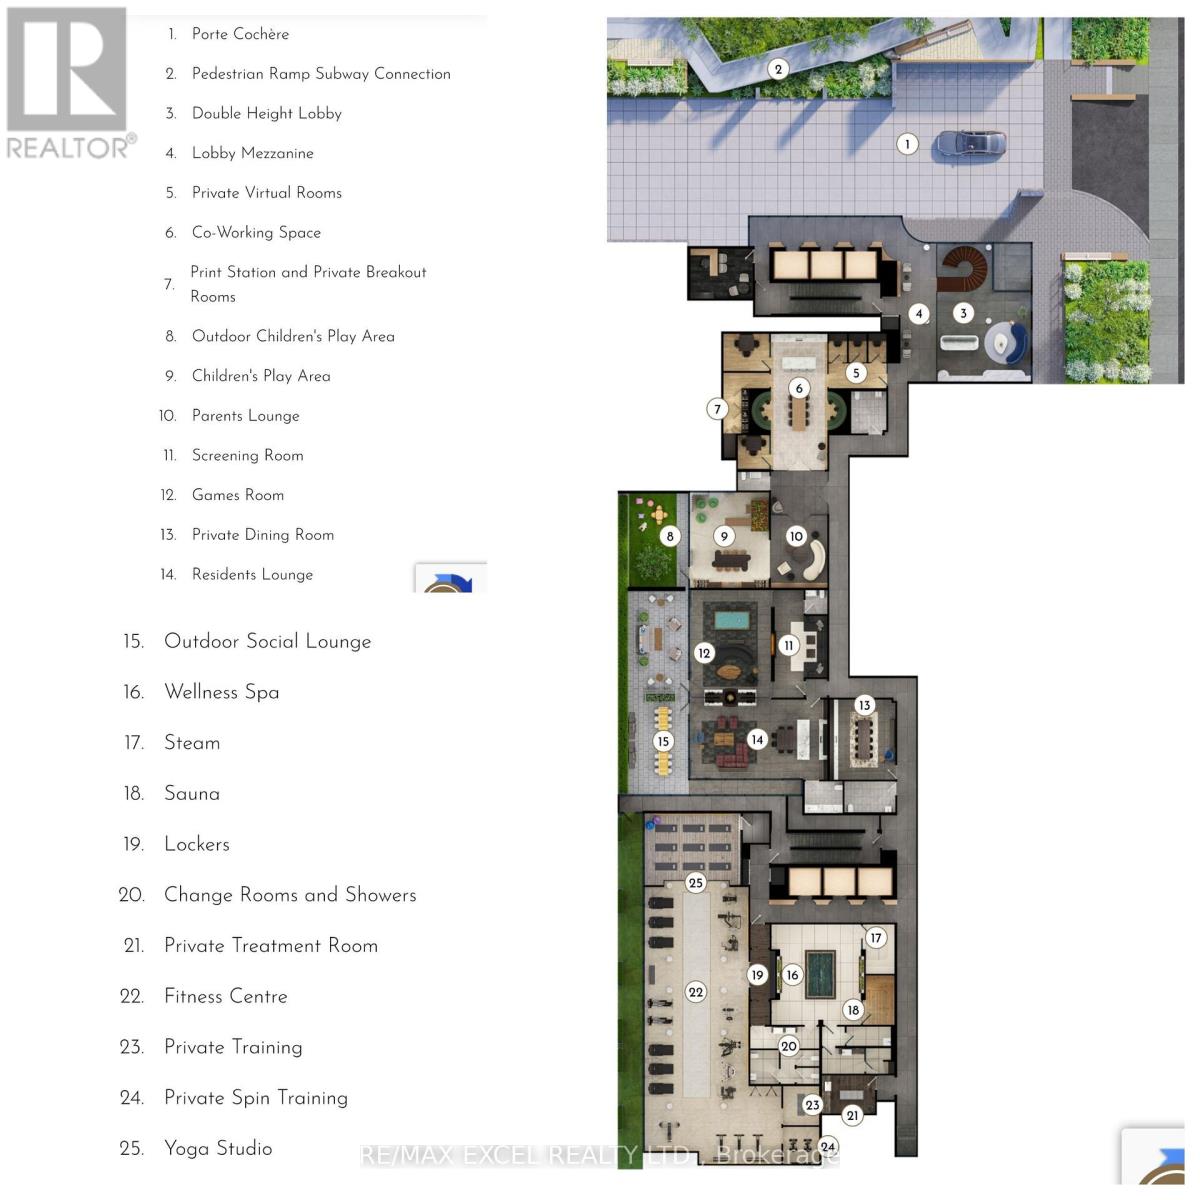
| Amenities | Security/concierge, Exercise Centre, Recreation Centre, Party Room, Visitor Parking |
| Appliances | Cooktop, Dishwasher, Dryer, Microwave, Stove, Washer, Refrigerator |
| Basement Type | None |
| Cooling Type | Central Air Conditioning |
| Exterior Finish | Concrete |
| Fire Protection | Smoke Detectors |
| Flooring Type | Laminate |
| Heating Fuel | Natural Gas |
| Heating Type | Forced Air |
| Size Interior | 700 - 799 Ft2 |
| Type | Apartment |
Parking
| No Garage |
Land
| Acreage | No |
| Land Amenities | Park, Place Of Worship, Public Transit, Schools |
Rooms
| Level | Type | Length | Width | Dimensions |
|---|---|---|---|---|
| Other | Living Room | 3.02 m | 7.16 m | 3.02 m x 7.16 m |
| Other | Dining Room | 3.02 m | 7.16 m | 3.02 m x 7.16 m |
| Other | Kitchen | 7.16 m | 7.16 m | 7.16 m x 7.16 m |
| Other | Primary Bedroom | 7.16 m | 7.16 m | 7.16 m x 7.16 m |
| Other | Den | 2.44 m | 2.24 m | 2.44 m x 2.24 m |


50 Acadia Ave Suite 120
Markham, Ontario L3R 0B3
(905) 475-4750
(905) 475-4770
www.remaxexcel.com/
Salesperson
(905) 475-4750
50 Acadia Ave Suite 120
Markham, Ontario L3R 0B3
(905) 475-4750
(905) 475-4770
www.remaxexcel.com/

The trademarks REALTOR®, REALTORS®, and the REALTOR® logo are controlled by The Canadian Real Estate Association (CREA) and identify real estate professionals who are members of CREA. The trademarks MLS®, Multiple Listing Service® and the associated logos are owned by The Canadian Real Estate Association (CREA) and identify the quality of services provided by real estate professionals who are members of CREA. The trademark DDF® is owned by The Canadian Real Estate Association (CREA) and identifies CREA's Data Distribution Facility (DDF®)
August 01 2026 02:24:41
Toronto Regional Real Estate Board
RE/MAX Excel Realty Ltd.