
62 Camwood Crescent Toronto, Ontario M3A 3L4

$4,995 Monthly
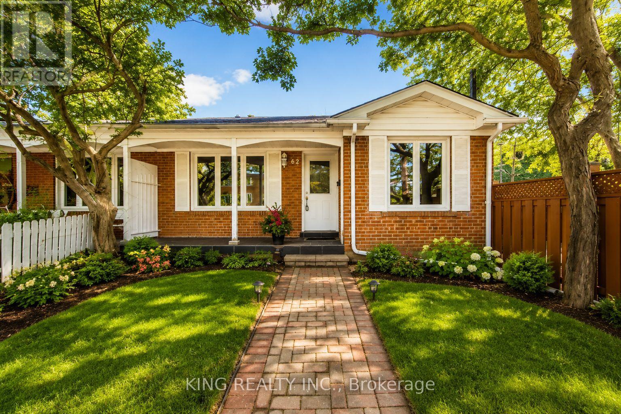
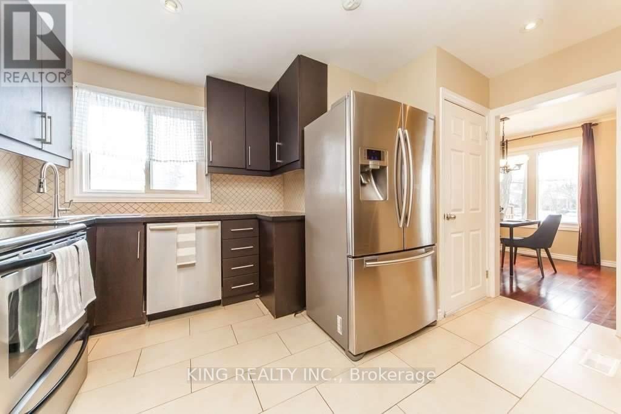
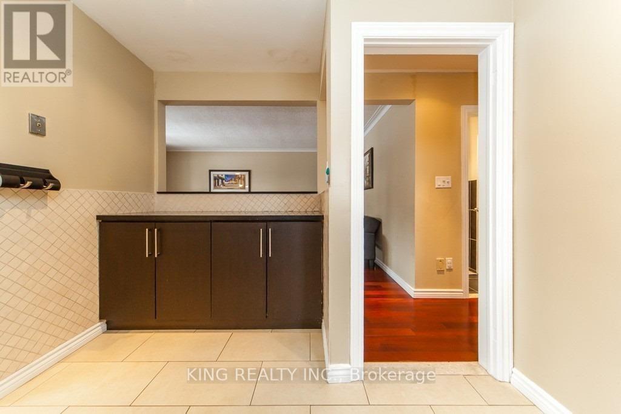
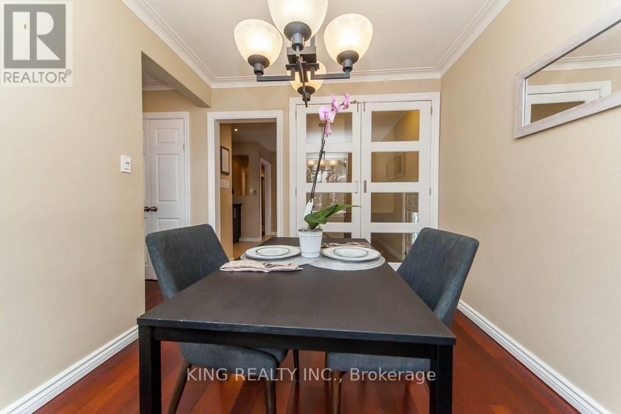
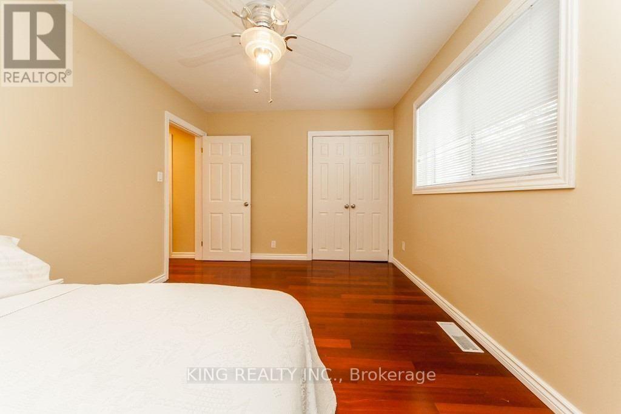
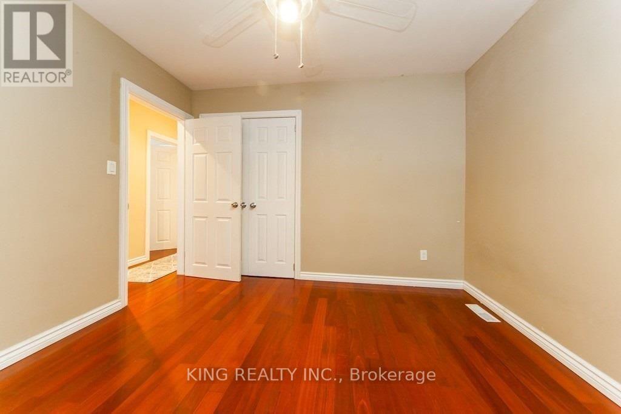
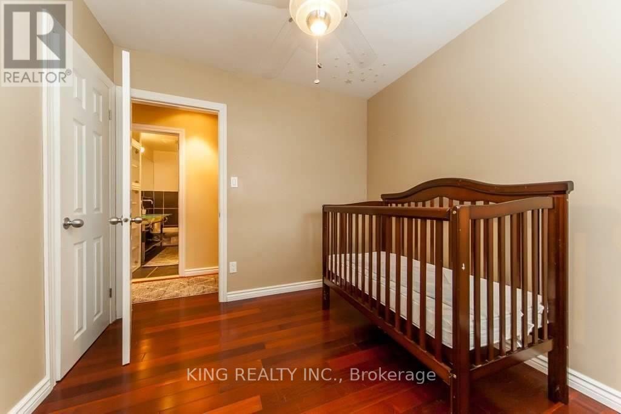
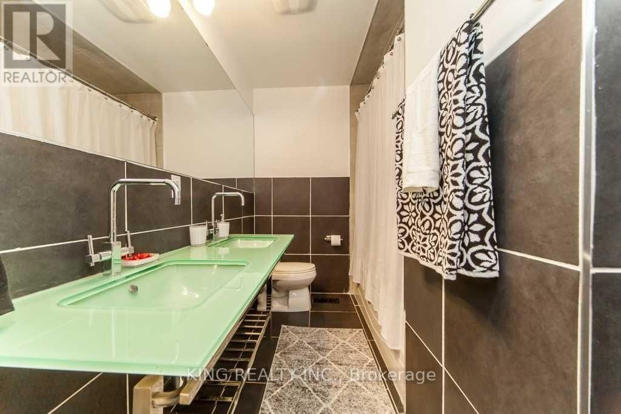
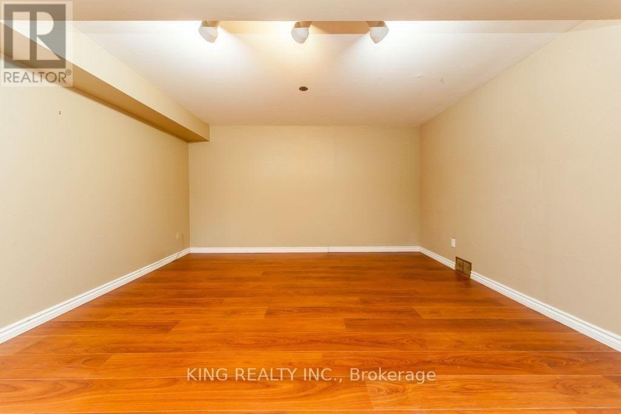
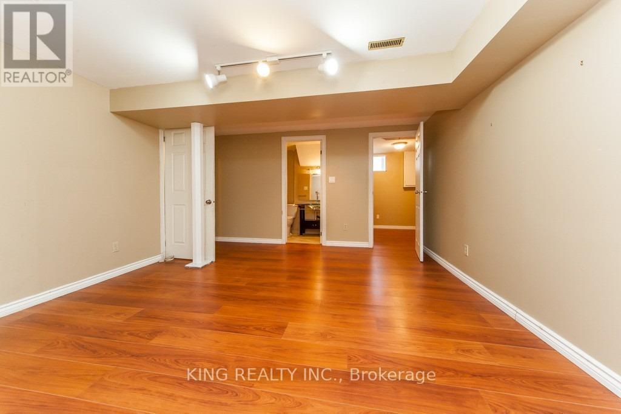
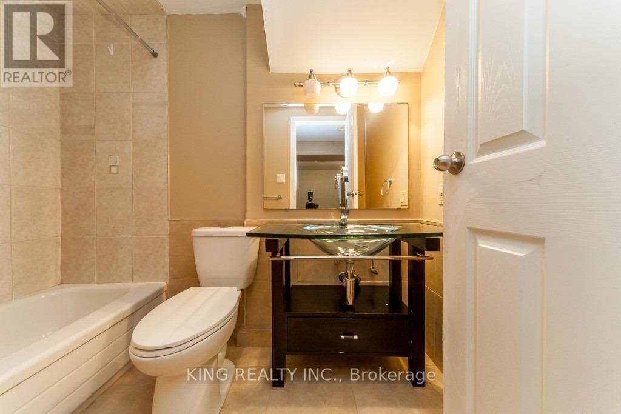
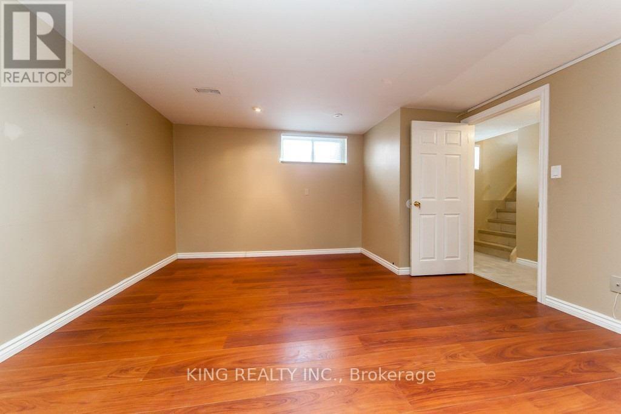
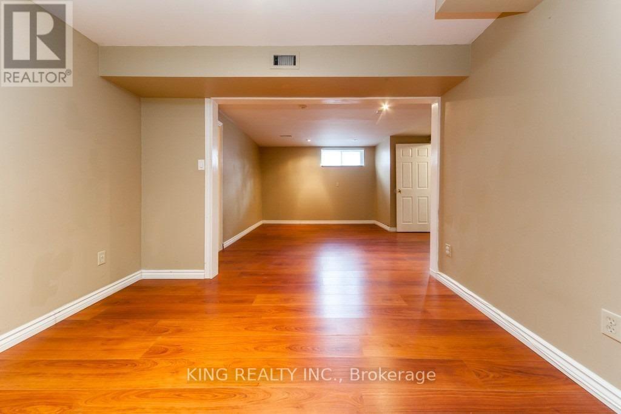
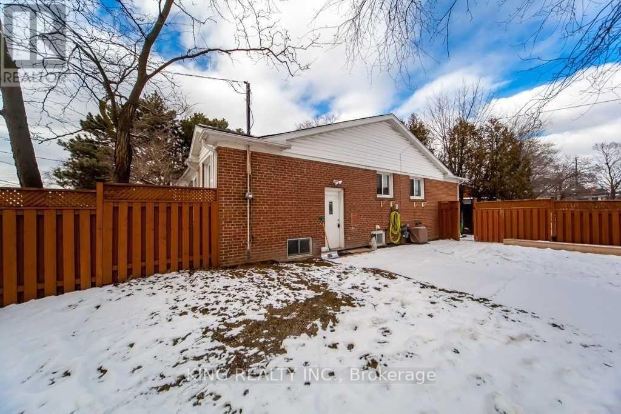
Spacious full-house semi-bungalow available for lease in a desirable neighbourhood. The home features a separate entrance to the basement, offering excellent potential to create an in-law suite or additional living space. Enjoy the convenience of being close to the DVP, Hwy 401, Shops at Don Mills, shopping, restaurants, parks, and transit. Tenants to pay all utilities, hot water tank rental, and tenant insurance, as well as maintain the yard, including grass cutting, snow removal, and salting. Full rental application, credit report with score, employment letter, two recent pay stubs, and government-issued ID required. All information to be verified. (id:55460)
Property Details
| MLS® Number | C13742924 |
| Property Type | Single Family |
| Community Name | Parkwoods-Donalda |
| Equipment Type | Water Heater |
| Features | Carpet Free |
| Parking Space Total | 2 |
| Rental Equipment Type | Water Heater |
Building
| Bathroom Total | 3 |
| Bedrooms Above Ground | 3 |
| Bedrooms Below Ground | 2 |
| Bedrooms Total | 5 |
| Appliances | Blinds, Dishwasher, Dryer, Microwave, Stove, Washer, Window Coverings, Refrigerator |
| Architectural Style | Bungalow |
| Basement Development | Finished |
| Basement Type | N/a (finished) |
| Construction Style Attachment | Semi-detached |
| Cooling Type | Central Air Conditioning |
| Exterior Finish | Brick |
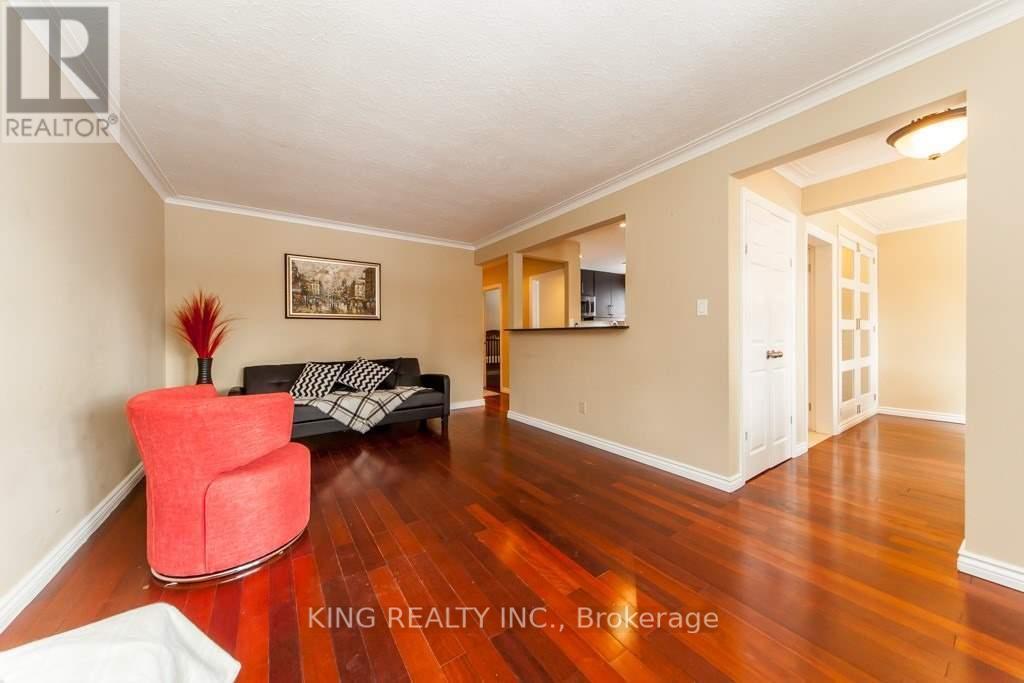
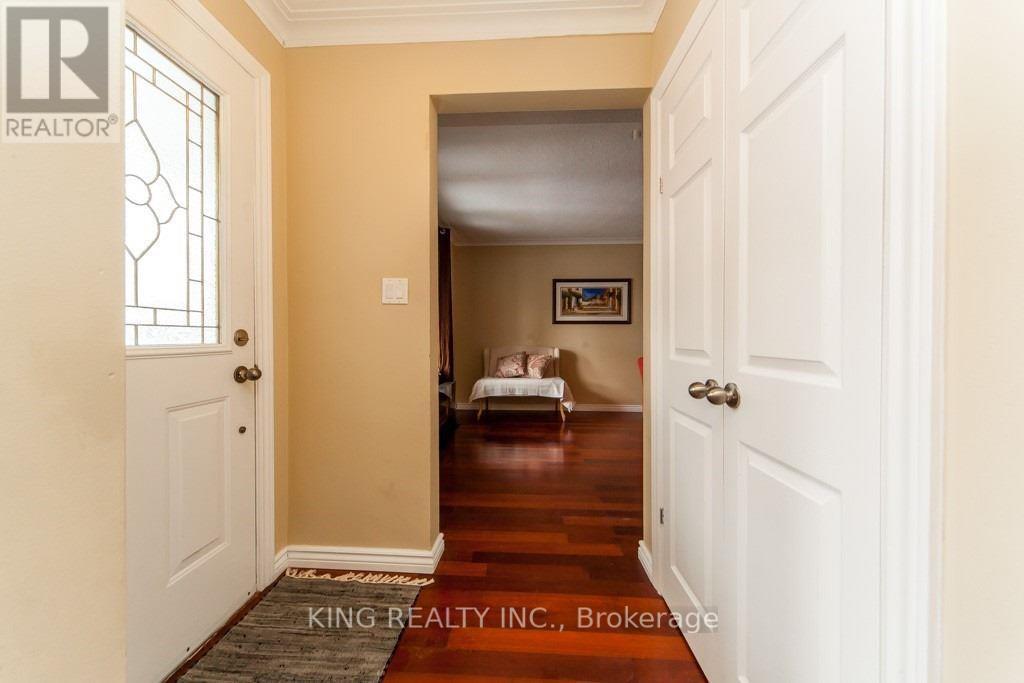
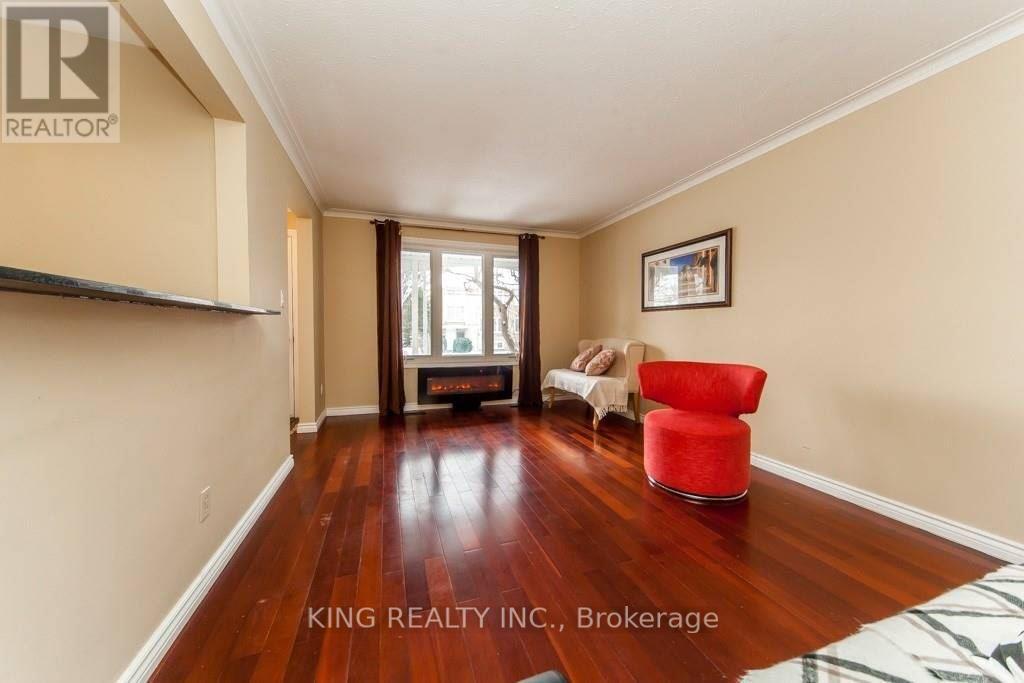
| Flooring Type | Hardwood |
| Foundation Type | Concrete |
| Heating Fuel | Natural Gas |
| Heating Type | Forced Air |
| Stories Total | 1 |
| Size Interior | 700 - 1,100 Ft2 |
| Type | House |
| Utility Water | Municipal Water |
Parking
| No Garage |
Land
| Acreage | No |
| Sewer | Sanitary Sewer |
| Size Depth | 80 Ft |
| Size Frontage | 55 Ft |
| Size Irregular | 55 X 80 Ft |
| Size Total Text | 55 X 80 Ft |
Rooms
| Level | Type | Length | Width | Dimensions |
|---|---|---|---|---|
| Lower Level | Recreational, Games Room | 7.1 m | 4.1 m | 7.1 m x 4.1 m |
| Lower Level | Recreational, Games Room | 4.58 m | 4 m | 4.58 m x 4 m |
| Lower Level | Bedroom | 2.63 m | 2.3 m | 2.63 m x 2.3 m |
| Main Level | Living Room | 5.16 m | 3.35 m | 5.16 m x 3.35 m |
| Main Level | Dining Room | 2.9 m | 2.58 m | 2.9 m x 2.58 m |
| Main Level | Kitchen | 2.93 m | 2.15 m | 2.93 m x 2.15 m |
| Main Level | Primary Bedroom | 3.88 m | 3 m | 3.88 m x 3 m |
| Main Level | Bedroom | 3.3 m | 3 m | 3.3 m x 3 m |
| Main Level | Bedroom | 2.9 m | 2.65 m | 2.9 m x 2.65 m |
Salesperson
(905) 793-5464

10 Kennedy Rd N #2
Brampton, Ontario L6V 1X4
(905) 793-5464
(905) 793-5466
www.kingrealtyinc.ca/
www.kingrealtybrokerage.ca/

The trademarks REALTOR®, REALTORS®, and the REALTOR® logo are controlled by The Canadian Real Estate Association (CREA) and identify real estate professionals who are members of CREA. The trademarks MLS®, Multiple Listing Service® and the associated logos are owned by The Canadian Real Estate Association (CREA) and identify the quality of services provided by real estate professionals who are members of CREA. The trademark DDF® is owned by The Canadian Real Estate Association (CREA) and identifies CREA's Data Distribution Facility (DDF®)
September 03 2026 09:30:56
Toronto Regional Real Estate Board
King Realty Inc.