
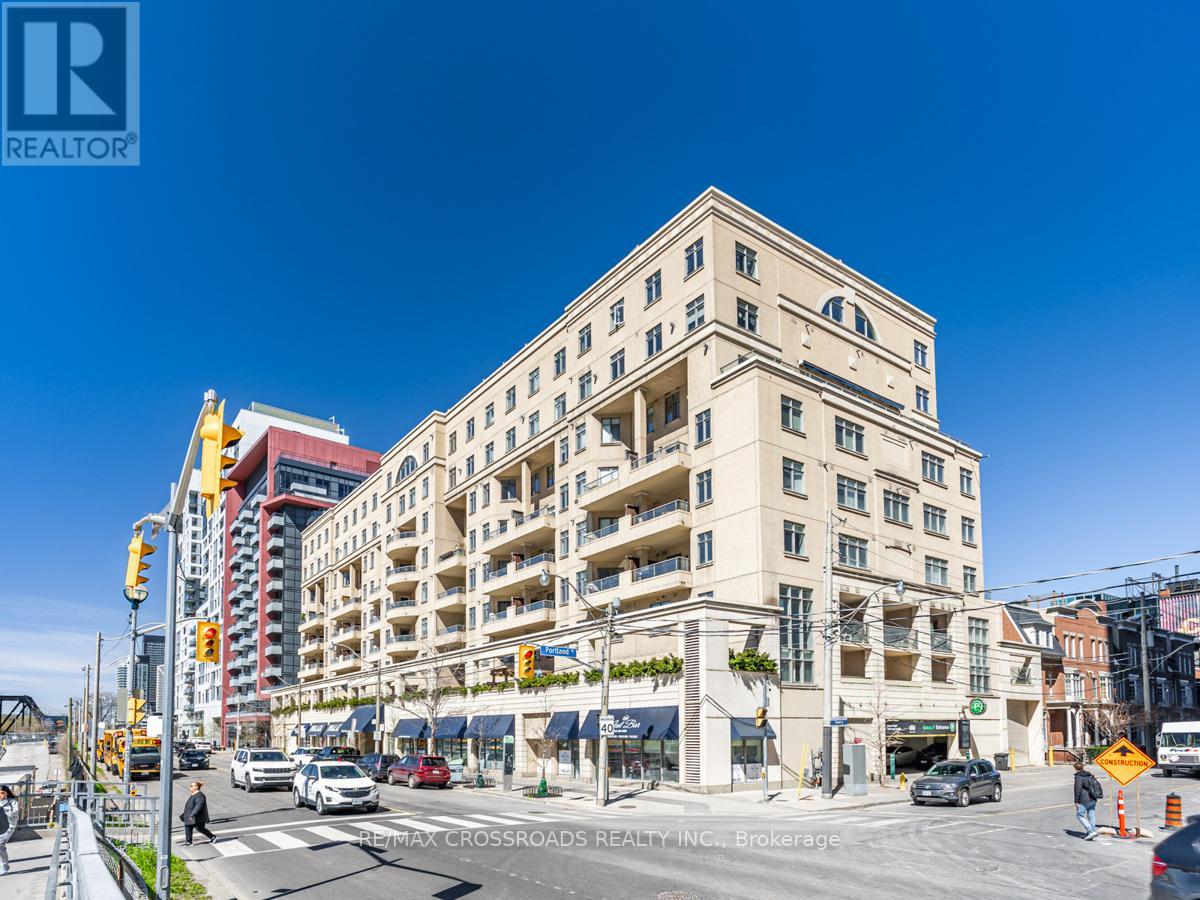
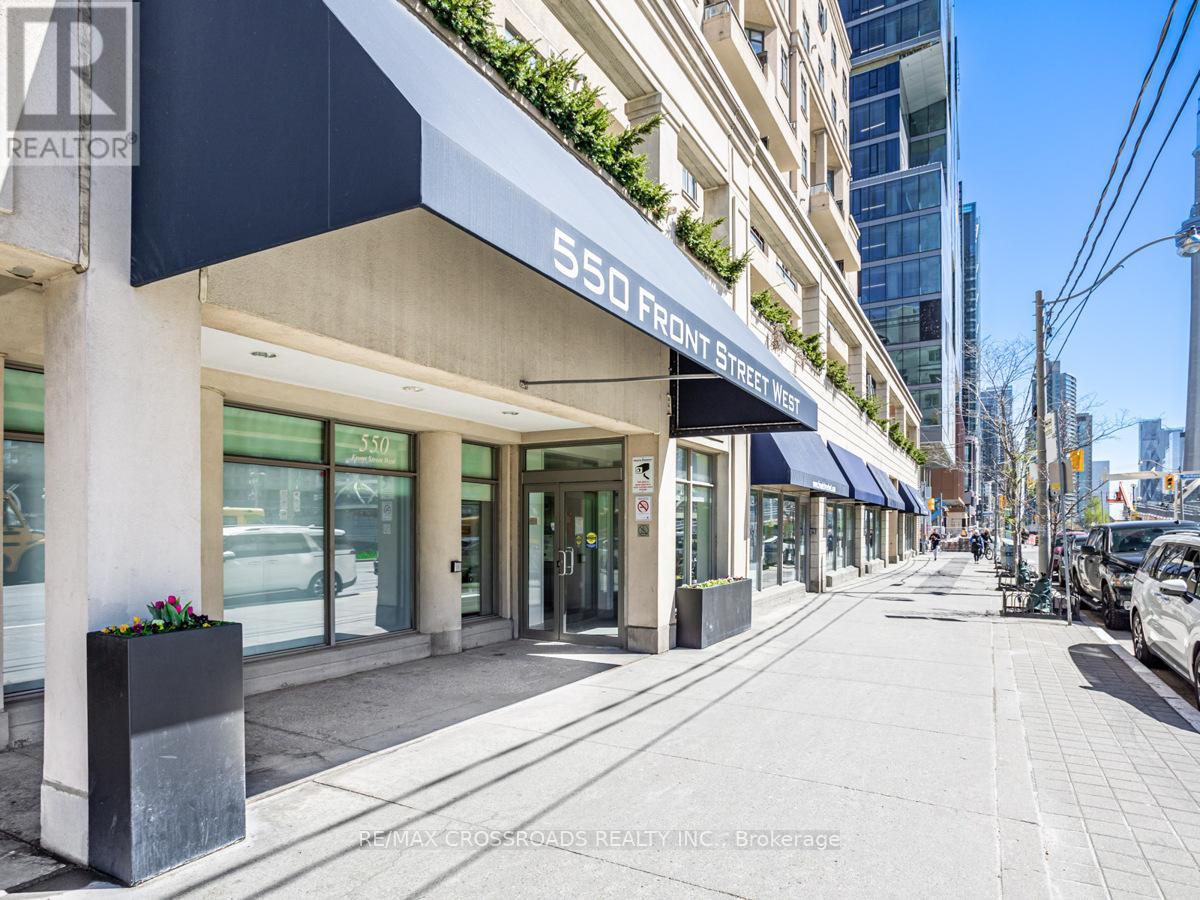
614 - 550 Front Street W Toronto, Ontario M5V 3N5

$3,800 Monthly
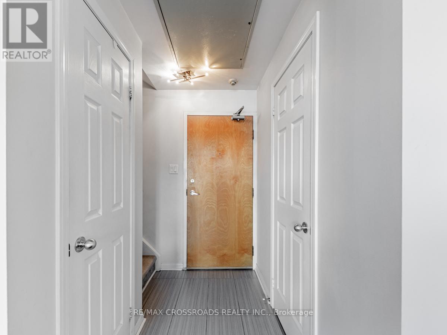
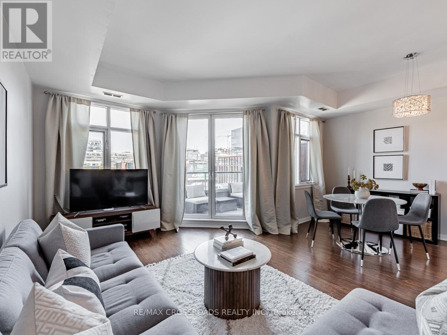
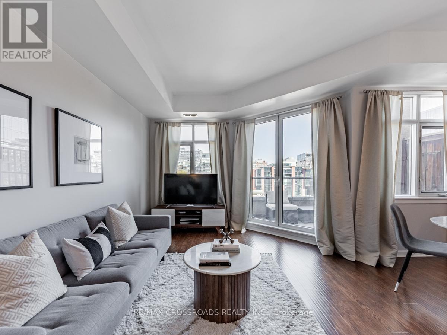
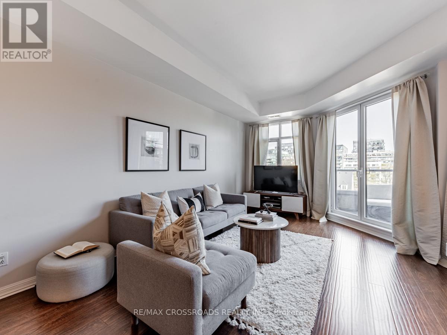
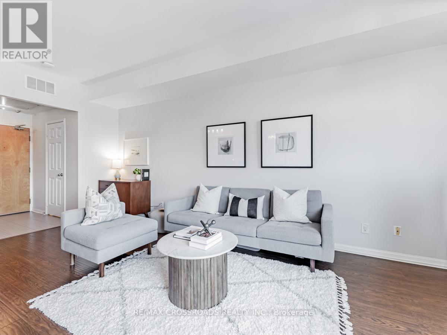
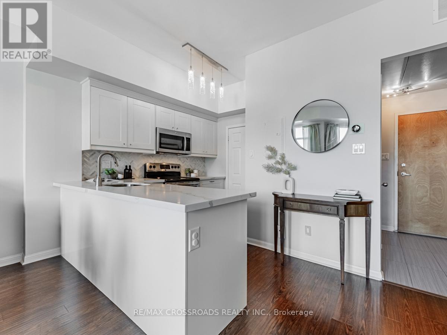
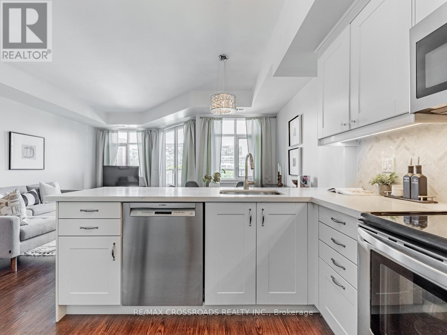
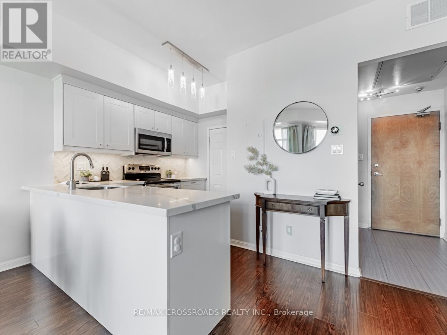
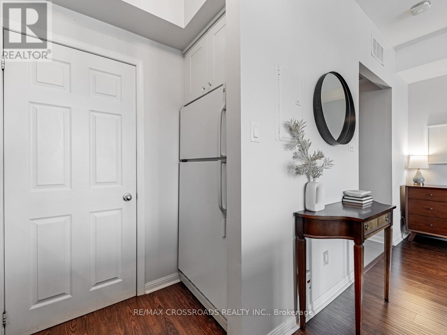
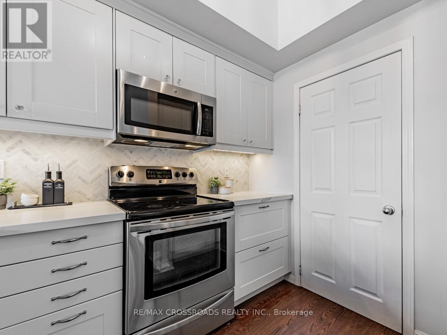
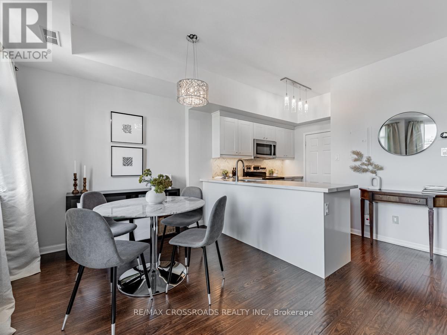
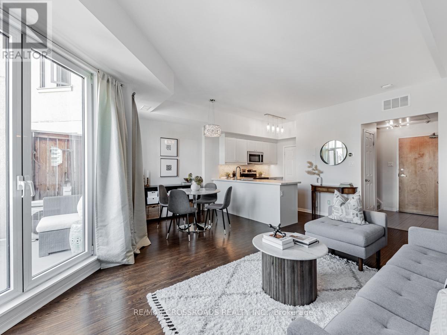
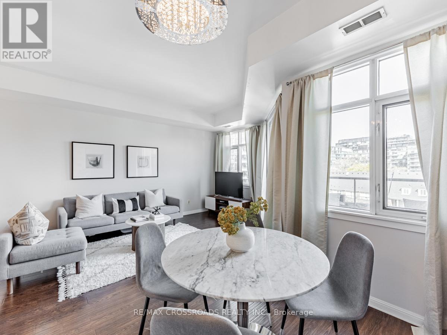
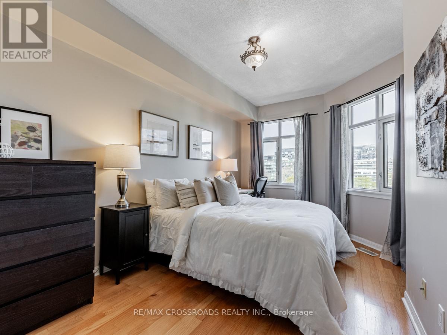
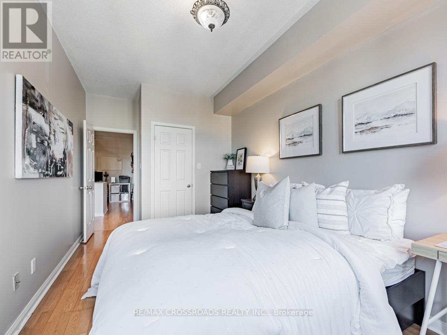
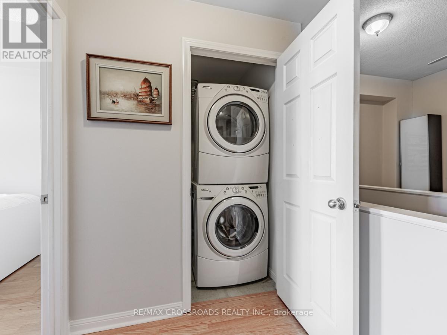
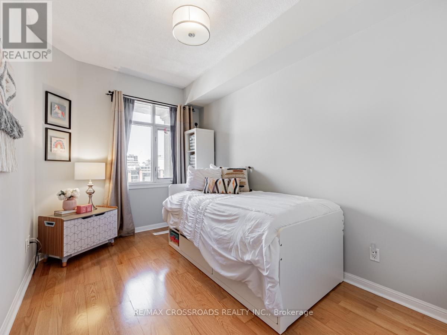
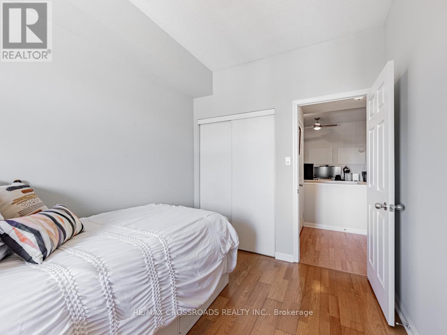
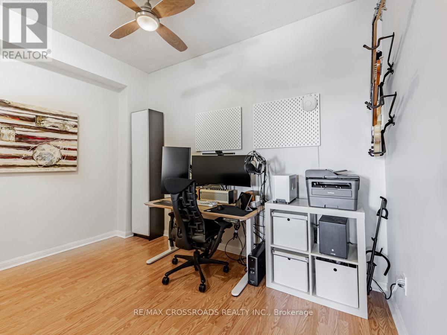
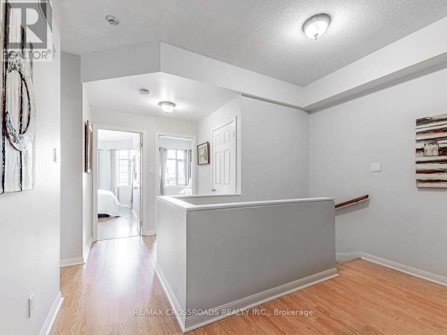
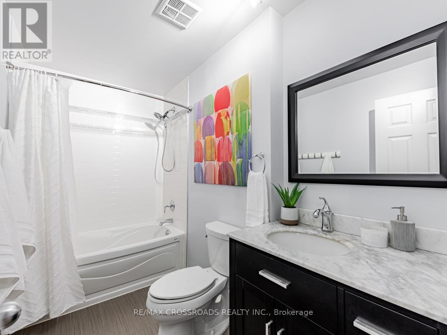
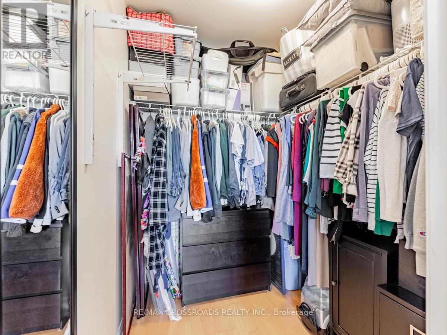
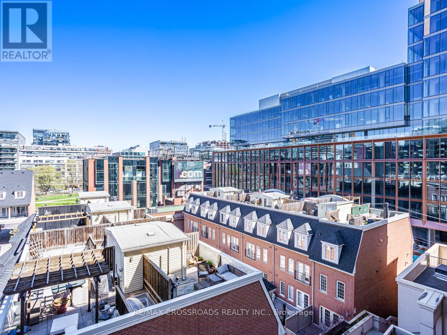
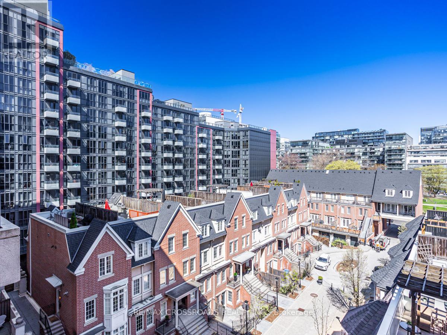
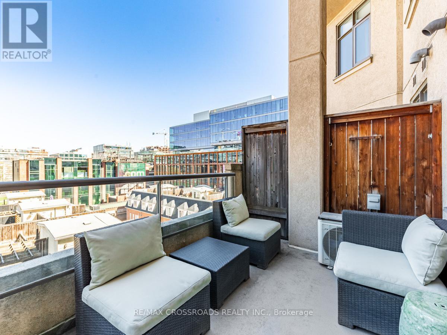
*Perfect For Young Families, Down-sizers, And Work From Home Professionals. *Rarely Offered, Spacious 2 Bedroom + Den Condo (~1,150 sq ft) In A Quiet Community At King West Village *Boutique Two-Story Suite With An Open Concept Layout & 9 Foot Ceilings *Modern Kitchen With Quartz Countertop, Marble Backsplash & Pantry *Primary Bedroom With Walk-In Closet *Spacious Balcony With View Of The Park (Option To Add Gas BBQ Line) *Massive, World Class Gym With Fully Stocked Equipment *Parking Spot w/ Option To Install Private EV Charger *Supports Bell Fibre Internet *Secured Bike Racks Available *Steps To Restaurants, Entertainment, Grocery Stores, And Children's Parks *Close To The Fashion District, Entertainment District, Gardiner Expressway *Location Offers Easy Access To Popular Attractions Like The Rogers Centre, CN Tower, The Well Shopping Centre, Ripley's Aquarium, As Well As The Waterfront And Toronto Islands.Extras:Fridge, Stove, B/I Dishwasher, Hood Range, Washer & Dryer, All Existing Electric Light Fixtures, All Existing Window Coverings, A/C Unit, One Parking, One Locker. (id:55460)
Property Details
| MLS® Number | C13530826 |
| Property Type | Single Family |
| Community Name | Waterfront Communities C1 |
| Community Features | Pets Not Allowed |
| Equipment Type | Water Heater |
| Features | Balcony |
| Parking Space Total | 1 |
| Rental Equipment Type | Water Heater |
Building
| Bathroom Total | 2 |
| Bedrooms Above Ground | 2 |
| Bedrooms Below Ground | 1 |
| Bedrooms Total | 3 |
| Amenities | Storage - Locker |
| Appliances | Dishwasher, Dryer, Range, Stove, Washer, Window Coverings, Refrigerator |
| Basement Type | None |
| Cooling Type | Central Air Conditioning |
| Exterior Finish | Brick |
| Flooring Type | Hardwood, Laminate |
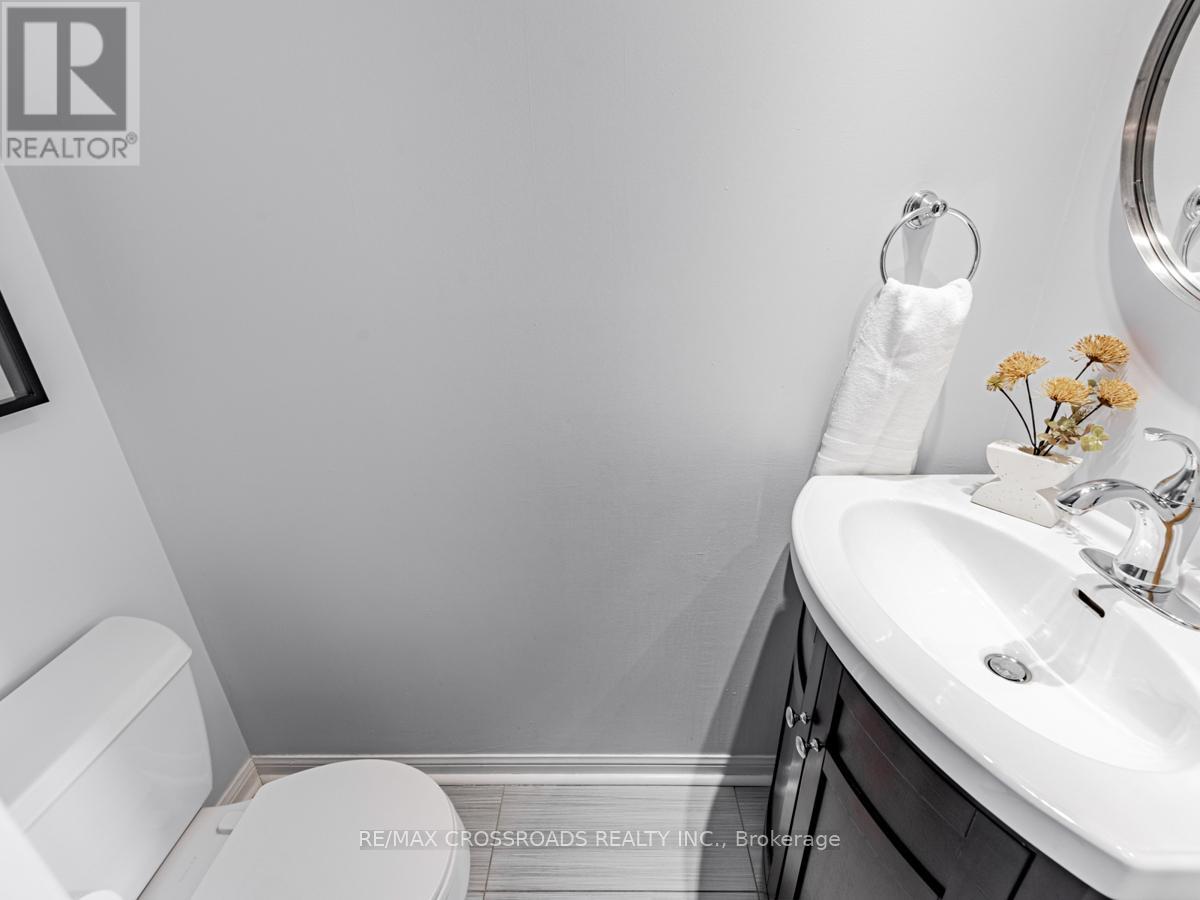
| Half Bath Total | 1 |
| Heating Fuel | Natural Gas |
| Heating Type | Coil Fan |
| Stories Total | 2 |
| Size Interior | 1,000 - 1,199 Ft2 |
| Type | Apartment |
Parking
| Underground | |
| Garage |
Land
| Acreage | No |
Rooms
| Level | Type | Length | Width | Dimensions |
|---|---|---|---|---|
| Second Level | Primary Bedroom | 2.79 m | 4 m | 2.79 m x 4 m |
| Second Level | Bedroom 2 | 2.54 m | 3 m | 2.54 m x 3 m |
| Second Level | Den | 2.25 m | 3.58 m | 2.25 m x 3.58 m |
| Flat | Living Room | 2.8 m | 6.22 m | 2.8 m x 6.22 m |
| Flat | Dining Room | 2.61 m | 2 m | 2.61 m x 2 m |
| Flat | Kitchen | 2.61 m | 2.8 m | 2.61 m x 2.8 m |

208 - 8901 Woodbine Ave
Markham, Ontario L3R 9Y4
(905) 305-0505
(905) 305-0506
www.remaxcrossroads.ca/

The trademarks REALTOR®, REALTORS®, and the REALTOR® logo are controlled by The Canadian Real Estate Association (CREA) and identify real estate professionals who are members of CREA. The trademarks MLS®, Multiple Listing Service® and the associated logos are owned by The Canadian Real Estate Association (CREA) and identify the quality of services provided by real estate professionals who are members of CREA. The trademark DDF® is owned by The Canadian Real Estate Association (CREA) and identifies CREA's Data Distribution Facility (DDF®)
July 07 2026 12:55:12
Toronto Regional Real Estate Board
RE/MAX Crossroads Realty Inc.