
612 Elgin Mills Road W Richmond Hill, Ontario L4C 4M2

$2,225,000
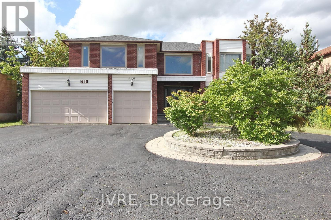
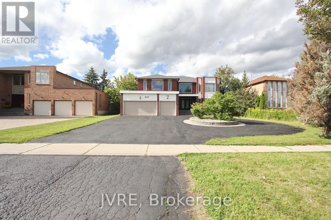
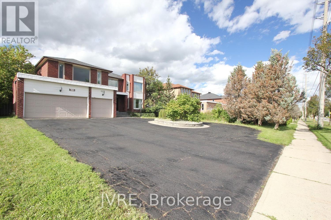
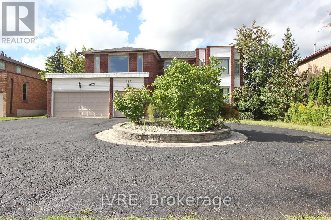
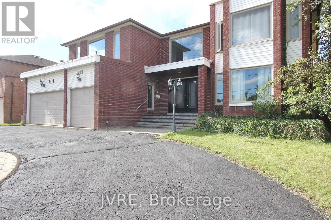
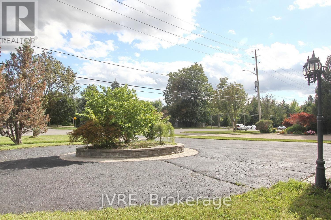
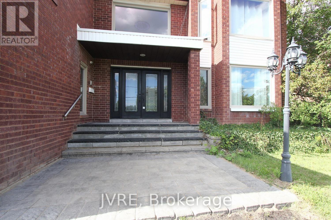
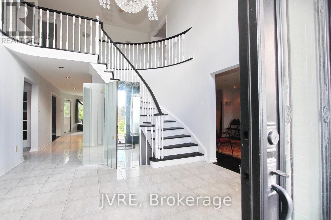
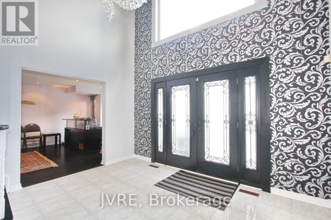
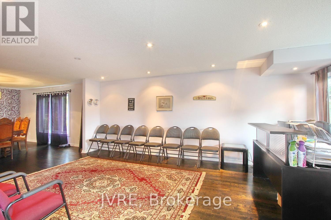
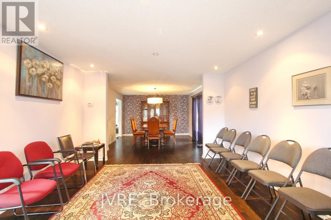
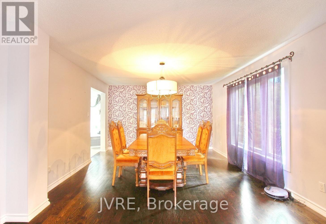
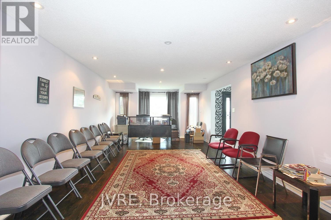
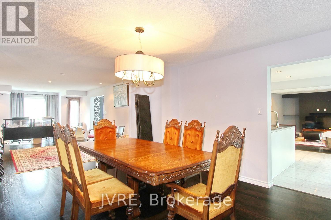
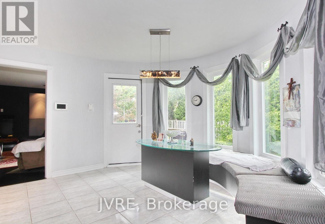
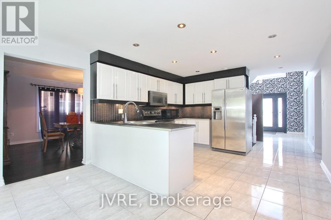
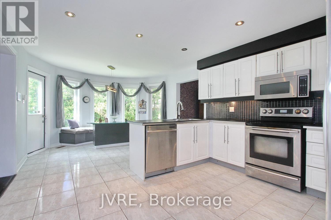
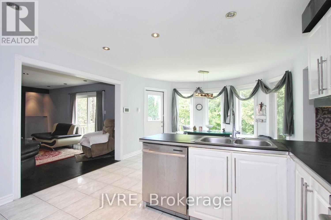
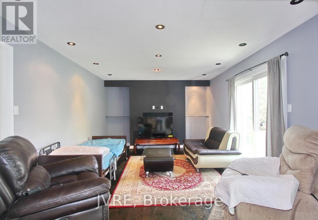
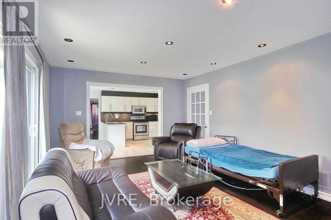
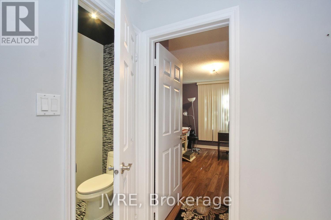
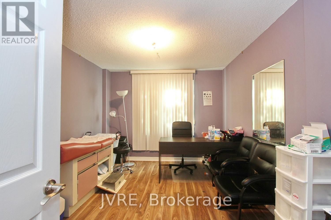
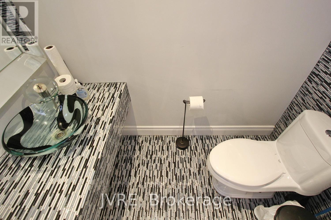
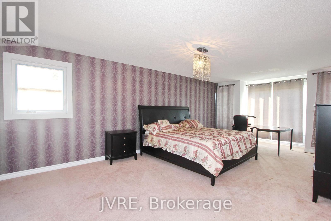
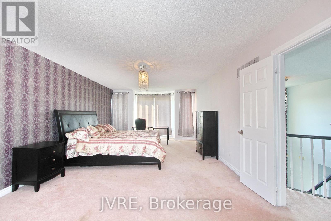
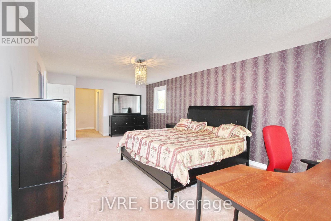
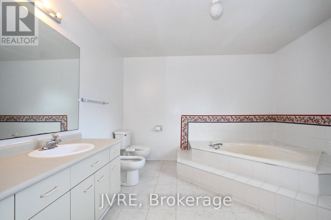
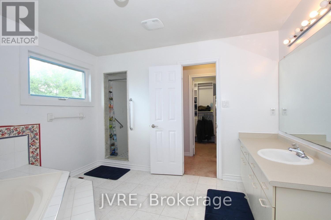
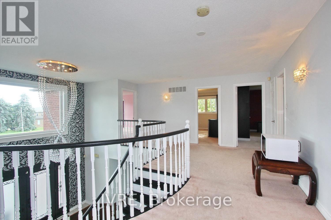
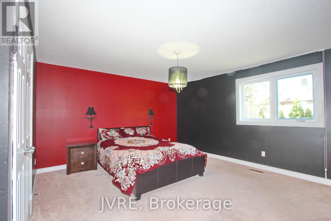
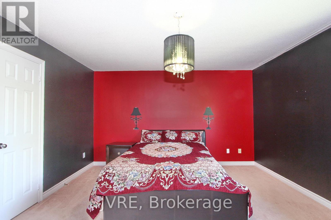
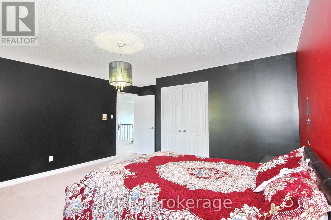
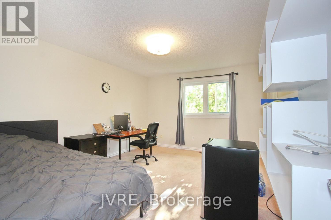
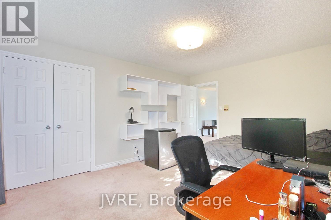
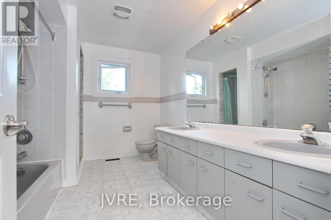
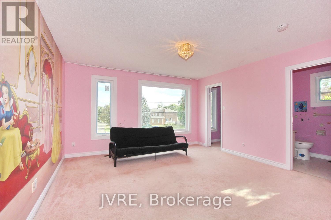
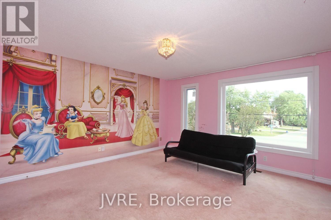
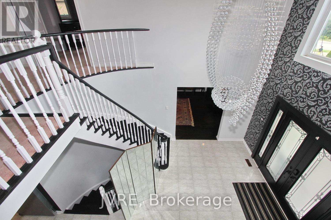
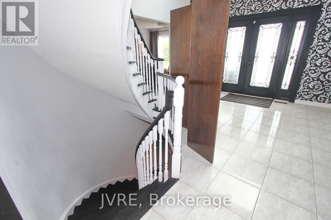
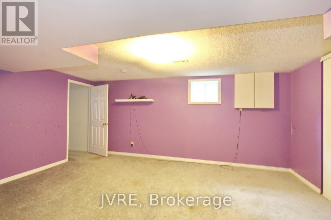
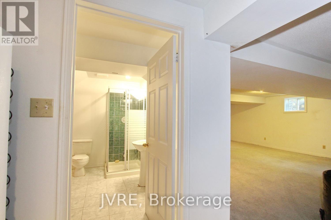
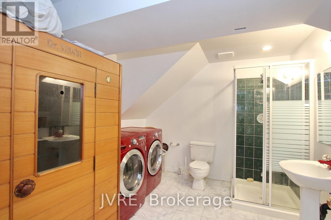
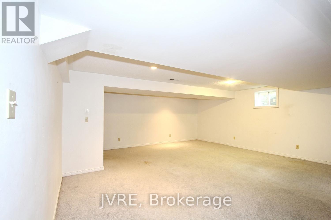
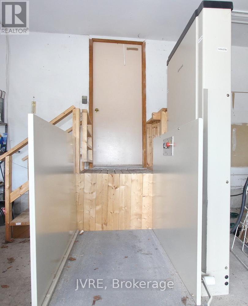
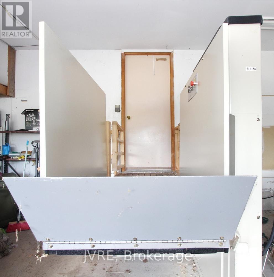
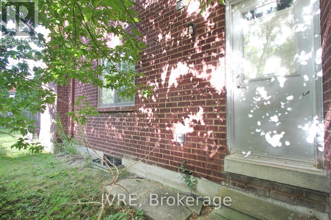
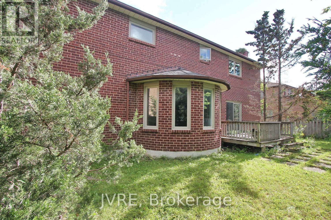
Welcome to this exceptional executive home situated on an extra-wide 72.18 x 131.23 ft lot in a prime Richmond Hill neighbourhood. This impressive north-facing residence offers a rare combination of space, functionality and live/work potential. A circular driveway provides outstanding curb appeal and parking for up to 11 vehicles, complemented by a 3-car garage. Step inside to a grand central foyer, open to above and filled with natural light. The thoughtfully designed layout features a main-floor office and 6 bedrooms in total, including 2 bedrooms with private ensuites, offering excellent flexibility for large or multi-generational families. The finished basement apartment provides additional living space and versatile multi-area uses. The property offers a unique live/work-inspired environment with dedicated spaces that may be adapted for a home office or professional workspace, subject to applicable municipal requirements and approvals. A wheelchair porch lift located in the garage adds an important accessibility feature. Ideally positioned with convenient access to public transit, schools, parks, shopping and major commuter routes. Zoning: RS1. Buyers and Buyer's Agent are to conduct their own due diligence and confirm zoning, permitted uses and any intended use directly with the City of Richmond Hill. A distinctive opportunity to enjoy an executive residence with exceptional parking, generous interior space and flexible live/work possibilities in a highly convenient Richmond Hill location. Wheelchair Lift in the Garage (id:55460)
Open House
This property has open houses!
1:00 pm
Ends at:3:00 pm
Property Details
| MLS® Number | N13874232 |
| Property Type | Single Family |
| Community Name | Westbrook |
| Equipment Type | Water Heater |
| Features | Wheelchair Access |
| Parking Space Total | 11 |
| Rental Equipment Type | Water Heater |
Building
| Bathroom Total | 5 |
| Bedrooms Above Ground | 5 |
| Bedrooms Below Ground | 1 |
| Bedrooms Total | 6 |
| Appliances | Garage Door Opener Remote(s), All |
| Basement Development | Finished |
| Basement Features | Apartment In Basement |
| Basement Type | N/a, N/a (finished) |
| Construction Style Attachment | Detached |
| Cooling Type | Central Air Conditioning |
| Exterior Finish | Brick |
| Fireplace Present | Yes |
| Flooring Type | Parquet, Carpeted, Ceramic |
| Foundation Type | Concrete |
| Half Bath Total | 1 |
| Heating Fuel | Natural Gas |
| Heating Type | Forced Air |
| Stories Total | 2 |
| Size Interior | 3,500 - 5,000 Sqft |
| Type | House |
| Utility Water | Municipal Water |
Parking
| Attached Garage | |
| Garage |
Land
| Acreage | No |
| Sewer | Sanitary Sewer |
| Size Depth | 131 Ft ,2 In |
| Size Frontage | 72 Ft ,2 In |
| Size Irregular | 72.2 X 131.2 Ft |
| Size Total Text | 72.2 X 131.2 Ft |
Rooms
| Level | Type | Length | Width | Dimensions |
|---|---|---|---|---|
| Second Level | Primary Bedroom | 7.45 m | 4 m | 7.45 m x 4 m |
| Second Level | Bedroom 2 | 4.52 m | 4.16 m | 4.52 m x 4.16 m |
| Second Level | Bedroom 3 | 4.76 m | 4.51 m | 4.76 m x 4.51 m |
| Second Level | Bedroom 4 | 4.51 m | 3.62 m | 4.51 m x 3.62 m |
| Basement | Kitchen | 6.1 m | 1.49 m | 6.1 m x 1.49 m |
| Basement | Bedroom | 5.34 m | 3.97 m | 5.34 m x 3.97 m |
| Ground Level | Living Room | 6.59 m | 3.95 m | 6.59 m x 3.95 m |
| Ground Level | Dining Room | 5.02 m | 3.9 m | 5.02 m x 3.9 m |
| Ground Level | Kitchen | 6.59 m | 3.9 m | 6.59 m x 3.9 m |
| Ground Level | Family Room | 5.5 m | 3.76 m | 5.5 m x 3.76 m |
| Ground Level | Bedroom 5 | 4.18 m | 3.14 m | 4.18 m x 3.14 m |
https://www.realtor.ca/real-estate/30378283/612-elgin-mills-road-w-richmond-hill-westbrook-westbrook

Salesperson
(905) 805-6201
(416) 728-8400


The trademarks REALTOR®, REALTORS®, and the REALTOR® logo are controlled by The Canadian Real Estate Association (CREA) and identify real estate professionals who are members of CREA. The trademarks MLS®, Multiple Listing Service® and the associated logos are owned by The Canadian Real Estate Association (CREA) and identify the quality of services provided by real estate professionals who are members of CREA. The trademark DDF® is owned by The Canadian Real Estate Association (CREA) and identifies CREA's Data Distribution Facility (DDF®)
October 17 2026 06:32:34
Toronto Regional Real Estate Board
Jvre