
612 - 5 Hanna Avenue Toronto, Ontario M6K 0B3

$2,800 Monthly
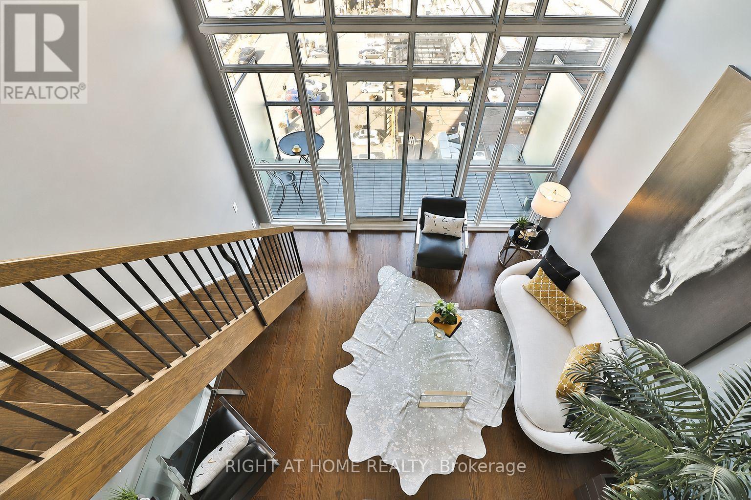
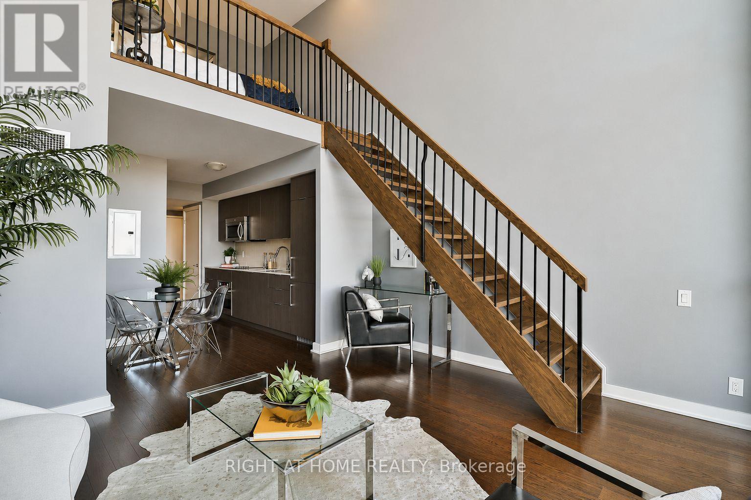
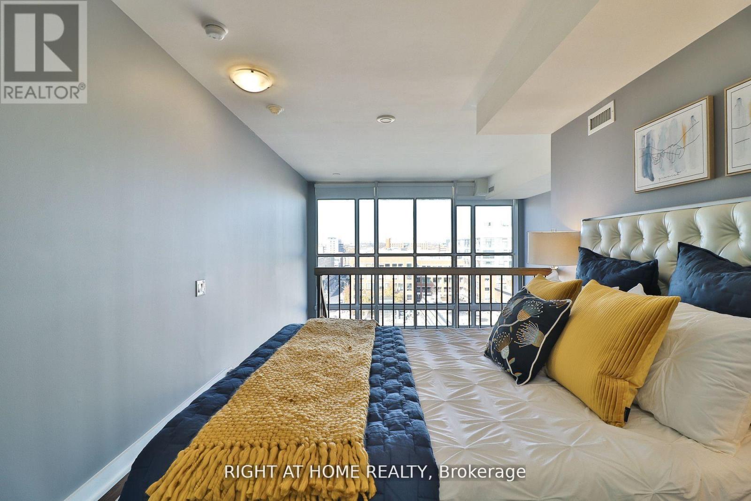
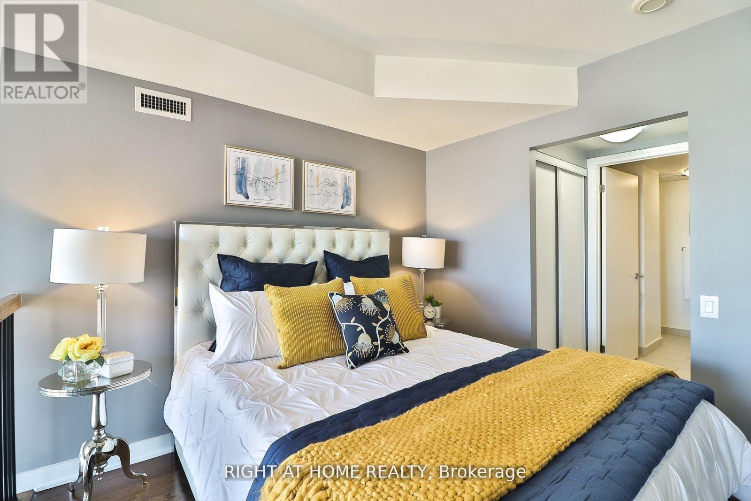
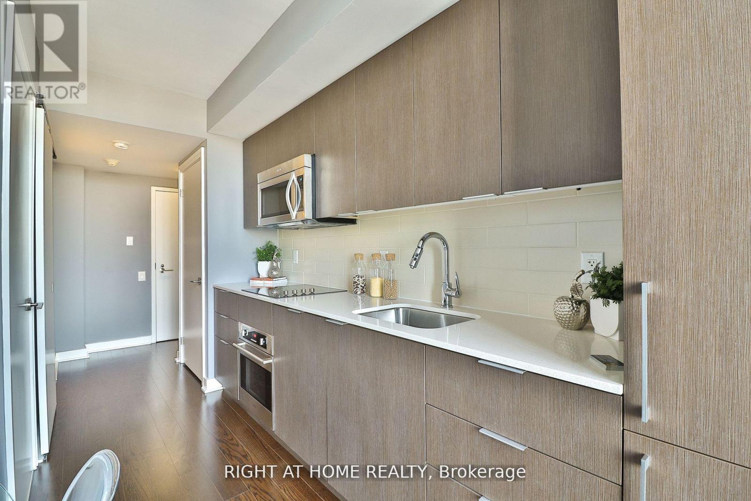
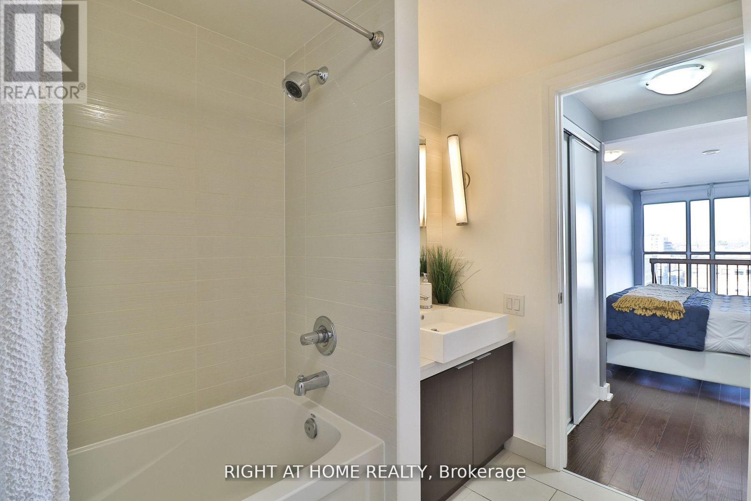
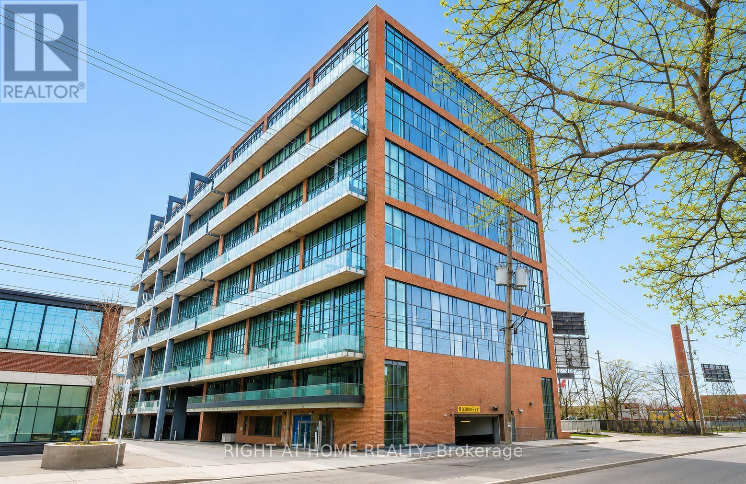
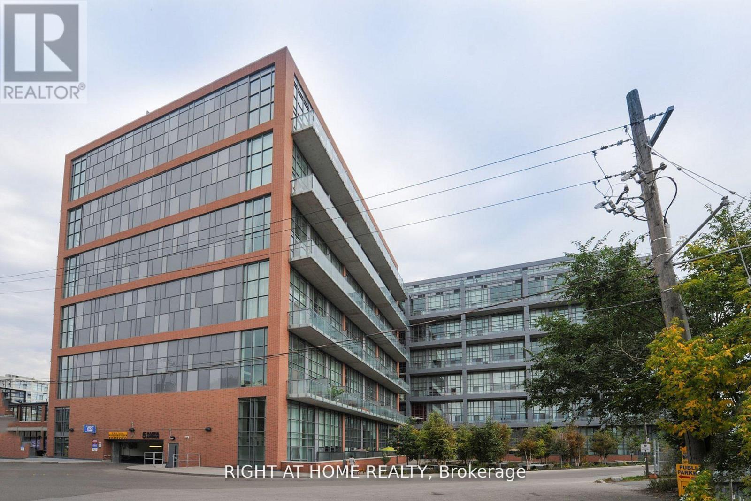
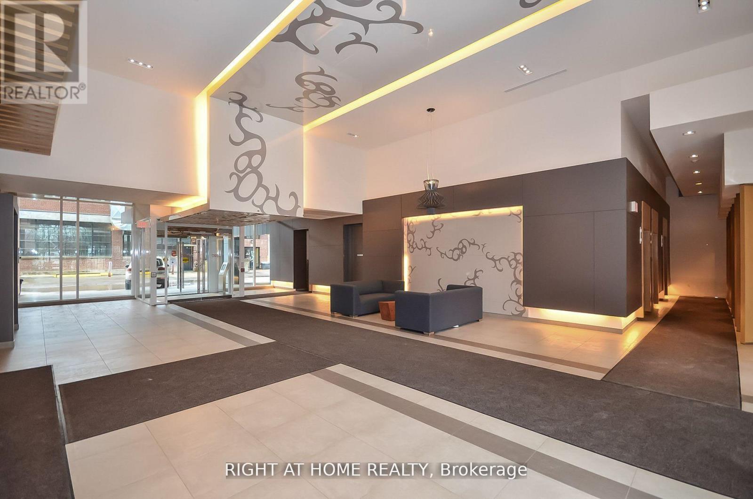
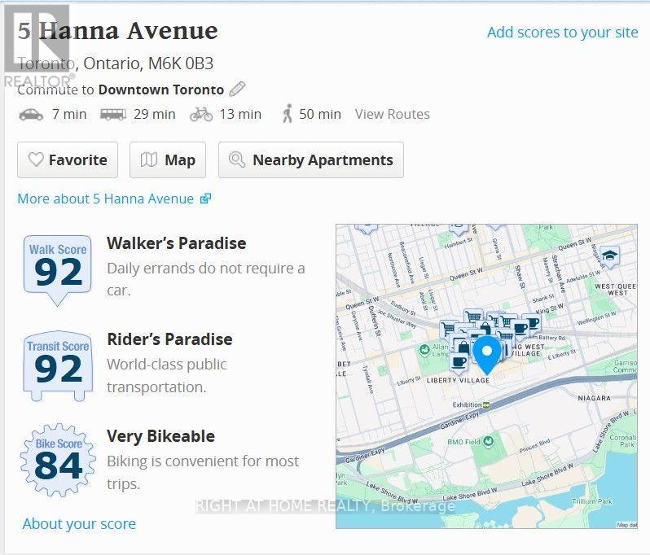
Experience stylish urban living in this stunning two-storey loft at Liberty Market Lofts, perfectly situated in the heart of Liberty Village. This bright and spacious 1-bedroom, 2-bathroom suite features impressive 17-foot smooth ceilings, creating an open and airy atmosphere filled with natural light.Offering approximately 630 sq. ft. of thoughtfully designed interior living space plus a 72 sq. ft. private balcony, this cozy yet functional layout is ideal for modern city living. Tastefully selected finishes and contemporary colour palettes add warmth and sophistication throughout.Nestled in a quiet corner of Liberty Village, you'll enjoy the perfect balance of tranquility and convenience, just steps from the neighbourhood's vibrant restaurants, cafés, boutiques, fitness studios, and nightlife. Outdoor enthusiasts will appreciate the close proximity to Lake Ontario, Exhibition Place, Lamport Stadium, and BMO Field, with excellent transit and easy access to downtown.A rare opportunity to live in a hidden gem in one of Toronto's most sought-after and vibrant communities. Don't miss your chance to experience the best of Liberty Village living! (id:55460)
Property Details
| MLS® Number | C13586794 |
| Property Type | Single Family |
| Community Name | Niagara |
| Community Features | Pets Allowed With Restrictions |
| Features | Balcony, Carpet Free |
| Parking Space Total | 1 |
Building
| Bathroom Total | 2 |
| Bedrooms Above Ground | 1 |
| Bedrooms Total | 1 |
| Age | 11 To 15 Years |
| Amenities | Storage - Locker |
| Appliances | Range, All, Cooktop, Dishwasher, Dryer, Microwave, Oven, Washer, Refrigerator |
| Architectural Style | Loft |
| Basement Type | None |
| Cooling Type | Central Air Conditioning |
| Exterior Finish | Brick |
| Flooring Type | Hardwood |
| Half Bath Total | 1 |
| Heating Fuel | Natural Gas |
| Heating Type | Forced Air |
| Size Interior | 600 - 699 Ft2 |
| Type | Apartment |
Parking
| Garage |
Land
| Acreage | No |
Rooms
| Level | Type | Length | Width | Dimensions |
|---|---|---|---|---|
| Second Level | Primary Bedroom | 3.05 m | 3.02 m | 3.05 m x 3.02 m |
| Second Level | Bathroom | 2.67 m | 2.67 m | 2.67 m x 2.67 m |
| Main Level | Kitchen | 3.94 m | 2.77 m | 3.94 m x 2.77 m |
| Main Level | Living Room | 3.84 m | 3.45 m | 3.84 m x 3.45 m |
https://www.realtor.ca/real-estate/30058913/612-5-hanna-avenue-toronto-niagara-niagara

1396 Don Mills Rd Unit B-121
Toronto, Ontario M3B 0A7
(416) 391-3232
(416) 391-0319
www.rightathomerealty.com/

The trademarks REALTOR®, REALTORS®, and the REALTOR® logo are controlled by The Canadian Real Estate Association (CREA) and identify real estate professionals who are members of CREA. The trademarks MLS®, Multiple Listing Service® and the associated logos are owned by The Canadian Real Estate Association (CREA) and identify the quality of services provided by real estate professionals who are members of CREA. The trademark DDF® is owned by The Canadian Real Estate Association (CREA) and identifies CREA's Data Distribution Facility (DDF®)
July 21 2026 04:59:31
Toronto Regional Real Estate Board
Right At Home Realty