
612 - 399 Spring Garden Avenue Toronto, Ontario M2N 3H6

$2,600 Monthly
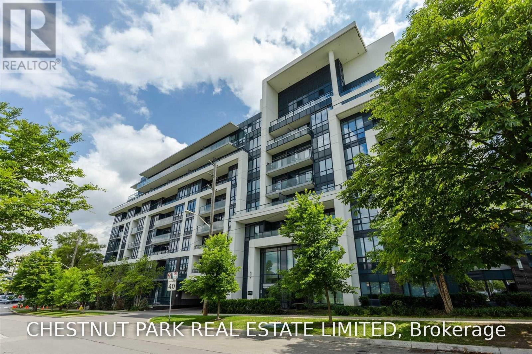
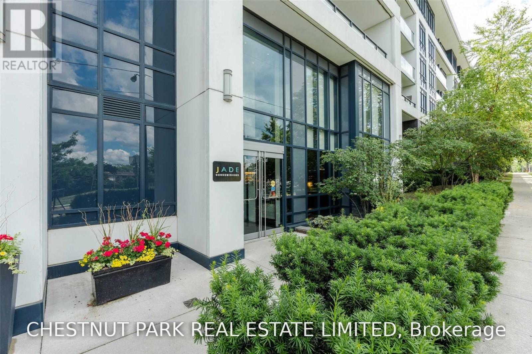
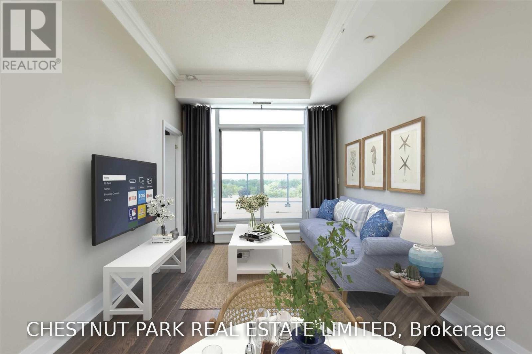
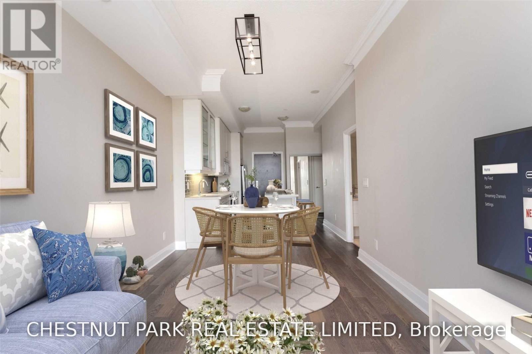
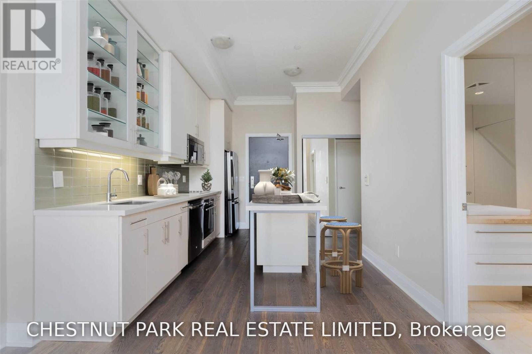
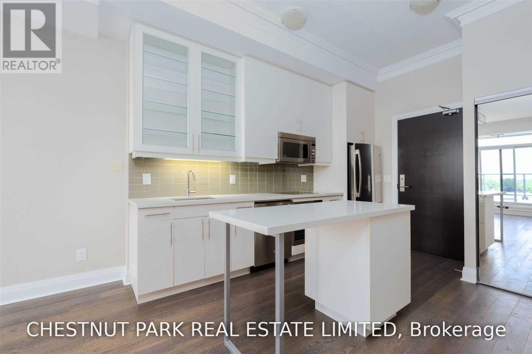
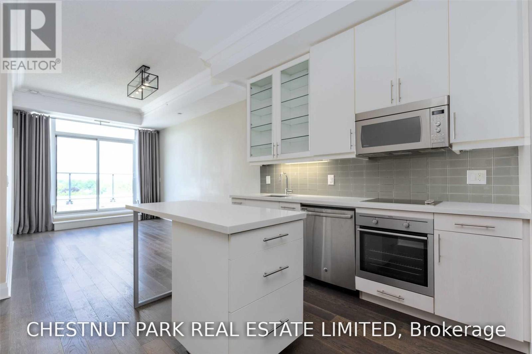
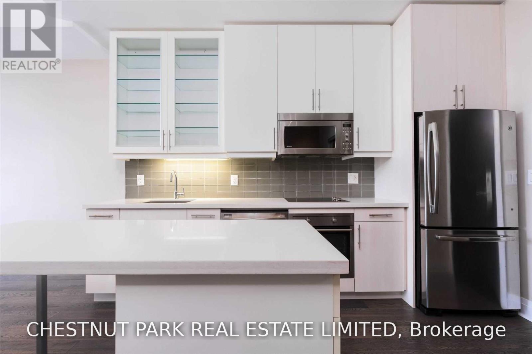
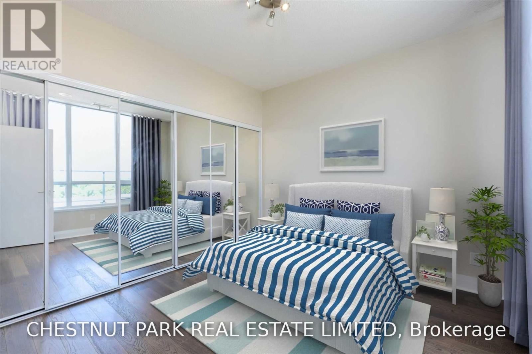
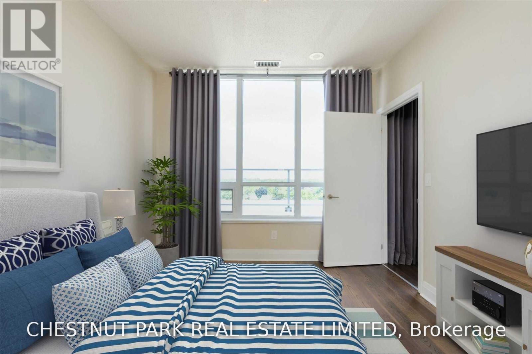
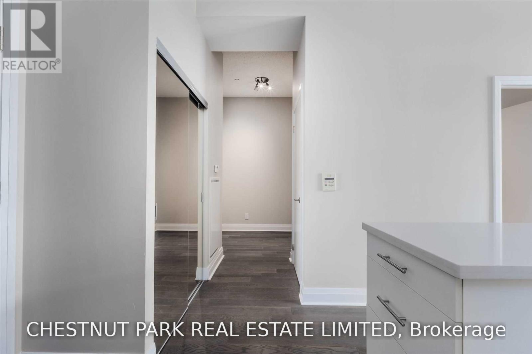
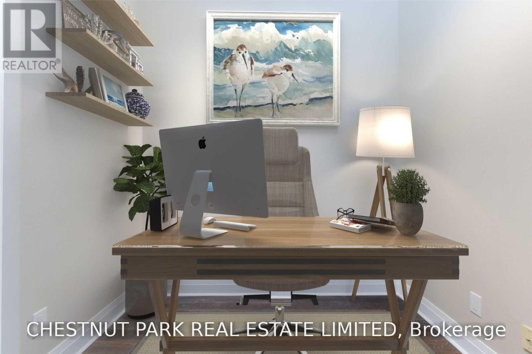
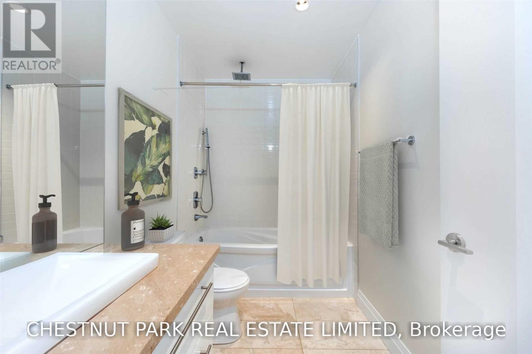
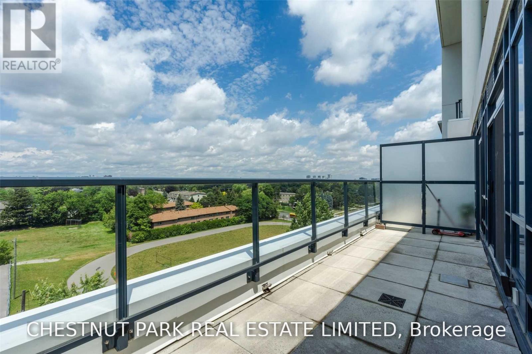
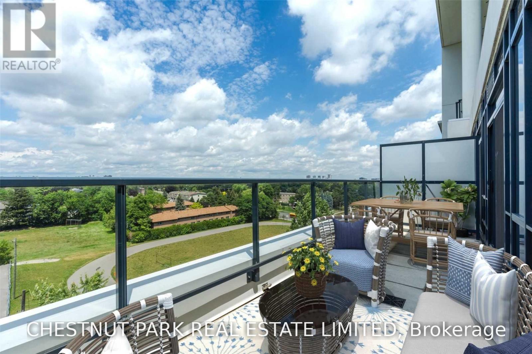
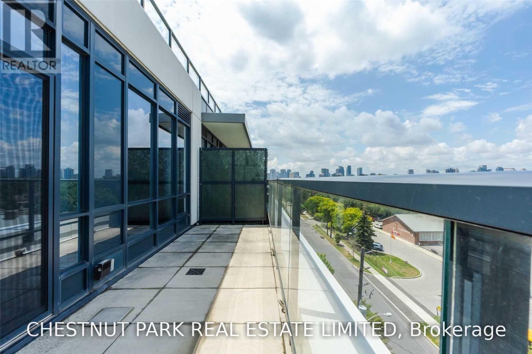
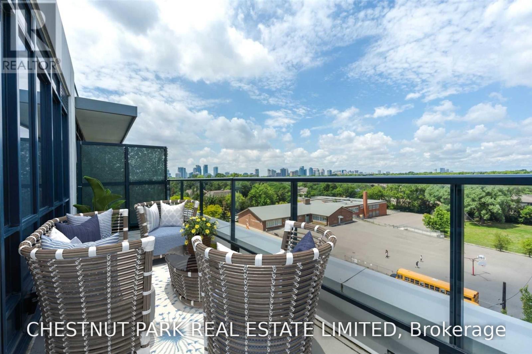
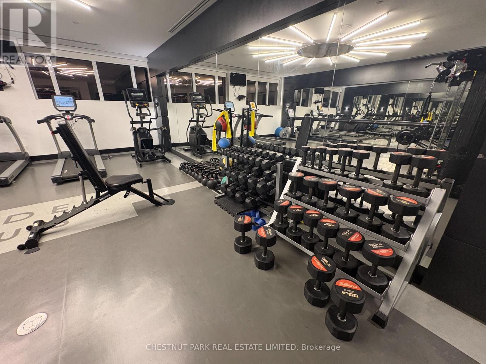
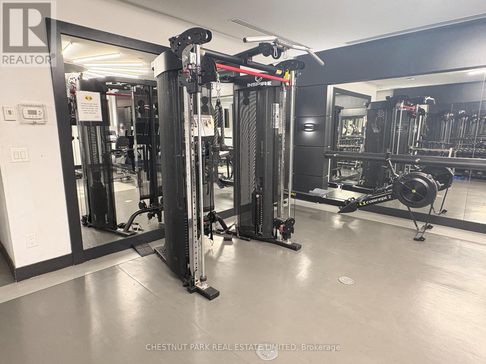
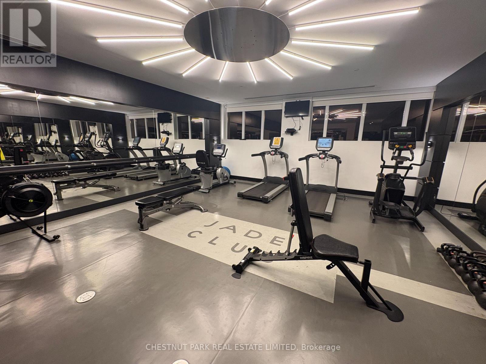
Bright sub-penthouse with terrace next to Bayview Village Shopping & restaurants, Bayview Subway, Hwy 401, Loblaws and Ymca. 10' ceilings with unobstructed quiet view overlooking green spaces thru floor-to-ceiling windows to full width terrace. Wood floors throughout, modern kitchen with dishwasher, quartz counters and stainless steel appliances, bathroom with soaker tub, rain shower and handheld fixture, bedroom with large windows, wall-to-wall closet with organizers. Building features concierge services, fully equipped gym, party room with BBQ terrace, visitor's parking, guest suites and theatre room. (id:55460)
Property Details
| MLS® Number | C14153614 |
| Property Type | Single Family |
| Community Name | Willowdale East |
| Amenities Near By | Golf Nearby, Hospital, Park, Public Transit |
| Community Features | Pets Allowed With Restrictions |
| Features | Carpet Free |
| Parking Space Total | 1 |
| View Type | View |
Building
| Bathroom Total | 1 |
| Bedrooms Above Ground | 1 |
| Bedrooms Below Ground | 1 |
| Bedrooms Total | 2 |
| Age | 6 To 10 Years |
| Amenities | Security/concierge, Exercise Centre, Party Room, Visitor Parking, Storage - Locker |
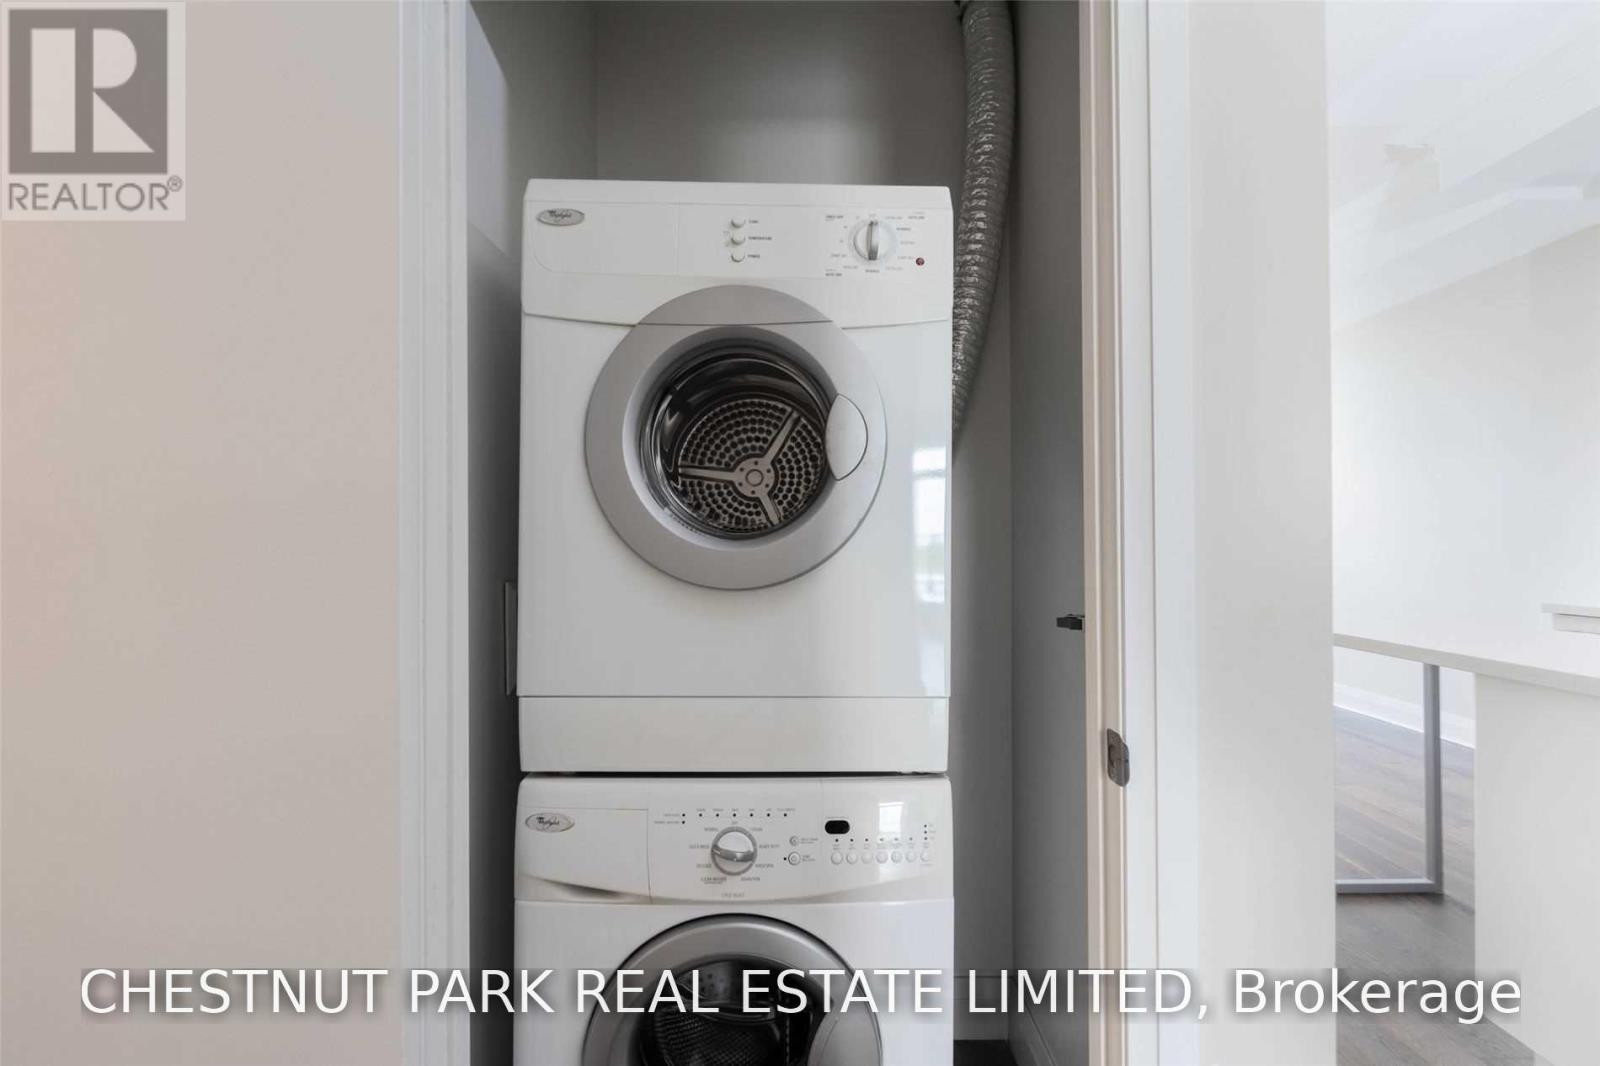
| Appliances | Cooktop, Dishwasher, Dryer, Hood Fan, Microwave, Oven, Washer, Window Coverings, Refrigerator |
| Basement Type | None |
| Cooling Type | Central Air Conditioning |
| Exterior Finish | Concrete |
| Flooring Type | Wood, Concrete |
| Heating Fuel | Natural Gas |
| Heating Type | Coil Fan |
| Size Interior | 600 - 699 Sqft |
| Type | Apartment |
Parking
| Underground | |
| Garage |
Land
| Acreage | No |
| Land Amenities | Golf Nearby, Hospital, Park, Public Transit |
Rooms
| Level | Type | Length | Width | Dimensions |
|---|---|---|---|---|
| Flat | Living Room | 4.01 m | 3.1 m | 4.01 m x 3.1 m |
| Flat | Dining Room | 4.52 m | 3.25 m | 4.52 m x 3.25 m |
| Flat | Primary Bedroom | 3.2 m | 3.18 m | 3.2 m x 3.18 m |
| Flat | Den | 2.59 m | 1.91 m | 2.59 m x 1.91 m |
| Flat | Kitchen | 4.52 m | 3.25 m | 4.52 m x 3.25 m |
| Flat | Other | 6.71 m | 69 m | 6.71 m x 69 m |
Broker
(416) 925-9191
www.chestnutpark.com/
ca.linkedin.com/pub/sara-rowshanbin/44/6bb/979

1300 Yonge St Ground Flr
Toronto, Ontario M4T 1X3
(416) 925-9191
(416) 925-3935
www.chestnutpark.com/

The trademarks REALTOR®, REALTORS®, and the REALTOR® logo are controlled by The Canadian Real Estate Association (CREA) and identify real estate professionals who are members of CREA. The trademarks MLS®, Multiple Listing Service® and the associated logos are owned by The Canadian Real Estate Association (CREA) and identify the quality of services provided by real estate professionals who are members of CREA. The trademark DDF® is owned by The Canadian Real Estate Association (CREA) and identifies CREA's Data Distribution Facility (DDF®)
November 06 2026 07:28:50
Toronto Regional Real Estate Board
Chestnut Park Real Estate Limited