
6112 Windfleet Crescent Mississauga, Ontario L5V 2Z6
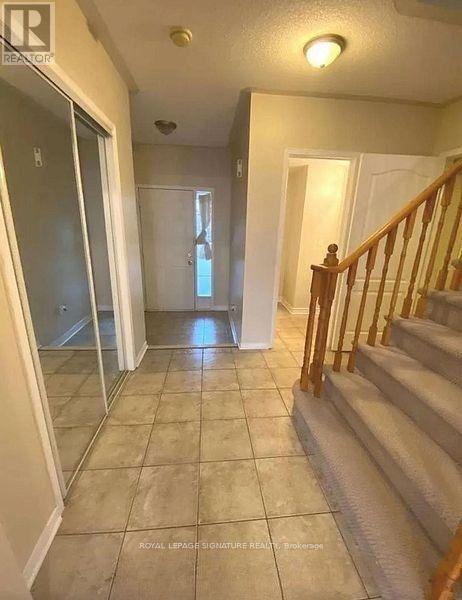

$3,450 Monthly
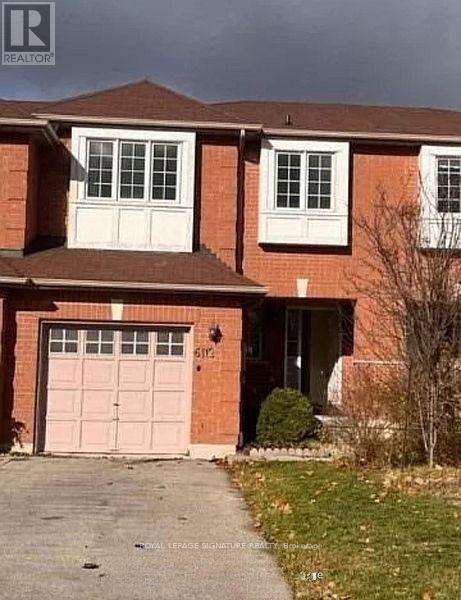
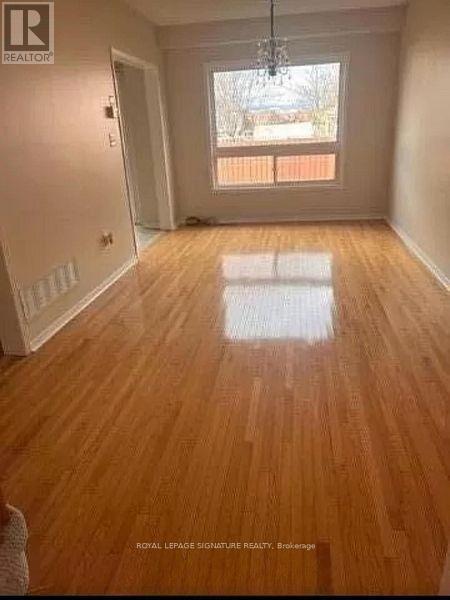
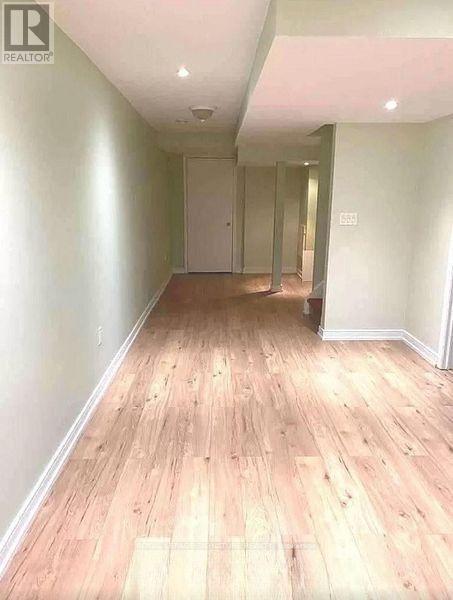
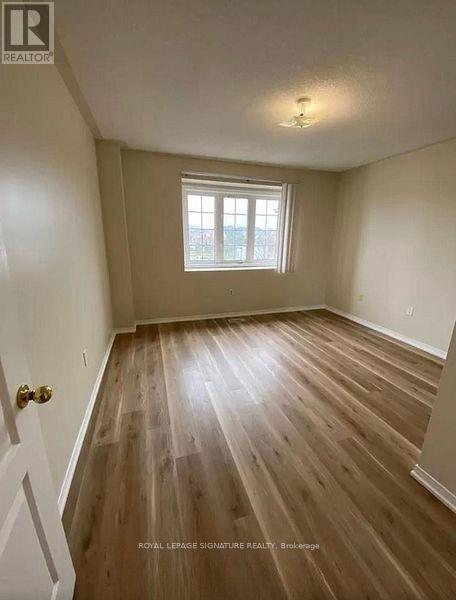
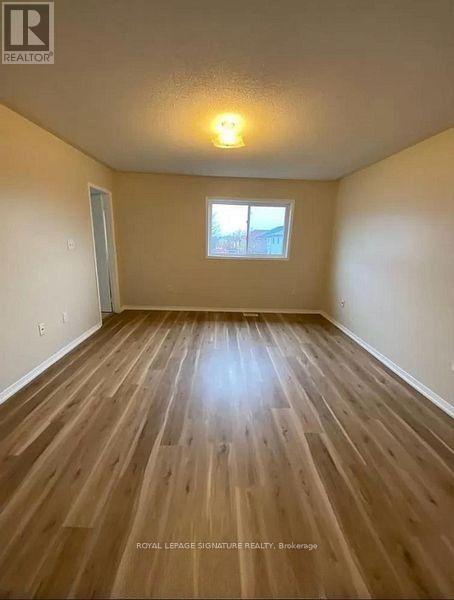
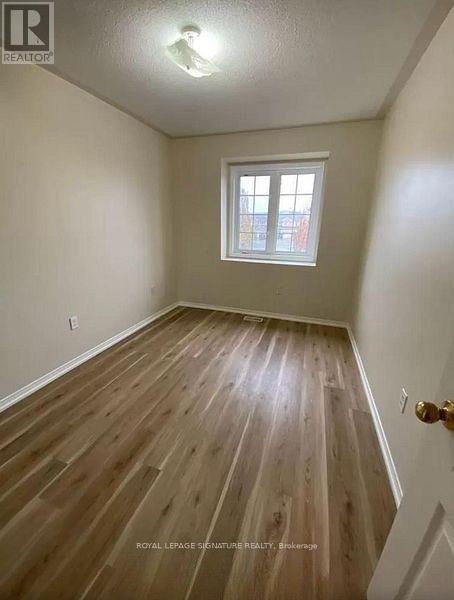
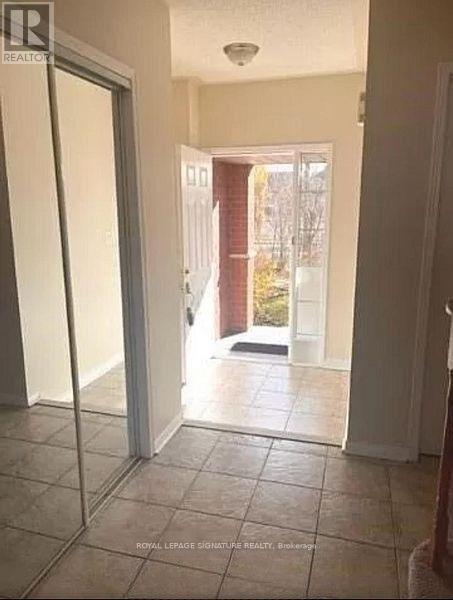
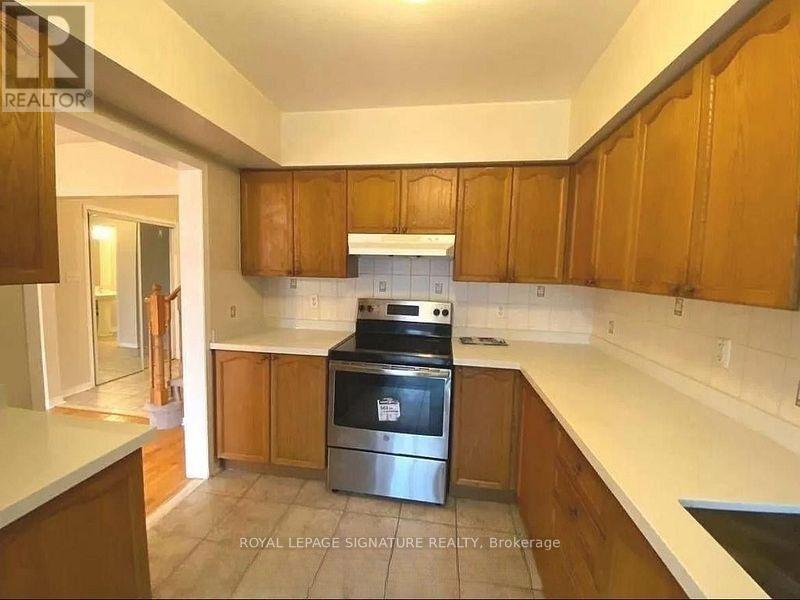
Bright And Sun-Filled 3-Bedroom, 4-Bathroom Home Offering Approximately 1,800 Sq. Ft. Of Well-Designed Living Space In Mississauga's Desirable East Credit Community. The Spacious Kitchen Features Marble Countertops And A Breakfast Area, While The Large L-Shaped Finished Basement With 2-Piece Washroom Is Ideal For A Home Office, Recreation Room, Or Additional Living Space. The Primary Bedroom Boasts A Walk-In Closet And 4-Piece Ensuite. Enjoy The Convenience Of Direct Garage Entry To Both The Home And Basement, 1-Car Garage Plus 2-Car Driveway. Located Close To Top-Rated Schools, Parks, Heartland Town Centre, Grocery Stores, Restaurants, And Everyday Amenities, With Easy Access To Public Transit And Highways 401, 403 & 407 For Effortless Commuting. (id:55460)
Property Details
| MLS® Number | W13582972 |
| Property Type | Single Family |
| Community Name | East Credit |
| Amenities Near By | Park, Public Transit, Schools |
| Equipment Type | Water Heater |
| Parking Space Total | 3 |
| Rental Equipment Type | Water Heater |
Building
| Bathroom Total | 4 |
| Bedrooms Above Ground | 3 |
| Bedrooms Total | 3 |
| Basement Development | Finished |
| Basement Type | N/a (finished) |
| Construction Style Attachment | Attached |
| Cooling Type | Central Air Conditioning |
| Exterior Finish | Brick |
| Flooring Type | Hardwood, Laminate |
| Foundation Type | Poured Concrete |
| Half Bath Total | 2 |
| Heating Fuel | Natural Gas |
| Heating Type | Forced Air |
| Stories Total | 2 |
| Size Interior | 1,500 - 2,000 Ft2 |
| Type | Row / Townhouse |
| Utility Water | Municipal Water |
Parking
| Garage |
Land
| Acreage | No |
| Land Amenities | Park, Public Transit, Schools |
| Sewer | Sanitary Sewer |
Rooms
| Level | Type | Length | Width | Dimensions |
|---|---|---|---|---|
| Second Level | Primary Bedroom | 5.05 m | 3.98 m | 5.05 m x 3.98 m |
| Second Level | Bedroom 2 | 4.09 m | 3.44 m | 4.09 m x 3.44 m |
| Second Level | Bedroom 3 | 3.87 m | 2.91 m | 3.87 m x 2.91 m |
| Basement | Recreational, Games Room | 8.71 m | 2.92 m | 8.71 m x 2.92 m |
| Ground Level | Living Room | 6.25 m | 3.29 m | 6.25 m x 3.29 m |
| Ground Level | Dining Room | 6.25 m | 3.29 m | 6.25 m x 3.29 m |
| Ground Level | Kitchen | 3.59 m | 2.92 m | 3.59 m x 2.92 m |
| Ground Level | Eating Area | 3.53 m | 2.91 m | 3.53 m x 2.91 m |
Salesperson
(905) 568-2121

201-30 Eglinton Ave West
Mississauga, Ontario L5R 3E7
(905) 568-2121
(905) 568-2588
Salesperson
(905) 568-2121
www.uppalgroup.com/
www.facebook.com/uppalgroup.com
twitter.com/UpUppal
www.linkedin.com/in/aj-uppal-1270b626/
201-30 Eglinton Ave West
Mississauga, Ontario L5R 3E7
(905) 568-2121
(905) 568-2588

The trademarks REALTOR®, REALTORS®, and the REALTOR® logo are controlled by The Canadian Real Estate Association (CREA) and identify real estate professionals who are members of CREA. The trademarks MLS®, Multiple Listing Service® and the associated logos are owned by The Canadian Real Estate Association (CREA) and identify the quality of services provided by real estate professionals who are members of CREA. The trademark DDF® is owned by The Canadian Real Estate Association (CREA) and identifies CREA's Data Distribution Facility (DDF®)
July 20 2026 02:37:45
Toronto Regional Real Estate Board
Royal LePage Signature Realty