
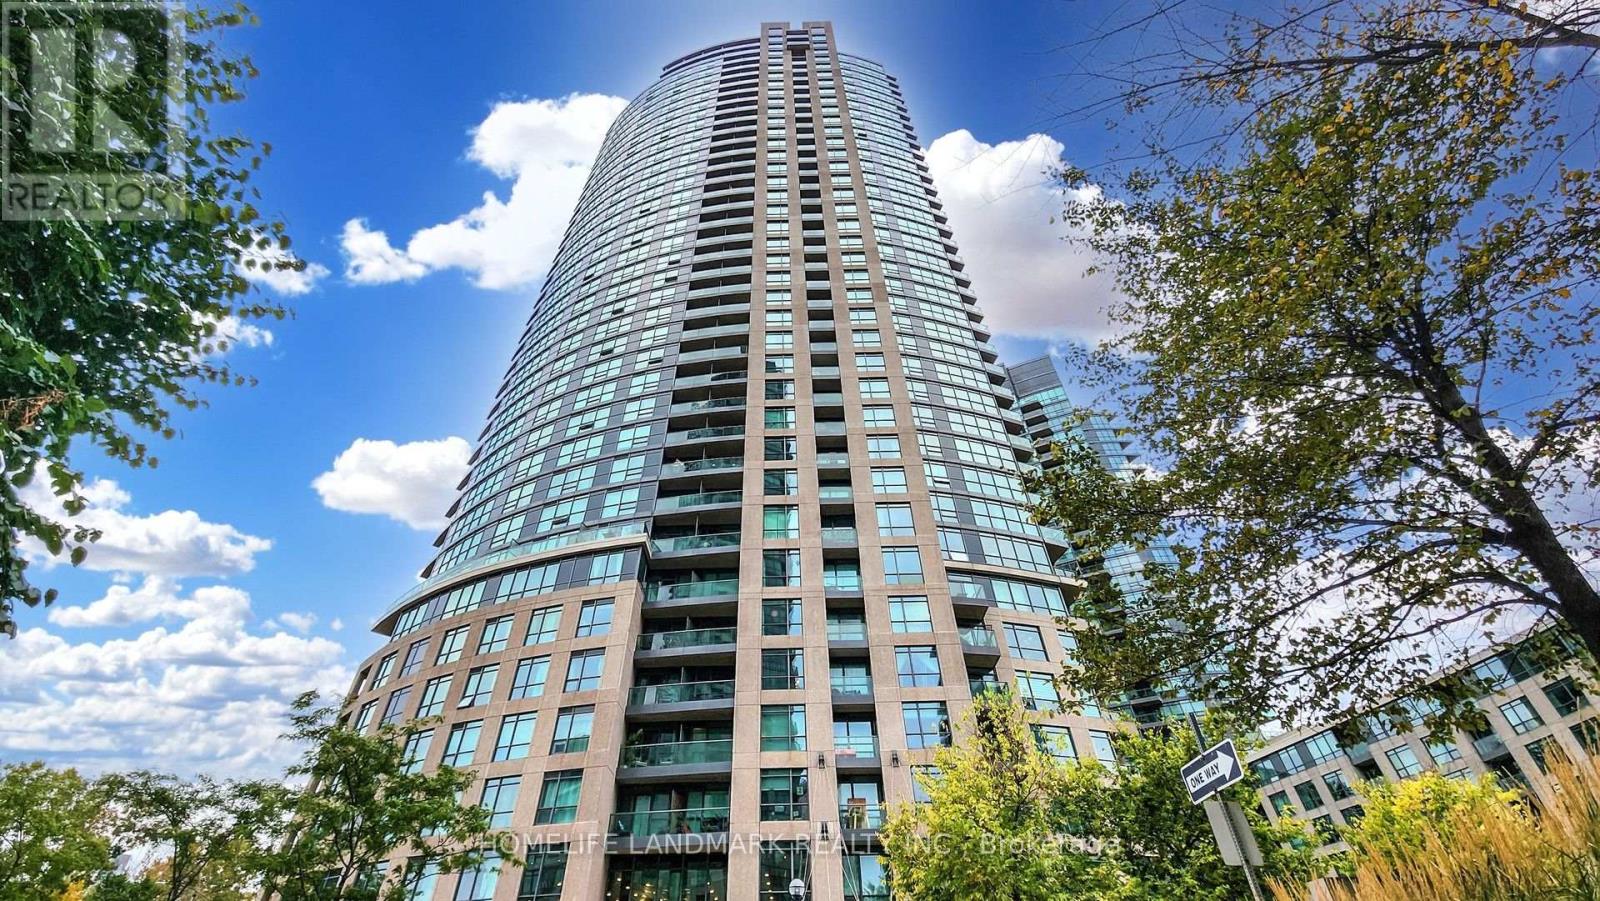
611 - 219 Fort York Boulevard Toronto, Ontario M5V 1B1

$3,500 Monthly
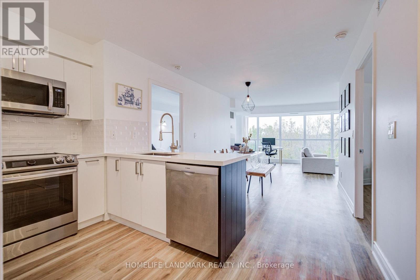
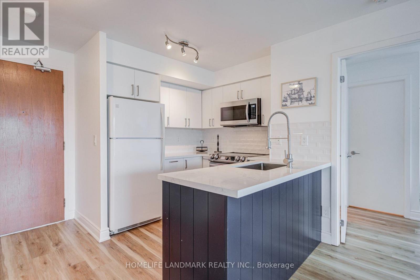
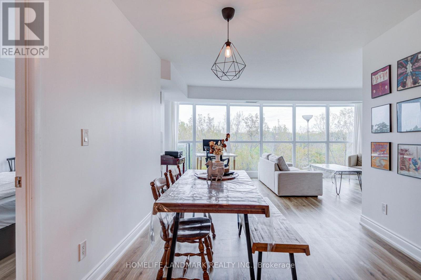
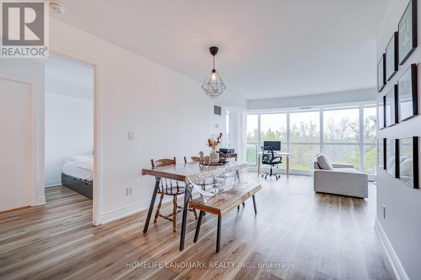
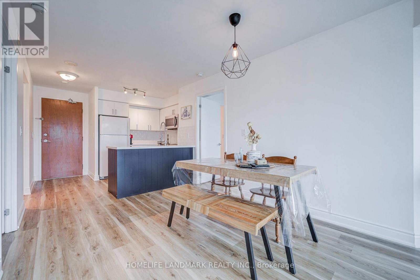
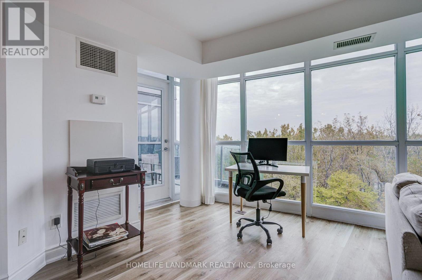
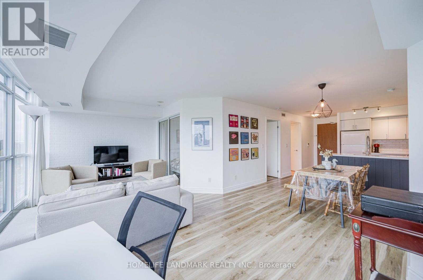
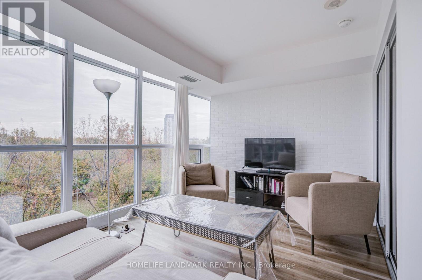
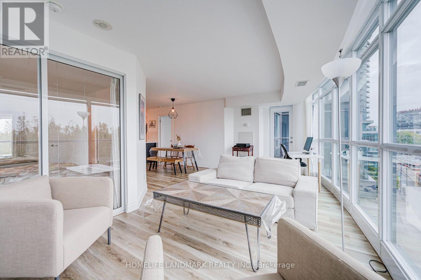
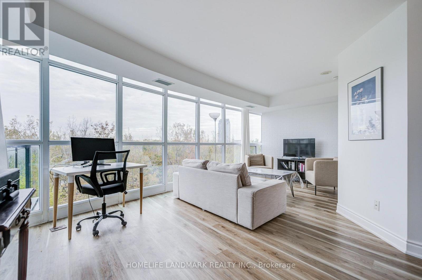
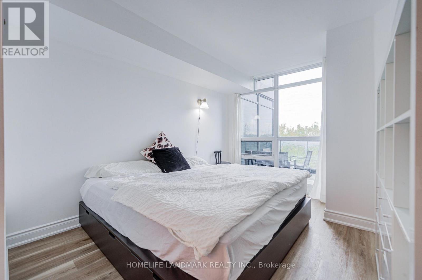
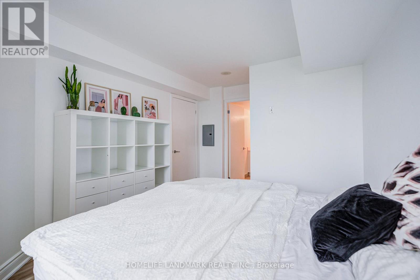
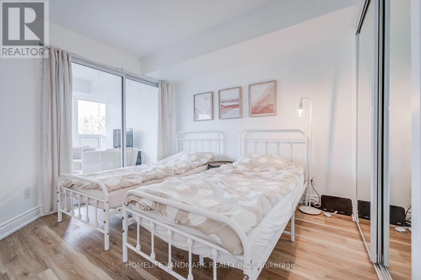
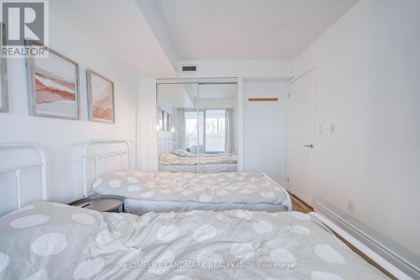
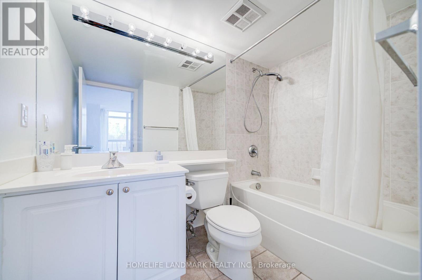
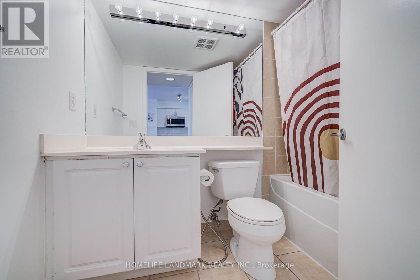
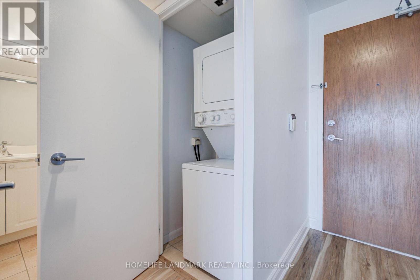
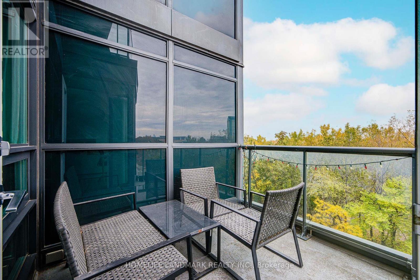
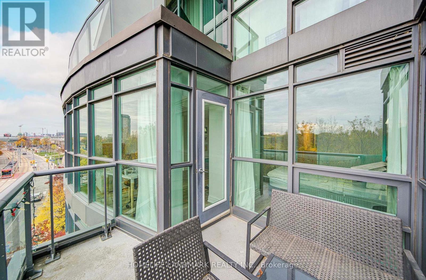
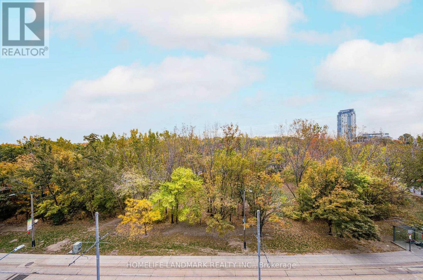
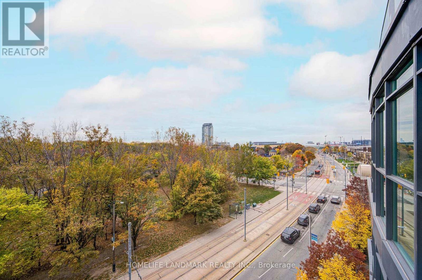
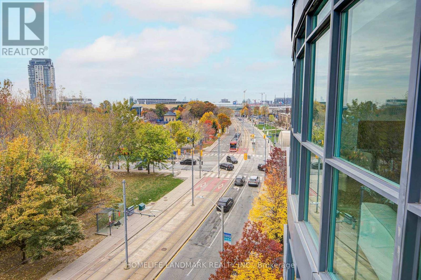
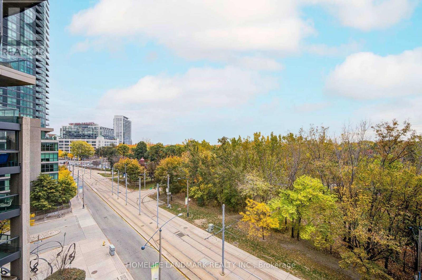
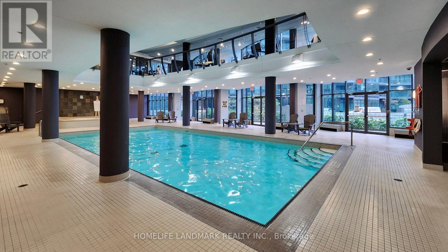
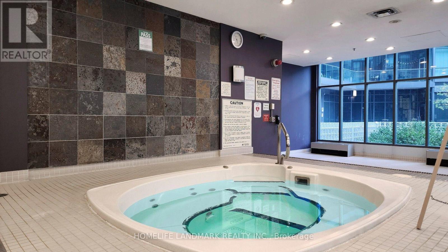
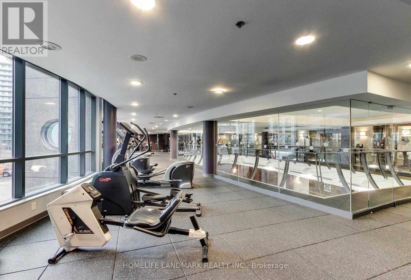
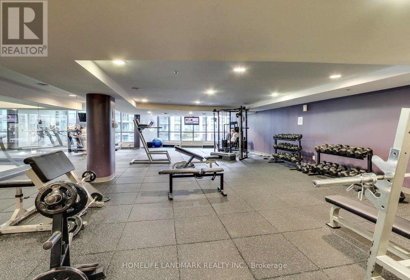
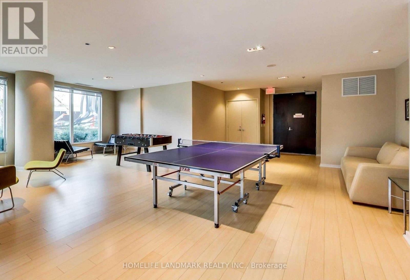
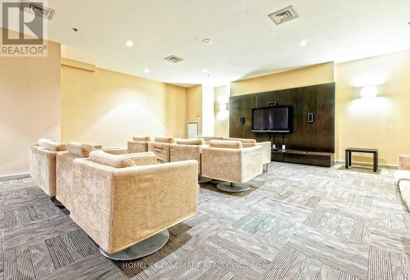
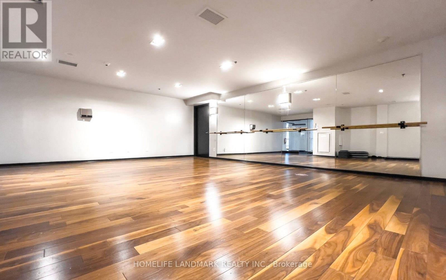
Enjoy waterfront and downtown living in this fully furnished, newly renovated, bright, and spacious 2-bedroom, 2-bathroom unit. This modern condo, features floor-to-ceiling windows showcasing an unobstructed, lake-facing view overlooking Coronation Park. The functional kitchen allows for plenty of storage, while the layout boasts large bedrooms, including a primary suite complete with a walk-in closet and private ensuite bath. Enjoy 38,000 Square Feet Of Exclusive Amenities Of Recreation & Spa W/ 24Hr Concierge. Complete W/ Indoor Pool, Gym, Yoga Studios, Massage Rooms, Saunas, And Outdoor Sundeck With Lake Views. Vibrant Area All Year By the Waterfront (biking, baseball fields, park). Steps To Ttc, Loblaws, Farmboy, Lcbo, Shoppers and more... (id:55460)
Property Details
| MLS® Number | C14142028 |
| Property Type | Single Family |
| Community Name | Niagara |
| Community Features | Pets Allowed With Restrictions |
| Features | Balcony, Carpet Free, In Suite Laundry |
| Parking Space Total | 1 |
| Pool Type | Indoor Pool |
Building
| Bathroom Total | 2 |
| Bedrooms Above Ground | 2 |
| Bedrooms Total | 2 |
| Amenities | Security/concierge, Exercise Centre, Recreation Centre, Storage - Locker |
| Appliances | Dishwasher, Dryer, Microwave, Stove, Washer, Refrigerator |
| Basement Type | None |
| Cooling Type | Central Air Conditioning |
| Heating Fuel | Other |
| Heating Type | Forced Air |
| Size Interior | 800 - 899 Sqft |
| Type | Apartment |
Parking
| Underground | |
| Garage |
Land
| Acreage | No |
Rooms
| Level | Type | Length | Width | Dimensions |
|---|---|---|---|---|
| Main Level | Primary Bedroom | 3.708 m | 3.048 m | 3.708 m x 3.048 m |
| Main Level | Bathroom | 2.3 m | 2.1 m | 2.3 m x 2.1 m |
| Main Level | Bedroom 2 | 3.098 m | 2.743 m | 3.098 m x 2.743 m |
| Main Level | Bathroom | 2.4 m | 1.53 m | 2.4 m x 1.53 m |
| Main Level | Kitchen | 2.438 m | 2.387 m | 2.438 m x 2.387 m |
| Main Level | Living Room | 6.096 m | 3.048 m | 6.096 m x 3.048 m |
| Main Level | Dining Room | 3.454 m | 2.946 m | 3.454 m x 2.946 m |
https://www.realtor.ca/real-estate/30471672/611-219-fort-york-boulevard-toronto-niagara-niagara

Salesperson
(905) 305-1600

7240 Woodbine Ave Unit 103
Markham, Ontario L3R 1A4
(905) 305-1600
(905) 305-1609
www.homelifelandmark.com/

The trademarks REALTOR®, REALTORS®, and the REALTOR® logo are controlled by The Canadian Real Estate Association (CREA) and identify real estate professionals who are members of CREA. The trademarks MLS®, Multiple Listing Service® and the associated logos are owned by The Canadian Real Estate Association (CREA) and identify the quality of services provided by real estate professionals who are members of CREA. The trademark DDF® is owned by The Canadian Real Estate Association (CREA) and identifies CREA's Data Distribution Facility (DDF®)
November 03 2026 05:53:49
Toronto Regional Real Estate Board
Homelife Landmark Realty Inc.