
611 - 1990 Bloor Street W Toronto, Ontario M6P 3L1

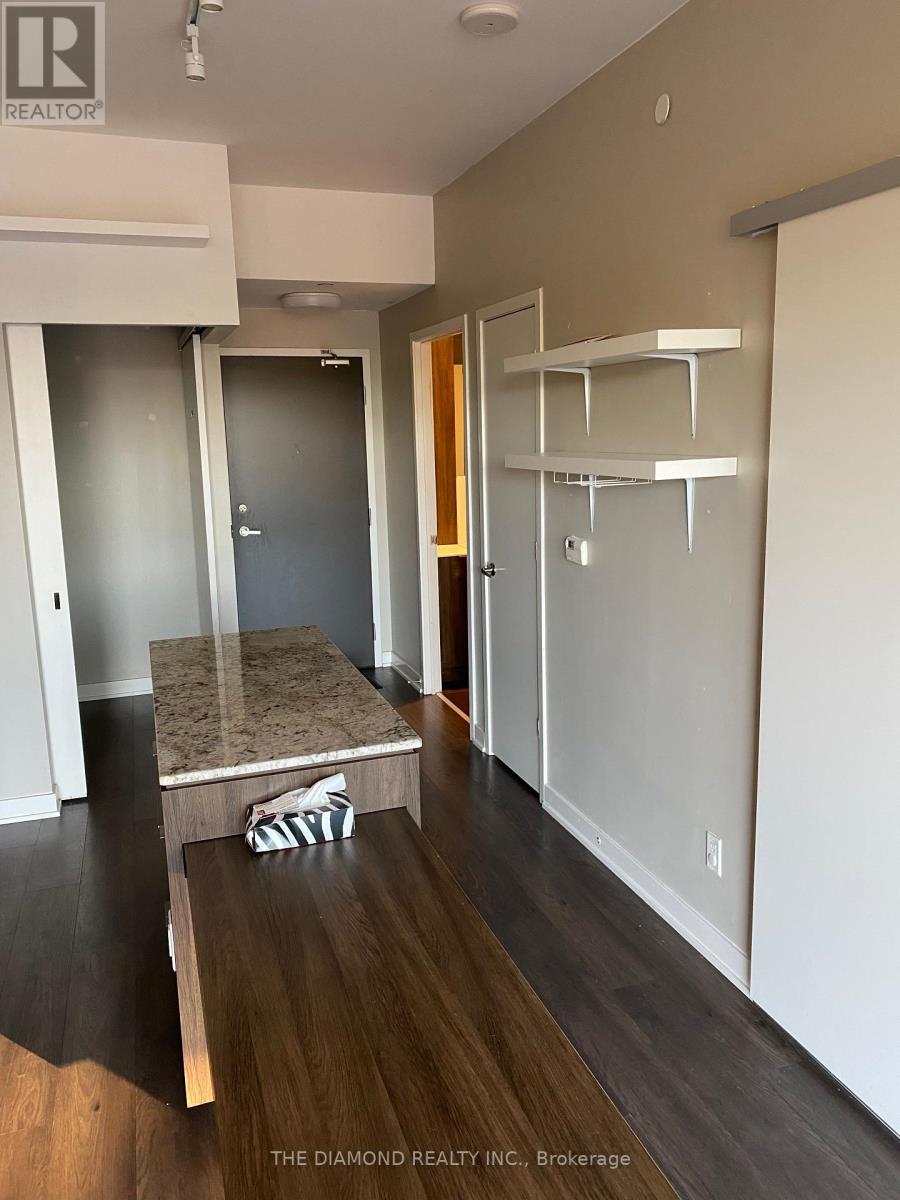
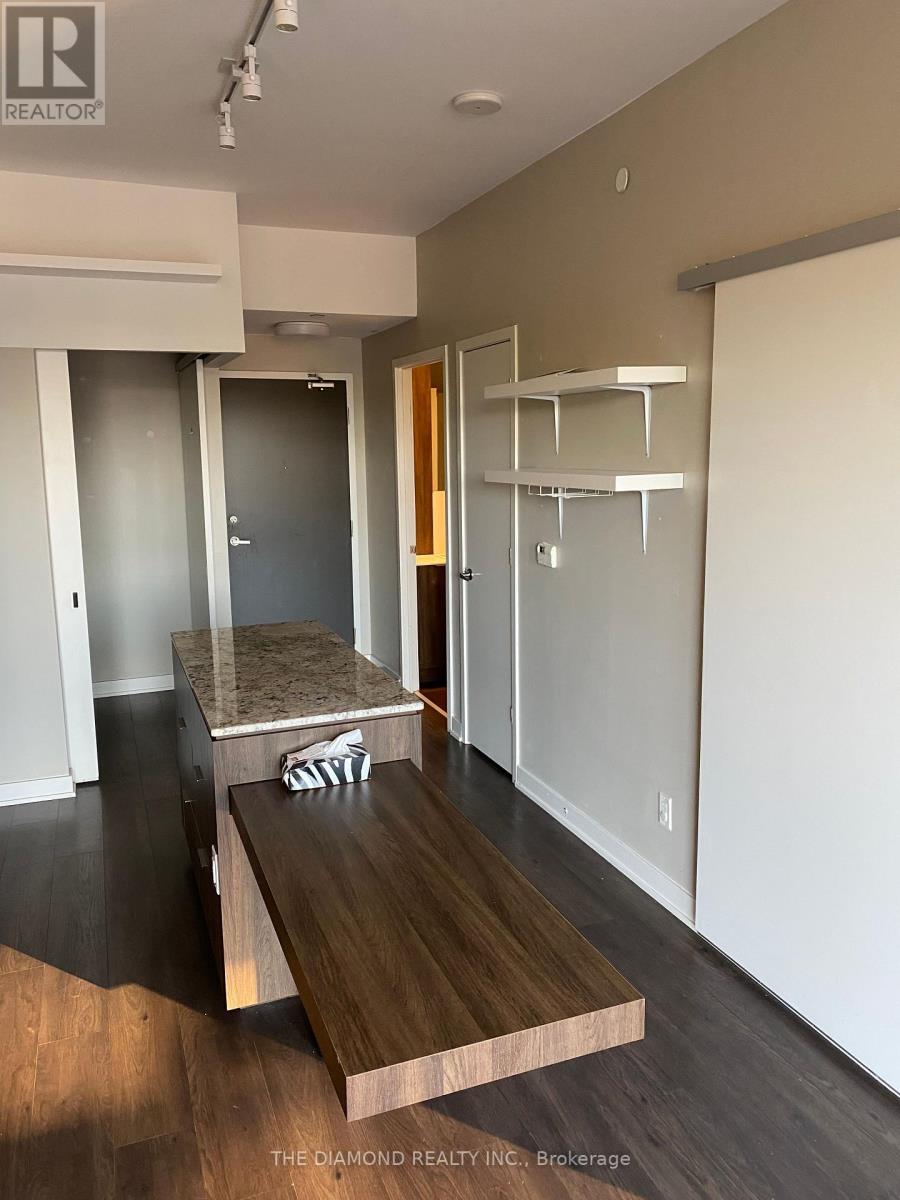
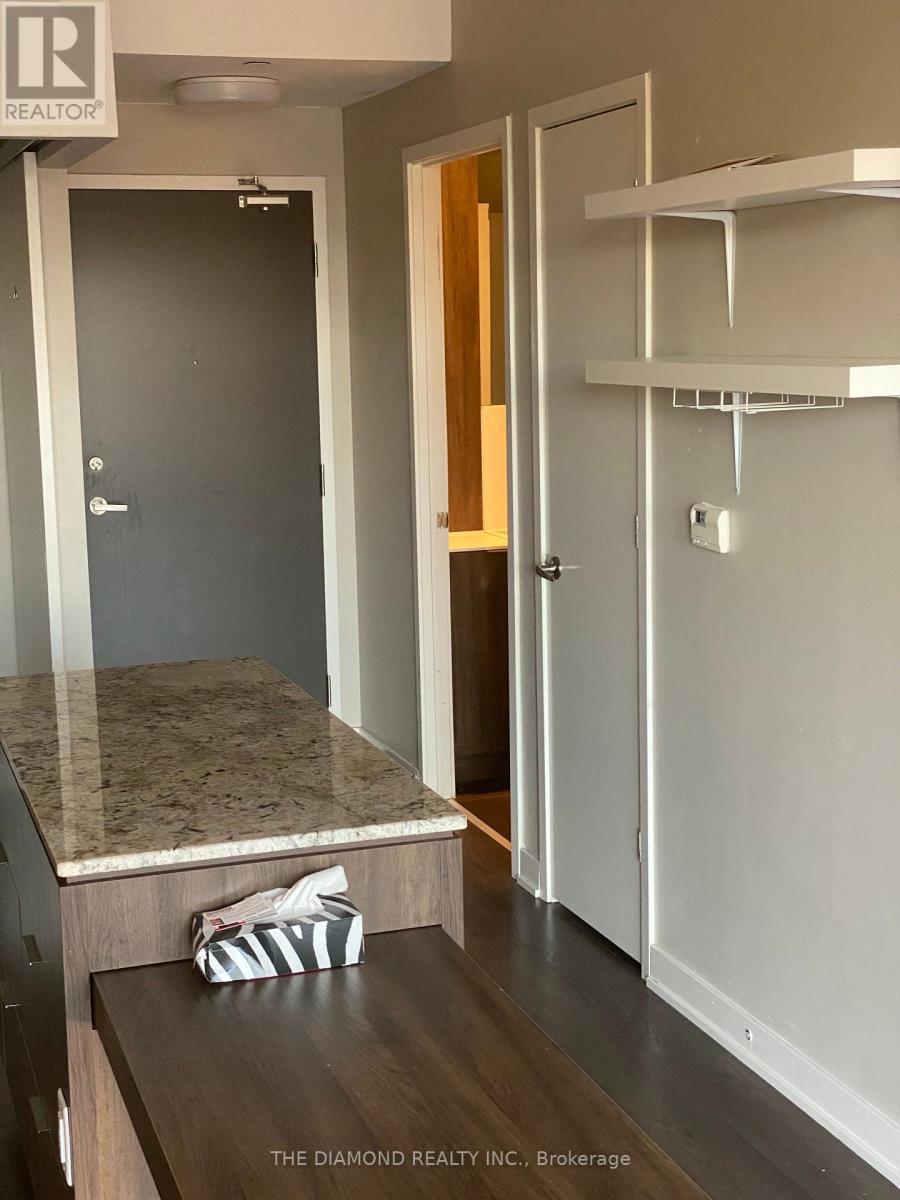

$2,400 Monthly
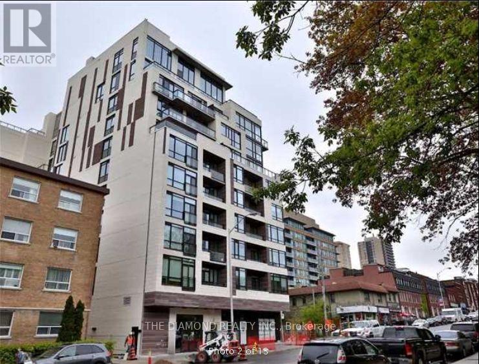
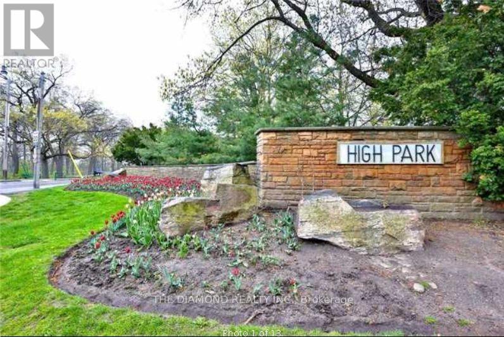
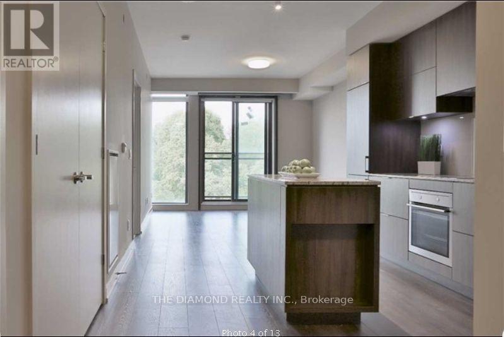
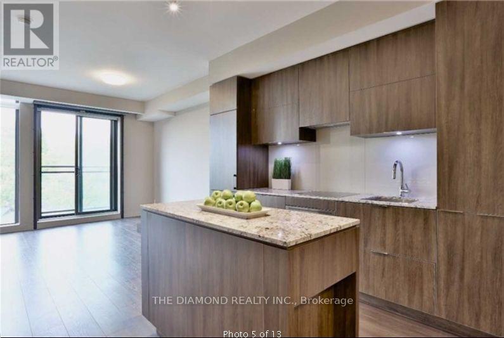
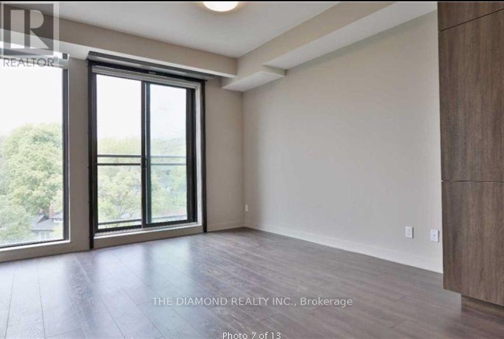
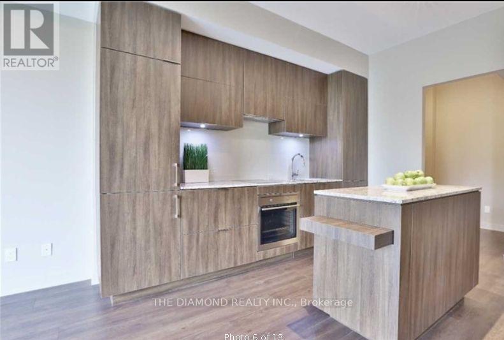
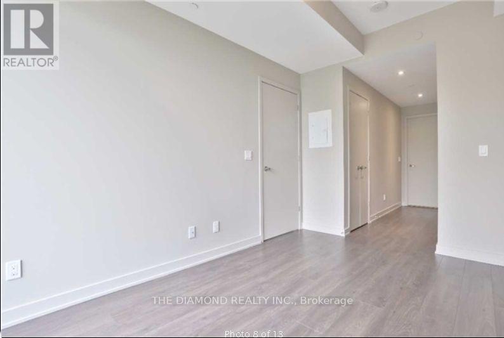
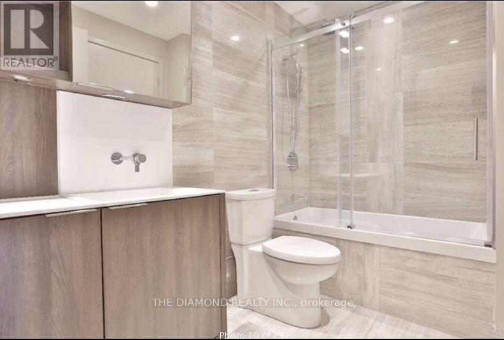
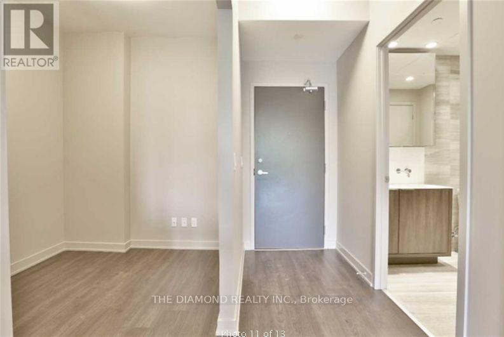
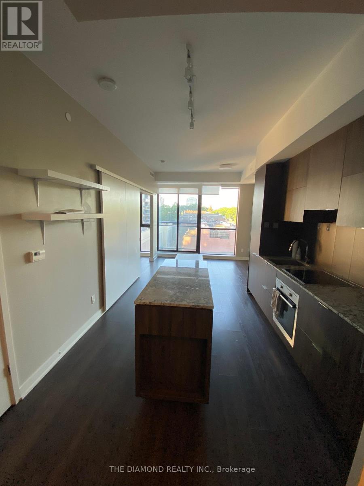
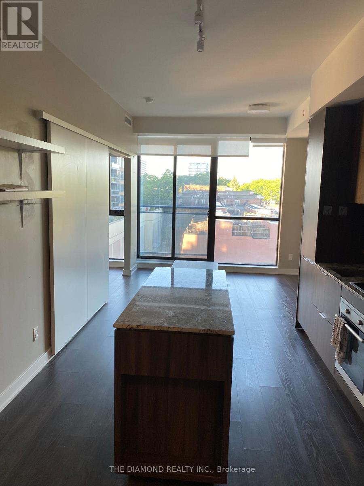
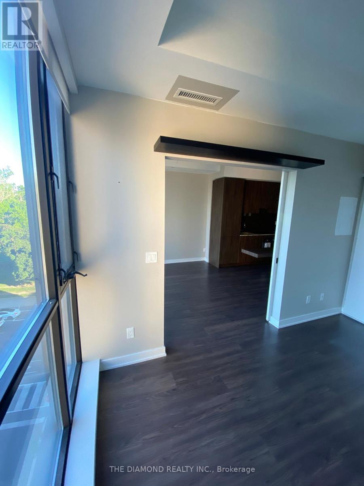
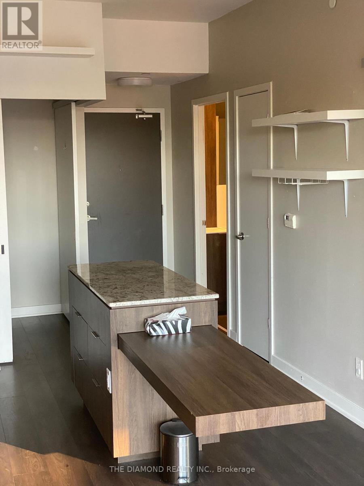
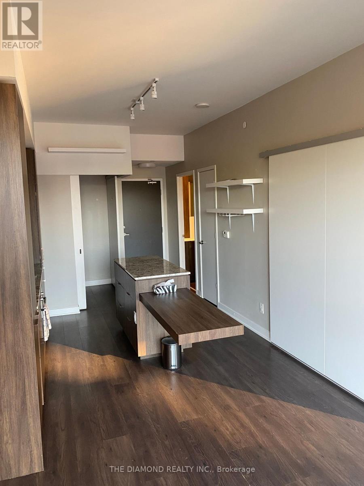
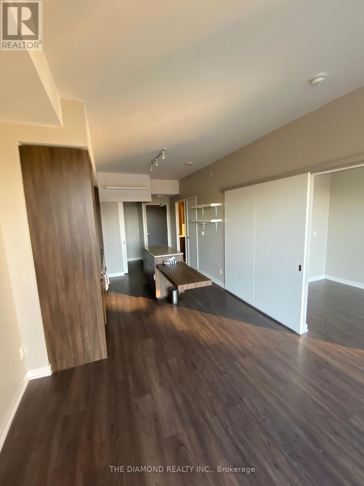
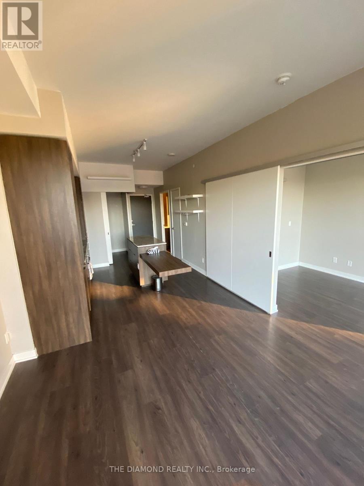
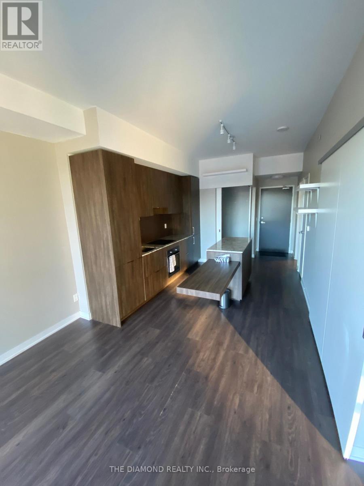
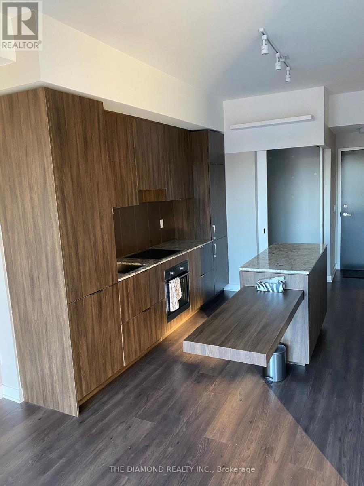
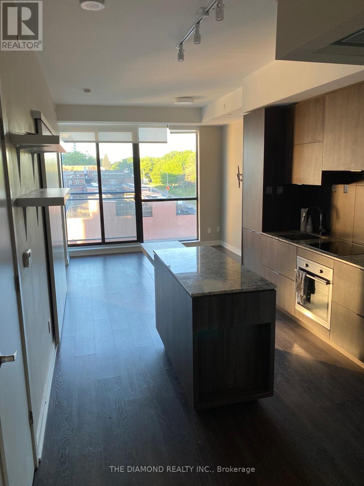
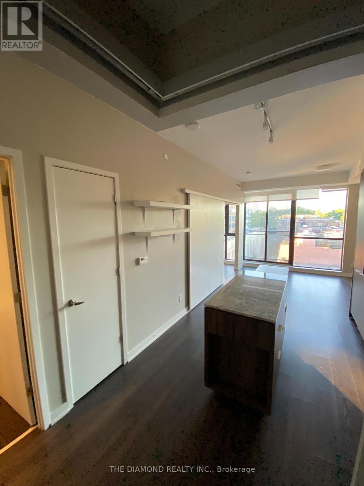
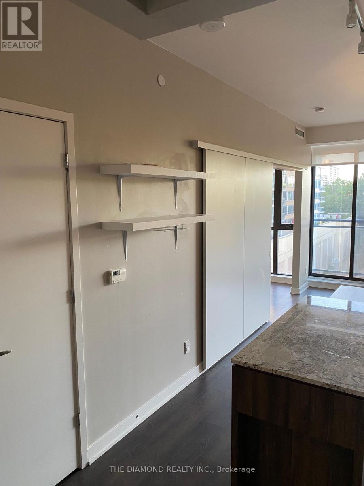
The High Park. Location + Lifestyle + Layout. Rent The Spacious 1B+ Den Model Suite Plan! Ready To Move In! Subway Access To Downtown Only Steps Away. Enjoy The Beautiful 400 Acre High Park: Walking, Cycling & Running Trails! Stroll To Cafes, Shops, & Markets In Bloor West Village. Everything At Your Doorstep! Beautiful Finishes Package. Executive Concierge, Fireside Media Lounge & In House Gym And Fantastic Location! (id:55460)
Property Details
| MLS® Number | W14094444 |
| Property Type | Single Family |
| Community Name | High Park North |
| Amenities Near By | Park, Place Of Worship, Public Transit, Schools |
| Community Features | Pets Allowed With Restrictions |
| Features | Balcony |
Building
| Bathroom Total | 1 |
| Bedrooms Above Ground | 1 |
| Bedrooms Below Ground | 1 |
| Bedrooms Total | 2 |
| Amenities | Security/concierge, Exercise Centre, Visitor Parking, Storage - Locker |
| Appliances | Oven - Built-in, Central Vacuum, Range |
| Basement Type | None |
| Cooling Type | Central Air Conditioning |
| Exterior Finish | Concrete |
| Heating Fuel | Natural Gas |
| Heating Type | Forced Air |
| Size Interior | 500 - 599 Sqft |
| Type | Apartment |
Parking
| Underground | |
| Garage |
Land
| Acreage | No |
| Land Amenities | Park, Place Of Worship, Public Transit, Schools |
Rooms
| Level | Type | Length | Width | Dimensions |
|---|---|---|---|---|
| Main Level | Living Room | 6.4 m | 3.05 m | 6.4 m x 3.05 m |
| Main Level | Kitchen | 6.4 m | 2.74 m | 6.4 m x 2.74 m |
| Main Level | Primary Bedroom | 3.66 m | 2.43 m | 3.66 m x 2.43 m |
| Main Level | Den | 2.13 m | 1.52 m | 2.13 m x 1.52 m |
Salesperson
(416) 391-3232

1396 Don Mills Rd Unit B-121
Toronto, Ontario M3B 0A7
(416) 391-3232
(416) 391-0319
www.rightathomerealty.com/

The trademarks REALTOR®, REALTORS®, and the REALTOR® logo are controlled by The Canadian Real Estate Association (CREA) and identify real estate professionals who are members of CREA. The trademarks MLS®, Multiple Listing Service® and the associated logos are owned by The Canadian Real Estate Association (CREA) and identify the quality of services provided by real estate professionals who are members of CREA. The trademark DDF® is owned by The Canadian Real Estate Association (CREA) and identifies CREA's Data Distribution Facility (DDF®)
October 19 2026 06:35:06
Toronto Regional Real Estate Board
The Diamond Realty Inc.