
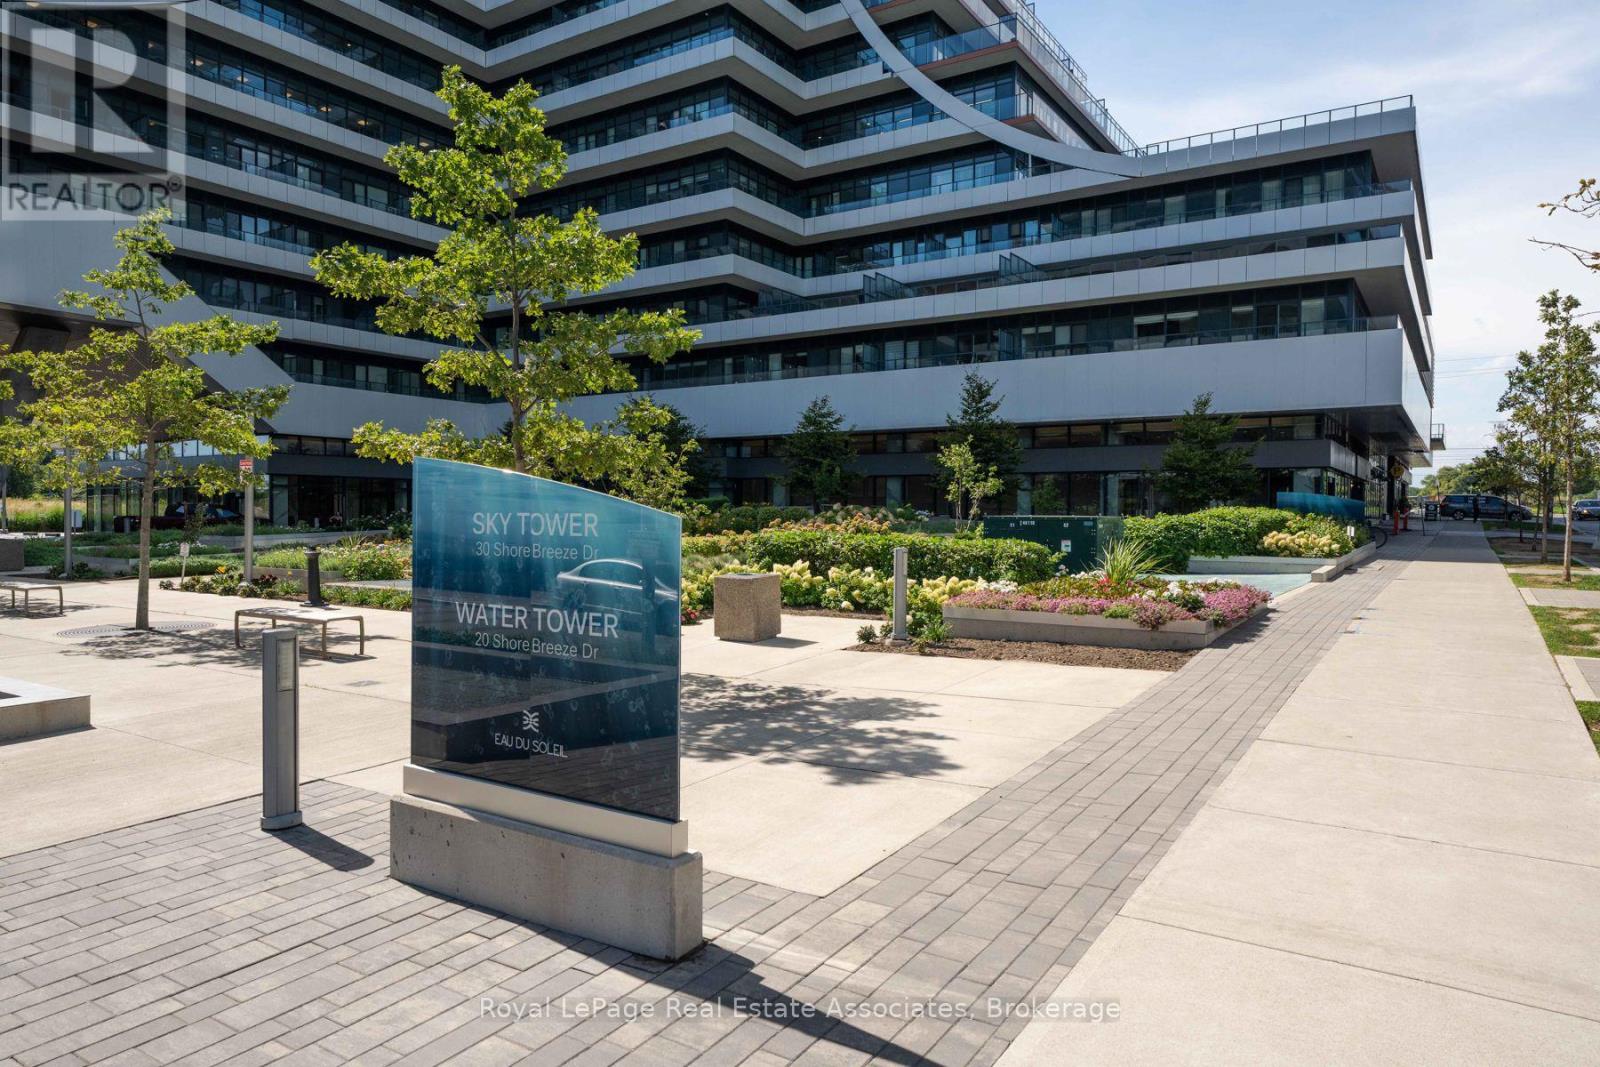
6104 - 30 Shore Breeze Drive Toronto, Ontario M8V 0J1

$569,900Maintenance, Common Area Maintenance, Heat, Insurance, Parking
$566.05 Monthly
Maintenance, Common Area Maintenance, Heat, Insurance, Parking
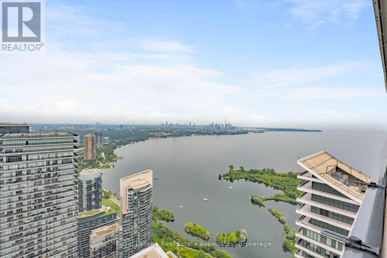
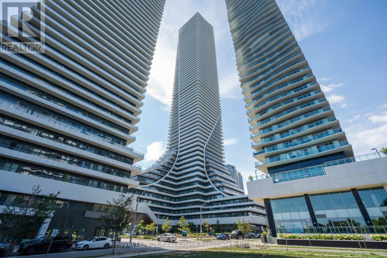
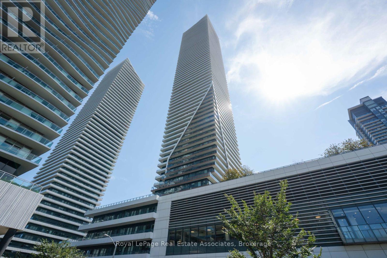
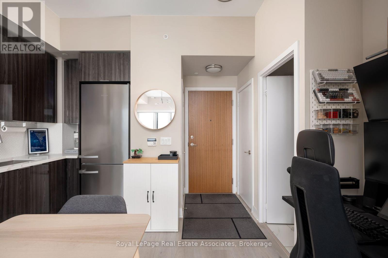
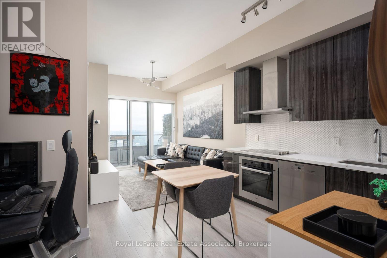
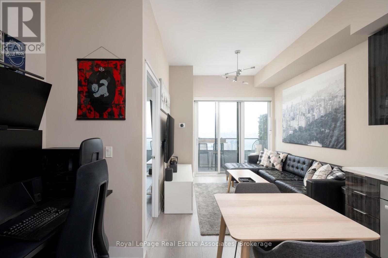
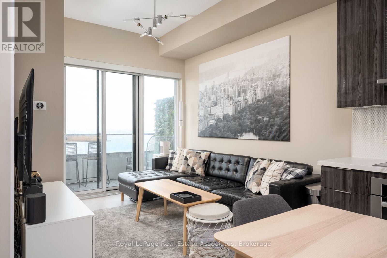
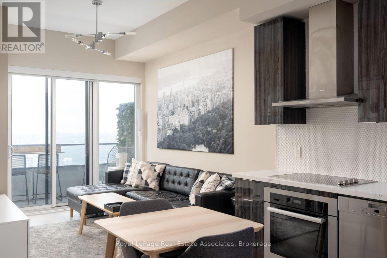
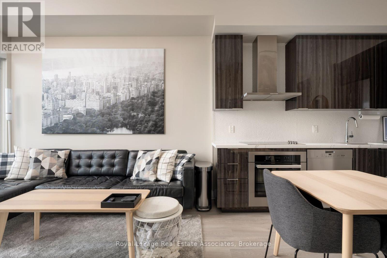
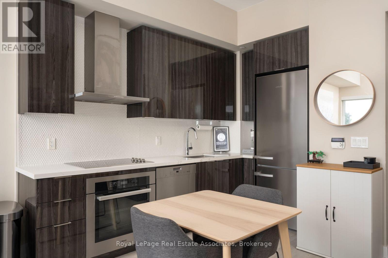
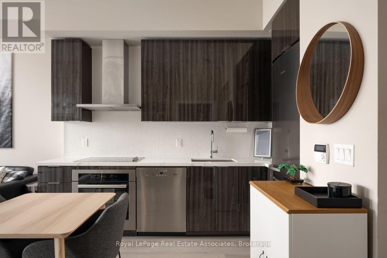
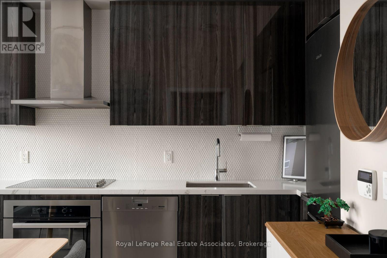
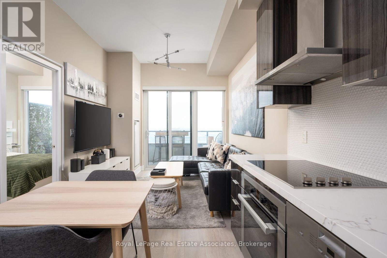
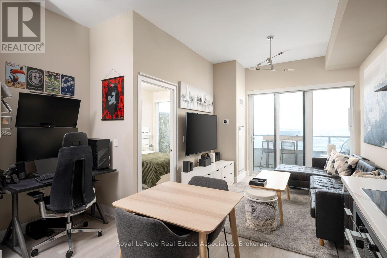
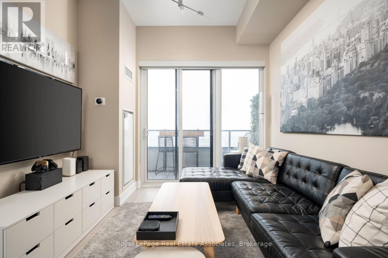
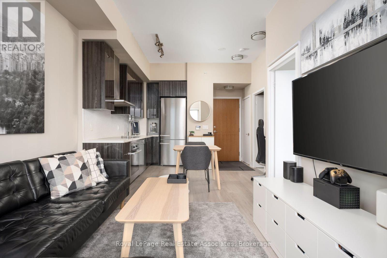
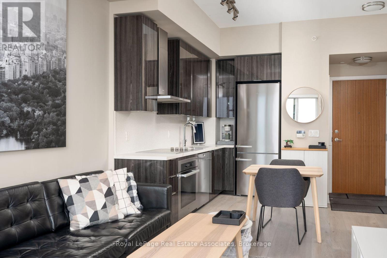
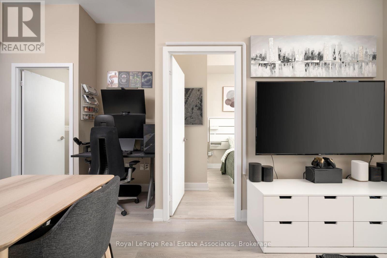
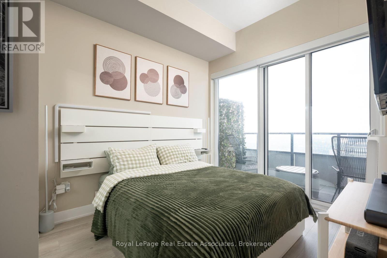
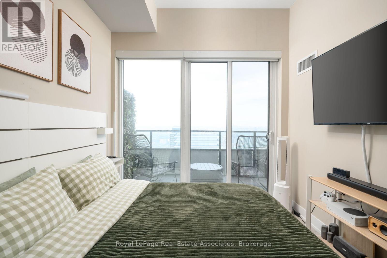
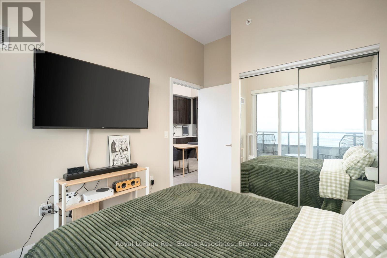
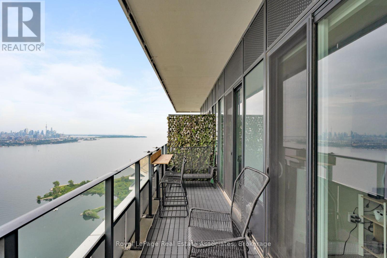
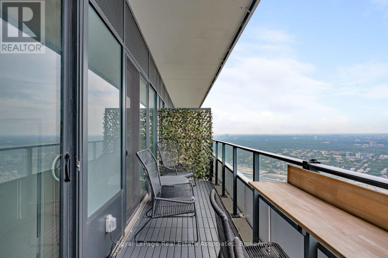
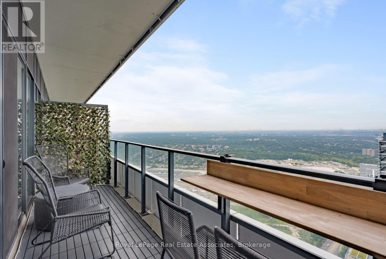
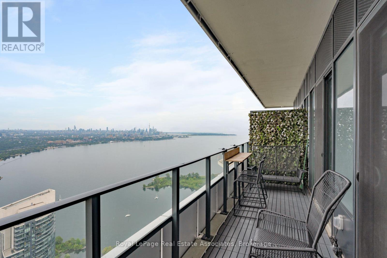
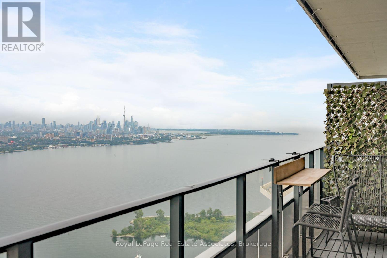
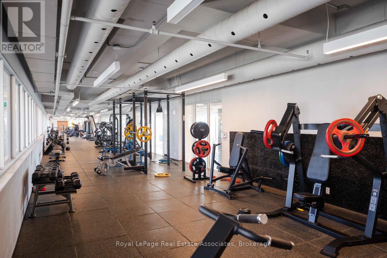
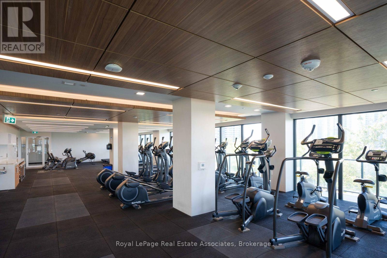
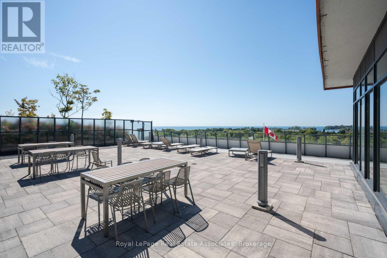
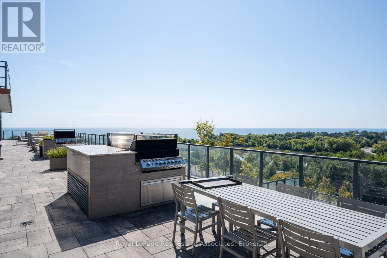
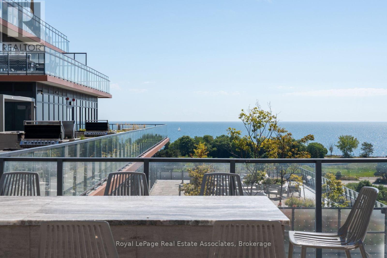
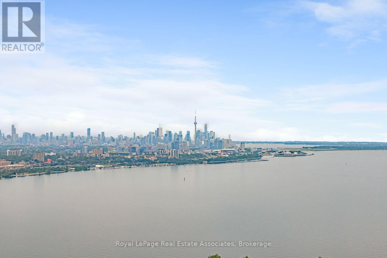
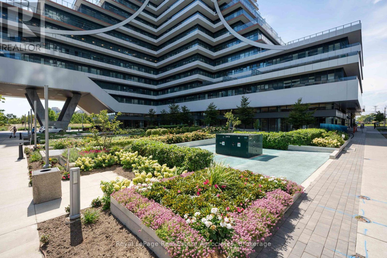
$566.05 MonthlyThe air feels different on the 61st floor, and so does life. This 1-bedroom plus tech nook suite pairs 10-foot ceilings with dazzling lake, city and CN Tower views. Morning coffee comes with a sunrise on the private balcony, while the sleek kitchen with quartz counters and Miele appliances is ready when dinner calls. Then there is Eau du Soleil itself. Think saltwater pool, gym, yoga studio, rooftop terrace, two theatres and the exclusive Penthouse Sky Lounge. Your VIP perks continue with dedicated high-speed elevators, underground parking, a storage locker, private temperature-controlled wine and humidor lockers, plus your own garden unit for herbs, flowers or a very ambitious tomato plant. Steps from the waterfront and minutes from downtown, this is not just condo living. It is the suite life. (id:55460)
Property Details
| MLS® Number | W13670324 |
| Property Type | Single Family |
| Community Name | Mimico |
| Amenities Near By | Public Transit, Park |
| Community Features | Pets Allowed With Restrictions |
| Features | Balcony |
| Parking Space Total | 1 |
| Pool Type | Indoor Pool |
| View Type | Lake View, City View |
Building
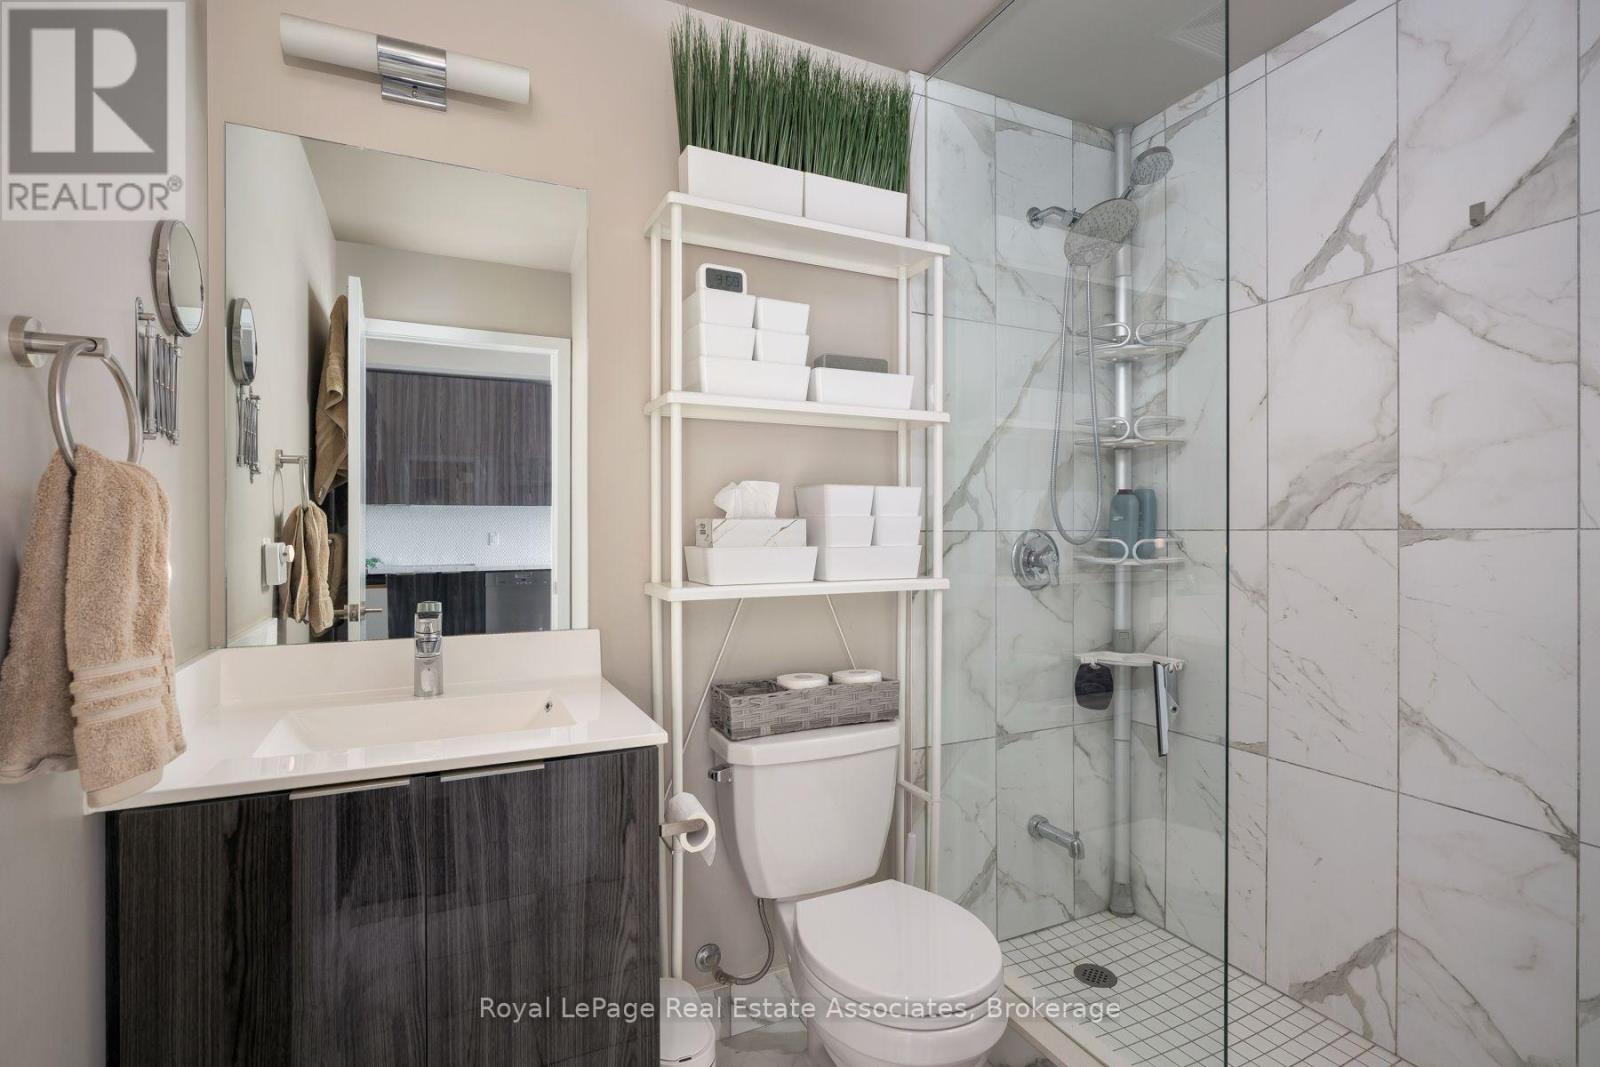
| Bathroom Total | 1 |
| Bedrooms Above Ground | 1 |
| Bedrooms Below Ground | 1 |
| Bedrooms Total | 2 |
| Age | 0 To 5 Years |
| Amenities | Security/concierge, Exercise Centre, Party Room, Storage - Locker |
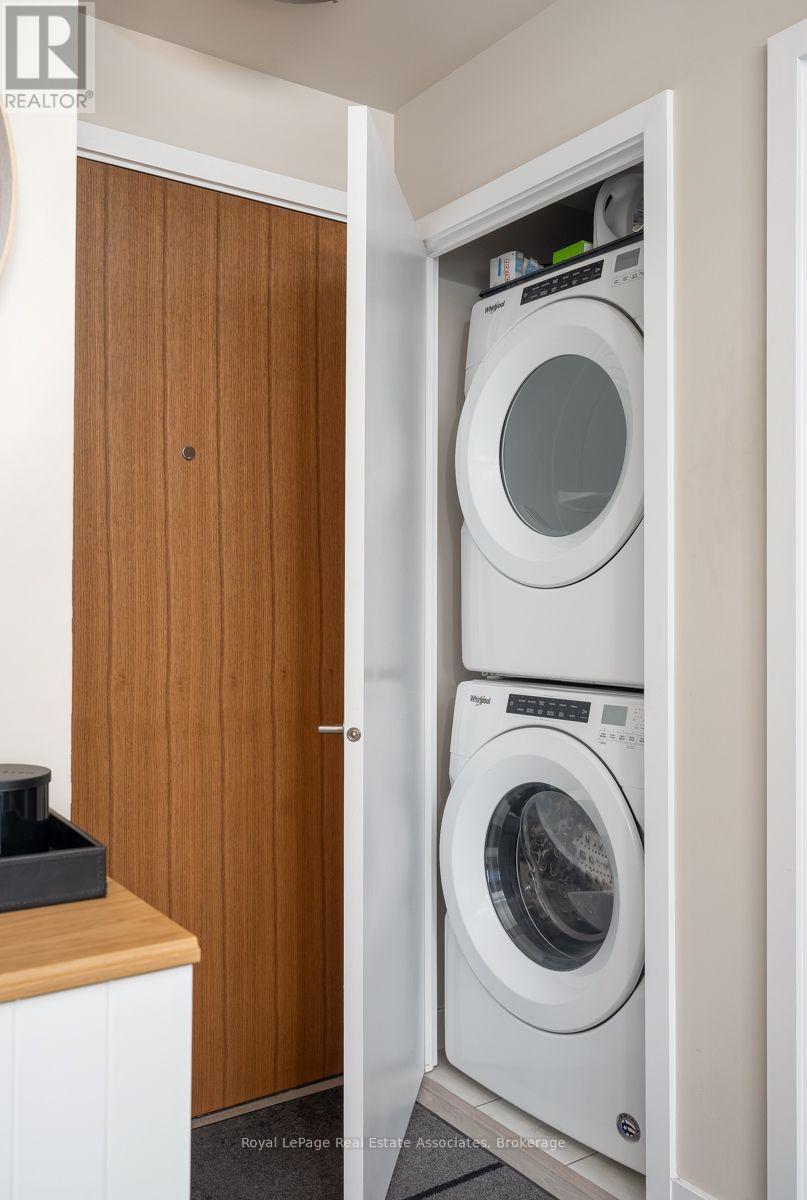
| Appliances | Cooktop, Dishwasher, Microwave, Oven, Range, Window Coverings, Refrigerator |
| Basement Type | None |
| Cooling Type | Central Air Conditioning |
| Exterior Finish | Concrete |
| Heating Fuel | Natural Gas |
| Heating Type | Forced Air |
| Size Interior | 0 - 499 Sqft |
| Type | Apartment |
Parking
| Underground | |
| Garage |
Land
| Acreage | No |
| Land Amenities | Public Transit, Park |
| Surface Water | Lake/pond |
Rooms
| Level | Type | Length | Width | Dimensions |
|---|---|---|---|---|
| Main Level | Living Room | 3.07 m | 3.46 m | 3.07 m x 3.46 m |
| Main Level | Kitchen | 4.04 m | 3.61 m | 4.04 m x 3.61 m |
| Main Level | Bedroom | 2.52 m | 3.65 m | 2.52 m x 3.65 m |
https://www.realtor.ca/real-estate/30150367/6104-30-shore-breeze-drive-toronto-mimico-mimico

Broker
(905) 812-8123
www.corriehardingteam.com/
www.facebook.com/chkrealestate
www.linkedin.com/in/corrieharding

103 Lakeshore Rd E
Mississauga, Ontario
(905) 812-8123

Salesperson
(437) 990-2842
www.ismrealtor.com/
www.facebook.com/ianmagalhaes
www.linkedin.com/in/ianspamaga/
103 Lakeshore Rd E
Mississauga, Ontario
(905) 812-8123

The trademarks REALTOR®, REALTORS®, and the REALTOR® logo are controlled by The Canadian Real Estate Association (CREA) and identify real estate professionals who are members of CREA. The trademarks MLS®, Multiple Listing Service® and the associated logos are owned by The Canadian Real Estate Association (CREA) and identify the quality of services provided by real estate professionals who are members of CREA. The trademark DDF® is owned by The Canadian Real Estate Association (CREA) and identifies CREA's Data Distribution Facility (DDF®)
September 20 2026 06:35:10
Toronto Regional Real Estate Board
Royal LePage Real Estate Associates