
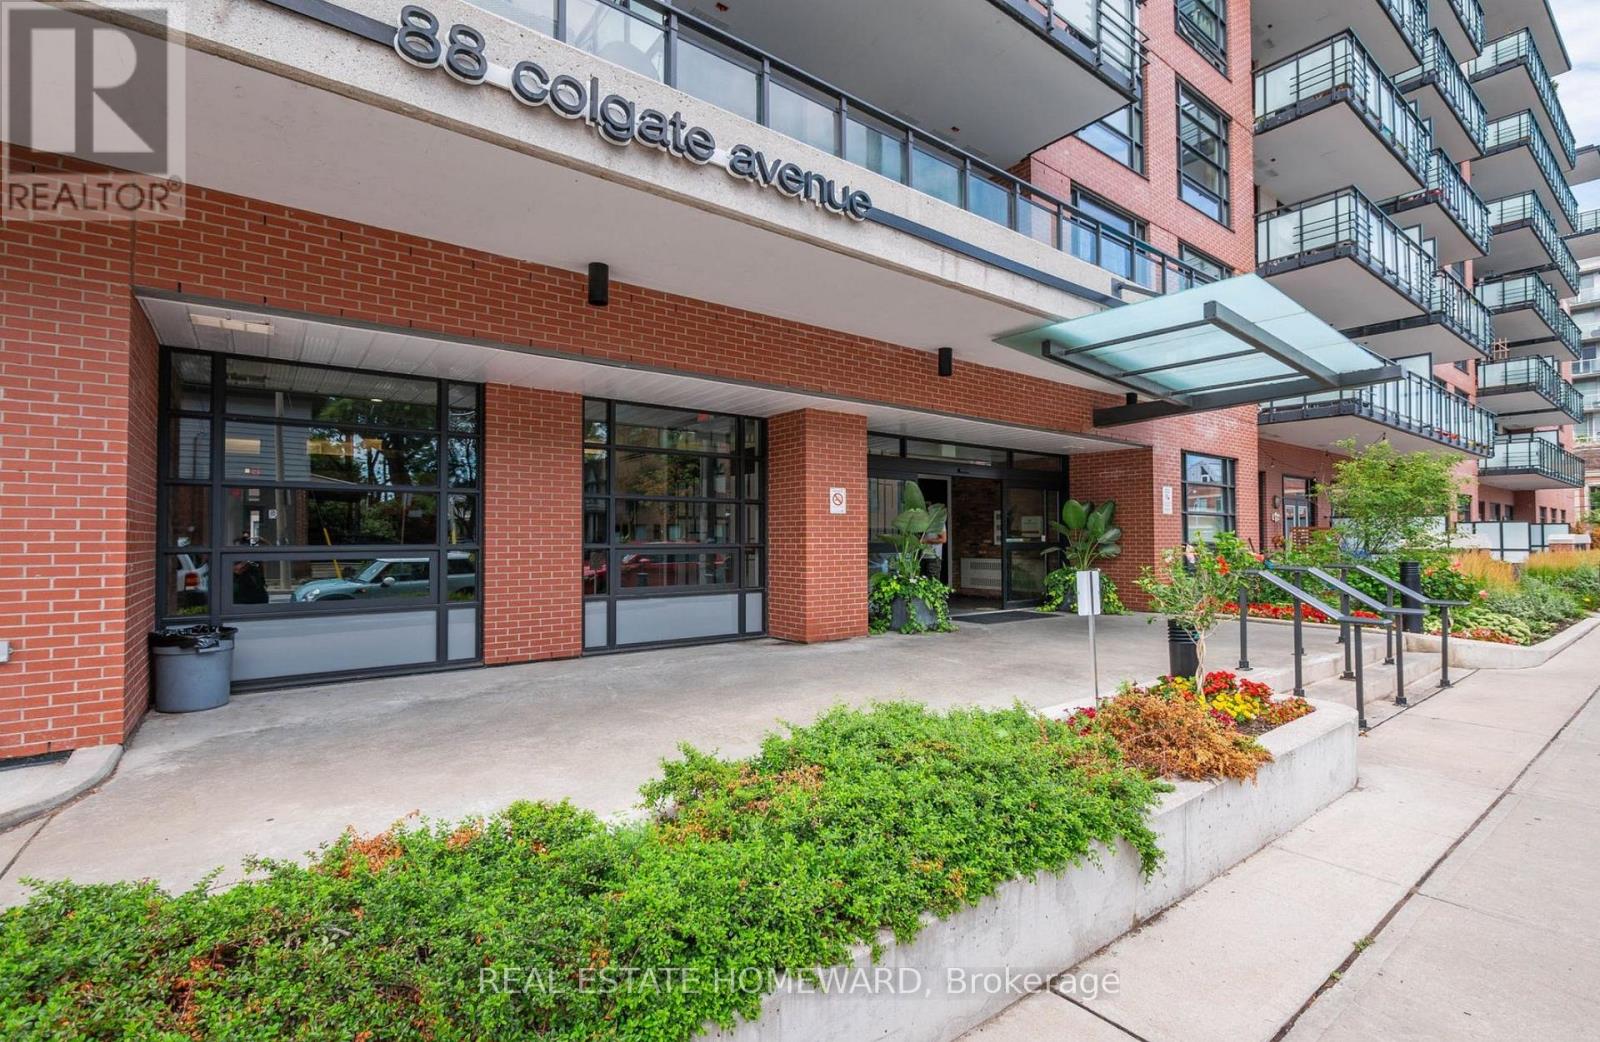
610 - 88 Colgate Avenue Toronto, Ontario M4M 0A6

$2,175 Monthly
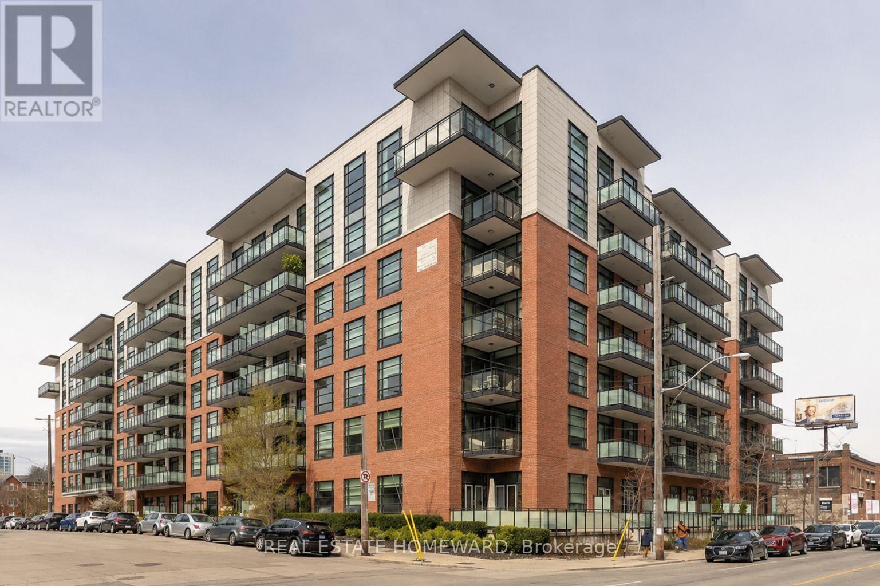
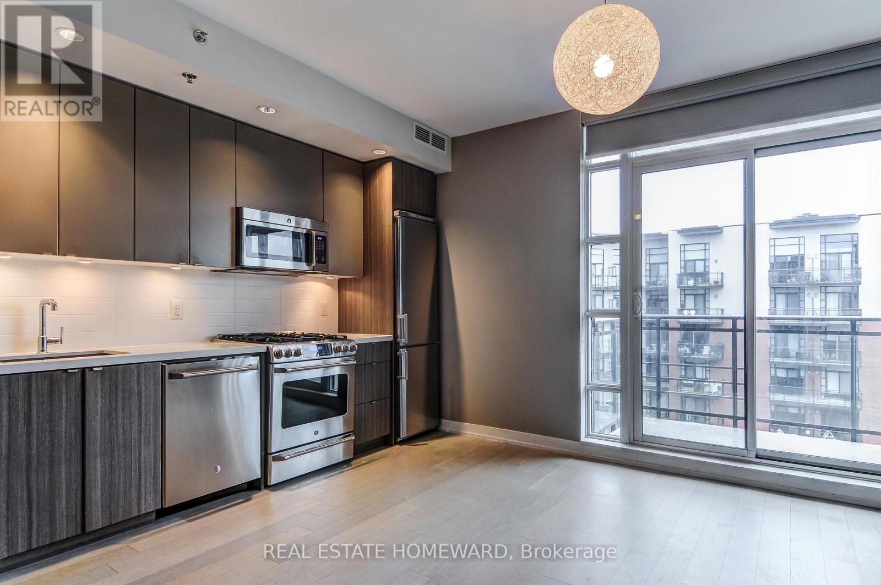
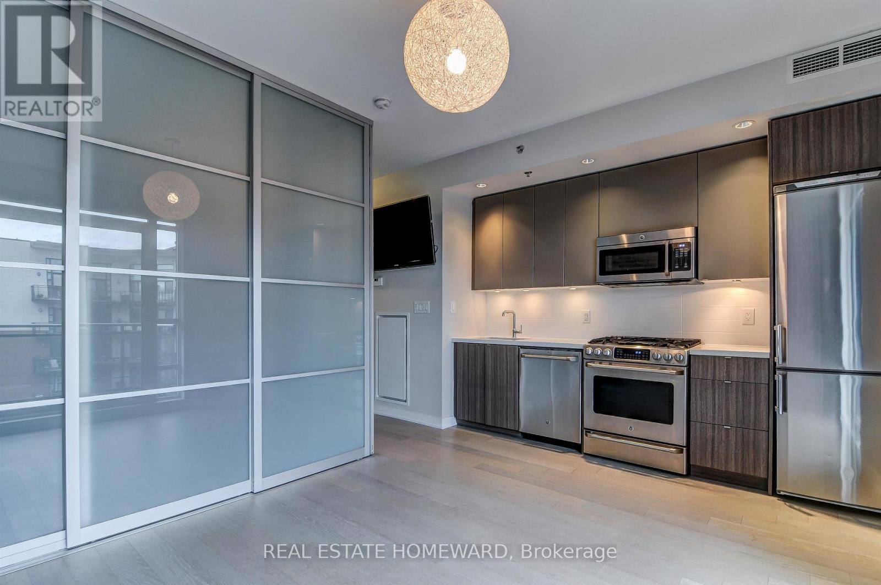
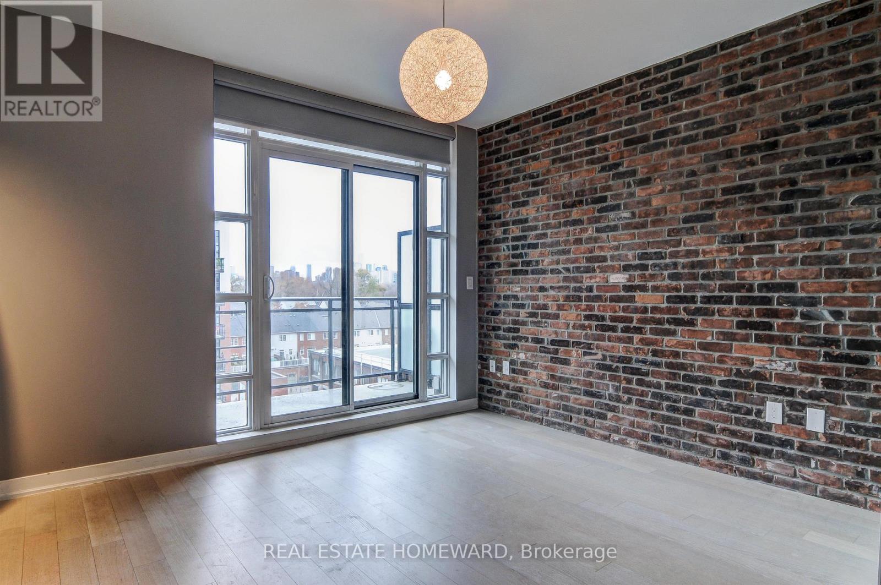
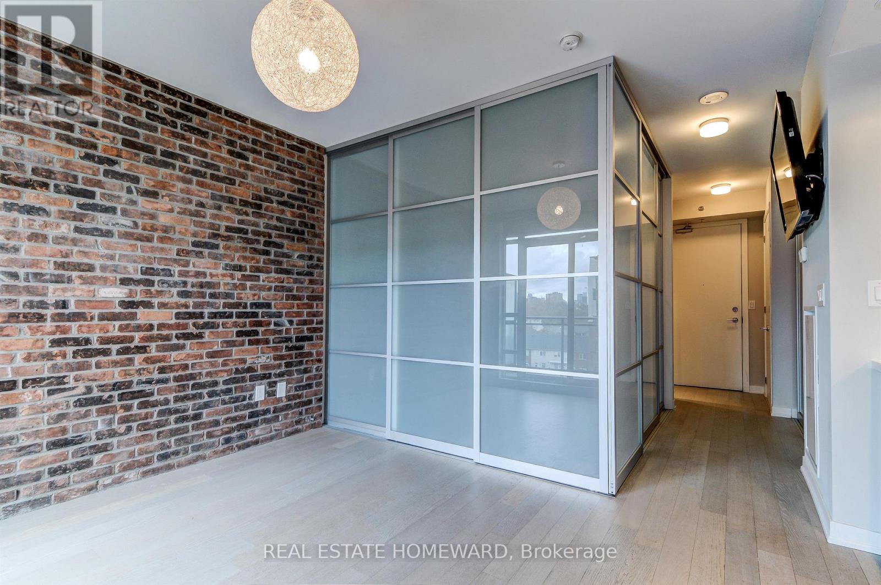
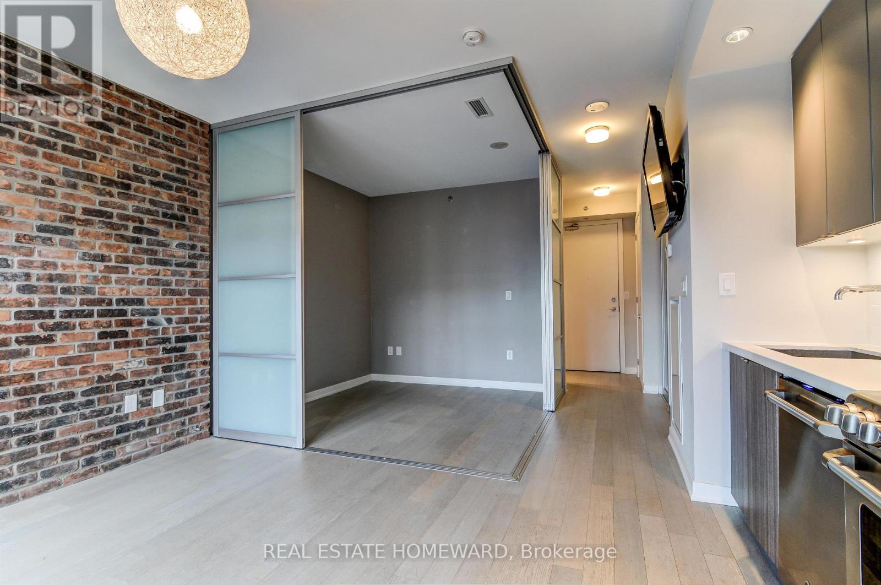
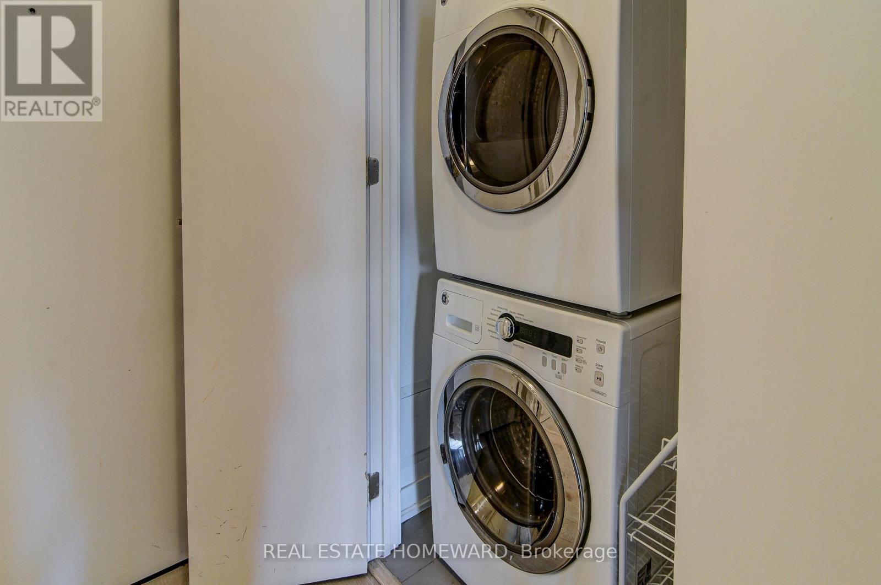
Welcome to Showcase Lofts at 88 Colgate Avenue! This stylish one-bedroom suite offers the perfect blend of modern finishes and authentic loft character in the heart of vibrant Leslieville. Featuring an open-concept layout with soaring ceilings, large windows that fill the space with natural light, a contemporary kitchen with stainless steel appliances and quartz countertop, this home is ideal for professionals seeking comfort and convenience. Enjoy all that one of Toronto's most sought-after neighbourhoods has to offer, with trendy cafés, award-winning restaurants, boutique shopping, parks, and the 24-hour Queen street car just steps from your door. Easy access to the DVP, Gardiner Expressway, and downtown core makes commuting a breeze. Residents also enjoy excellent building amenities, including a fitness centre, party room, theatre room, guest suite, visitor parking, and a beautifully landscaped courtyard. Experience the best of urban living at Showcase Lofts! (id:55460)
Property Details
| MLS® Number | E13522642 |
| Property Type | Single Family |
| Community Name | South Riverdale |
| Community Features | Pets Allowed With Restrictions |
| Features | Balcony, Carpet Free |
| Parking Space Total | 1 |
Building
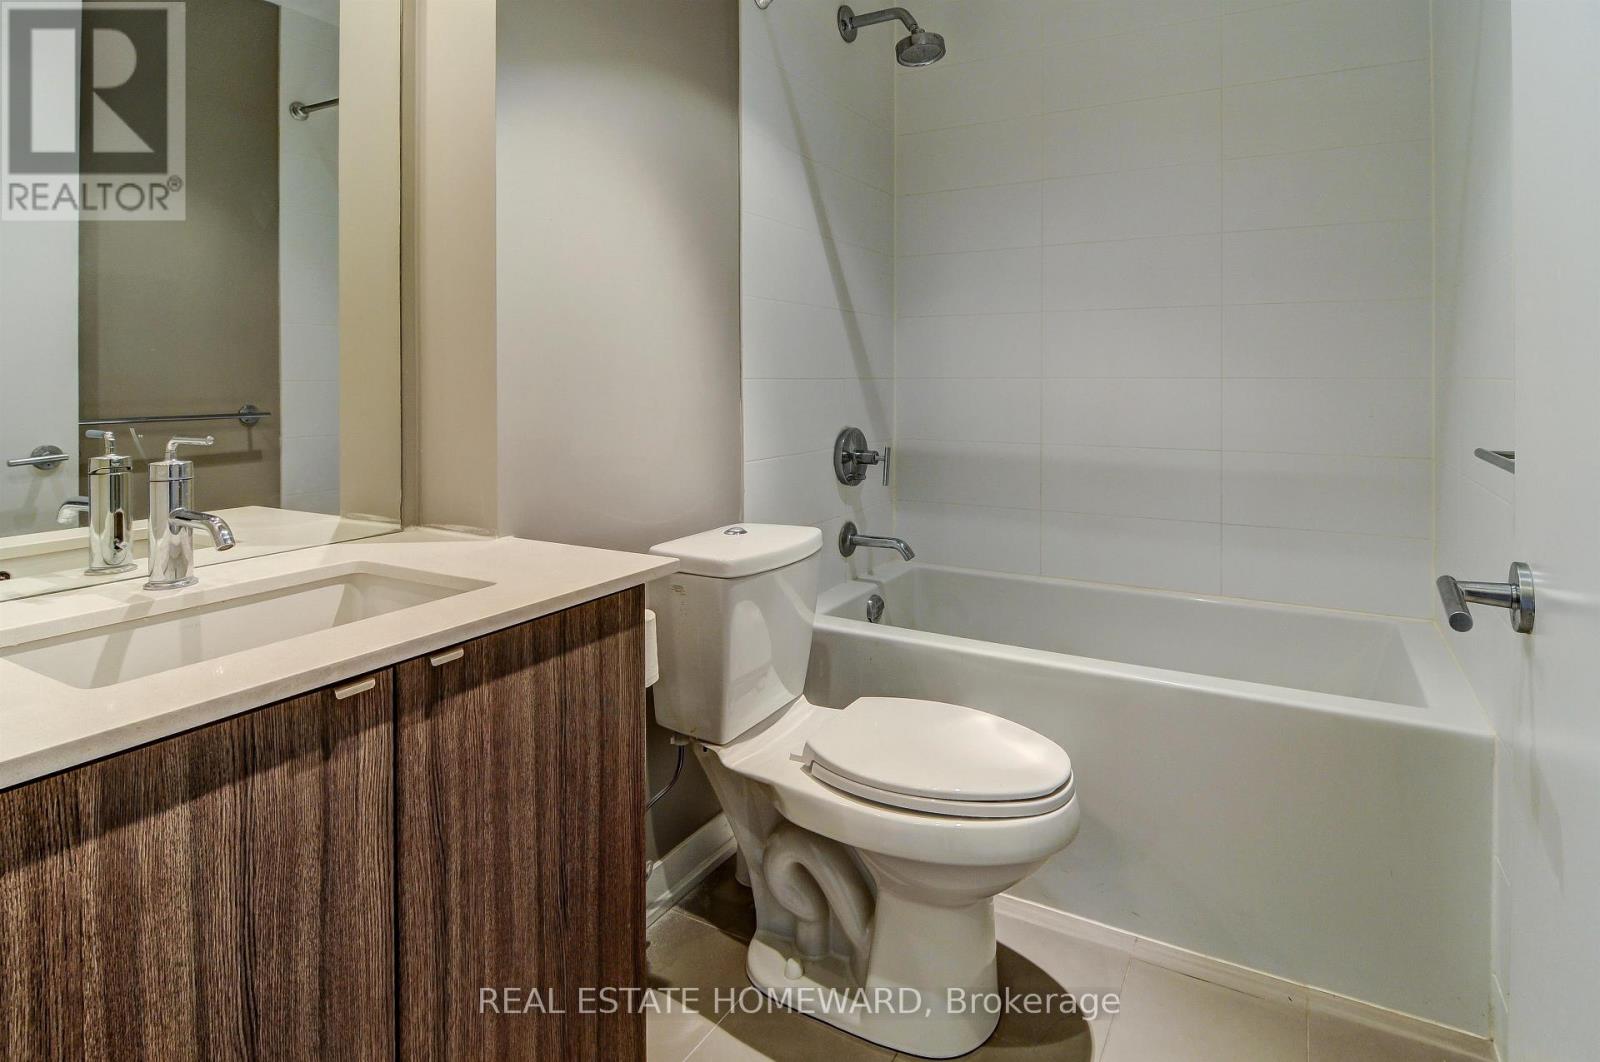
| Bathroom Total | 1 |
| Bedrooms Above Ground | 1 |
| Bedrooms Total | 1 |
| Basement Type | None |
| Cooling Type | Central Air Conditioning |
| Exterior Finish | Brick |
| Heating Fuel | Natural Gas |
| Heating Type | Forced Air |
| Size Interior | 0 - 499 Ft2 |
| Type | Apartment |
Parking
| Underground | |
| Garage |
Land
| Acreage | No |
Rooms
| Level | Type | Length | Width | Dimensions |
|---|---|---|---|---|
| Main Level | Living Room | 4.44 m | 3.18 m | 4.44 m x 3.18 m |
| Main Level | Dining Room | 4.44 m | 3.18 m | 4.44 m x 3.18 m |
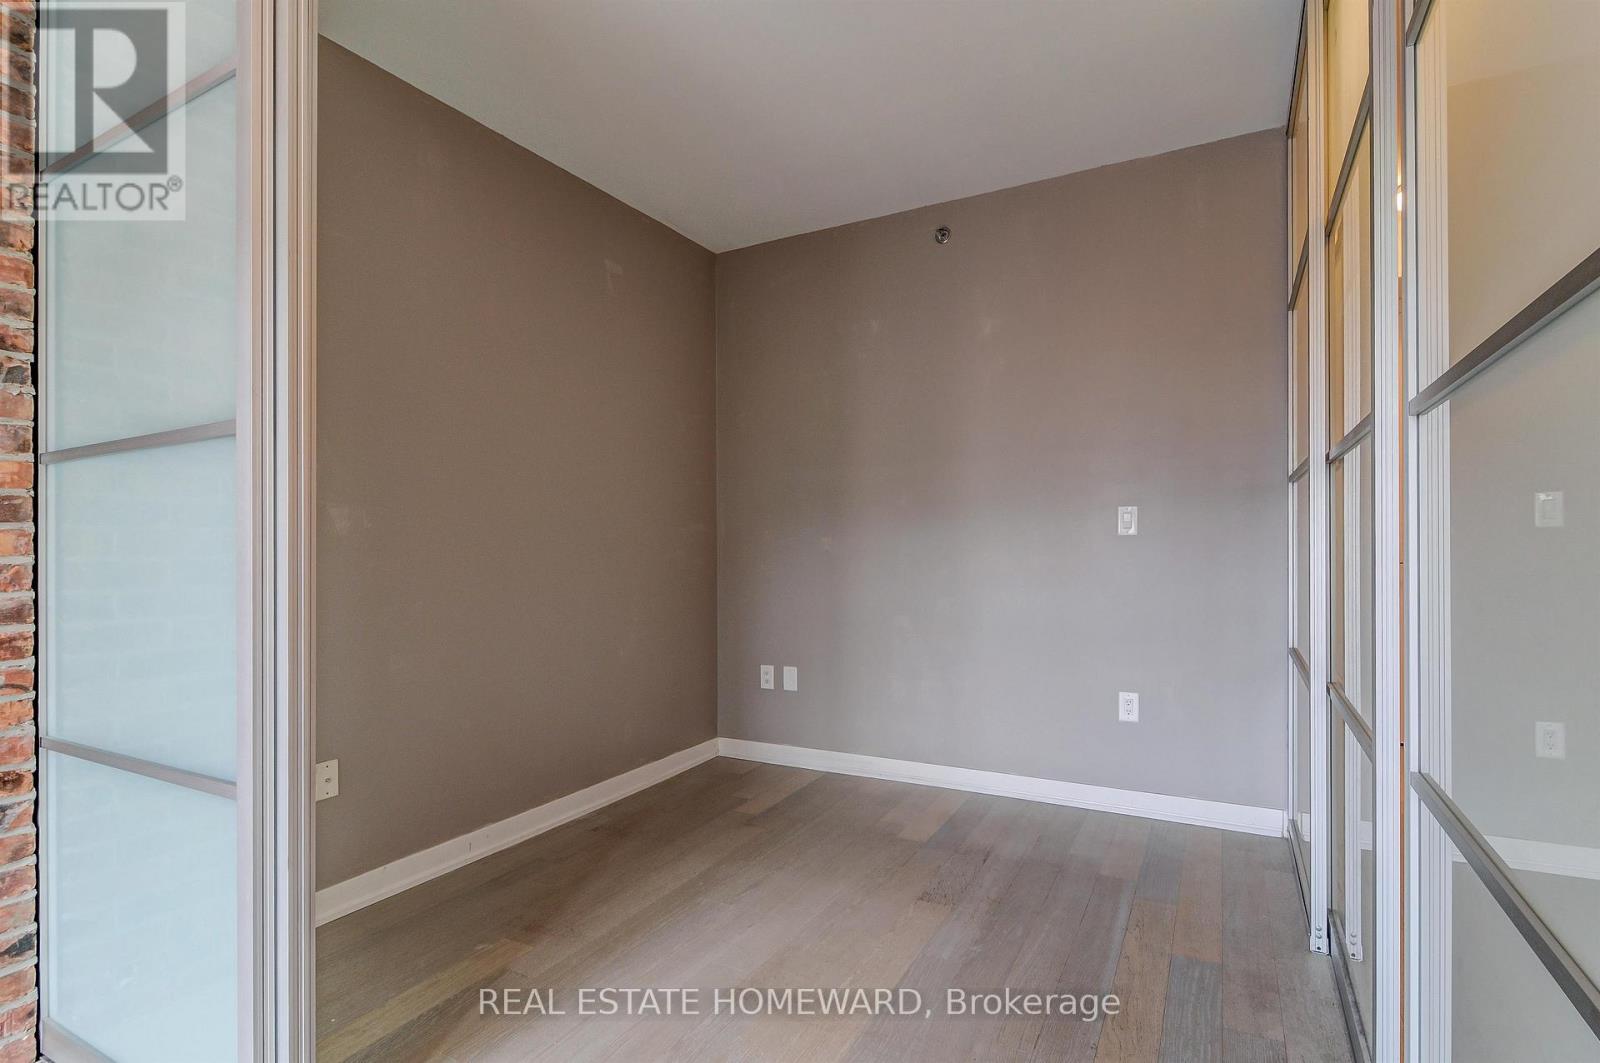
| Main Level | Bedroom | 2.65 m | 2.65 m | 2.65 m x 2.65 m |
Salesperson
(416) 698-2090

1858 Queen Street E.
Toronto, Ontario M4L 1H1
(416) 698-2090
(416) 693-4284
www.homeward.info/

The trademarks REALTOR®, REALTORS®, and the REALTOR® logo are controlled by The Canadian Real Estate Association (CREA) and identify real estate professionals who are members of CREA. The trademarks MLS®, Multiple Listing Service® and the associated logos are owned by The Canadian Real Estate Association (CREA) and identify the quality of services provided by real estate professionals who are members of CREA. The trademark DDF® is owned by The Canadian Real Estate Association (CREA) and identifies CREA's Data Distribution Facility (DDF®)
July 04 2026 03:31:42
Toronto Regional Real Estate Board
Real Estate Homeward