
61 Vinewood Crescent Barrie, Ontario L9J 0B7

$2,650 Monthly
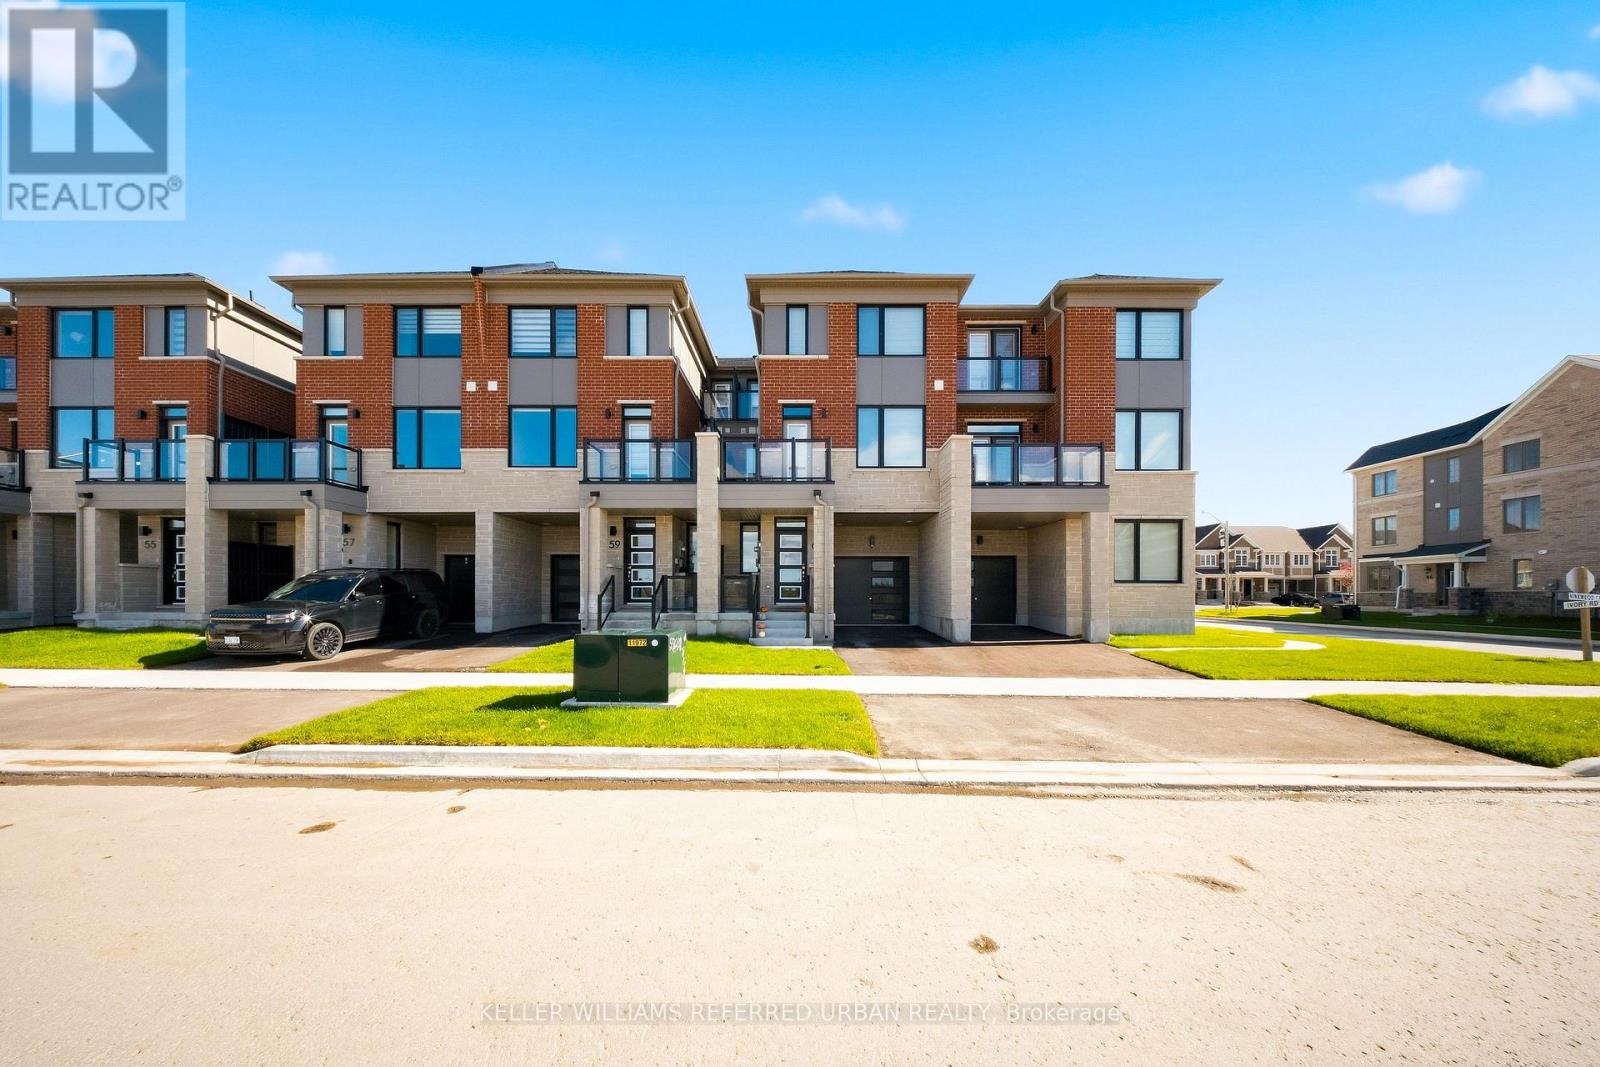
Welcome to 61 Vinewood Crescent, a beautifully built, nearly new 3-storey townhome by Mattamy Homes in one of Southeast Barrie's newest communities. Offering approximately 1,694 sq. ft. of thoughtfully designed living space, this modern home features 3 bedrooms, 3 bathrooms, multiple outdoor balconies, and plenty of room for families or professionals looking for a stylish and low-maintenance place to call home. The bright, open-concept main living level features a contemporary kitchen with quartz countertops, stainless steel appliances, and ample cabinetry, seamlessly connecting to the spacious living and dining areas. Upstairs, you'll find 3 well-proportioned bedrooms and 2 full bathrooms, including a generous primary suite with a walk-in closet and private ensuite. The lower level adds even more functionality with a versatile den-ideal for a home office, study, workout area, or additional flex space-along with convenient interior access to the attached single-car garage. Enjoy private driveway parking for an additional vehicle and the added benefit of balconies on both the second and third levels. Ideally situated along the Mapleview corridor in a family-friendly Southeast Barrie neighbourhood, this home offers convenient access to schools, parks, shopping, restaurants, everyday amenities such as Costco & Parkplace,, and Highway 400. Turn-key, spacious, and move-in ready, 61 Vinewood Crescent offers the comfort and privacy of a family home with the convenience of modern townhome living. (id:55460)
Property Details
| MLS® Number | S13864582 |
| Property Type | Single Family |
| Community Name | Rural Barrie Southeast |
| Amenities Near By | Schools, Place Of Worship |
| Community Features | Community Centre |
| Features | In Suite Laundry |
| Parking Space Total | 3 |
Building
| Bathroom Total | 3 |
| Bedrooms Above Ground | 3 |
| Bedrooms Total | 3 |
| Age | New Building |
| Appliances | Water Heater, Water Heater - Tankless, Dishwasher, Stove, Refrigerator |
| Basement Development | Finished |
| Basement Type | N/a (finished) |
| Construction Style Attachment | Attached |
| Cooling Type | Central Air Conditioning |
| Exterior Finish | Stone, Brick |
| Foundation Type | Block |
| Half Bath Total | 1 |
| Heating Fuel | Natural Gas |
| Heating Type | Forced Air |
| Stories Total | 3 |
| Size Interior | 1,500 - 2,000 Sqft |
| Type | Row / Townhouse |
| Utility Water | Municipal Water |
Parking
| Attached Garage | |
| Garage |
Land
| Acreage | No |
| Land Amenities | Schools, Place Of Worship |
| Sewer | Sanitary Sewer |
| Size Depth | 50 Ft ,2 In |
| Size Frontage | 21 Ft |
| Size Irregular | 21 X 50.2 Ft |
| Size Total Text | 21 X 50.2 Ft |
https://www.realtor.ca/real-estate/30367464/61-vinewood-crescent-barrie-rural-barrie-southeast


156 Duncan Mill Rd Unit 1
Toronto, Ontario M3B 3N2
(416) 572-1016
(416) 572-1017
www.whykwru.ca/

The trademarks REALTOR®, REALTORS®, and the REALTOR® logo are controlled by The Canadian Real Estate Association (CREA) and identify real estate professionals who are members of CREA. The trademarks MLS®, Multiple Listing Service® and the associated logos are owned by The Canadian Real Estate Association (CREA) and identify the quality of services provided by real estate professionals who are members of CREA. The trademark DDF® is owned by The Canadian Real Estate Association (CREA) and identifies CREA's Data Distribution Facility (DDF®)
October 05 2026 10:29:38
Toronto Regional Real Estate Board
Keller Williams Referred Urban Realty