
61 Vanderburg Lane Thorold, Ontario L2V 0R1

$2,300 Monthly
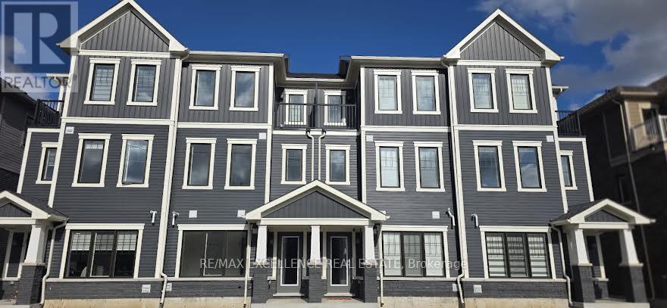
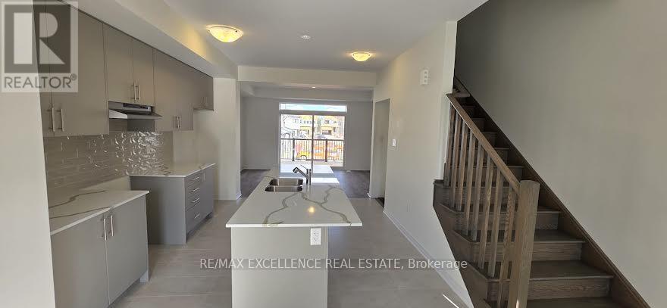
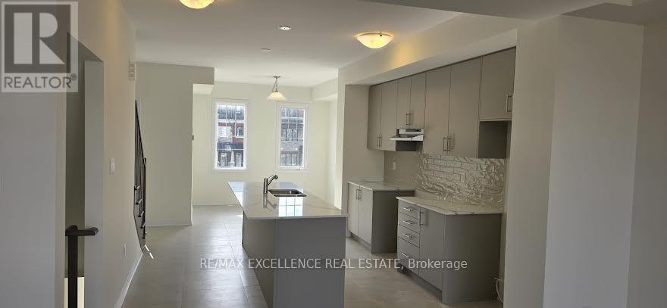
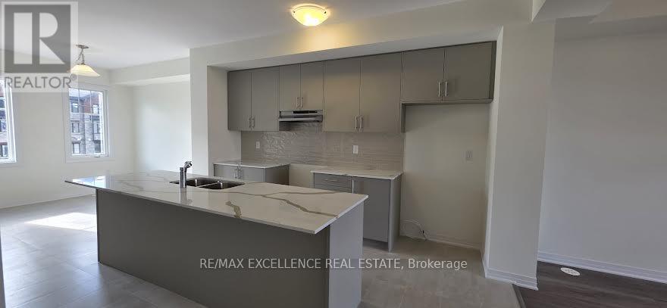
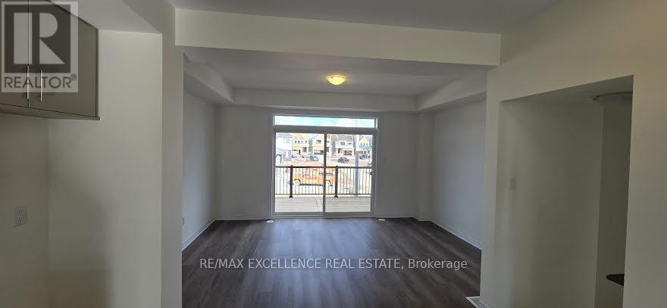
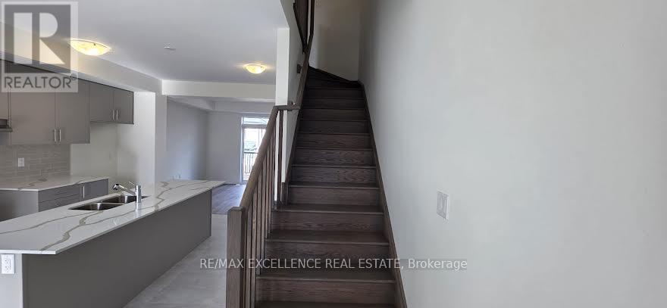
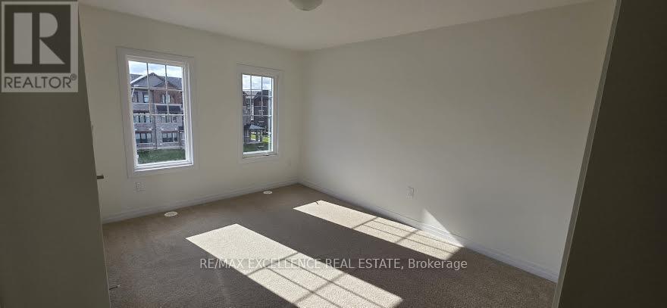
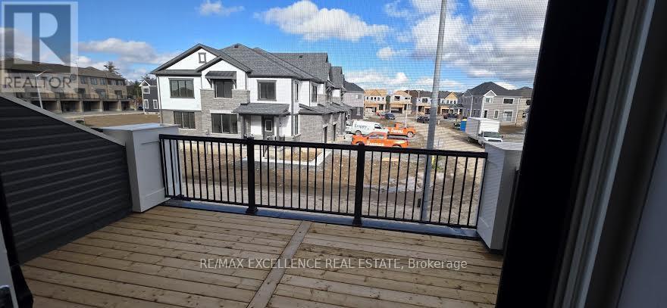
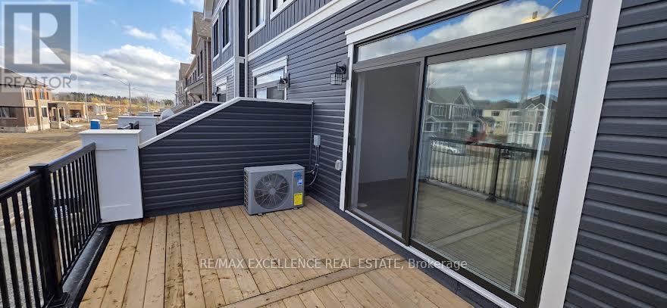
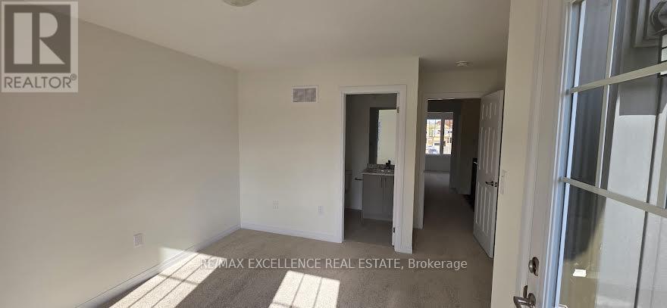
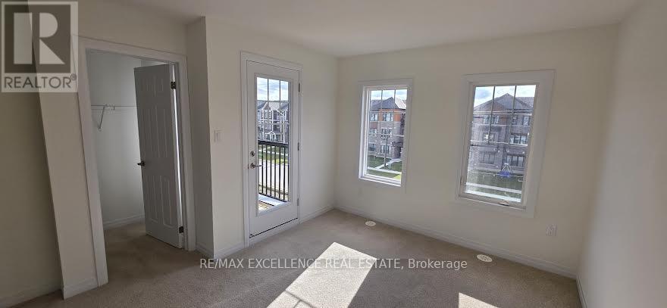
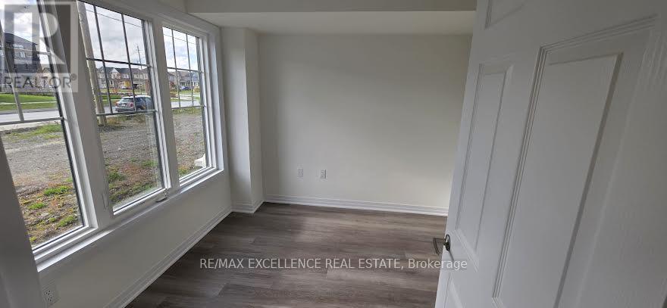
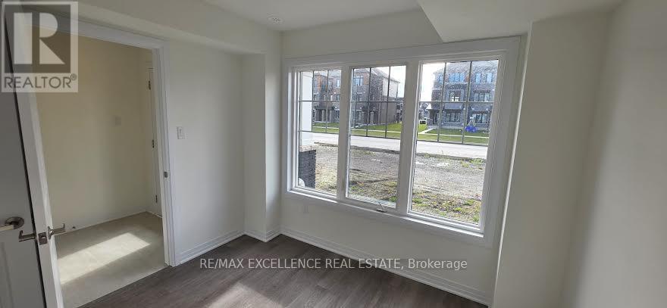
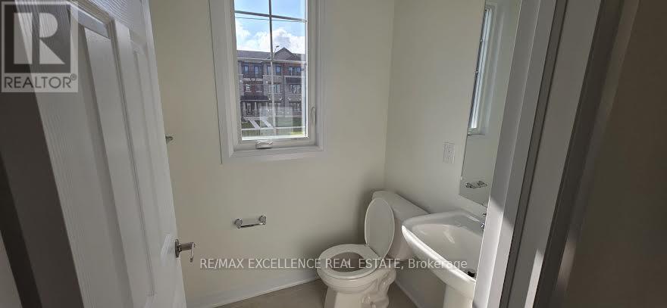
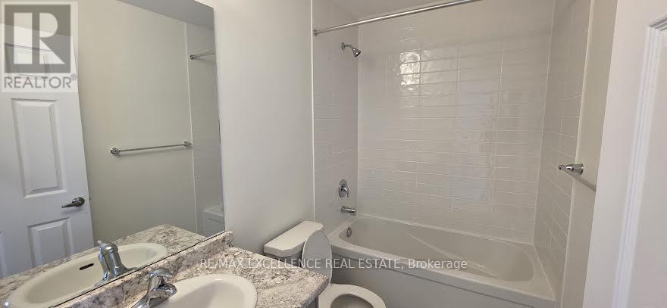
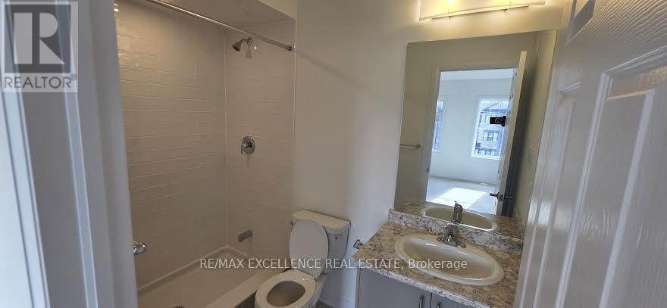
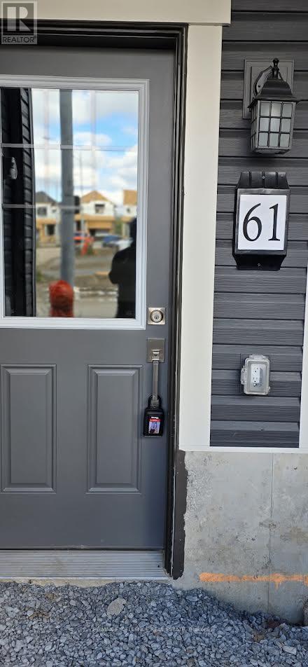
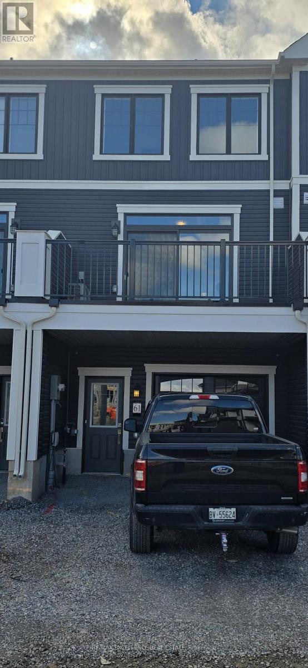
Dont'miss out on this amazing, well laid out 3 + 1 bed, 2 1/2 bath Townhouse in the vibrant community of Thorold! This 3-Storey home features a ground floor office, in suite laundry. The second level is open concept in layout with a great room and a walk out into a large and comfortable outdoor living private terrace. It comes with a modern kitchen with granite centre island, stainless steel appliances, and a generous breakfast area. The Third floors host the bedrooms, starting with a primary bedroom with walk-in closet, 3-Piece ensuite and its own balcony. There are also two other bedrooms with closets and bright windows on this floor.This home is located a few minutes from Brock university, Niagara college, Hwy 406, Seaway mall, Schools, Parks, Trails, and good community amenities. Appliances to be installed by 17th of November. (id:55460)
Property Details
| MLS® Number | X14179070 |
| Property Type | Single Family |
| Community Name | 562 - Hurricane/Merrittville |
| Features | In Suite Laundry |
| Parking Space Total | 2 |
Building
| Bathroom Total | 3 |
| Bedrooms Above Ground | 3 |
| Bedrooms Below Ground | 1 |
| Bedrooms Total | 4 |
| Appliances | Dishwasher, Dryer, Stove, Washer, Refrigerator |
| Basement Type | None |
| Construction Style Attachment | Attached |
| Cooling Type | Central Air Conditioning |
| Exterior Finish | Vinyl Siding |
| Fire Protection | Smoke Detectors |
| Foundation Type | Concrete |
| Half Bath Total | 1 |
| Heating Fuel | Natural Gas |
| Heating Type | Forced Air |
| Stories Total | 3 |
| Size Interior | 1,100 - 1,500 Sqft |
| Type | Row / Townhouse |
| Utility Water | Municipal Water |
Parking
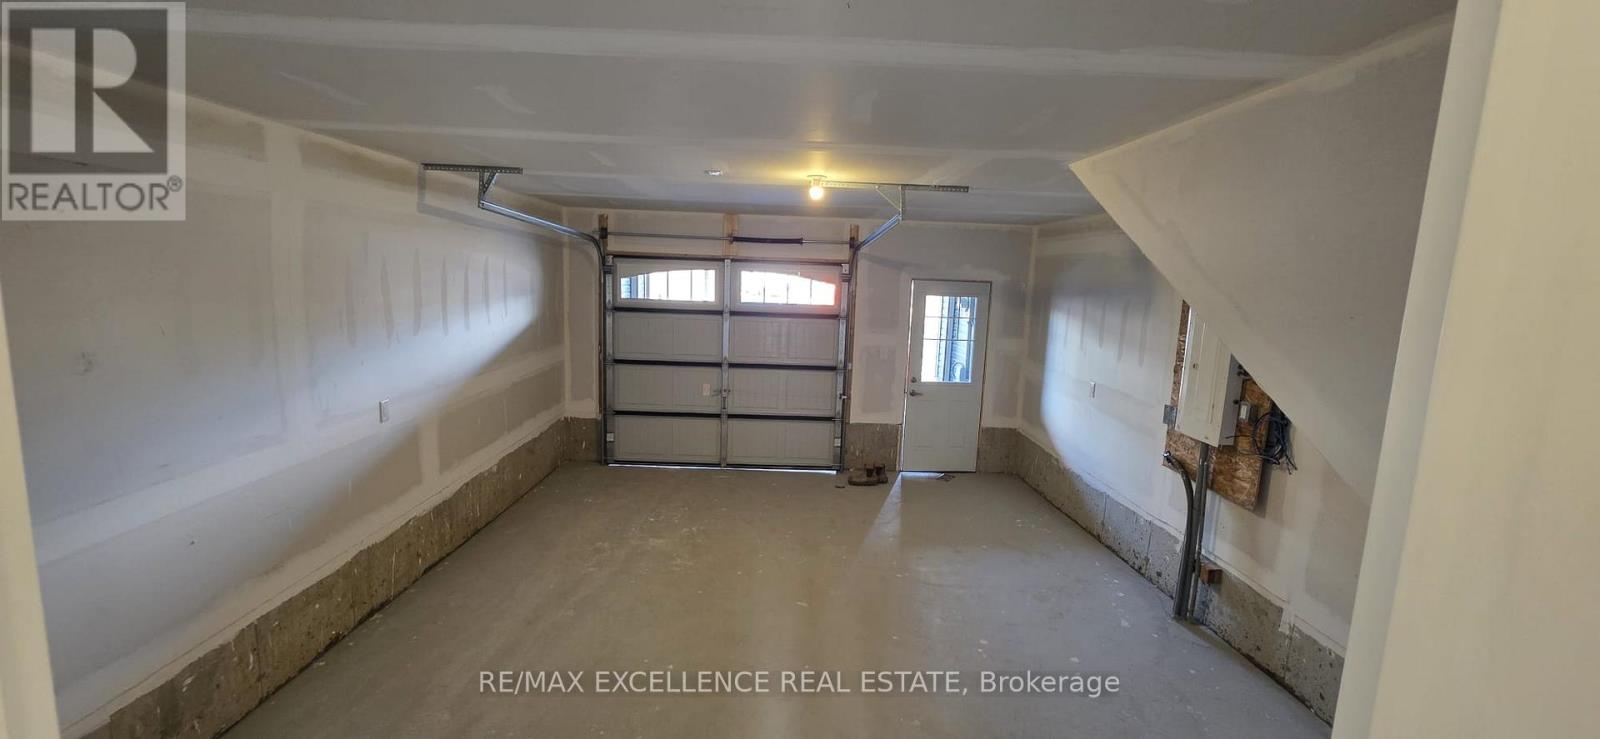
| Garage |
Land
| Acreage | No |
| Sewer | Sanitary Sewer |
| Size Depth | 77 Ft ,1 In |
| Size Frontage | 78 Ft ,8 In |
| Size Irregular | 78.7 X 77.1 Ft |
| Size Total Text | 78.7 X 77.1 Ft |
Rooms
| Level | Type | Length | Width | Dimensions |
|---|---|---|---|---|
| Second Level | Kitchen | 3.63 m | 4.17 m | 3.63 m x 4.17 m |
| Second Level | Eating Area | 3.05 m | 3.48 m | 3.05 m x 3.48 m |
| Second Level | Family Room | 4.8 m | 3.56 m | 4.8 m x 3.56 m |
| Second Level | Other | 4.88 m | 3.05 m | 4.88 m x 3.05 m |
| Third Level | Primary Bedroom | 3.48 m | 3.96 m | 3.48 m x 3.96 m |
| Third Level | Bedroom 2 | 2.41 m | 2.9 m | 2.41 m x 2.9 m |
| Third Level | Bedroom 3 | 2.29 m | 3.25 m | 2.29 m x 3.25 m |
| Third Level | Other | 1.68 m | 1.52 m | 1.68 m x 1.52 m |
| Ground Level | Office | 3.05 m | 2.9 m | 3.05 m x 2.9 m |
Utilities
| Electricity | Installed |
Salesperson
(905) 507-4436
115 Matheson Blvd W #102
Mississauga, Ontario L5R 3L1
(905) 507-4436
www.remaxex.com/

The trademarks REALTOR®, REALTORS®, and the REALTOR® logo are controlled by The Canadian Real Estate Association (CREA) and identify real estate professionals who are members of CREA. The trademarks MLS®, Multiple Listing Service® and the associated logos are owned by The Canadian Real Estate Association (CREA) and identify the quality of services provided by real estate professionals who are members of CREA. The trademark DDF® is owned by The Canadian Real Estate Association (CREA) and identifies CREA's Data Distribution Facility (DDF®)
November 13 2026 07:37:40
Toronto Regional Real Estate Board
RE/MAX Excellence Real Estate