
61 Carleton Trail New Tecumseth, Ontario L0G 1A0

$899,900
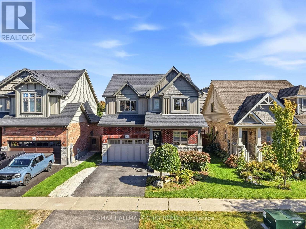
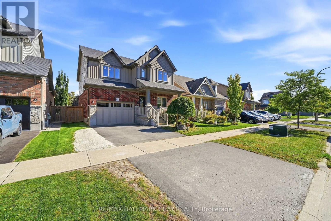
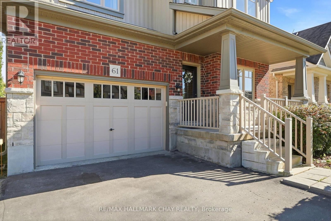
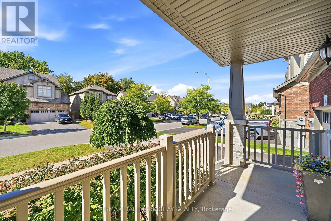
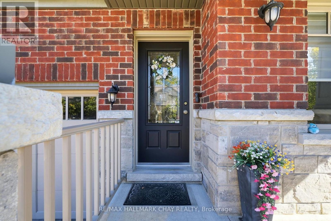
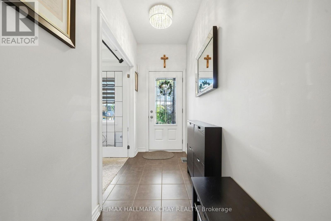
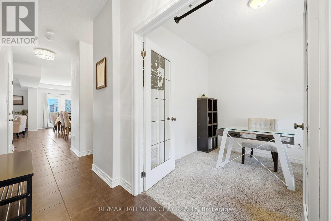
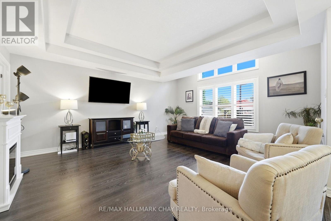
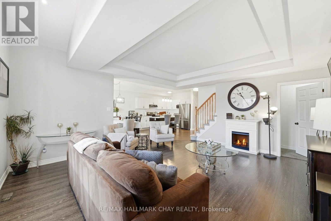
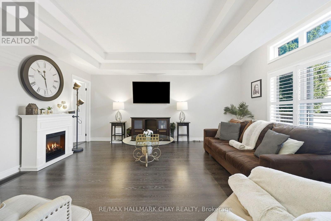
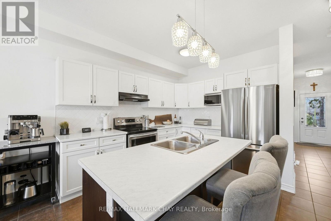
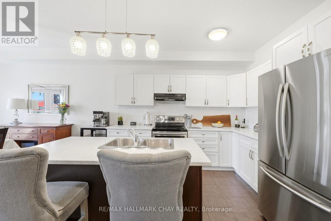
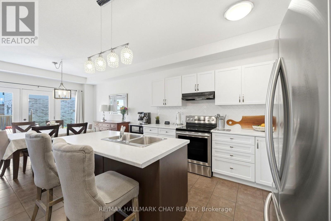
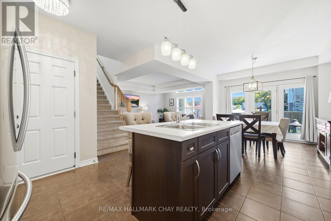
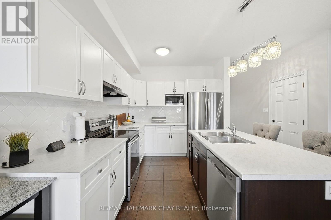
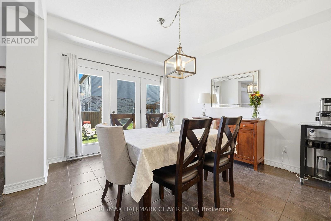
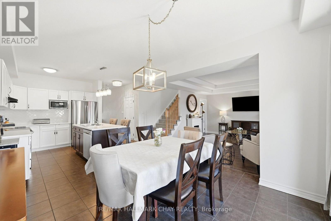
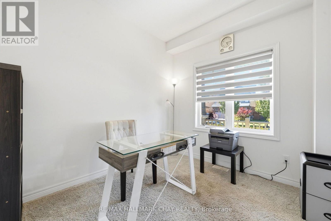
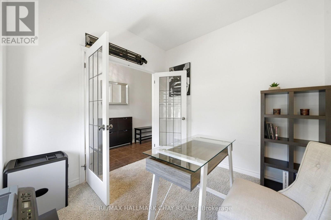
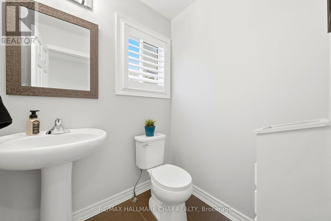
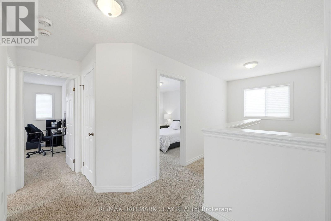
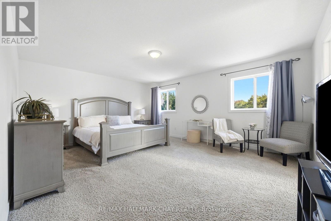
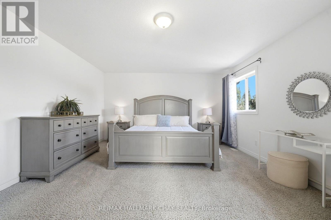
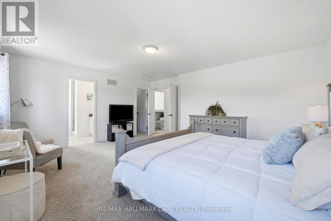
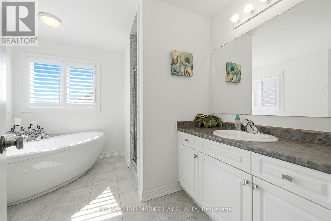
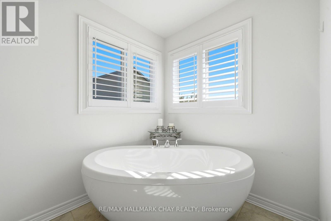
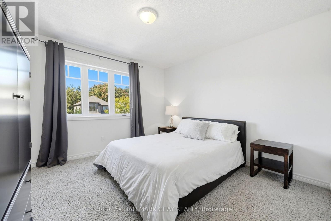
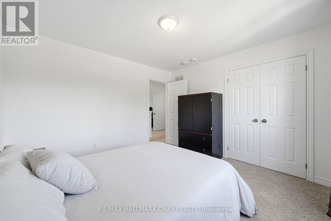
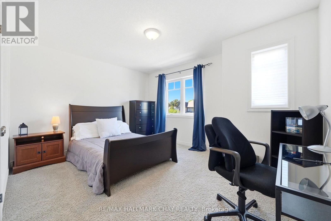
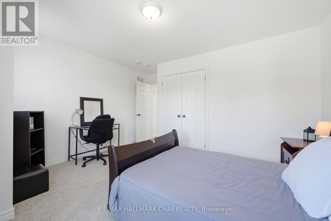
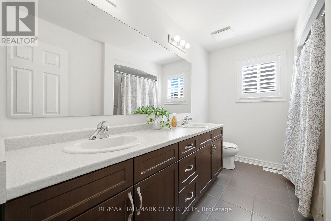
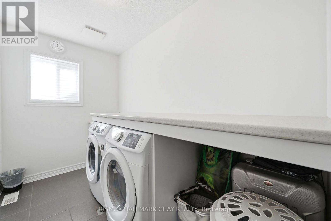
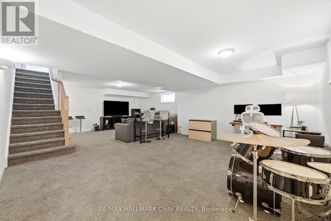
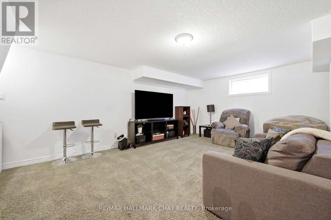
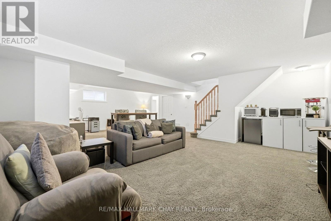
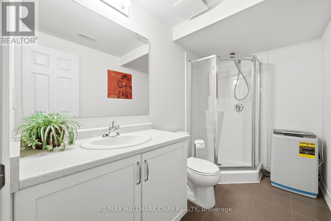
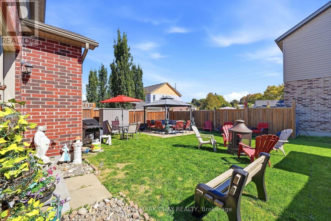
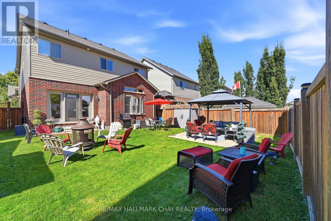
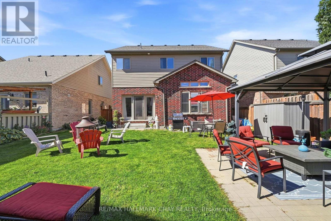
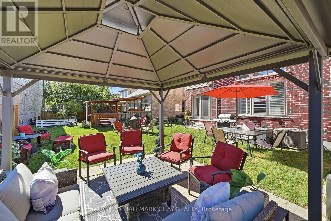
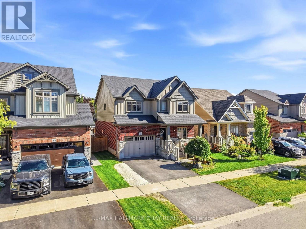
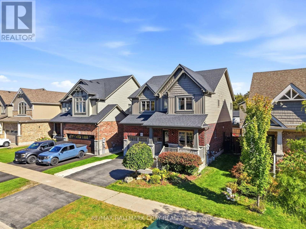
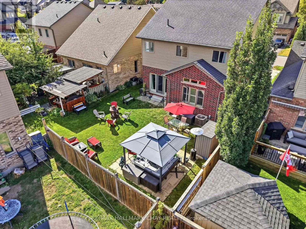
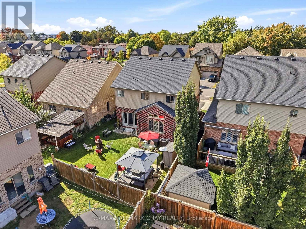
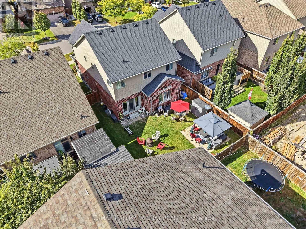
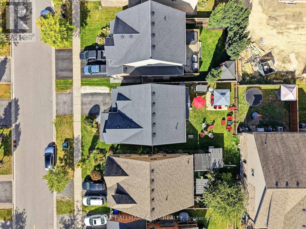
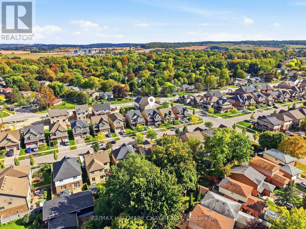
A beautiful Devonleigh-built 'Monterey' model on a large 40 by 100 foot lot in the heart of Beeton. Built in 2015 and lovingly kept by the original owners, this 3-bedroom, 3.5-bathroom home boasts approximately 2700 square feet of finished space, including 2,033 above grade. The sun-filled, open-concept main floor showcases a crisp white kitchen with a large centre island, stainless steel appliances and herringbone backsplash, flowing into the dining area with garden doors to the backyard and a generous living room with coffered ceilings, hardwood floors, California shutters and a cozy electric fireplace. A main-floor office with French doors is perfect for working from home, and a 2-pc powder room adds convenience. Upstairs, the primary suite offers a sitting area and a spa-inspired ensuite with a soaker tub and separate shower, accompanied by two more spacious bedrooms, a full main bath and upper-level laundry. The fully finished basement extends the living space with a large rec room, kitchenette with a rough in for a sink, and a three piece bath. The backyard is made for entertaining, with a gazebo lounge, patio and shed. A 1.5-car garage, covered front porch and a quiet family street near schools, parks and Hwy 400 complete this exceptional package. (id:55460)
Property Details
| MLS® Number | N13833224 |
| Property Type | Single Family |
| Community Name | Beeton |
| Equipment Type | Water Heater |
| Features | Sump Pump |
| Parking Space Total | 3 |
| Rental Equipment Type | Water Heater |
Building
| Bathroom Total | 4 |
| Bedrooms Above Ground | 3 |
| Bedrooms Total | 3 |
| Appliances | Dishwasher, Dryer, Stove, Washer, Window Coverings, Refrigerator |
| Basement Development | Finished |
| Basement Type | N/a (finished) |
| Construction Style Attachment | Detached |
| Cooling Type | Central Air Conditioning |
| Exterior Finish | Brick, Vinyl Siding |
| Foundation Type | Poured Concrete |
| Half Bath Total | 1 |
| Heating Fuel | Natural Gas |
| Heating Type | Forced Air |
| Stories Total | 2 |
| Size Interior | 2,000 - 2,500 Sqft |
| Type | House |
| Utility Water | Municipal Water |
Parking
| Attached Garage | |
| Garage |
Land
| Acreage | No |
| Sewer | Sanitary Sewer |
| Size Depth | 30.33 M |
| Size Frontage | 12.2 M |
| Size Irregular | 12.2 X 30.3 M |
| Size Total Text | 12.2 X 30.3 M |
Rooms
| Level | Type | Length | Width | Dimensions |
|---|---|---|---|---|
| Second Level | Primary Bedroom | 5.41 m | 4.35 m | 5.41 m x 4.35 m |
| Second Level | Bedroom 2 | 4.19 m | 3.45 m | 4.19 m x 3.45 m |
| Second Level | Bedroom 3 | 3.62 m | 3.5 m | 3.62 m x 3.5 m |
| Second Level | Laundry Room | 3.14 m | 1.78 m | 3.14 m x 1.78 m |
| Basement | Recreational, Games Room | 8.28 m | 5.21 m | 8.28 m x 5.21 m |
| Main Level | Kitchen | 3.81 m | 3.41 m | 3.81 m x 3.41 m |
| Main Level | Dining Room | 3.81 m | 3.55 m | 3.81 m x 3.55 m |
| Main Level | Living Room | 5.45 m | 4.63 m | 5.45 m x 4.63 m |
| Main Level | Office | 3.02 m | 2.82 m | 3.02 m x 2.82 m |
https://www.realtor.ca/real-estate/30333442/61-carleton-trail-new-tecumseth-beeton-beeton

Broker
(705) 440-9440
(705) 440-9440
www.youtube.com/embed/uGoe8sv-OzM
www.jamiemcginty.com/
www.facebook.com/JamieMcGintyReMax

20 Victoria St. W. P.o. Box 108
Alliston, Ontario L9R 1T9
(705) 435-5556
(705) 435-5356
www.remaxchay.ca/

The trademarks REALTOR®, REALTORS®, and the REALTOR® logo are controlled by The Canadian Real Estate Association (CREA) and identify real estate professionals who are members of CREA. The trademarks MLS®, Multiple Listing Service® and the associated logos are owned by The Canadian Real Estate Association (CREA) and identify the quality of services provided by real estate professionals who are members of CREA. The trademark DDF® is owned by The Canadian Real Estate Association (CREA) and identifies CREA's Data Distribution Facility (DDF®)
September 27 2026 10:57:16
Toronto Regional Real Estate Board
RE/MAX Hallmark Chay Realty