
61 - 470 Beach Boulevard Hamilton, Ontario L8H 6X2

$2,650 Monthly
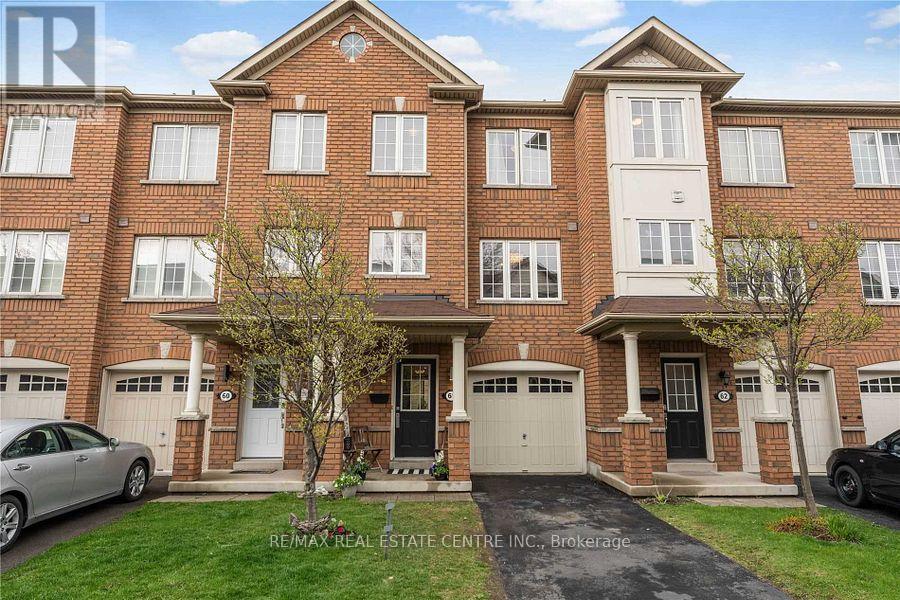
Welcome to this beautiful, all-brick townhome offering over 1,600 sq. ft. of spacious living, right on sought-after Beach Boulevard. This 3-bedroom home features a private patio oasis, perfect for summer entertaining.Just steps from Lake Ontario and the scenic beach trail, and centrally located near restaurants, shopping, parks, biking and walking trails, boating access, and Burlington Beach. Quick QEW access puts you only 10 minutes from downtown Burlington and just 45 minutes to Toronto.A must-see for anyone seeking lakeside living with city convenience! (id:55460)
Property Details
| MLS® Number | X13670764 |
| Property Type | Single Family |
| Community Name | Hamilton Beach |
| Community Features | Pets Allowed With Restrictions |
| Features | In Suite Laundry |
| Parking Space Total | 2 |
Building
| Bathroom Total | 2 |
| Bedrooms Above Ground | 3 |
| Bedrooms Total | 3 |
| Appliances | Window Coverings |
| Basement Development | Finished |
| Basement Features | Walk Out |
| Basement Type | N/a (finished) |
| Cooling Type | Central Air Conditioning |
| Exterior Finish | Brick |
| Half Bath Total | 1 |
| Heating Fuel | Natural Gas |
| Heating Type | Forced Air |
| Stories Total | 2 |
| Size Interior | 1,600 - 1,799 Ft2 |
| Type | Row / Townhouse |
Parking
| Attached Garage | |
| Garage |
Land
| Acreage | No |
Rooms
| Level | Type | Length | Width | Dimensions |
|---|---|---|---|---|
| Second Level | Living Room | 5.11 m | 4.57 m | 5.11 m x 4.57 m |
| Second Level | Kitchen | 4.37 m | 5.31 m | 4.37 m x 5.31 m |
| Second Level | Bathroom | 2.06 m | 0.89 m | 2.06 m x 0.89 m |
| Third Level | Bedroom | 5.11 m | 2.97 m | 5.11 m x 2.97 m |
| Third Level | Bedroom 2 | 2.87 m | 2.74 m | 2.87 m x 2.74 m |
| Third Level | Bedroom 3 | 2.46 m | 2.44 m | 2.46 m x 2.44 m |
| Third Level | Bathroom | 2.74 m | 1.79 m | 2.74 m x 1.79 m |
| Main Level | Office | 2.46 m | 4.04 m | 2.46 m x 4.04 m |
| Main Level | Laundry Room | 2.46 m | 3.23 m | 2.46 m x 3.23 m |
Salesperson
(905) 270-2000
(647) 330-2802

1140 Burnhamthorpe Rd W #141-A
Mississauga, Ontario L5C 4E9
(905) 270-2000
(905) 270-0047

Broker
(416) 567-8474
www.basharmahfooth.com/
www.facebook.com/bashar.mahfoodh
twitter.com/bmahfoodh
www.linkedin.com/hp/?dnr=_BJkix-2sidTvFezlB-uGOe5scRTv5eS1mQA&trk=nav_responsive_tab_home
1140 Burnhamthorpe Rd W #141-A
Mississauga, Ontario L5C 4E9
(905) 270-2000
(905) 270-0047

The trademarks REALTOR®, REALTORS®, and the REALTOR® logo are controlled by The Canadian Real Estate Association (CREA) and identify real estate professionals who are members of CREA. The trademarks MLS®, Multiple Listing Service® and the associated logos are owned by The Canadian Real Estate Association (CREA) and identify the quality of services provided by real estate professionals who are members of CREA. The trademark DDF® is owned by The Canadian Real Estate Association (CREA) and identifies CREA's Data Distribution Facility (DDF®)
August 13 2026 03:38:44
Toronto Regional Real Estate Board
RE/MAX Real Estate Centre Inc.