
609 - 65 St Mary Street Toronto, Ontario M5S 0A6

$2,688 Monthly
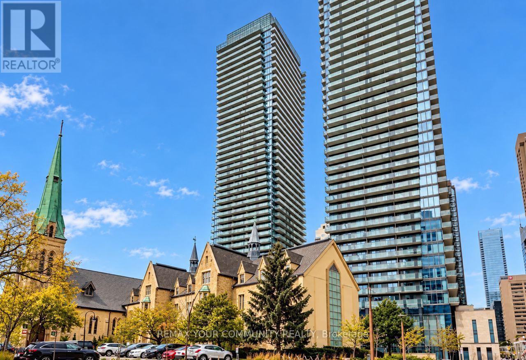
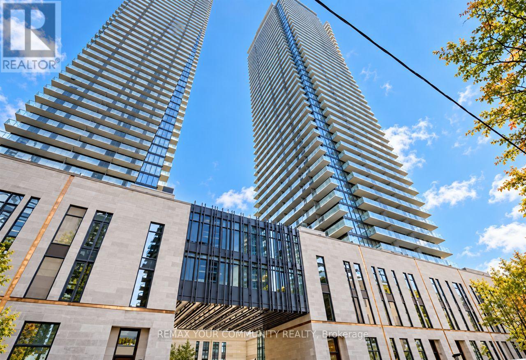
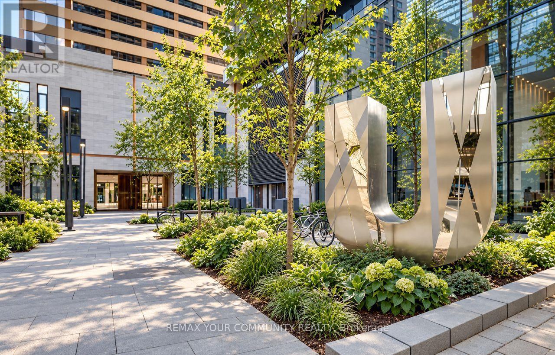
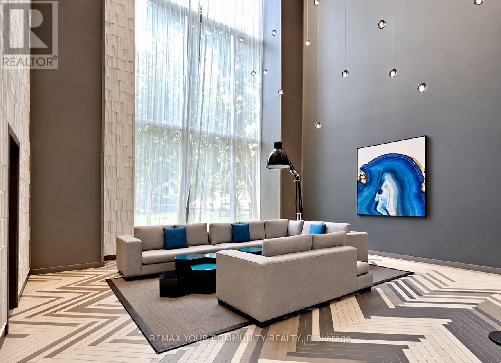
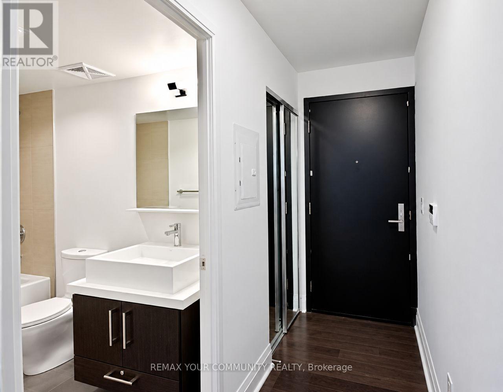
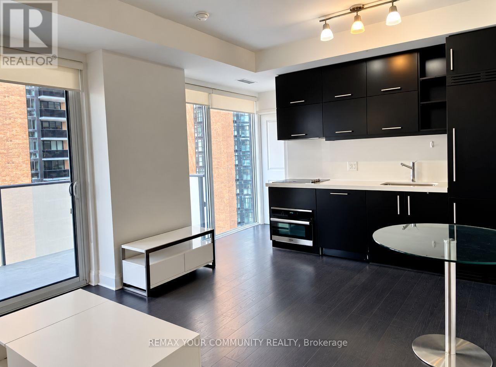
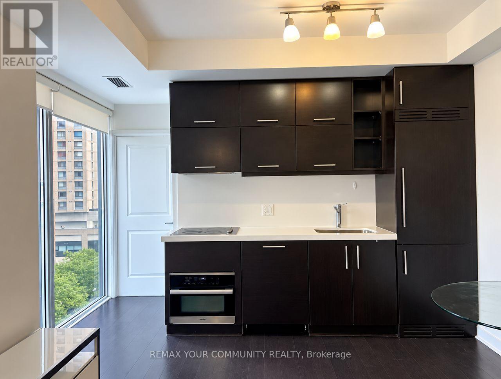
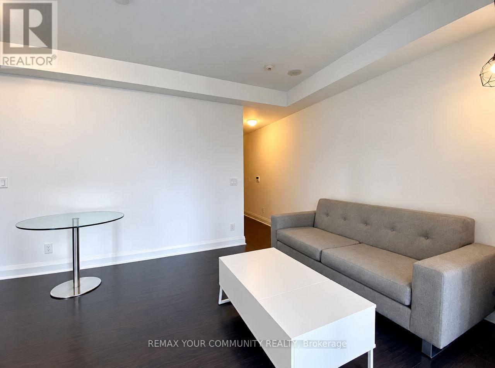
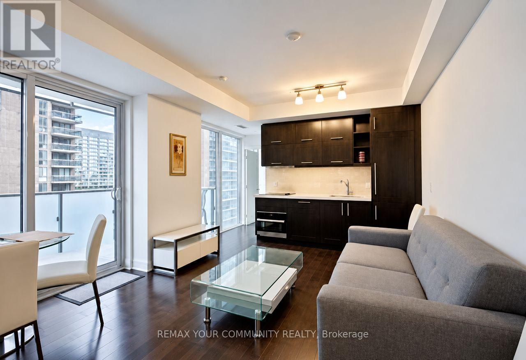
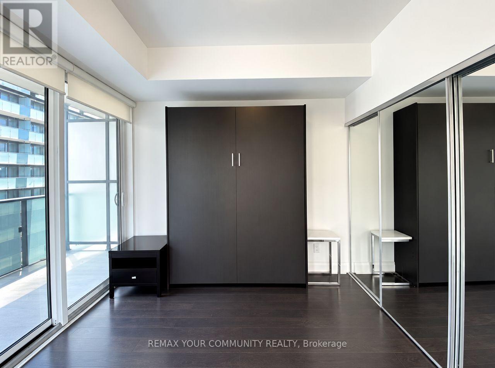
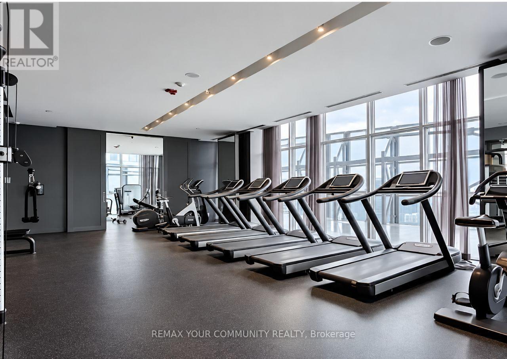
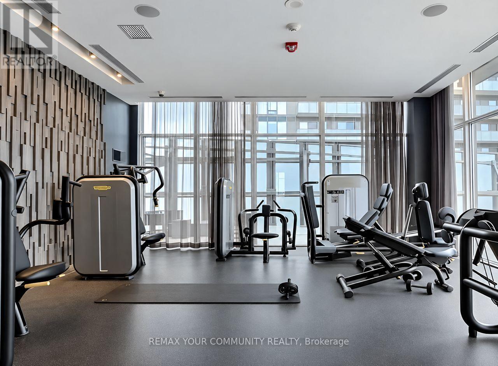
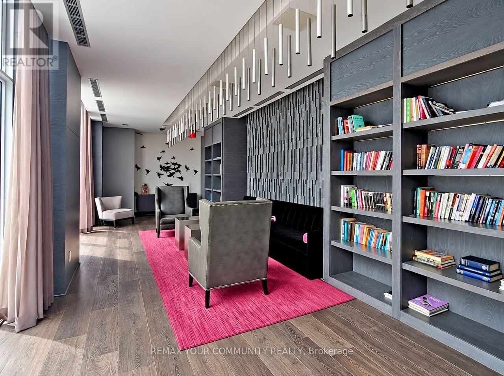
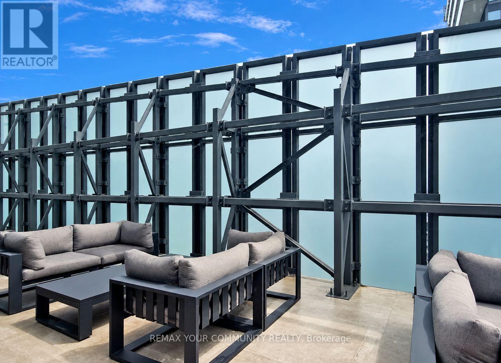
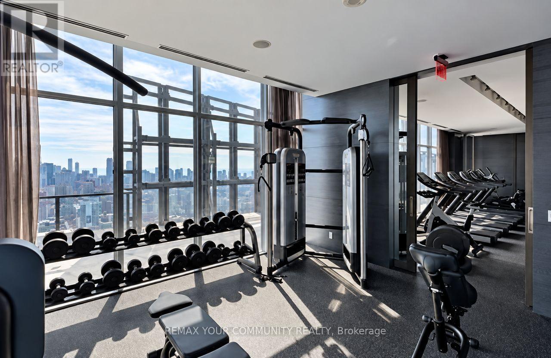
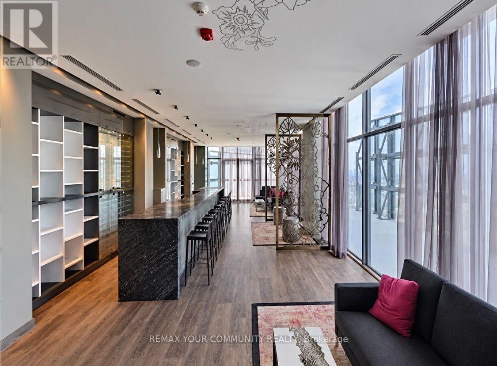
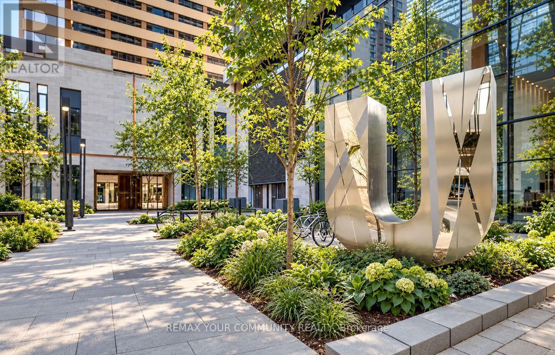
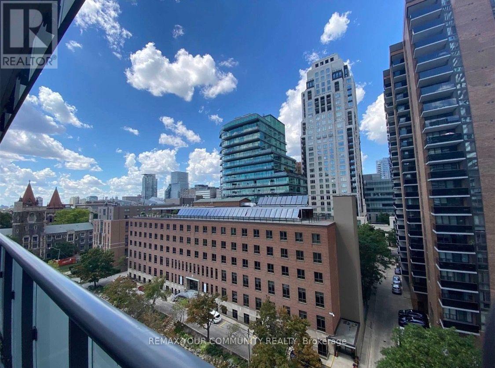
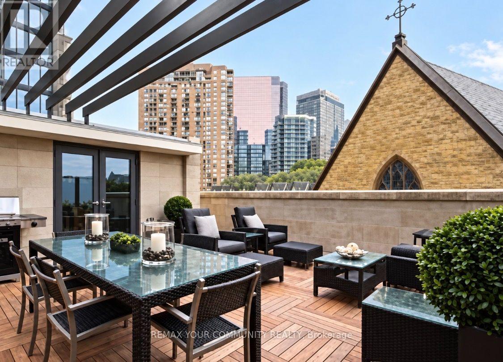
Fully Furnished ! Luxury, Spacious Suite With N/W Exposure, One Bedroom, Approx. 512 Sq.Ft., Floor-To-Ceiling Windows, Beautiful View * Open Concept And Large Balcony In The Centre Of Downtown * Fantastic Location, Steps To University of Toronto, Subway, Restaurants, Entertainment, Theatres, Shopping & More * Modern High End Finishes * 24Hr Concierge, Yoga Centre, Gym & Spa * Live In The Most Convenient Location And Enjoy The Finest Amenities *Luxury Mordern Condo * A Unique Location Adjacent To The Lush Grounds Of The St Michaels College Campus Of The University Of Toronto *Exceptional U Condominiums * Tower Is Topped With 4,500 Sq.Ft Amenities Area With A Wrap-Around Balcony Framed By Amazing Views * Floor Plan Attached * See Video Tour * (id:55460)
Property Details
| MLS® Number | C13840432 |
| Property Type | Single Family |
| Community Name | Bay Street Corridor |
| Community Features | Pets Allowed With Restrictions |
| Features | Balcony, Carpet Free |
| View Type | City View |
Building
| Bathroom Total | 1 |
| Bedrooms Above Ground | 1 |
| Bedrooms Total | 1 |
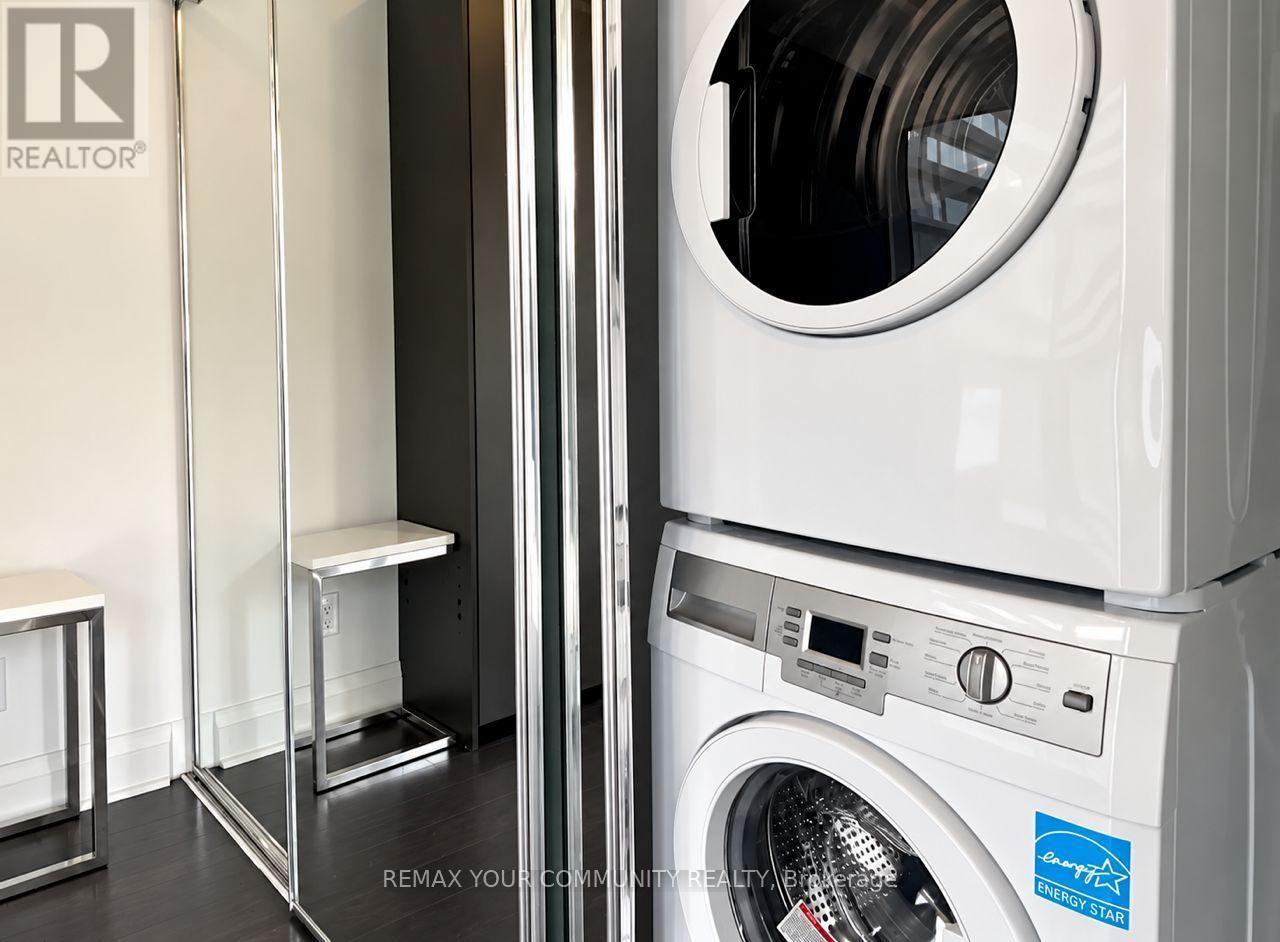
| Appliances | Cooktop, Dishwasher, Dryer, Microwave, Stove, Washer, Window Coverings, Refrigerator |
| Basement Type | None |
| Cooling Type | Central Air Conditioning |
| Exterior Finish | Concrete |
| Flooring Type | Hardwood |
| Heating Fuel | Natural Gas |
| Heating Type | Forced Air |
| Size Interior | 500 - 599 Sqft |
| Type | Apartment |
Parking
| Underground | |
| Garage |
Land
| Acreage | No |
Rooms
| Level | Type | Length | Width | Dimensions |
|---|---|---|---|---|
| Flat | Kitchen | 4.77 m | 3.82 m | 4.77 m x 3.82 m |
| Flat | Primary Bedroom | 3.05 m | 3 m | 3.05 m x 3 m |
| Flat | Dining Room | 4.77 m | 3.82 m | 4.77 m x 3.82 m |
| Flat | Living Room | 4.77 m | 3.82 m | 4.77 m x 3.82 m |
Salesperson
(905) 731-2000

8854 Yonge Street
Richmond Hill, Ontario L4C 0T4
(905) 731-2000
(905) 886-7556

The trademarks REALTOR®, REALTORS®, and the REALTOR® logo are controlled by The Canadian Real Estate Association (CREA) and identify real estate professionals who are members of CREA. The trademarks MLS®, Multiple Listing Service® and the associated logos are owned by The Canadian Real Estate Association (CREA) and identify the quality of services provided by real estate professionals who are members of CREA. The trademark DDF® is owned by The Canadian Real Estate Association (CREA) and identifies CREA's Data Distribution Facility (DDF®)
September 29 2026 07:00:54
Toronto Regional Real Estate Board
RE/MAX Your Community Realty