
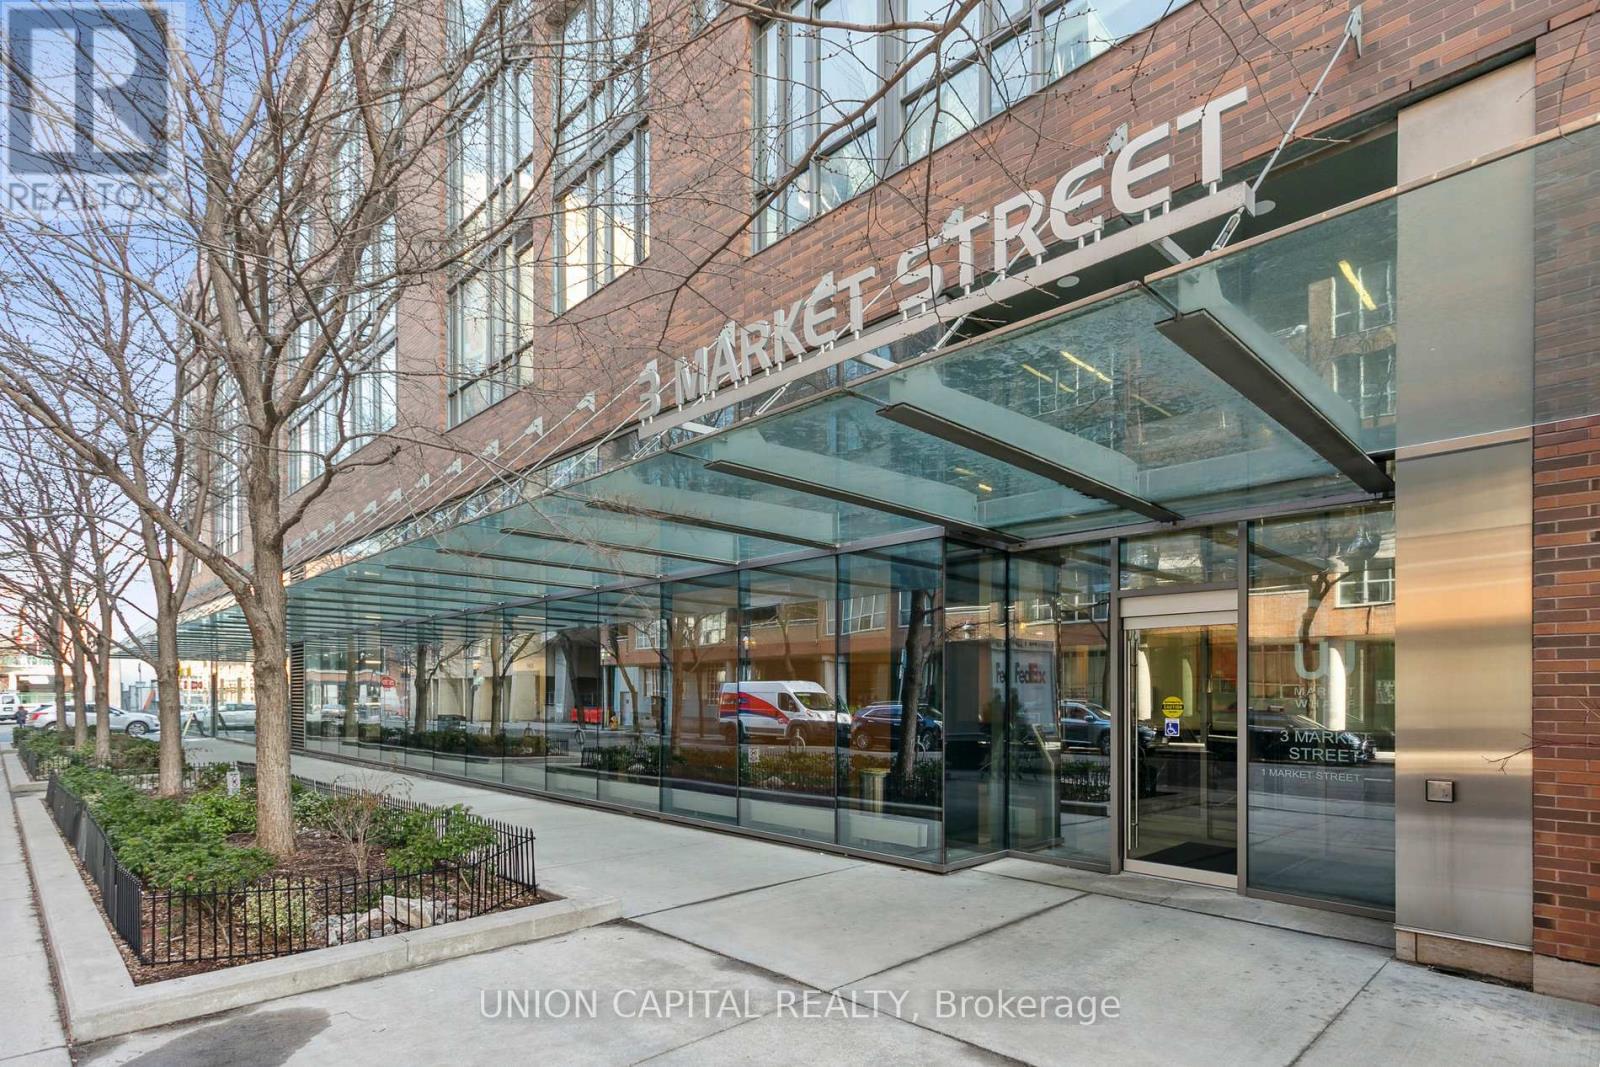
608 - 3 Market Street Toronto, Ontario M5E 0A3

$4,295 Monthly
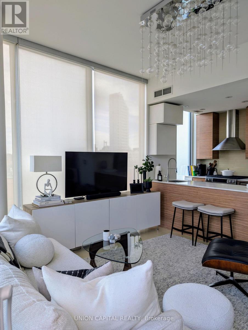
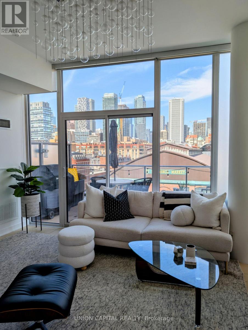
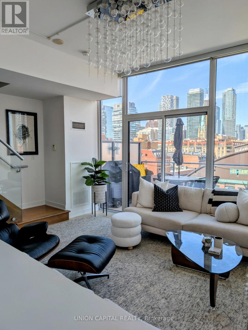
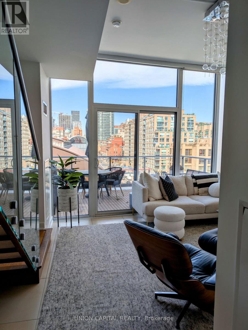
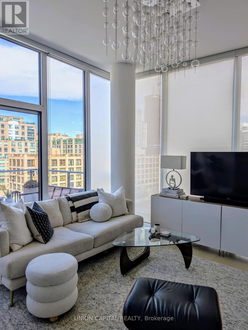
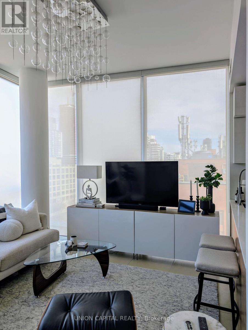
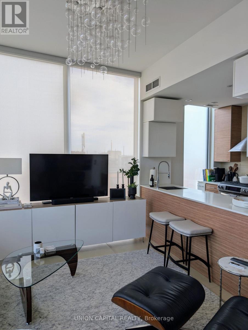
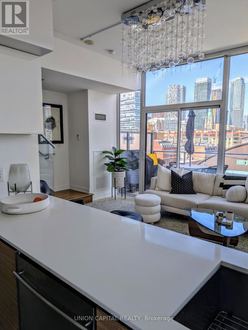
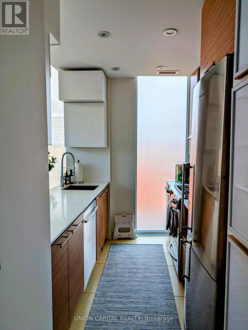
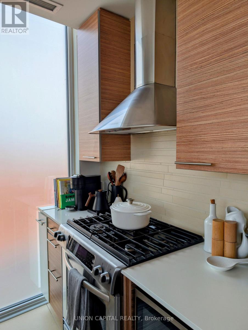
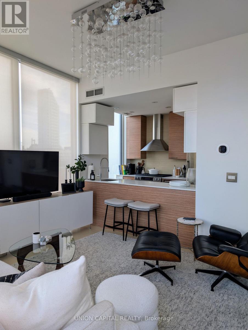
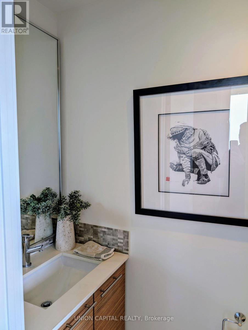
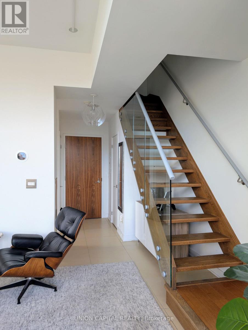
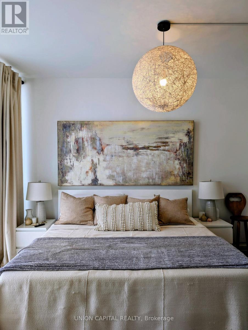
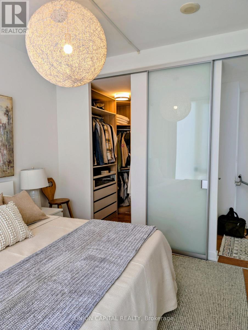
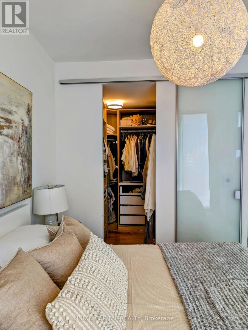
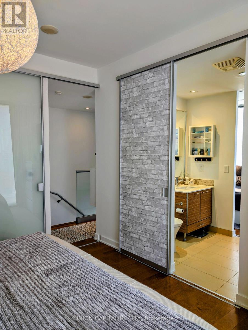
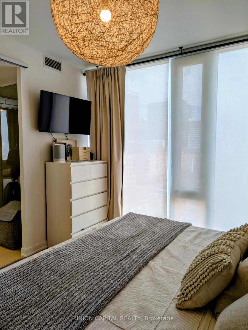
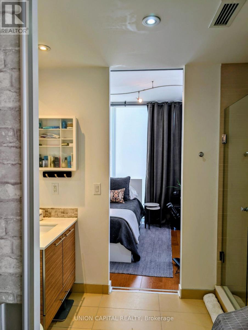
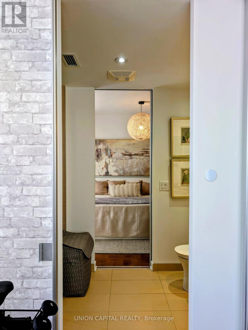
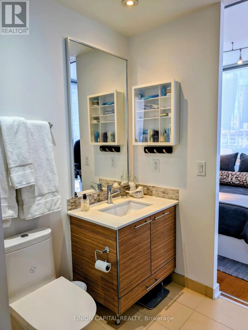
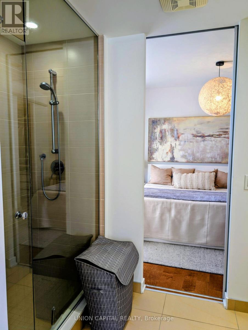
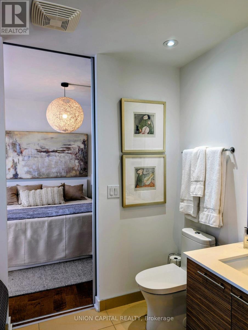
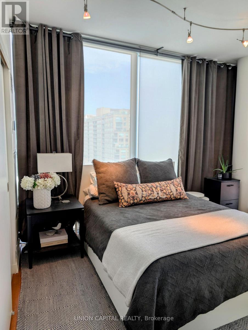
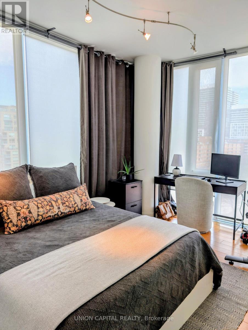
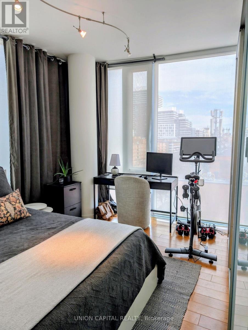
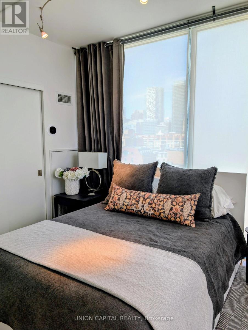
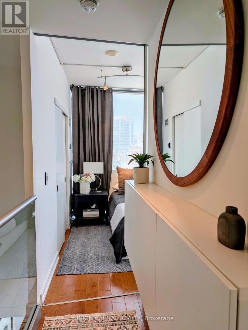
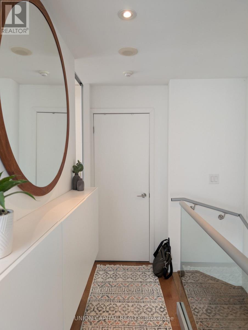
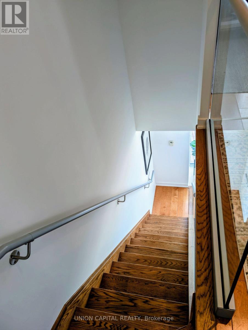
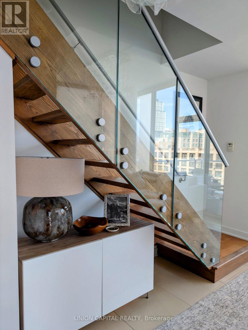
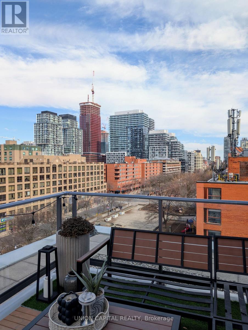
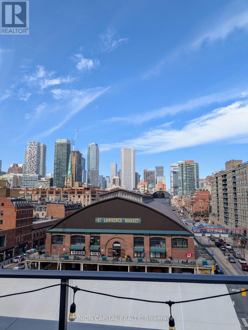
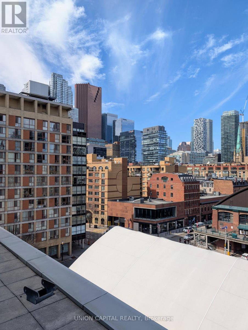
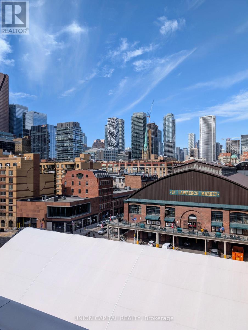
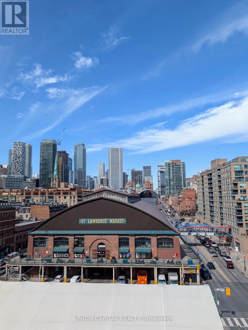
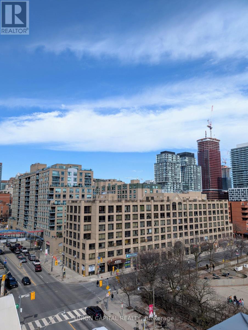
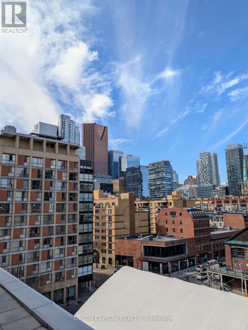
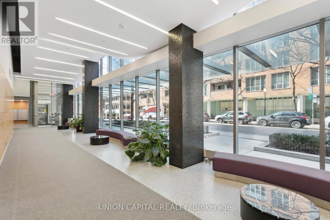
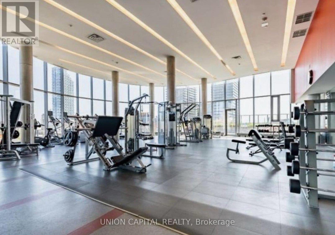
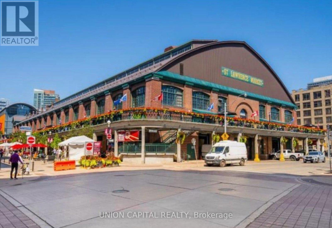
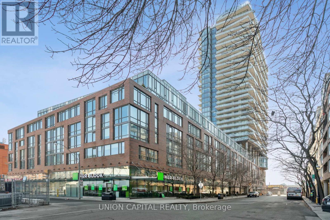
**Live in the Heart of St. Lawrence Market - Welcome to 3 Market St #608.** This rare 2-storey corner penthouse offers the space and feel of a home with the convenience of downtown Toronto condo living. Featuring 2 bedrooms, 2 bathrooms, 10ft floor-to-ceiling windows, and a sprawling 150+ sq ft private terrace overlooking the historic St. Lawrence Market, this is a home designed for those who want to live in the heart of the city and actually enjoy everything around them. The bright townhouse-style layout offers plenty of space to live, work, and entertain, with a spacious primary bedroom featuring a walk-in closet. Exquisite finishes, stainless steel appliances, custom blinds, and built-in organizers add comfort and functionality throughout. Amazing Amenities You Need: Market Wharf offers boutique-style living in a low-rise 6-storey building with a fitness centre, yoga studio, steam room, and guest suites. This suite also comes complete with 1 parking space and 1 locker, plus gas and water lines on the private terrace with BBQs permitted - perfect for outdoor dining, entertaining, or enjoying your morning coffee with the city below. Location, Location, Location: Step outside and you're right in the heart of the St. Lawrence Market neighbourhood, surrounded by some of Toronto's best restaurants, cafés, food spots, parks, shops, and entertainment. Walk to St. Lawrence Market, the Distillery District, waterfront, Financial District, Union Station, the PATH, and more. Enjoy easy access to public transit, the Gardiner Expressway, and everything downtown Toronto has to offer. Whether you're a professional looking for a central home, a couple who loves exploring the city, or someone who wants to experience the best of downtown living, 3 Market St #608 offers an exceptional opportunity to live where Toronto comes to life. (id:55460)
Property Details
| MLS® Number | C13766634 |
| Property Type | Single Family |
| Community Name | Waterfront Communities C8 |
| Amenities Near By | Beach, Hospital, Park, Public Transit, Schools |
| Community Features | Pets Allowed With Restrictions |
| Features | Carpet Free |
| Parking Space Total | 1 |
Building
| Bathroom Total | 2 |
| Bedrooms Above Ground | 2 |
| Bedrooms Total | 2 |
| Age | 11 To 15 Years |
| Amenities | Exercise Centre, Party Room, Sauna, Visitor Parking, Storage - Locker |
| Appliances | Dishwasher, Dryer, Microwave, Gas Stove(s), Washer, Window Coverings, Refrigerator |
| Basement Type | None |
| Cooling Type | Central Air Conditioning |
| Exterior Finish | Concrete |
| Fire Protection | Security Guard |
| Flooring Type | Porcelain Tile, Hardwood |
| Half Bath Total | 1 |
| Heating Fuel | Electric |
| Heating Type | Heat Pump |
| Stories Total | 2 |
| Size Interior | 800 - 899 Ft2 |
| Type | Apartment |
Parking
| Underground | |
| Garage |
Land
| Acreage | No |
| Land Amenities | Beach, Hospital, Park, Public Transit, Schools |
Rooms
| Level | Type | Length | Width | Dimensions |
|---|---|---|---|---|
| Second Level | Primary Bedroom | 4.36 m | 3.02 m | 4.36 m x 3.02 m |
| Second Level | Bedroom 2 | 3.66 m | 3.26 m | 3.66 m x 3.26 m |
| Flat | Living Room | 4.42 m | 3.54 m | 4.42 m x 3.54 m |
| Flat | Dining Room | 4.42 m | 3.54 m | 4.42 m x 3.54 m |
| Flat | Kitchen | 2.68 m | 2.23 m | 2.68 m x 2.23 m |

Salesperson
(647) 284-5502
www.propertyinthe6ix.ca/
www.facebook.com/profile.php?id=100088434547667
www.linkedin.com/in/kevin-wong-2645118/

245 West Beaver Creek Rd #9b
Richmond Hill, Ontario L4B 1L1
(289) 317-1288
(289) 317-1289
HTTP://www.unioncapitalrealty.com

Salesperson
(289) 317-1288
www.saleswithravi.com/
www.facebook.com/ravi.patel.1042/
www.linkedin.com/in/saleswithravi
245 West Beaver Creek Rd #9b
Richmond Hill, Ontario L4B 1L1
(289) 317-1288
(289) 317-1289
HTTP://www.unioncapitalrealty.com

The trademarks REALTOR®, REALTORS®, and the REALTOR® logo are controlled by The Canadian Real Estate Association (CREA) and identify real estate professionals who are members of CREA. The trademarks MLS®, Multiple Listing Service® and the associated logos are owned by The Canadian Real Estate Association (CREA) and identify the quality of services provided by real estate professionals who are members of CREA. The trademark DDF® is owned by The Canadian Real Estate Association (CREA) and identifies CREA's Data Distribution Facility (DDF®)
September 10 2026 04:29:49
Toronto Regional Real Estate Board
Union Capital Realty