
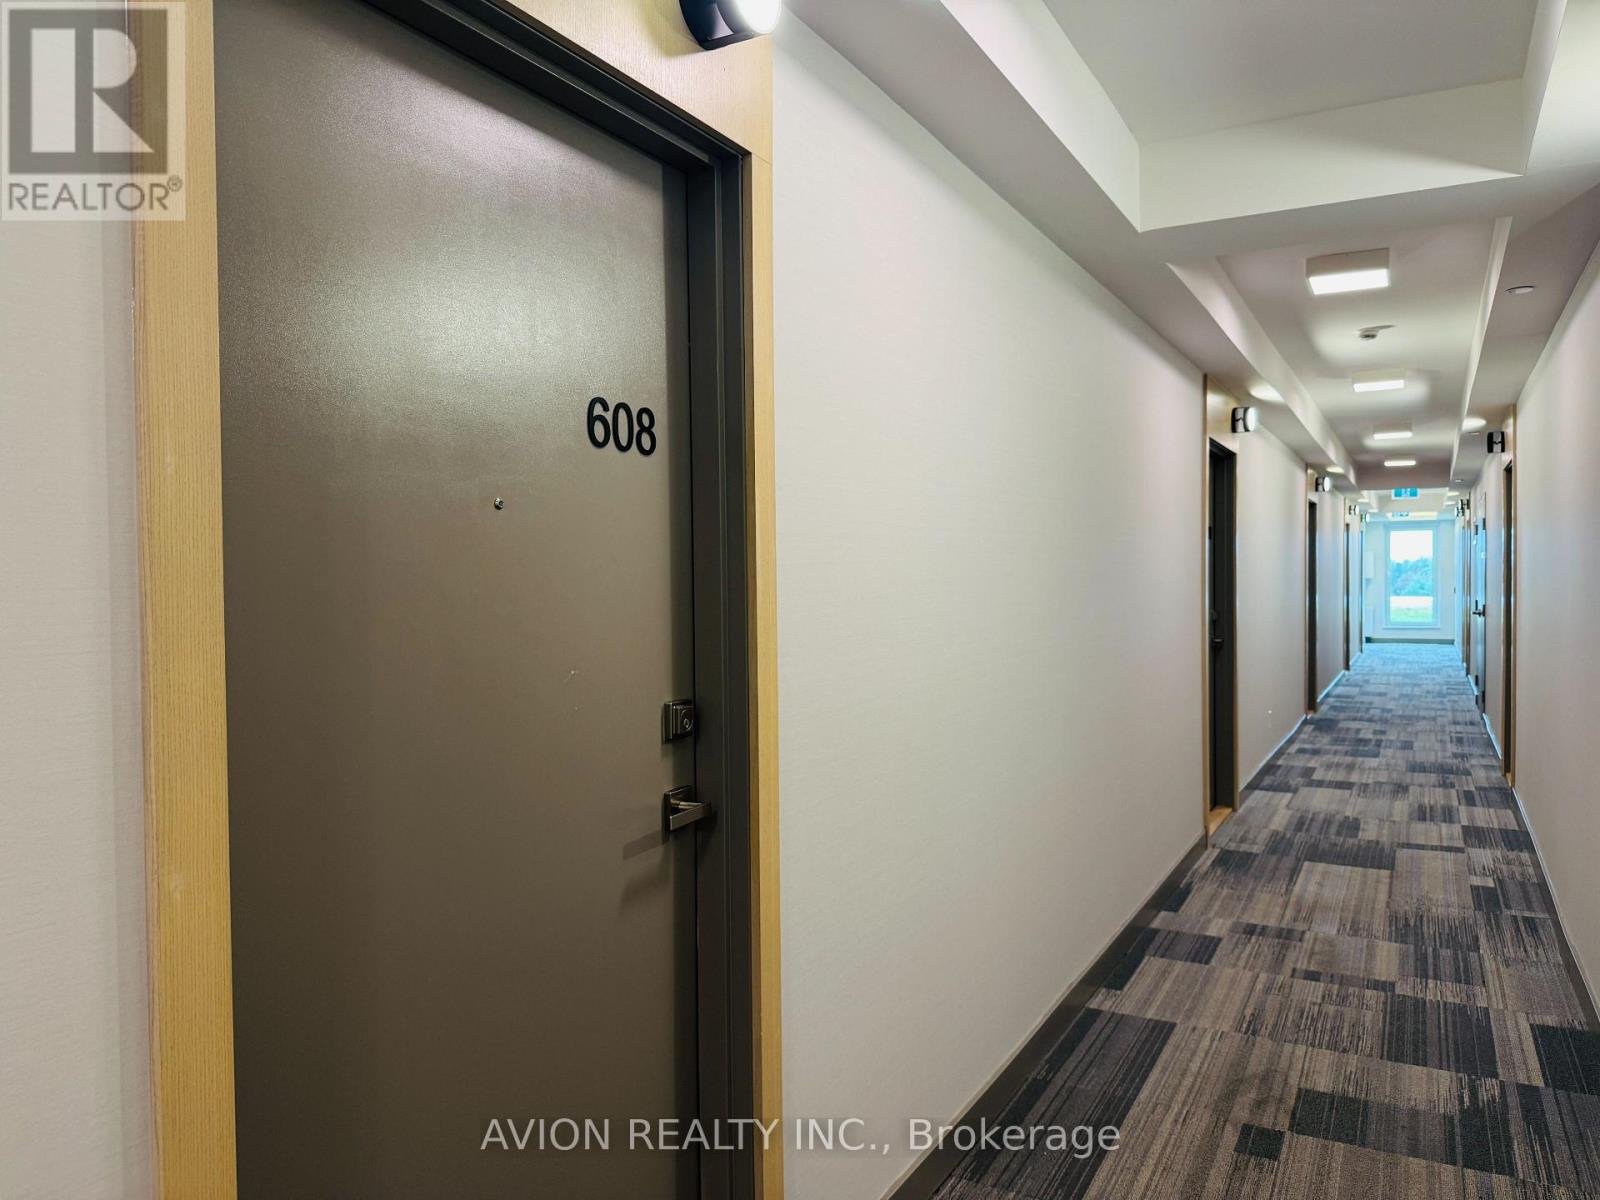
608 - 188 Fairview Mall Drive Toronto, Ontario M2J 0H7

$2,300 Monthly
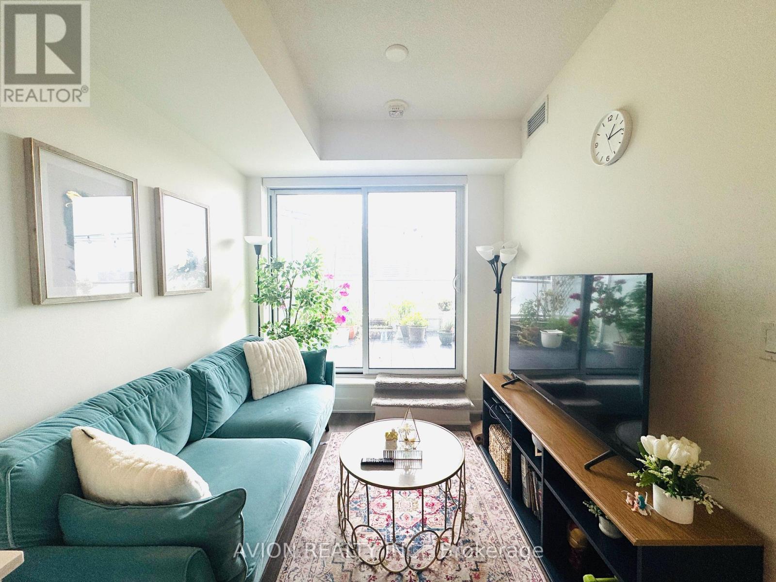
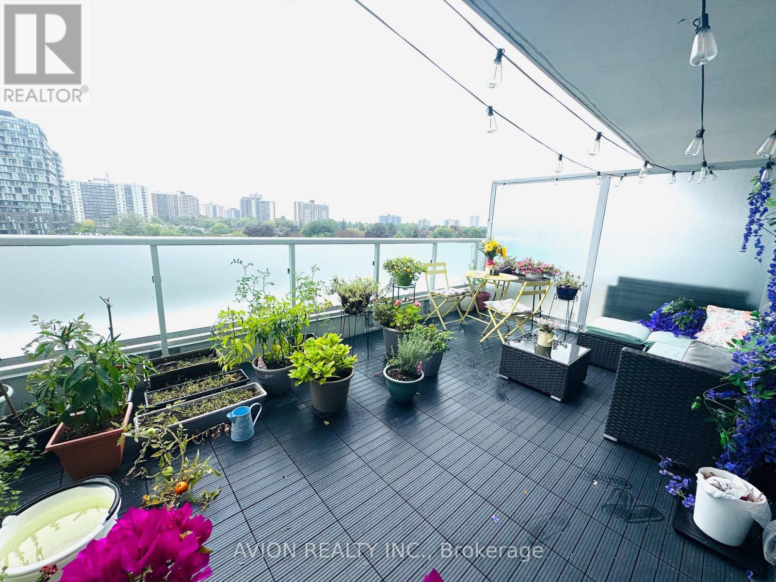
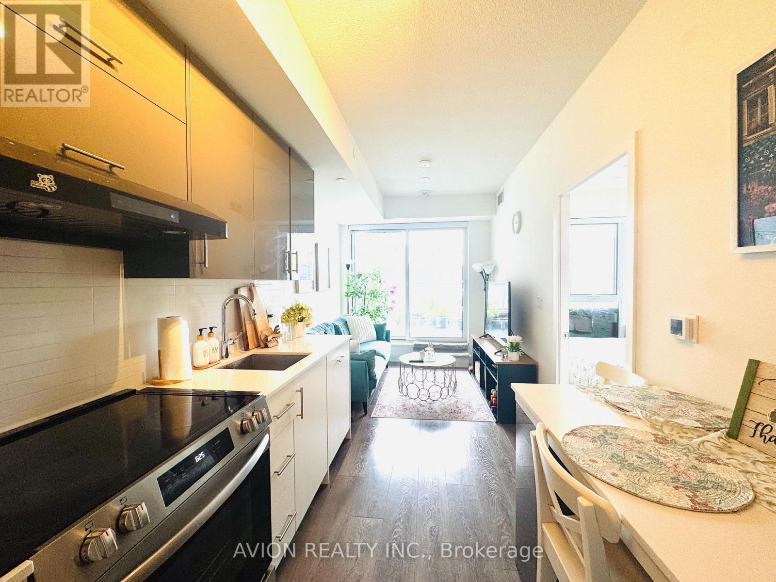
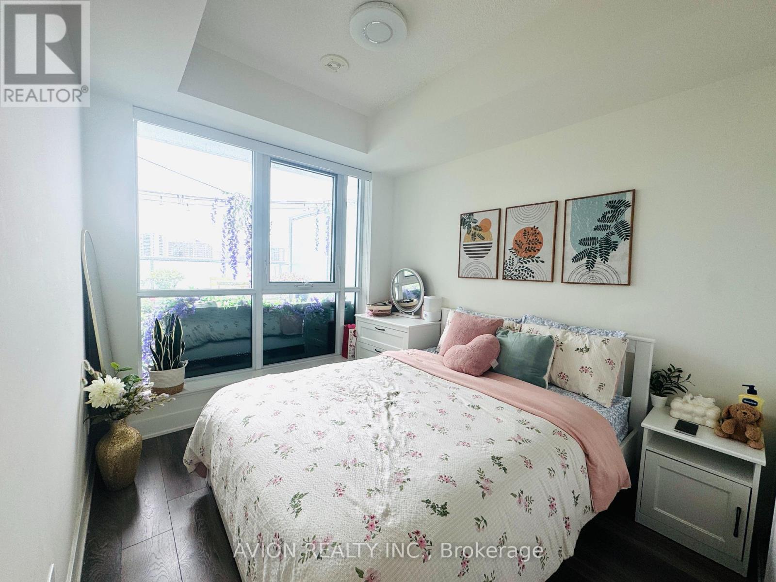
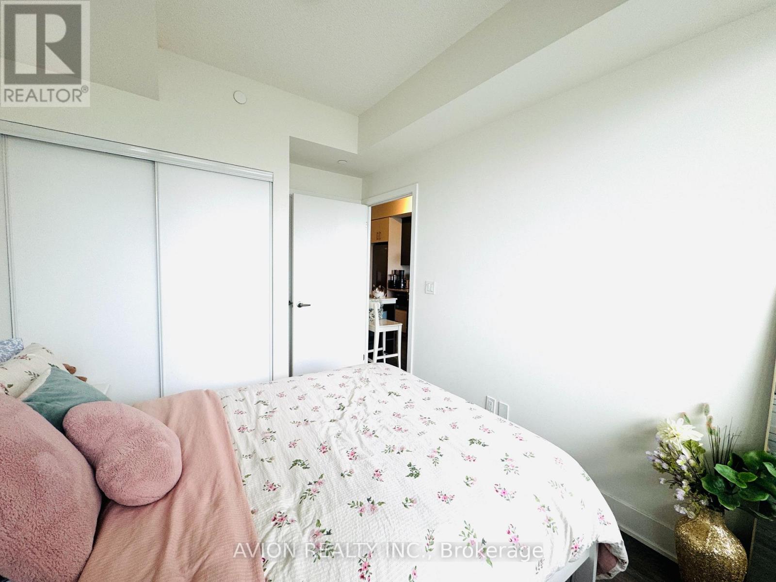
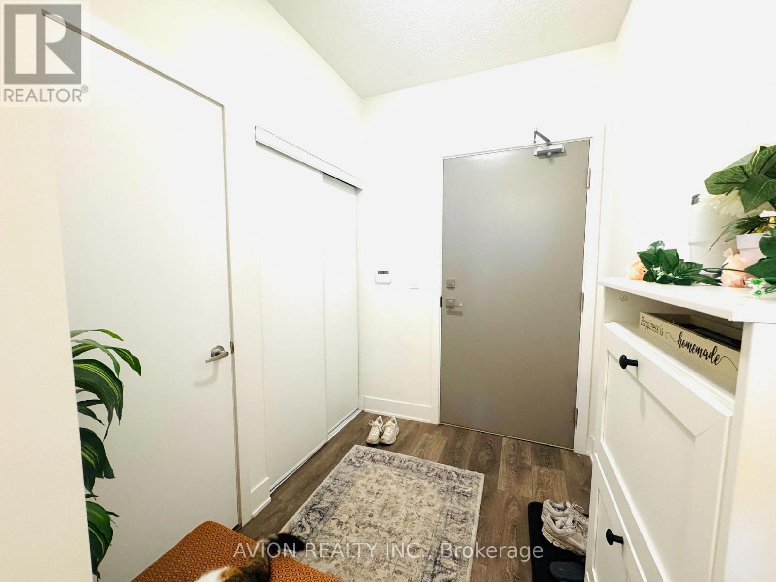
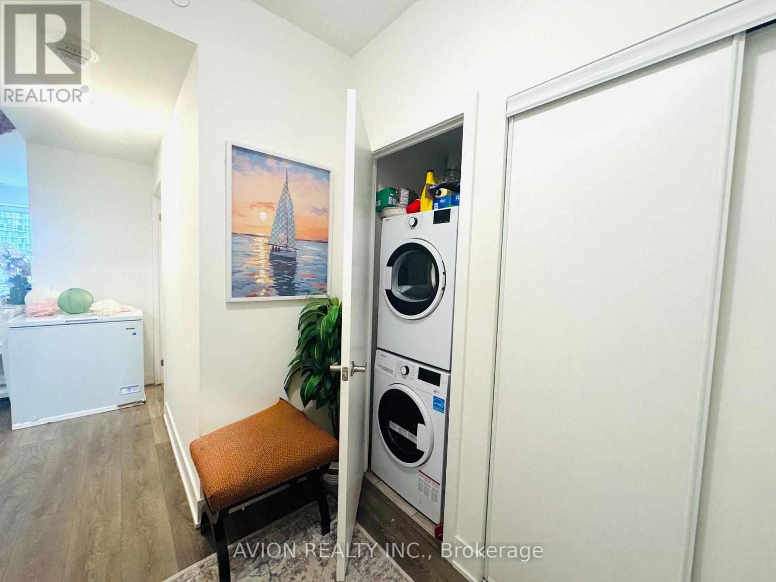
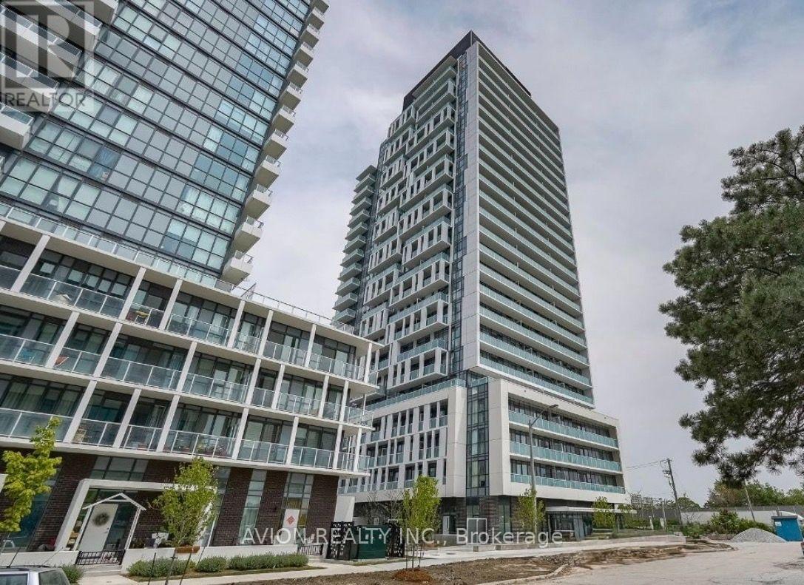
Best location-2-bedroom Unit in Verde Condo. Unobstructed WEST View with large Balcony, 9 Feet Ceilings, Laminate Flooring Throughout, High-End Designed Kitchen with Modern Two-tone Cabinetry, Quartz Countertops with A Custom Counter Island. Amenities Include: Exercise Room, Table Tennis Room, Roof top Deck, BBQs, and 24-hour Concierge. Excellent Location & Extremely Convenient At Don Mills Station, Fairview Mall, Restaurants, Banks, Library, Schools, Mins To Hwy 404 &401. (id:55460)
Property Details
| MLS® Number | C13763834 |
| Property Type | Single Family |
| Community Name | Don Valley Village |
| Amenities Near By | Park, Public Transit, Schools |
| Community Features | Pets Allowed With Restrictions |
| Features | Balcony |
| Parking Space Total | 1 |
| View Type | View |
Building
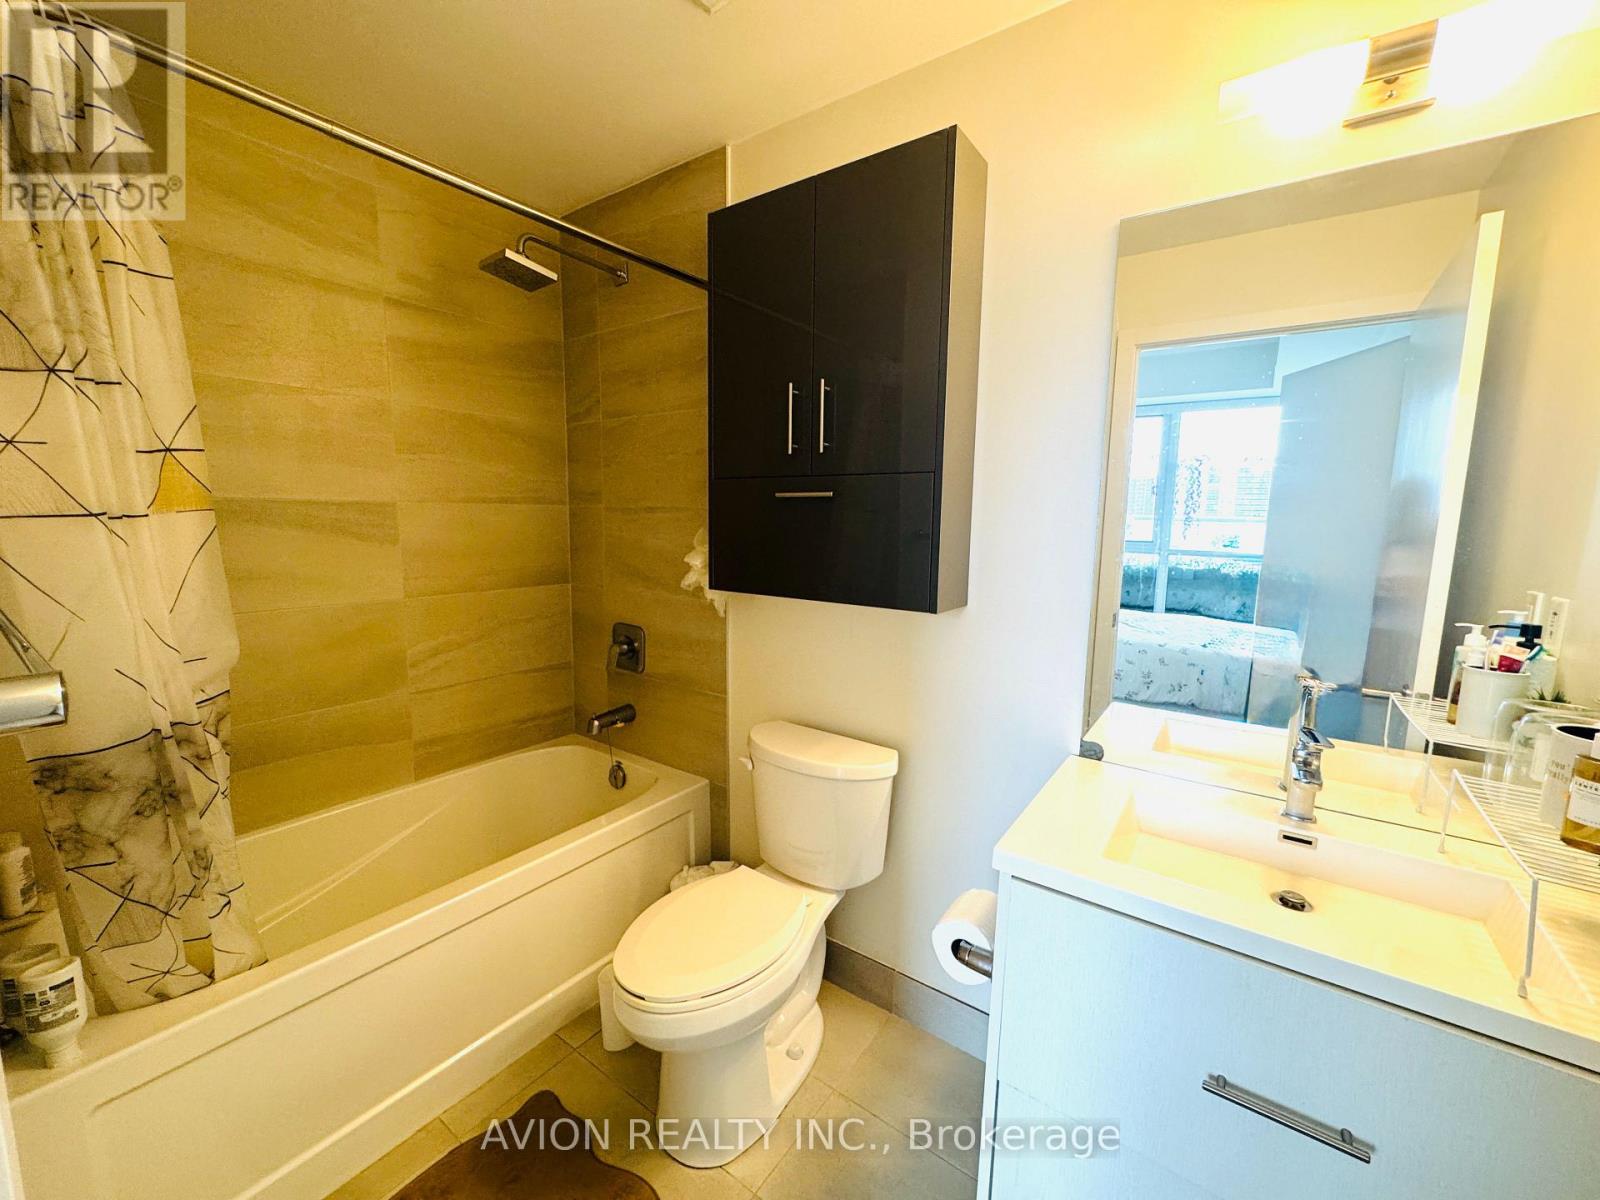
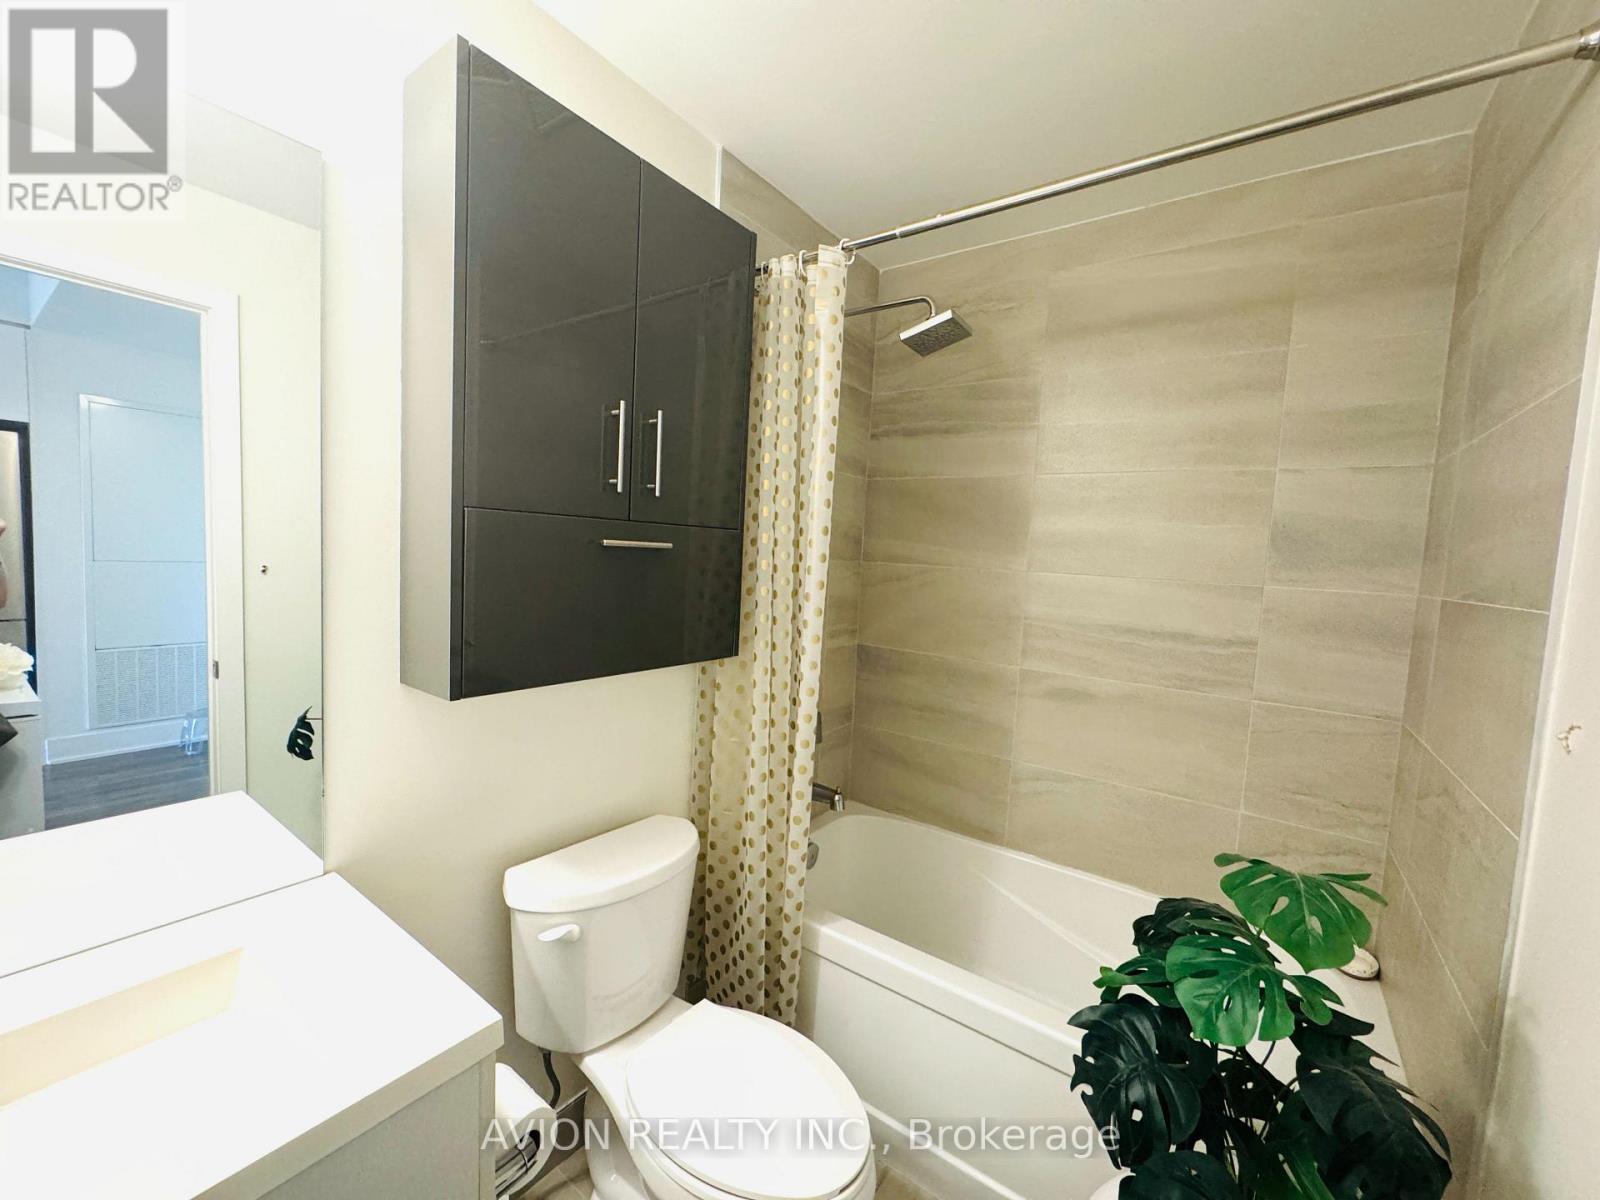
| Bathroom Total | 2 |
| Bedrooms Above Ground | 2 |
| Bedrooms Total | 2 |
| Age | 0 To 5 Years |
| Amenities | Security/concierge, Exercise Centre, Party Room, Visitor Parking |
| Basement Type | None |
| Cooling Type | Central Air Conditioning |
| Exterior Finish | Concrete |
| Flooring Type | Laminate |
| Heating Fuel | Natural Gas |
| Heating Type | Forced Air |
| Size Interior | 600 - 699 Ft2 |
| Type | Apartment |
Parking
| Underground | |
| Garage |
Land
| Acreage | No |
| Land Amenities | Park, Public Transit, Schools |
Rooms
| Level | Type | Length | Width | Dimensions |
|---|---|---|---|---|
| Main Level | Kitchen | Measurements not available | ||
| Main Level | Dining Room | Measurements not available | ||
| Main Level | Living Room | Measurements not available | ||
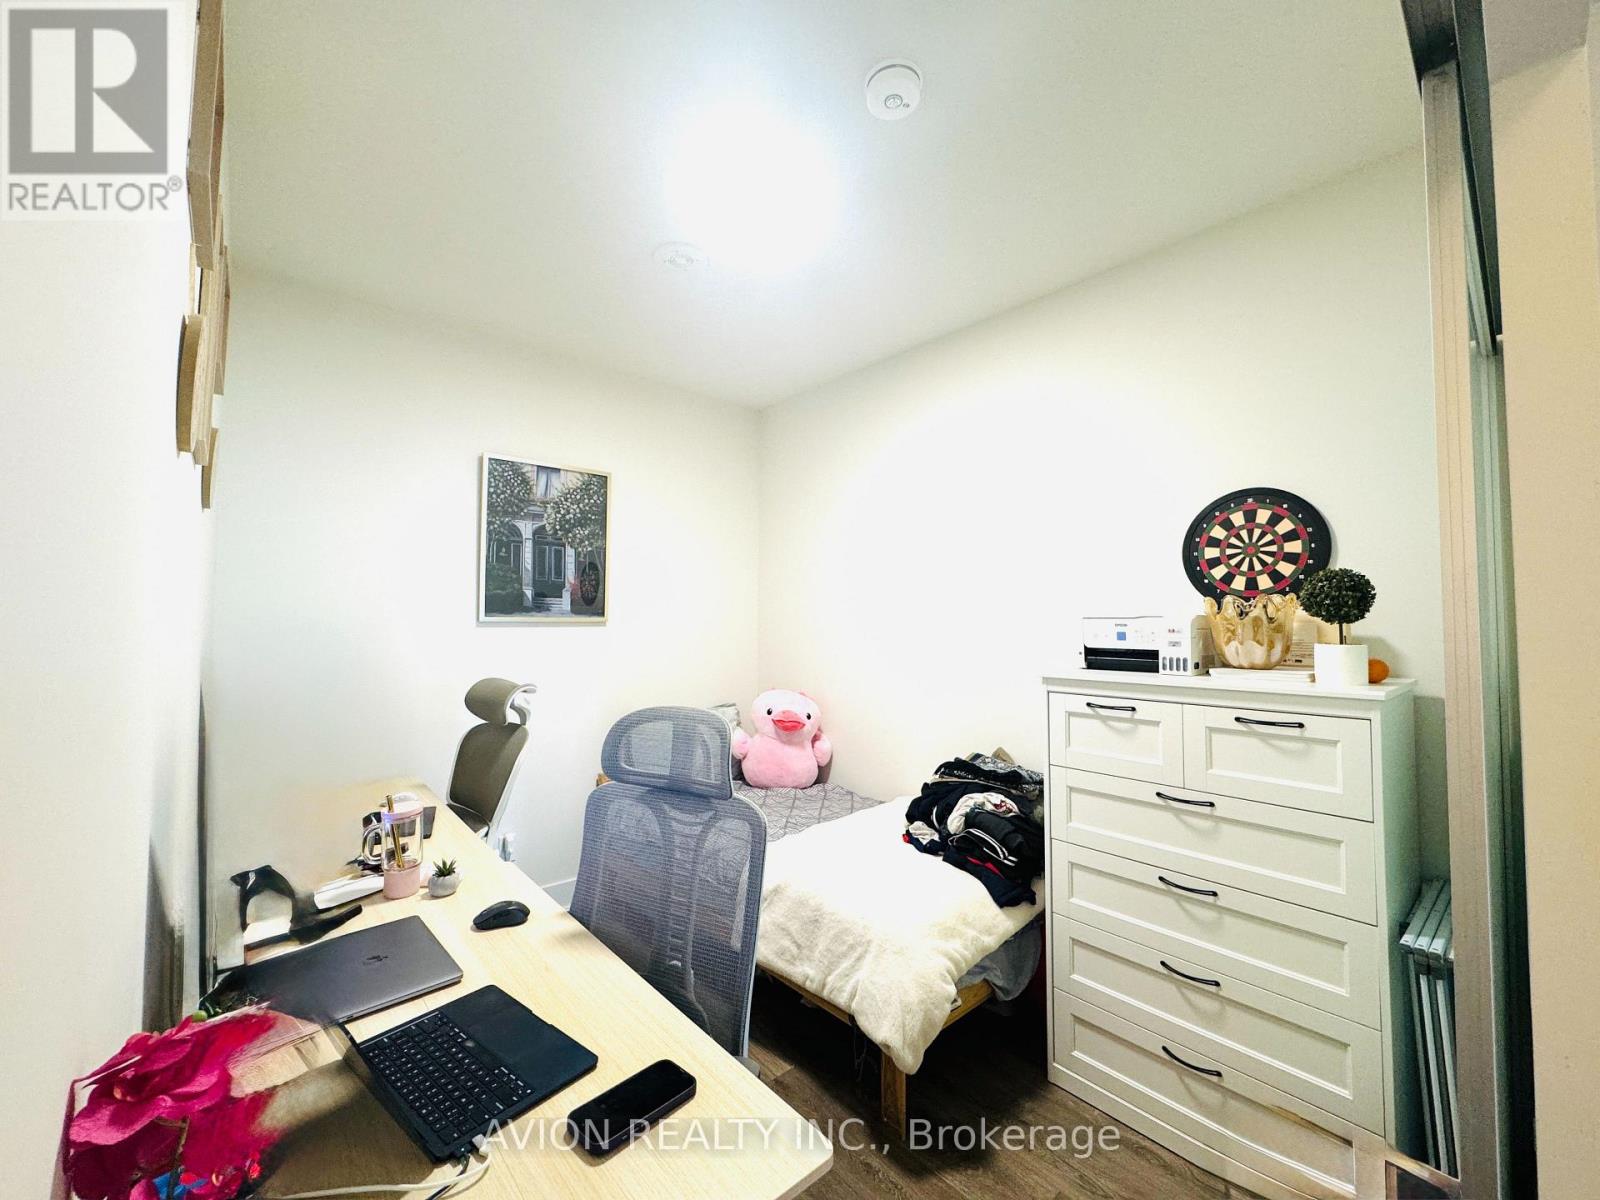
| Main Level | Bedroom | Measurements not available | ||
| Main Level | Bedroom | Measurements not available |
Salesperson
(647) 518-5728
50 Acadia Ave #130
Markham, Ontario L3R 0B3
(647) 518-5728

The trademarks REALTOR®, REALTORS®, and the REALTOR® logo are controlled by The Canadian Real Estate Association (CREA) and identify real estate professionals who are members of CREA. The trademarks MLS®, Multiple Listing Service® and the associated logos are owned by The Canadian Real Estate Association (CREA) and identify the quality of services provided by real estate professionals who are members of CREA. The trademark DDF® is owned by The Canadian Real Estate Association (CREA) and identifies CREA's Data Distribution Facility (DDF®)
September 10 2026 02:54:22
Toronto Regional Real Estate Board
Avion Realty Inc.