
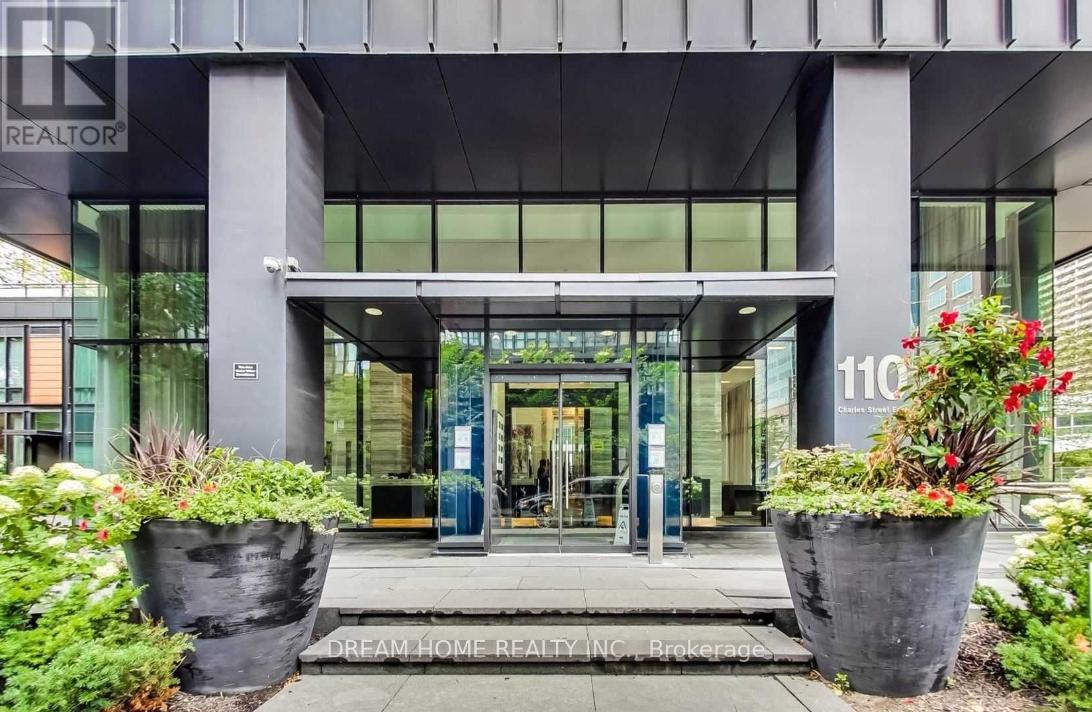
608 - 110 Charles Street E Toronto, Ontario M4Y 1T5

$3,300 Monthly
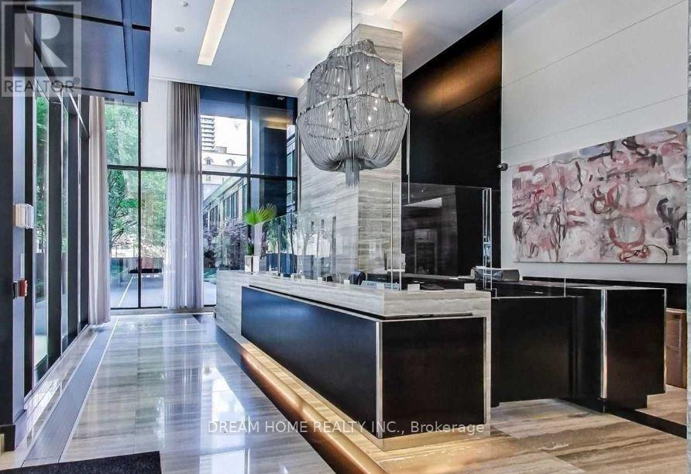
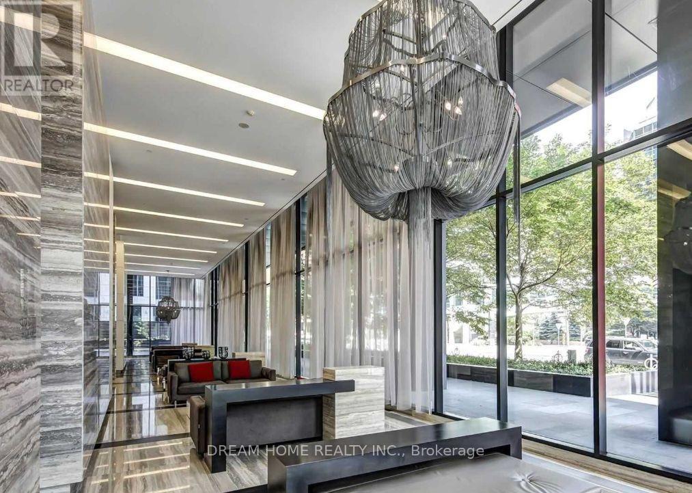
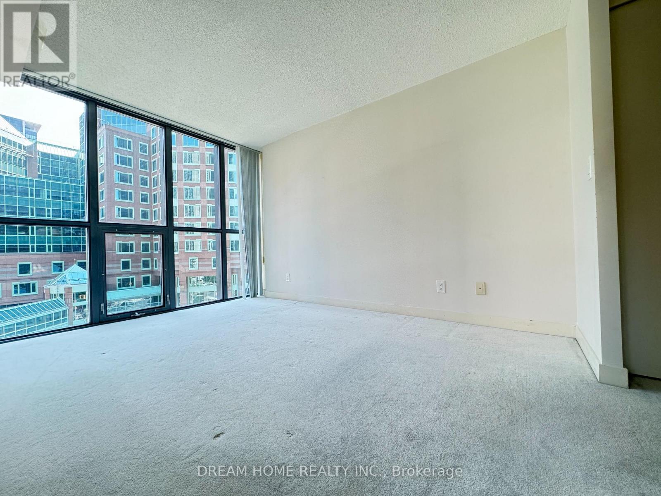
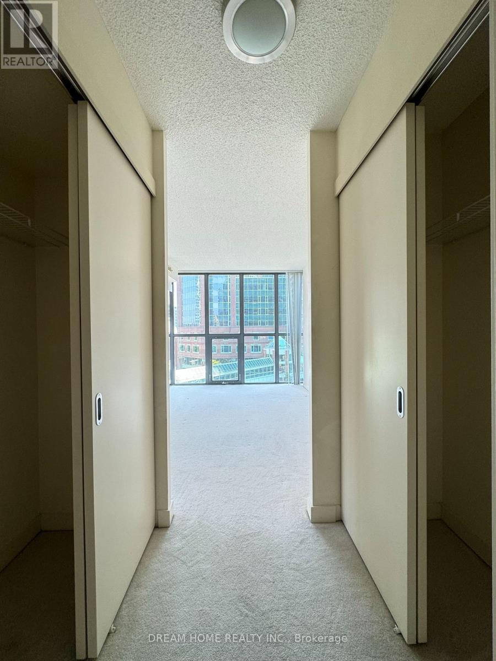
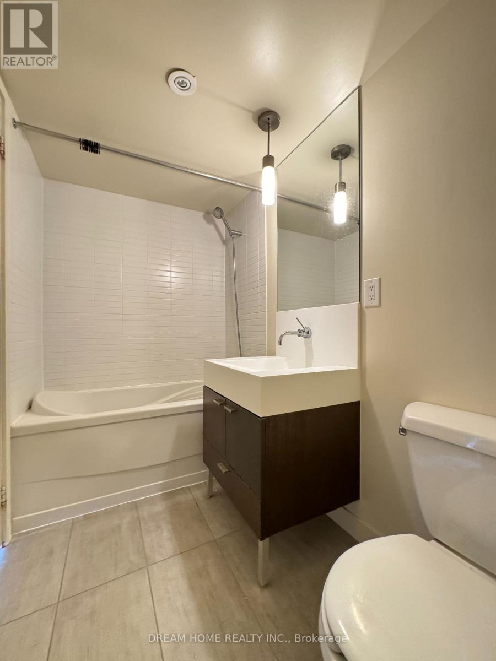
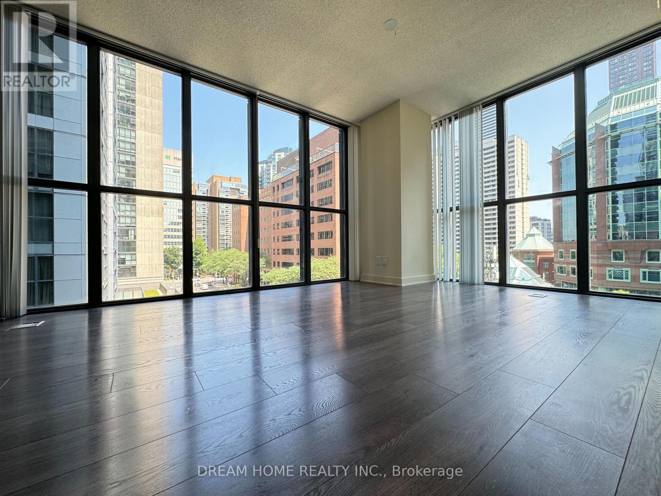
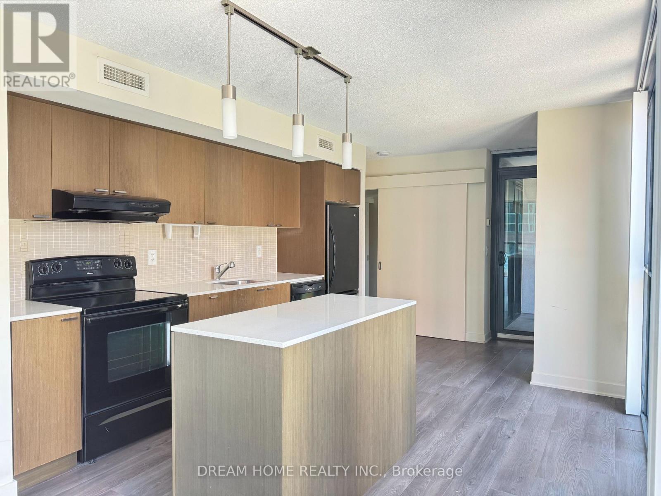
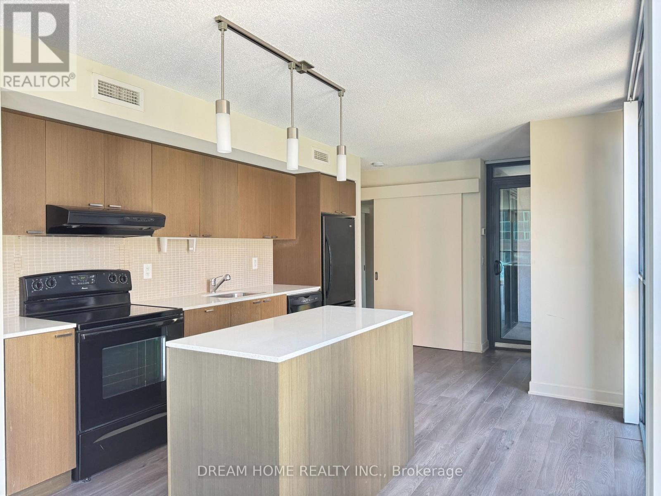
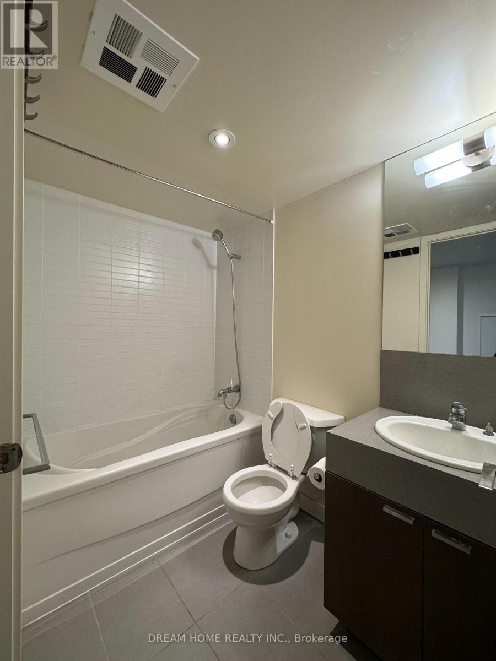
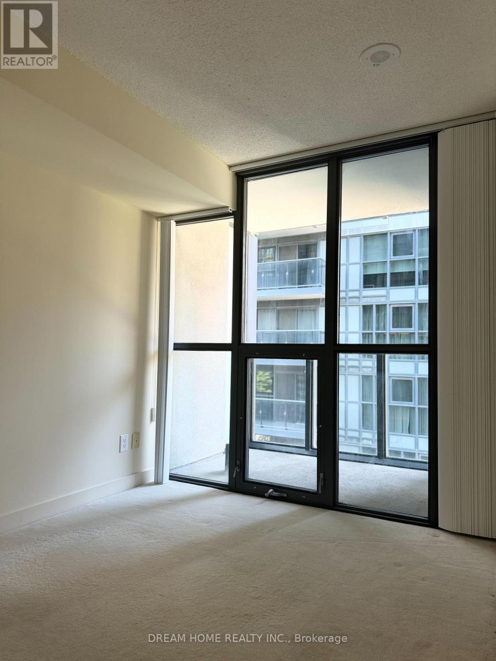
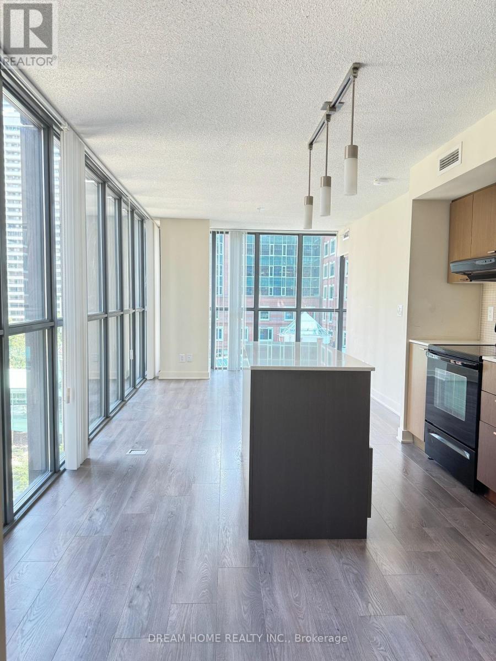
Discover urban luxury at its finest in this Spacious 2 Bedroooms With Parking & Locker In Downtown Toronto. 2 Full Bathrooms, Parking And Locker, smooth 9 Ft ceilings, stainless steel appliances, floor to ceiling windows. Enjoy the Rooftop Pool w/Cabanas, Fire Place, Hot Tub, BBQs, Gym, Sauna, Media &Party Rm AND Visitor Parking. 24 Hour Concierge, Ttc, Shops, Restaurants, Walking Distance to Yonge/Bloor. (id:55460)
Property Details
| MLS® Number | C13725360 |
| Property Type | Single Family |
| Community Name | Church-Yonge Corridor |
| Community Features | Pets Allowed With Restrictions |
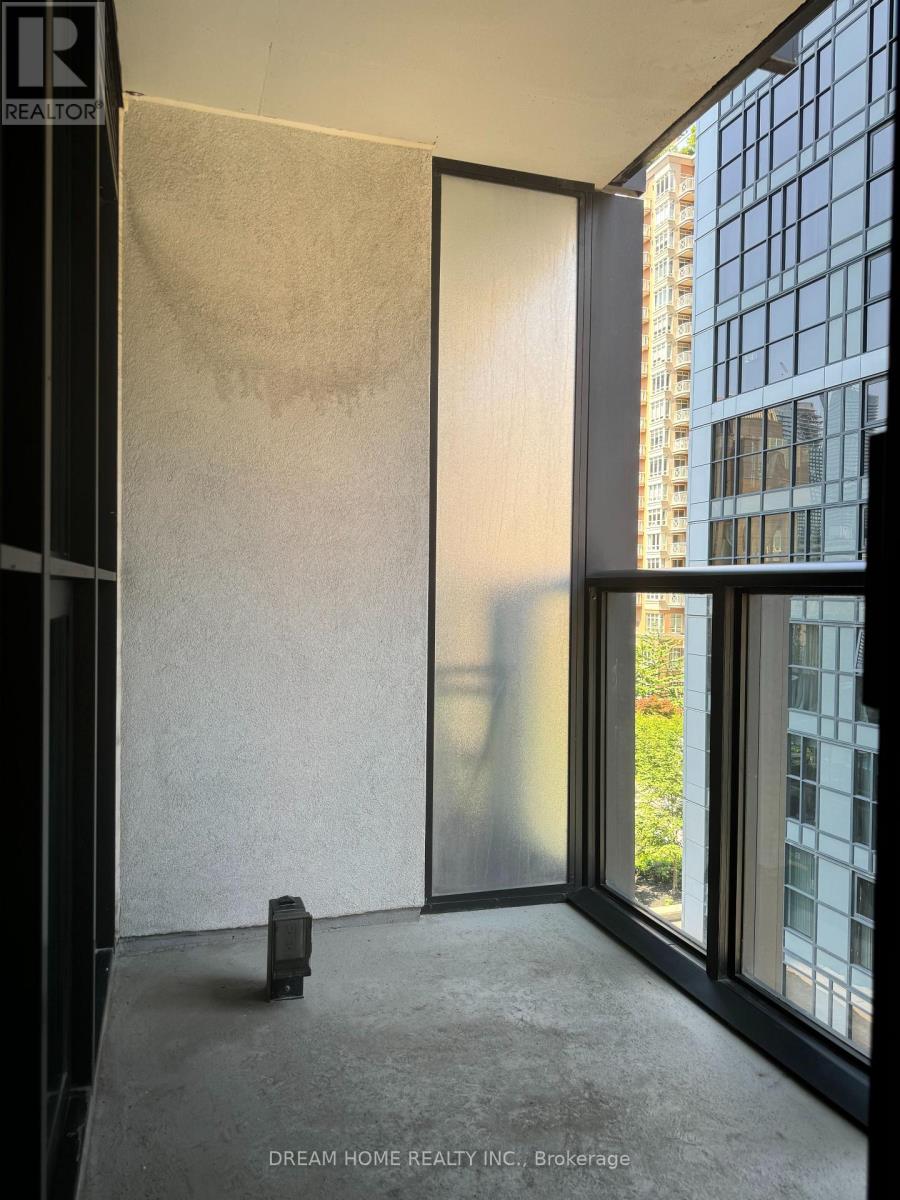
| Features | Balcony |
| Parking Space Total | 1 |
| Pool Type | Outdoor Pool |
Building
| Bathroom Total | 2 |
| Bedrooms Above Ground | 2 |
| Bedrooms Total | 2 |
| Age | 6 To 10 Years |
| Amenities | Security/concierge, Exercise Centre, Party Room, Sauna, Storage - Locker |
| Basement Type | None |
| Cooling Type | Central Air Conditioning |
| Exterior Finish | Concrete |
| Flooring Type | Hardwood, Carpeted |
| Heating Fuel | Natural Gas |
| Heating Type | Forced Air |
| Size Interior | 800 - 899 Ft2 |
| Type | Apartment |
Parking
| Underground | |
| Garage |
Land
| Acreage | No |
Rooms
| Level | Type | Length | Width | Dimensions |
|---|---|---|---|---|
| Main Level | Living Room | 8.9 m | 3.6 m | 8.9 m x 3.6 m |
| Main Level | Dining Room | 8.9 m | 3.6 m | 8.9 m x 3.6 m |
| Main Level | Kitchen | 8.9 m | 3.6 m | 8.9 m x 3.6 m |
| Main Level | Primary Bedroom | 3.69 m | 2.83 m | 3.69 m x 2.83 m |
| Main Level | Bedroom 2 | 2.68 m | 2.16 m | 2.68 m x 2.16 m |
Salesperson
(905) 604-6855

206 - 7800 Woodbine Avenue
Markham, Ontario L3R 2N7
(905) 604-6855
(905) 604-6850

The trademarks REALTOR®, REALTORS®, and the REALTOR® logo are controlled by The Canadian Real Estate Association (CREA) and identify real estate professionals who are members of CREA. The trademarks MLS®, Multiple Listing Service® and the associated logos are owned by The Canadian Real Estate Association (CREA) and identify the quality of services provided by real estate professionals who are members of CREA. The trademark DDF® is owned by The Canadian Real Estate Association (CREA) and identifies CREA's Data Distribution Facility (DDF®)
August 29 2026 07:29:34
Toronto Regional Real Estate Board
Dream Home Realty Inc.