
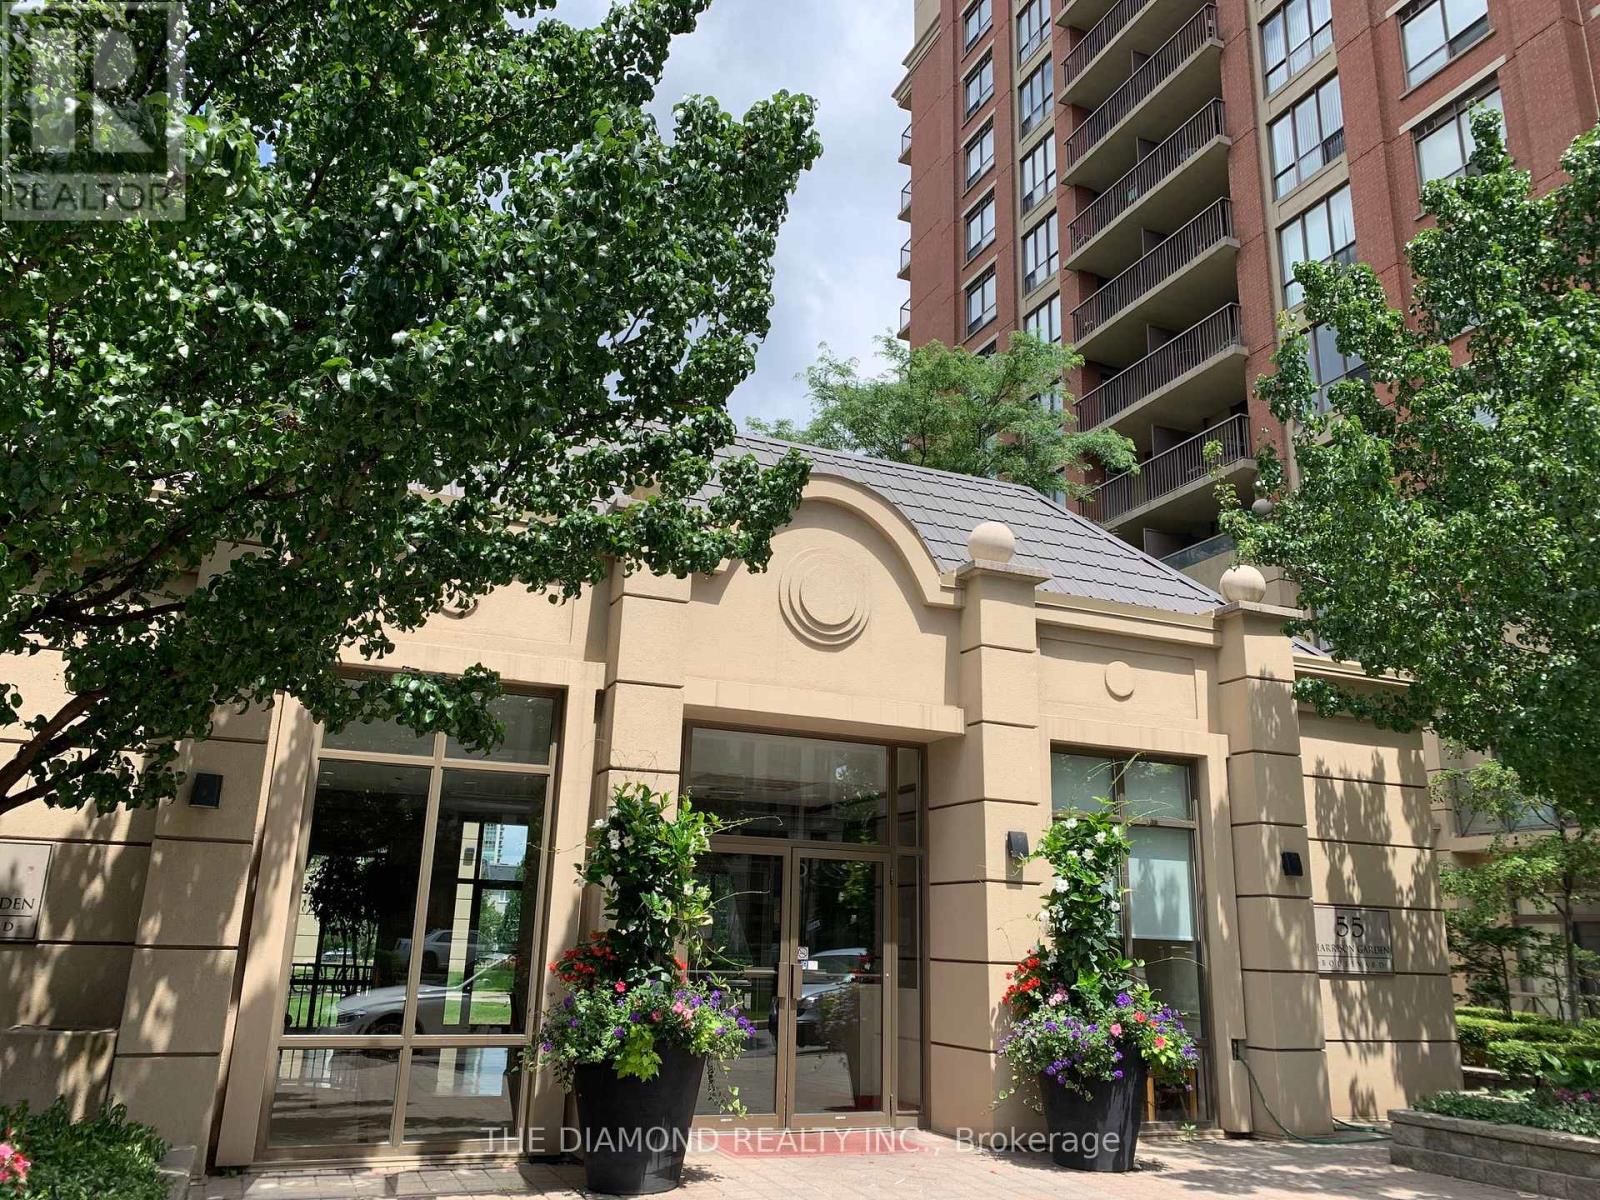
607 - 55 Harrison Garden Boulevard Toronto, Ontario M2N 7G3

$2,300 Monthly
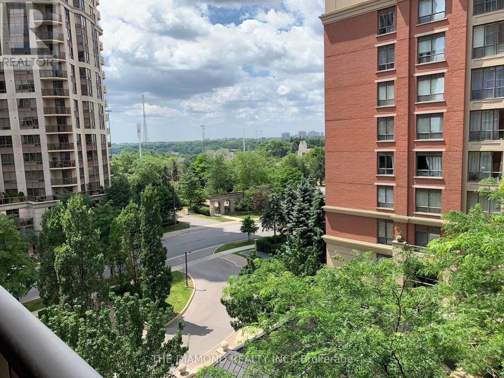
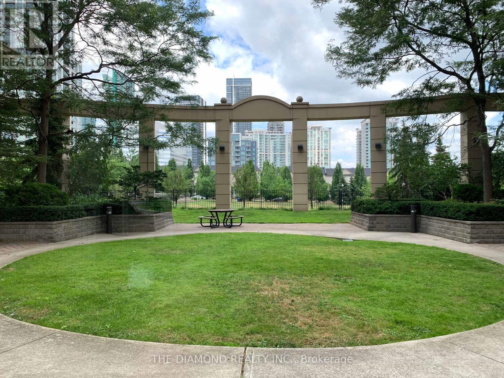
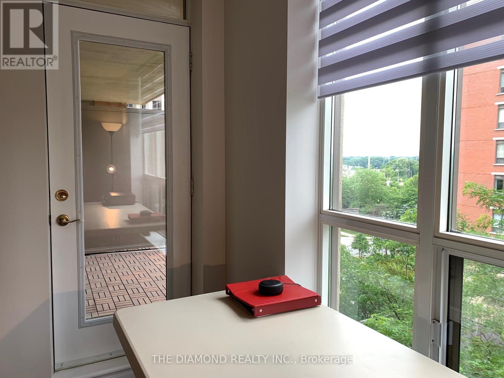
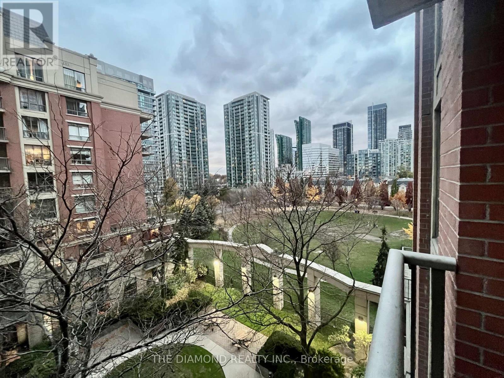
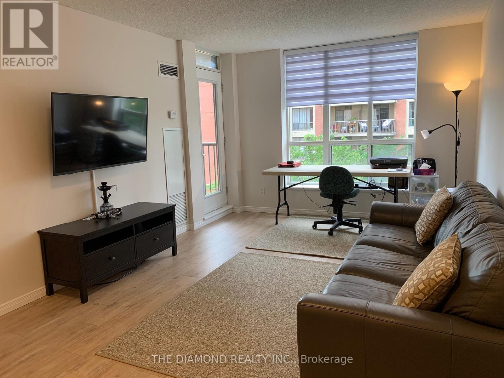
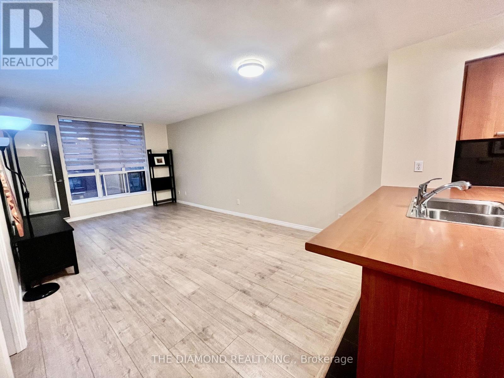
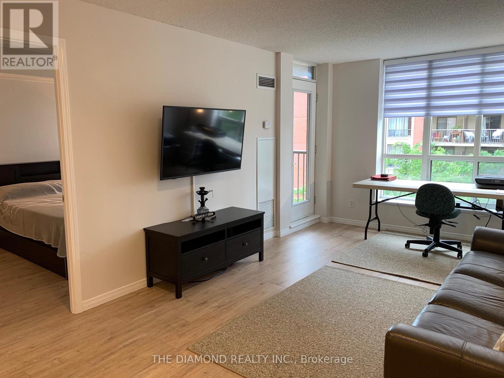
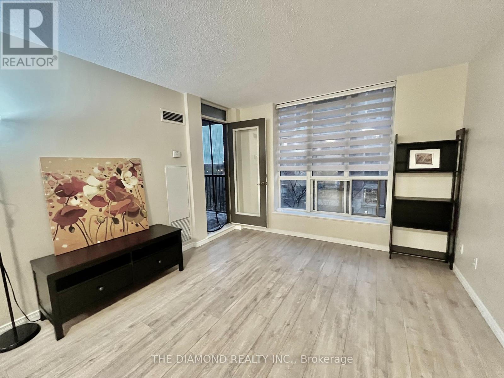
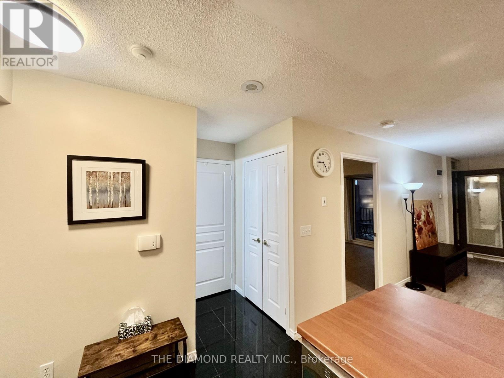
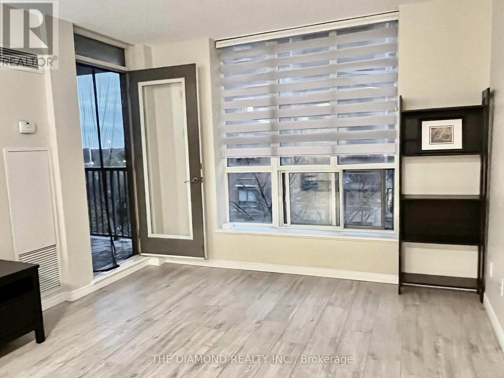
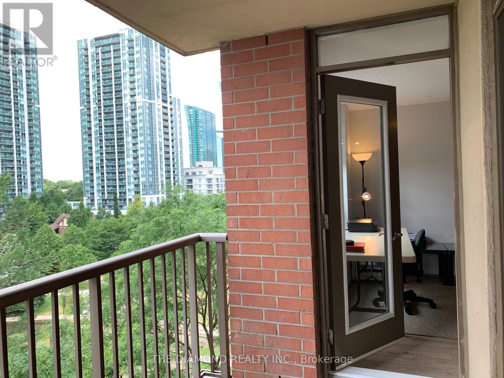
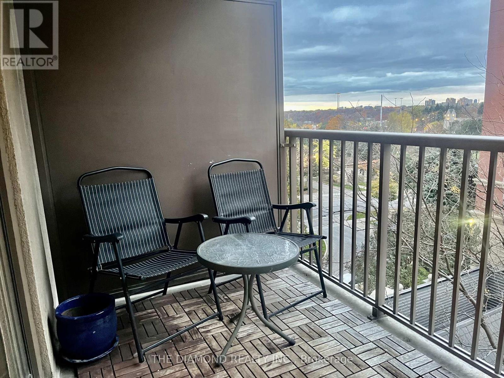
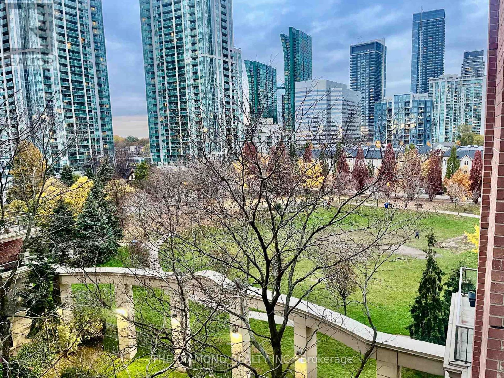
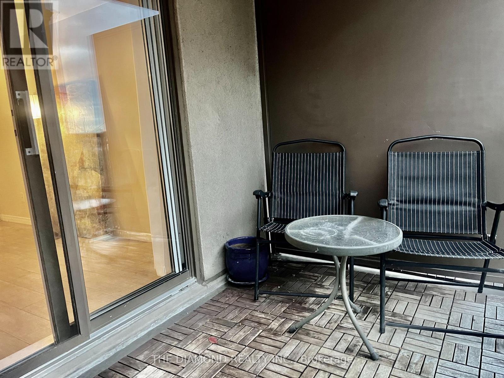
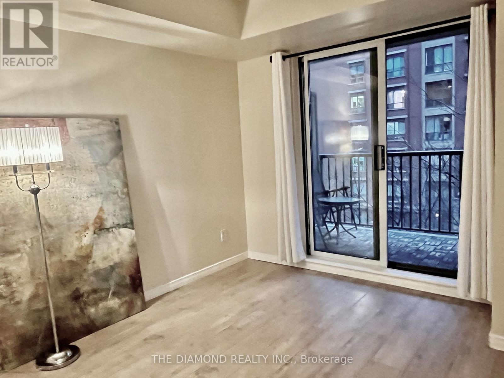
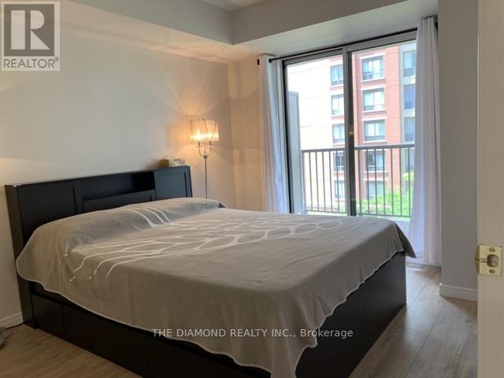
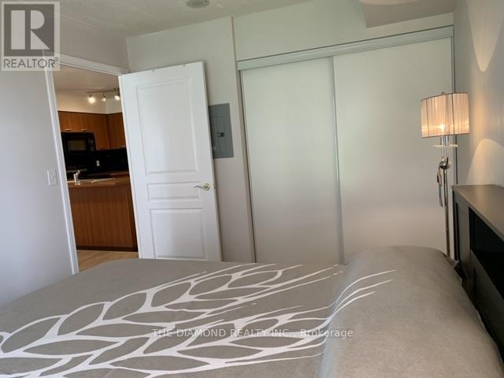
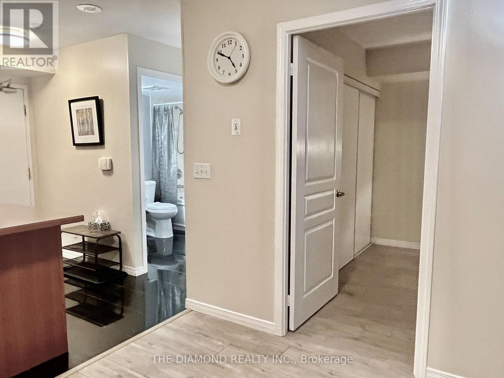
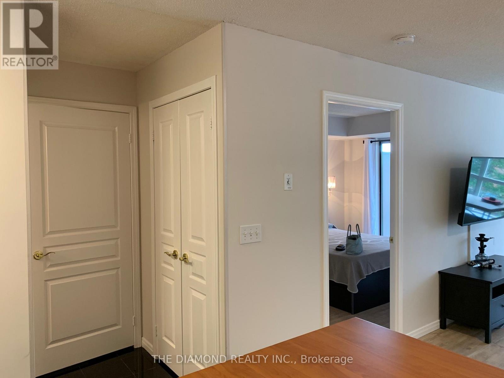
Welcome to the Mansions Of Avondale built by Shane Baghai, located at Yonge & Sheppard, one of North York's most desireable neighbourhoods. This beautful 1 bedroom suite is one of the brightest and cleanest condos you'll find. Great for young professionals and move in ready. Suite 607 comes with ALL the utilities included so you pay just the rent! Well appointed rooms and a spacious layout make it a comfortable suite from the large kitchen with it's full size appliances and breakfast bar to the generously sized bedroom that features a wall to wall closet and private balcony walkout. There's a laundry closet conveniently located beside a "spotless" 4pce. bathroom and newer flooring was recently installed throughout the suite. #607 is a perfect "pied a terre" in the hub of Toronto's most walkable & convenient neighbourhoods. Restaurants, cafes, Whole Foods Grocery, Subway lines & Hwy access are steps or minutes away. Step out onto the comfortably wide balcony to enjoy panoramic views of the parks below and Yonge street skline that stretches for miles. Once you'e settled in enjoy th super amenities Including 24/7 Concierge, Pool, Sauna, Gym, Bbq Area, Party Room, Guest Suites and ample Visitor Parking. (id:55460)
Property Details
| MLS® Number | C14157544 |
| Property Type | Single Family |
| Community Name | Willowdale East |
| Amenities Near By | Park, Public Transit, Schools |
| Community Features | Pets Not Allowed, Community Centre |
| Features | Open Space, Balcony |
| Parking Space Total | 1 |
| Pool Type | Indoor Pool |
| View Type | City View |
Building
| Bathroom Total | 1 |
| Bedrooms Above Ground | 1 |
| Bedrooms Total | 1 |
| Amenities | Security/concierge, Exercise Centre, Party Room, Visitor Parking, Storage - Locker |
| Appliances | Garage Door Opener Remote(s) |
| Basement Type | None |
| Cooling Type | Central Air Conditioning |
| Exterior Finish | Concrete |
| Fire Protection | Smoke Detectors |
| Flooring Type | Laminate |
| Heating Fuel | Natural Gas |
| Heating Type | Forced Air |
| Size Interior | 500 - 599 Sqft |
| Type | Apartment |
Parking
| Underground | |
| Garage |
Land
| Acreage | No |
| Land Amenities | Park, Public Transit, Schools |
Rooms
| Level | Type | Length | Width | Dimensions |
|---|---|---|---|---|
| Main Level | Living Room | 18.99 m | 10.99 m | 18.99 m x 10.99 m |
| Main Level | Dining Room | 18.99 m | 10.99 m | 18.99 m x 10.99 m |
| Main Level | Kitchen | 8 m | 8 m | 8 m x 8 m |
| Main Level | Primary Bedroom | 12.5 m | 9.51 m | 12.5 m x 9.51 m |
| Main Level | Laundry Room | Measurements not available |

Broker
(416) 235-2500

1570 Kipling Avenue Suite 200
Toronto, Ontario M9R 2Y1
(416) 235-2500
(416) 235-2828
www.thediamondrealty.ca/

The trademarks REALTOR®, REALTORS®, and the REALTOR® logo are controlled by The Canadian Real Estate Association (CREA) and identify real estate professionals who are members of CREA. The trademarks MLS®, Multiple Listing Service® and the associated logos are owned by The Canadian Real Estate Association (CREA) and identify the quality of services provided by real estate professionals who are members of CREA. The trademark DDF® is owned by The Canadian Real Estate Association (CREA) and identifies CREA's Data Distribution Facility (DDF®)
November 06 2026 10:36:25
Toronto Regional Real Estate Board
The Diamond Realty Inc.