
606 - 8 Rean Drive Toronto, Ontario M2K 3B9

$379,900Maintenance, Common Area Maintenance, Heat, Electricity, Insurance, Parking, Water
$659.95 Monthly
Maintenance, Common Area Maintenance, Heat, Electricity, Insurance, Parking, Water
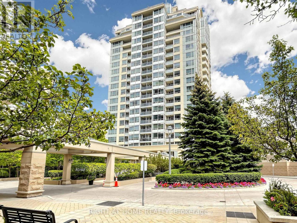
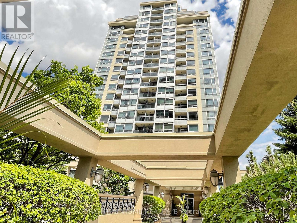
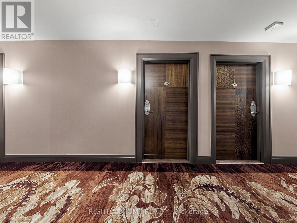
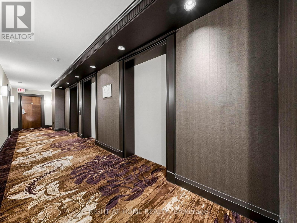
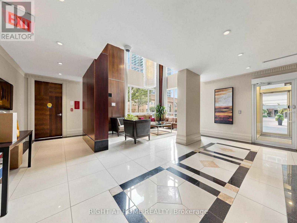
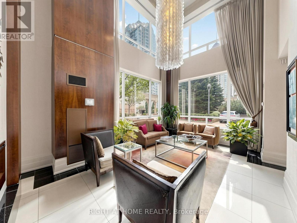
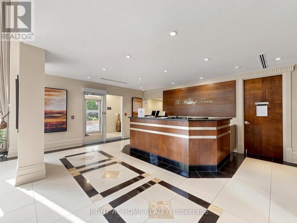
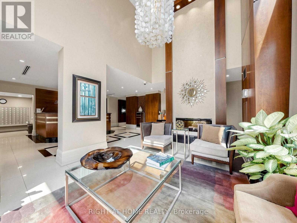
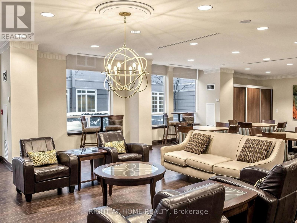
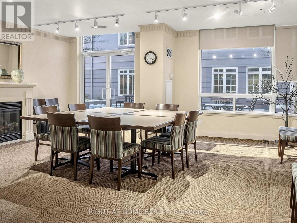
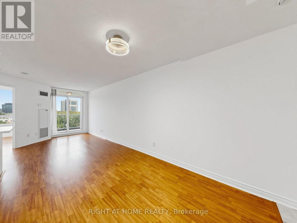
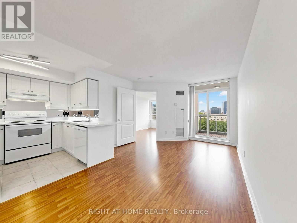
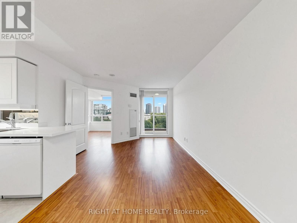
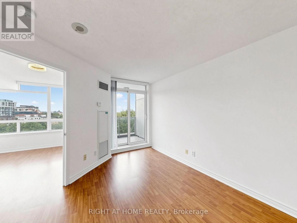
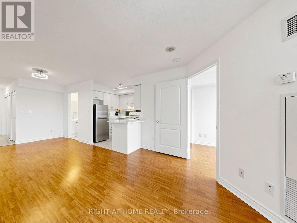
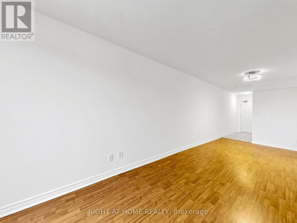
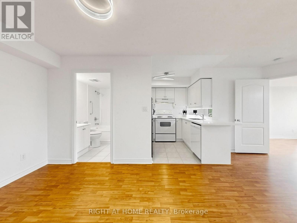
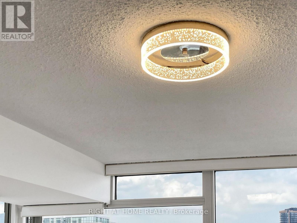
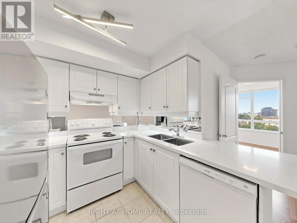
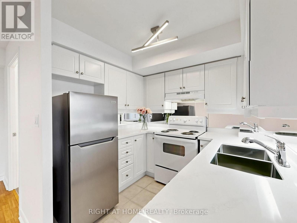
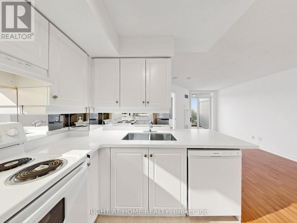
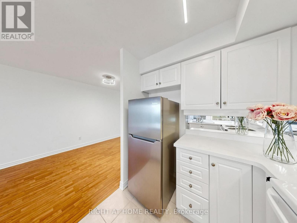
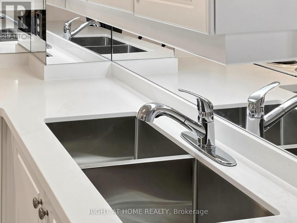
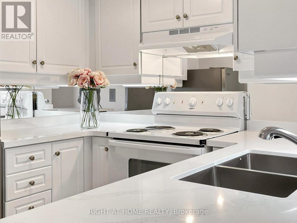
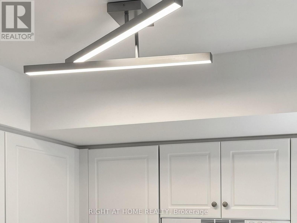
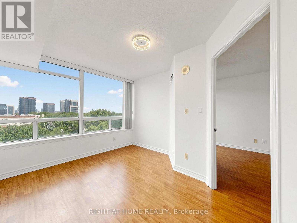
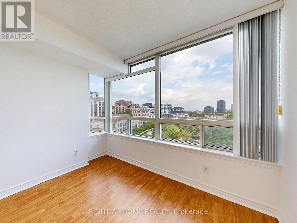
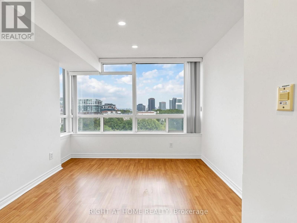
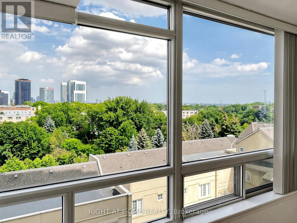
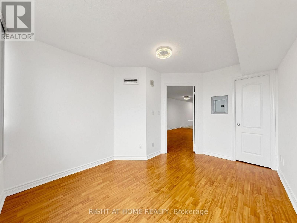
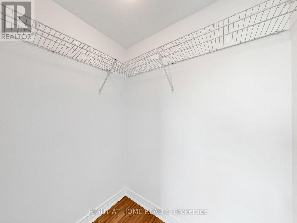
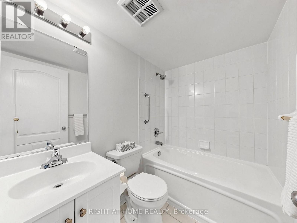
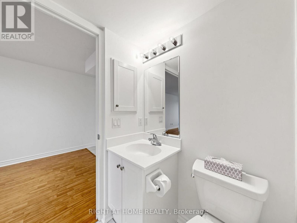
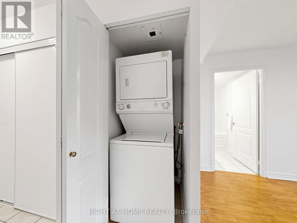
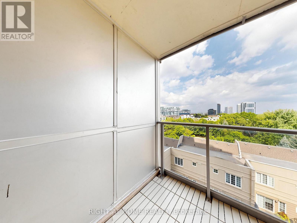
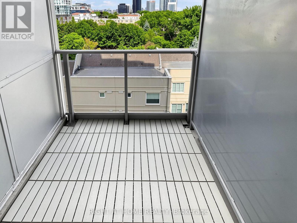
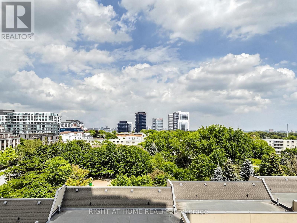
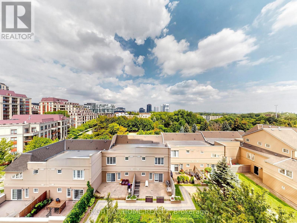
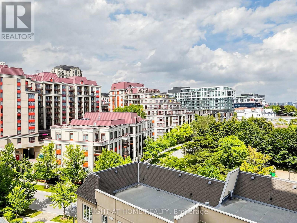
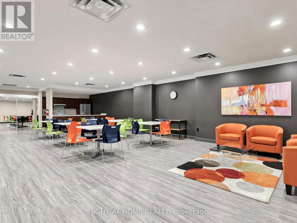
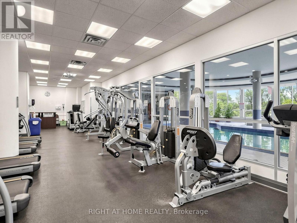
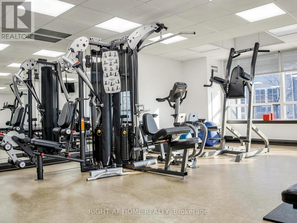
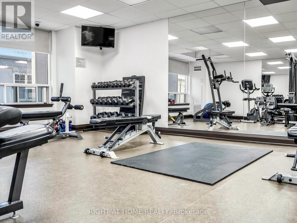
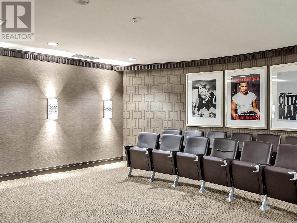
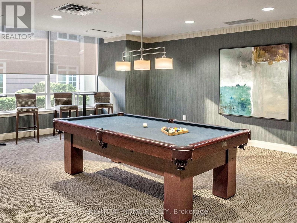
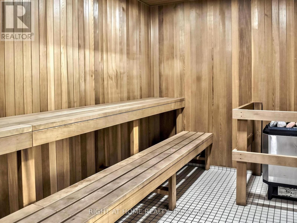
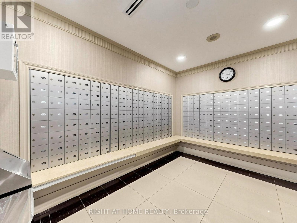
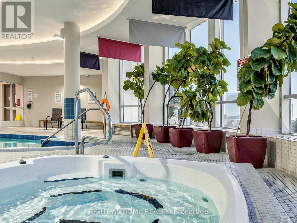
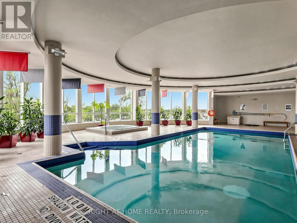
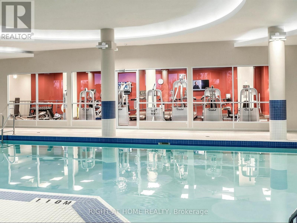
$659.95 MonthlyWelcome to Luxury Living at New York Towers - The Waldorf, in the heart of prestigious Bayview Village! This bright and spacious 1-bedroom suite offers a functional open-concept layout with breathtaking unobstructed east views of the park and city skyline. Beautifully updated, freshly painted from top to bottom, and truly move-in ready, this immaculate unit features freshly painted kitchen cabinetry, a new quartz kitchen countertop, backsplash, double sink, brand-new stove, dishwasher and range hood, modern light fixtures, a newly installed toilet, and new balcony flooring. The spacious bedroom features a generous walk-in closet complete with installed shelving for added storage and organization. Enjoy your private open balcony and the convenience of an ALL-INCLUSIVE maintenance fee covering hydro, water, gas, and central air conditioning. Built by Daniels, this sought-after luxury residence offers exceptional amenities including 24-hour concierge, indoor pool, hot tub, sauna, fitness centre, library, virtual golf, billiards, party room, and more. Ideally located just steps to Bayview Village Shopping Centre, Sheppard/Bayview Subway Station, parks, restaurants, schools, and with quick access to Hwy 401. Don't miss this rare opportunity to own in one of North York's most sought-after communities, offering the perfect blend of luxury, comfort, convenience, and exceptional value. (id:55460)
Property Details
| MLS® Number | C13648716 |
| Property Type | Single Family |
| Community Name | Bayview Village |
| Community Features | Pets Allowed With Restrictions |
| Features | Balcony, Carpet Free |
| Parking Space Total | 1 |
| Pool Type | Indoor Pool |
Building
| Bathroom Total | 1 |
| Bedrooms Above Ground | 1 |
| Bedrooms Total | 1 |
| Amenities | Recreation Centre, Exercise Centre, Sauna, Storage - Locker |
| Appliances | Dishwasher, Dryer, Hood Fan, Stove, Washer, Window Coverings, Refrigerator |
| Basement Type | None |
| Cooling Type | Central Air Conditioning |
| Exterior Finish | Concrete |
| Flooring Type | Laminate, Ceramic |
| Heating Fuel | Natural Gas |
| Heating Type | Forced Air |
| Size Interior | 500 - 599 Ft2 |
| Type | Apartment |
Parking
| Underground | |
| Garage |
Land
| Acreage | No |
Rooms
| Level | Type | Length | Width | Dimensions |
|---|---|---|---|---|
| Flat | Living Room | 7.2 m | 2.7 m | 7.2 m x 2.7 m |
| Flat | Dining Room | 7.2 m | 2.7 m | 7.2 m x 2.7 m |
| Flat | Kitchen | 2.54 m | 2.25 m | 2.54 m x 2.25 m |
| Flat | Primary Bedroom | 3.5 m | 3 m | 3.5 m x 3 m |
https://www.realtor.ca/real-estate/30126753/606-8-rean-drive-toronto-bayview-village-bayview-village

Broker
(905) 695-7888
www.choosehenareh.com/
www.facebook.com/choosehenareh/
www.linkedin.com/in/khalil-henareh-2b16a254/

1550 16th Avenue Bldg B Unit 3 & 4
Richmond Hill, Ontario L4B 3K9
(905) 695-7888
(905) 695-0900

The trademarks REALTOR®, REALTORS®, and the REALTOR® logo are controlled by The Canadian Real Estate Association (CREA) and identify real estate professionals who are members of CREA. The trademarks MLS®, Multiple Listing Service® and the associated logos are owned by The Canadian Real Estate Association (CREA) and identify the quality of services provided by real estate professionals who are members of CREA. The trademark DDF® is owned by The Canadian Real Estate Association (CREA) and identifies CREA's Data Distribution Facility (DDF®)
August 08 2026 08:29:29
Toronto Regional Real Estate Board
Right At Home Realty