
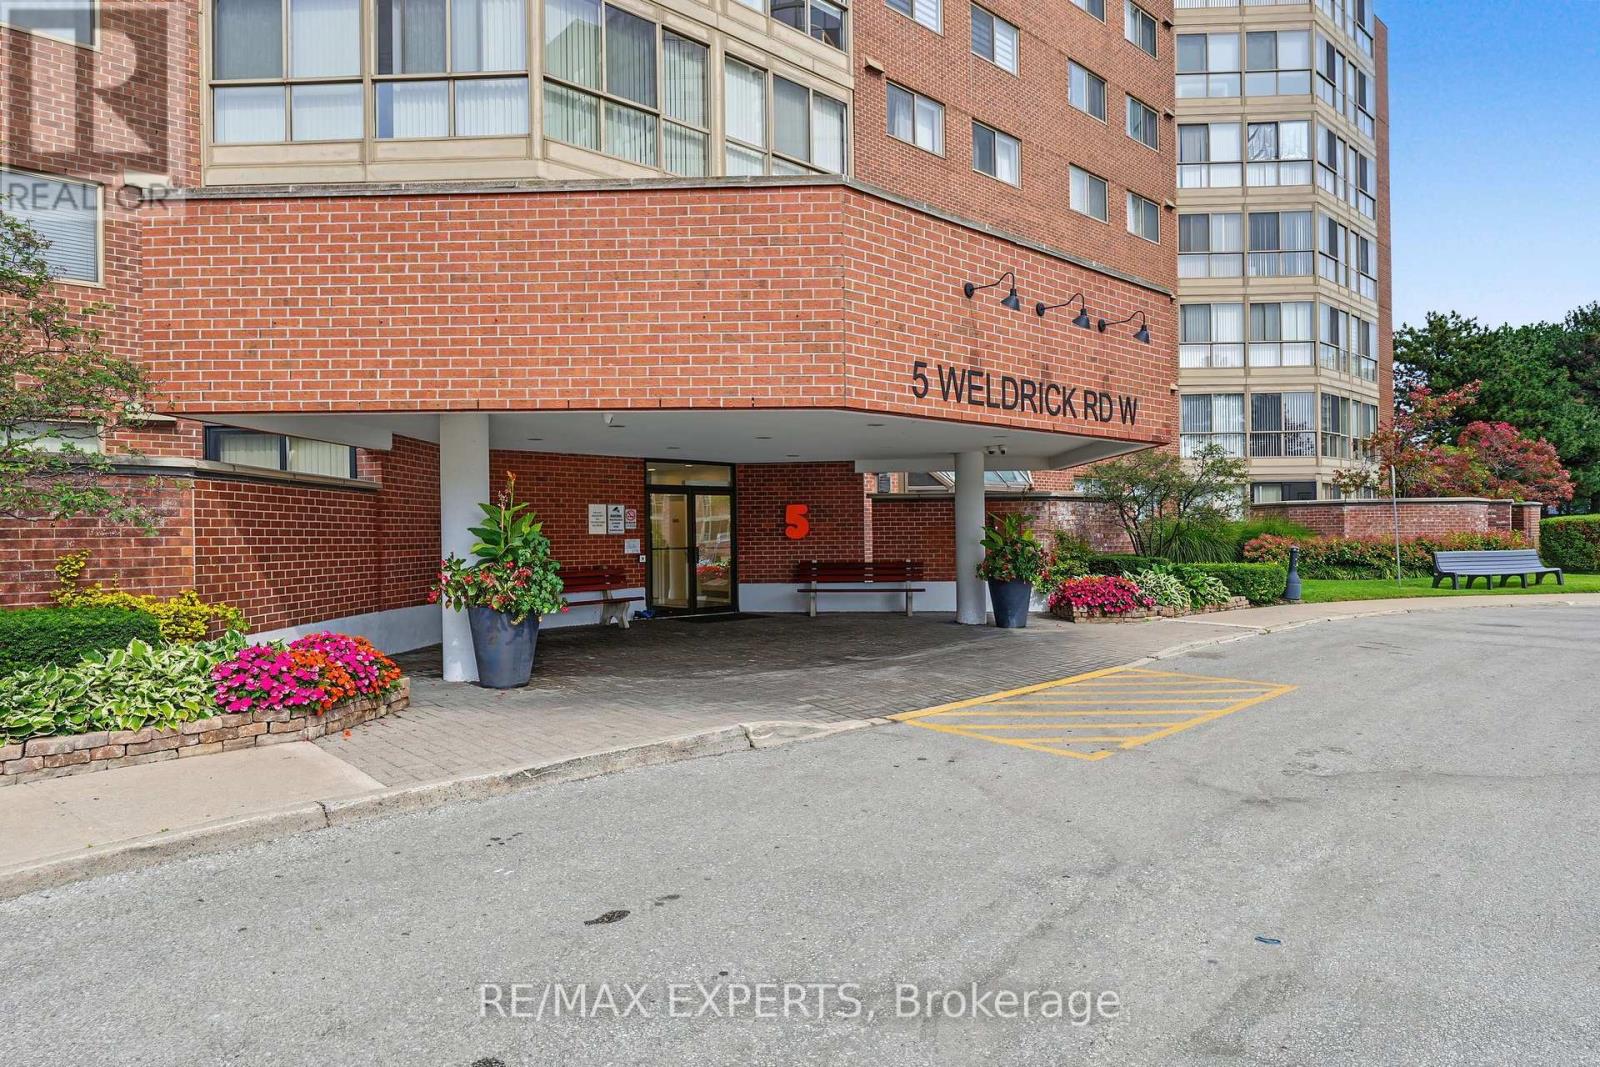
605 - 5 Weldrick Road W Richmond Hill, Ontario L4C 8S9

$3,600 Monthly
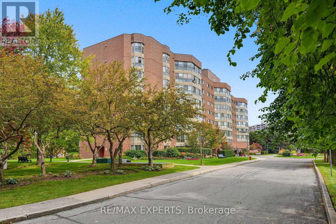
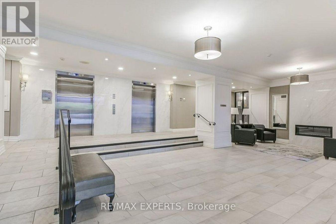
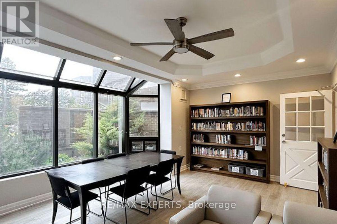
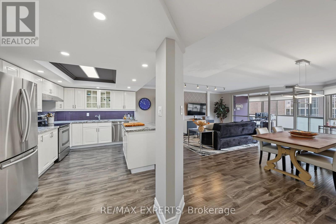
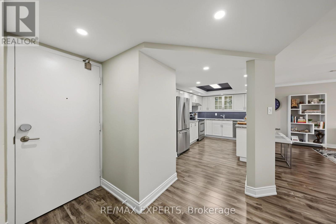
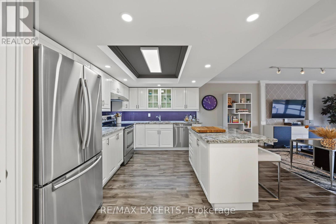
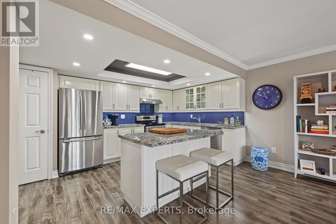
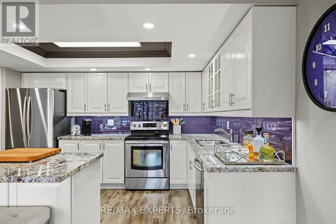
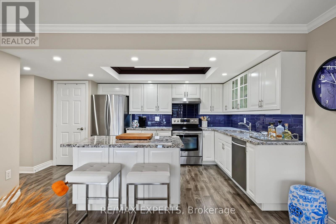
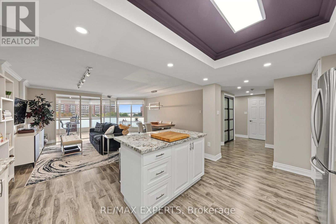
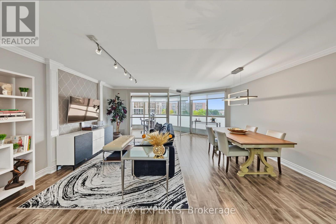
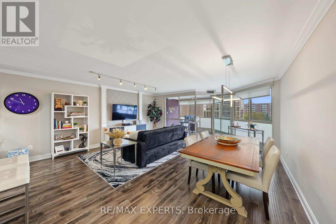
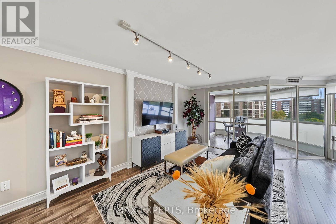
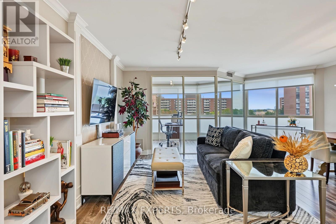
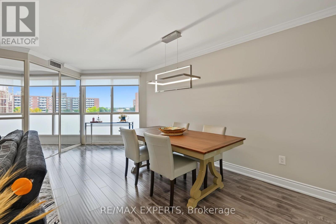
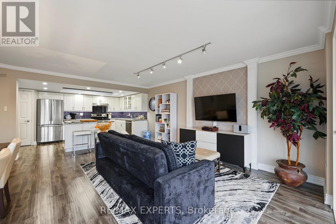
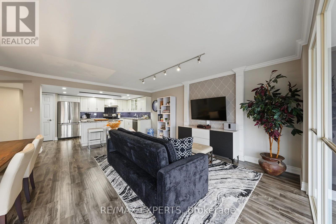
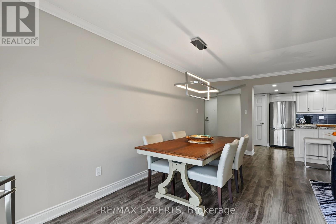
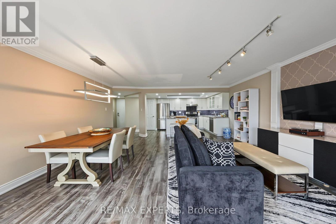
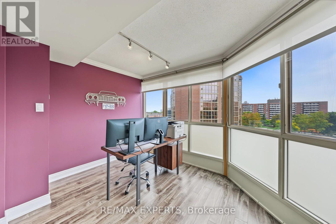
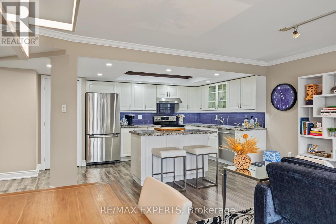
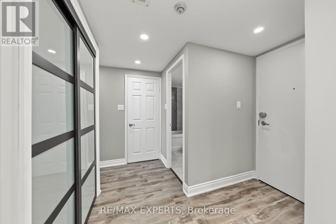
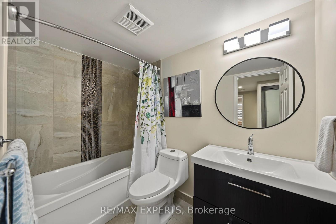
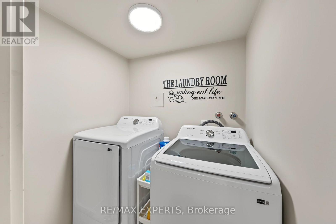
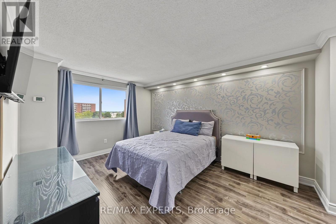
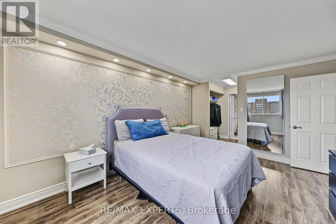
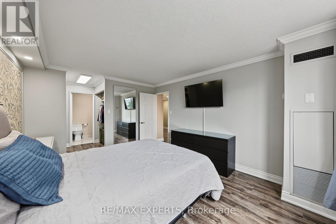
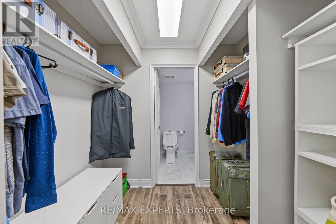
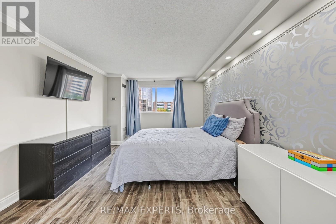
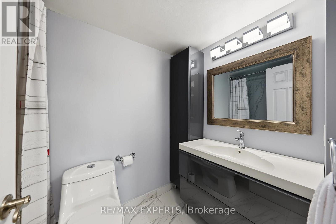
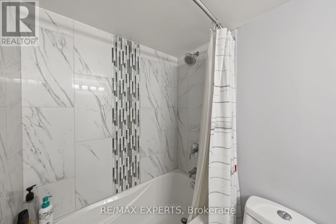
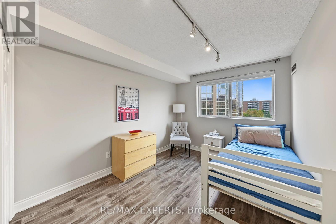
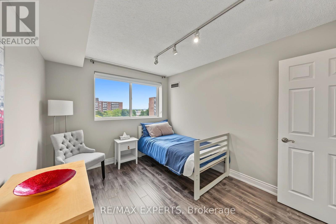
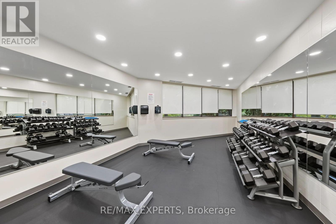
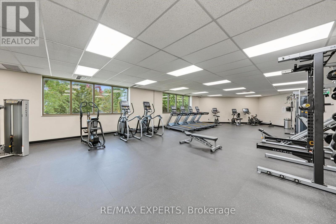
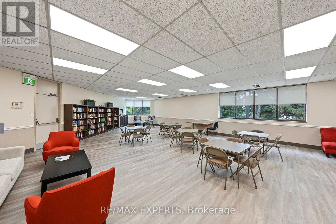
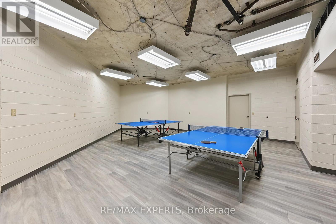
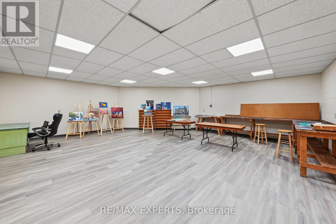
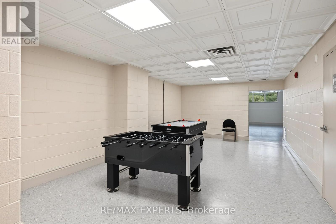
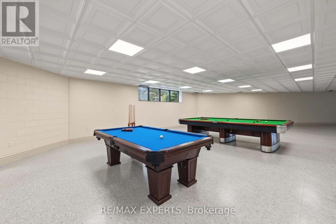
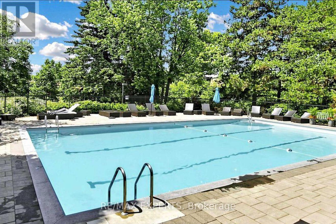
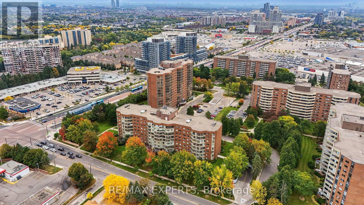
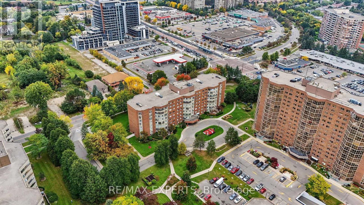
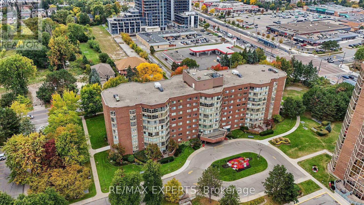
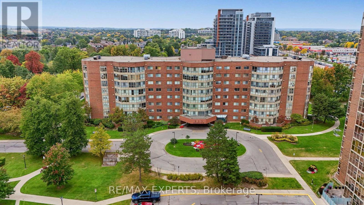
Check out this beautiful, spacious 2-bedroom + den condo with modern updates and generous living space! Fully furnished and renovated with a bright, open-concept layout, this inviting home blends comfort and style. The modern kitchen features granite countertops, a glass tile backsplash, and stainless steel appliances. Enjoy laminated flooring throughout, beautifully updated bathrooms, crown moulding, pot lights, a custom accent wall, and a large solarium home office. The well-maintained and welcoming building has been updated and offers a variety of amenities for residents to enjoy. All utilities are included, including internet, with no extra hidden costs. Great location! Conveniently situated close to Yonge Street, 16th Avenue, Hillcrest Mall, grocery stores, public transportation, shopping, restaurants, and more. *** Short-term option available .*** (id:55460)
Property Details
| MLS® Number | N14179542 |
| Property Type | Single Family |
| Community Name | North Richvale |
| Amenities Near By | Hospital, Place Of Worship, Public Transit, Schools |
| Community Features | Pets Allowed With Restrictions, Community Centre |
| Features | Balcony, Carpet Free |
| Parking Space Total | 1 |
| Pool Type | Outdoor Pool |
Building
| Bathroom Total | 2 |
| Bedrooms Above Ground | 2 |
| Bedrooms Below Ground | 1 |
| Bedrooms Total | 3 |
| Amenities | Exercise Centre, Recreation Centre, Visitor Parking, Storage - Locker |
| Appliances | Blinds, Dishwasher, Dryer, Hood Fan, Stove, Washer, Refrigerator |
| Basement Type | None |
| Cooling Type | Central Air Conditioning |
| Exterior Finish | Brick |
| Flooring Type | Laminate |
| Heating Fuel | Natural Gas |
| Heating Type | Forced Air |
| Size Interior | 1,200 - 1,399 Sqft |
| Type | Apartment |
Parking
| Underground | |
| Garage |
Land
| Acreage | No |
| Land Amenities | Hospital, Place Of Worship, Public Transit, Schools |
Rooms
| Level | Type | Length | Width | Dimensions |
|---|---|---|---|---|
| Flat | Kitchen | 3.18 m | 4.72 m | 3.18 m x 4.72 m |
| Flat | Living Room | 5.03 m | 2.7 m | 5.03 m x 2.7 m |
| Flat | Dining Room | 6.29 m | 2.78 m | 6.29 m x 2.78 m |
| Flat | Den | 2.67 m | 3.89 m | 2.67 m x 3.89 m |
| Flat | Primary Bedroom | 6.26 m | 3.51 m | 6.26 m x 3.51 m |
| Flat | Bedroom 2 | 3.56 m | 2.92 m | 3.56 m x 2.92 m |

Broker
(416) 839-3599
www.thiswayhome.ca/
www.facebook.com/askmartinelli/
twitter.com/askmartinelli/
www.linkedin.com/in/alfredmartinelli

277 Cityview Blvd Unit 16
Vaughan, Ontario L4H 5A4
(905) 499-8800
www.remaxexperts.ca/

The trademarks REALTOR®, REALTORS®, and the REALTOR® logo are controlled by The Canadian Real Estate Association (CREA) and identify real estate professionals who are members of CREA. The trademarks MLS®, Multiple Listing Service® and the associated logos are owned by The Canadian Real Estate Association (CREA) and identify the quality of services provided by real estate professionals who are members of CREA. The trademark DDF® is owned by The Canadian Real Estate Association (CREA) and identifies CREA's Data Distribution Facility (DDF®)
November 13 2026 09:04:03
Toronto Regional Real Estate Board
RE/MAX Experts