
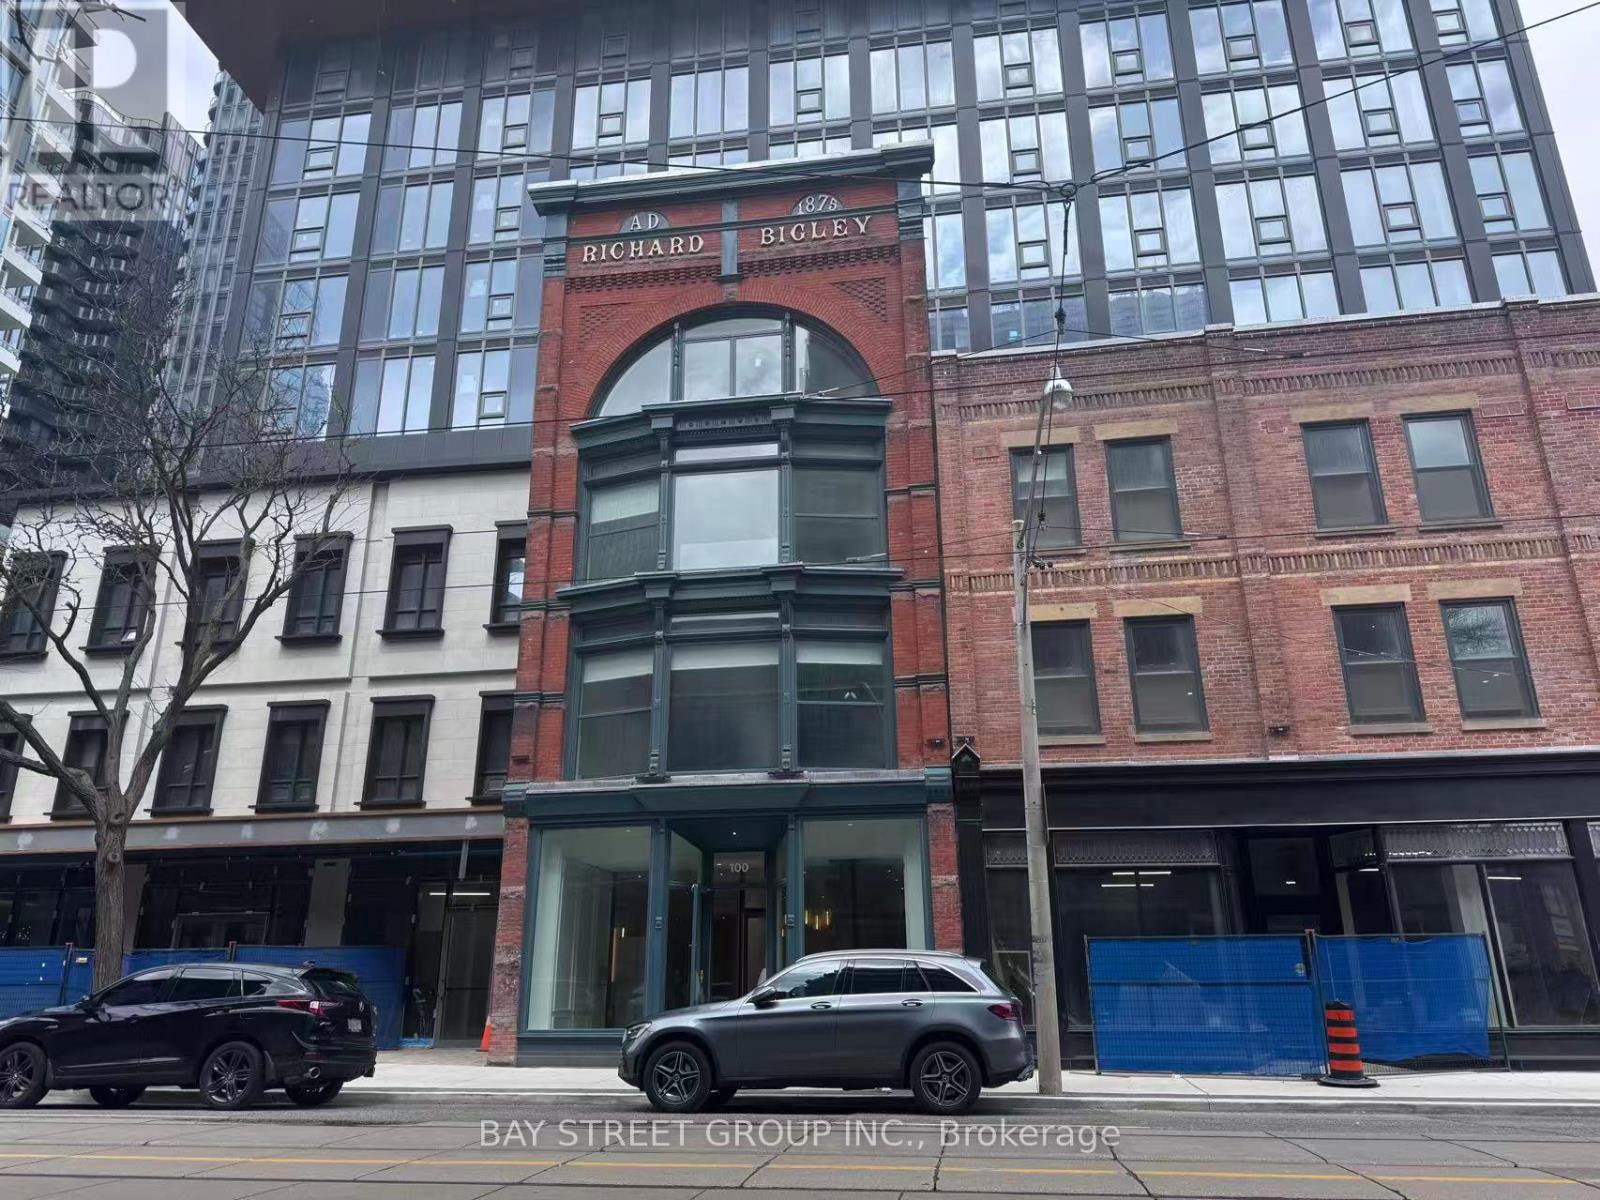
605 - 100 Queen Street E Toronto, Ontario M5C 0B5

$3,250 Monthly
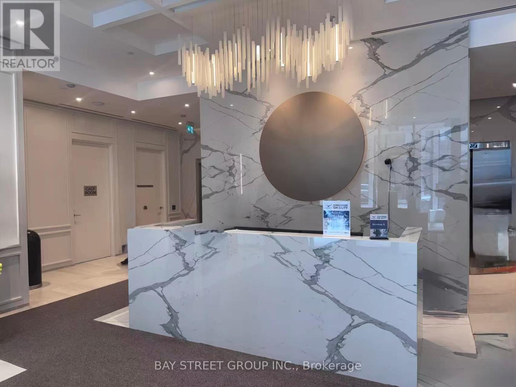
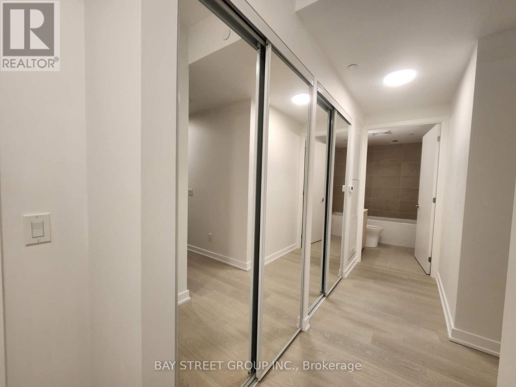
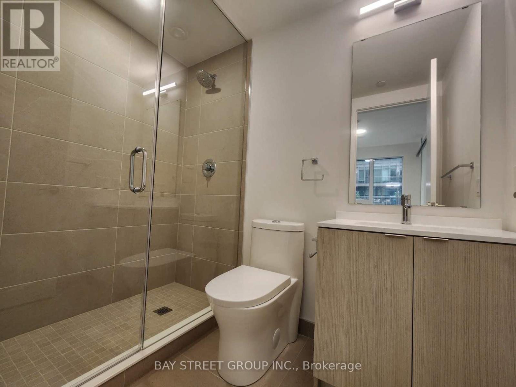
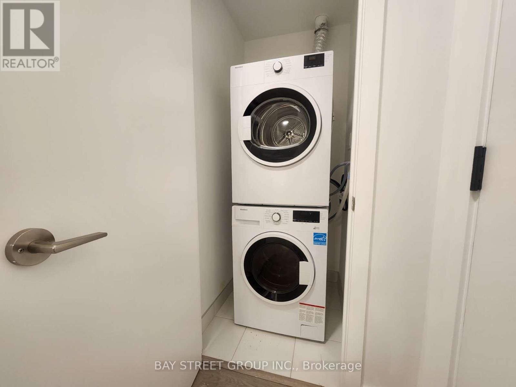
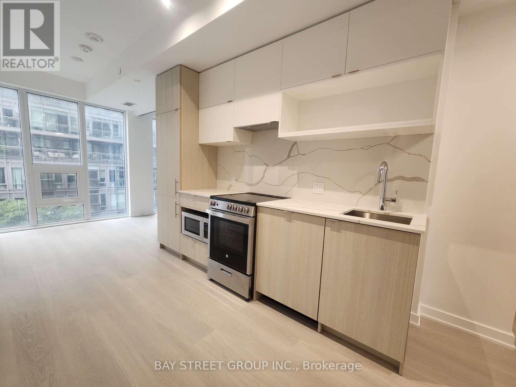
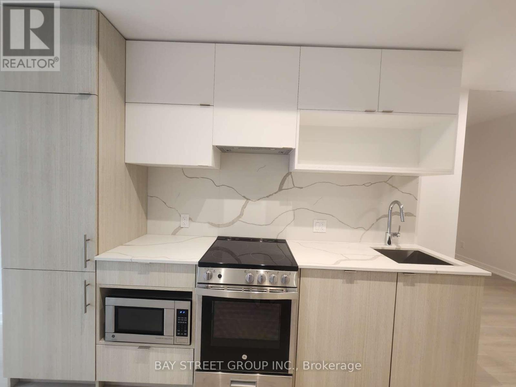
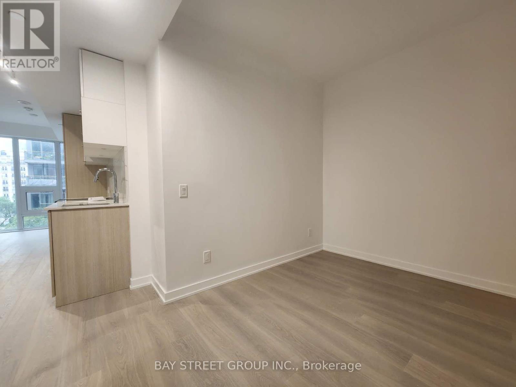
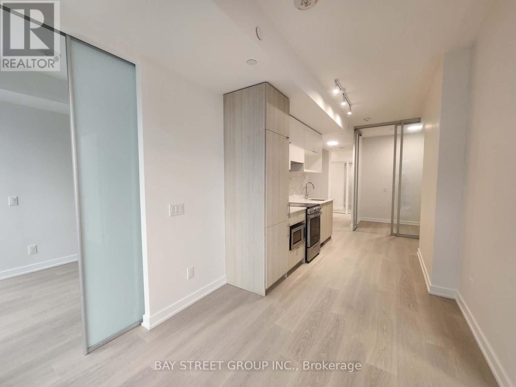
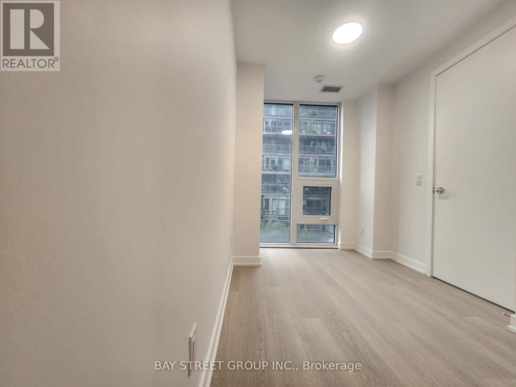
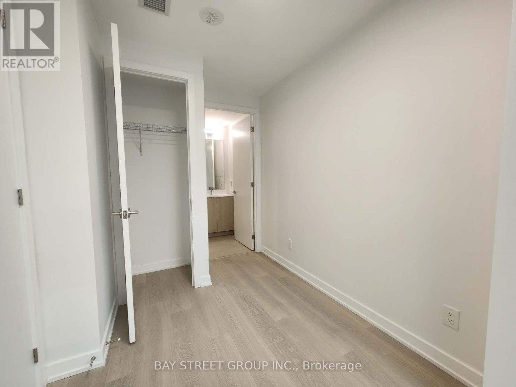
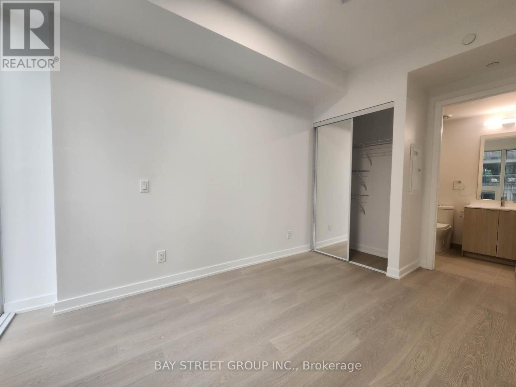
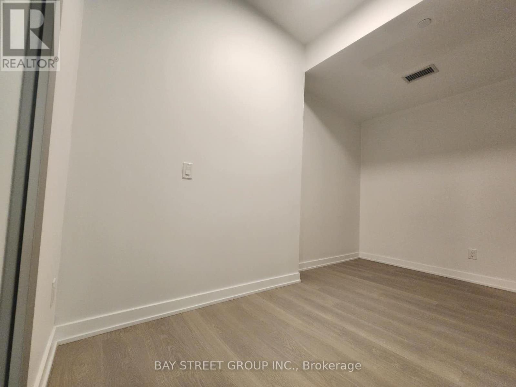
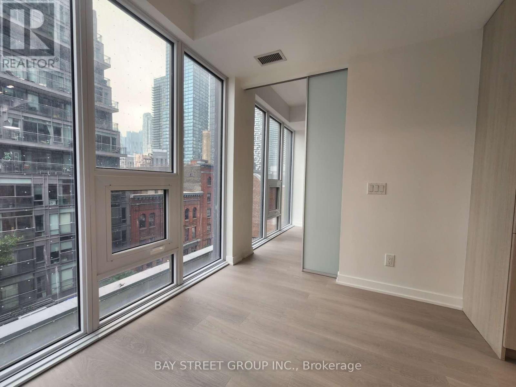
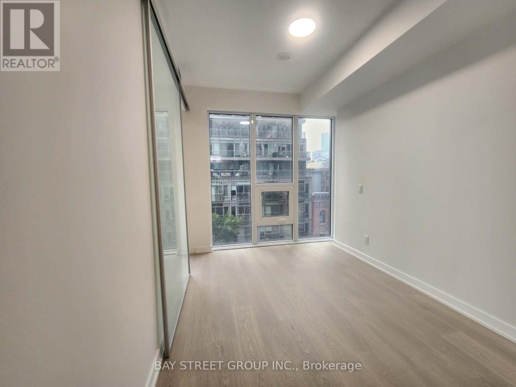
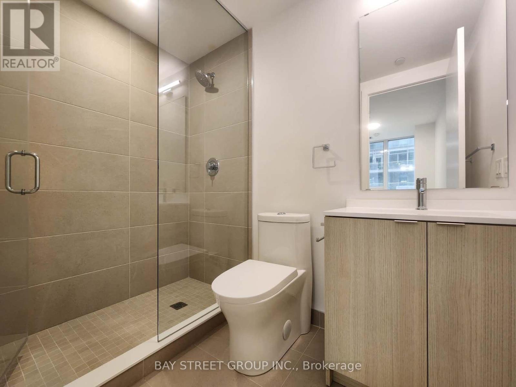
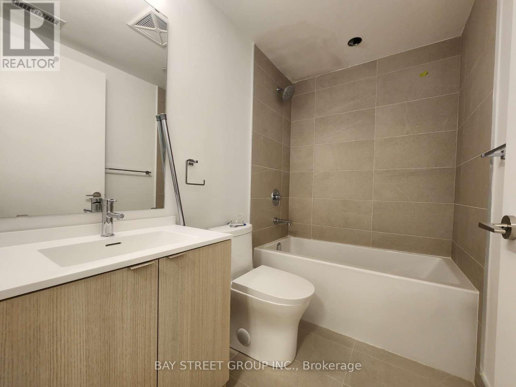
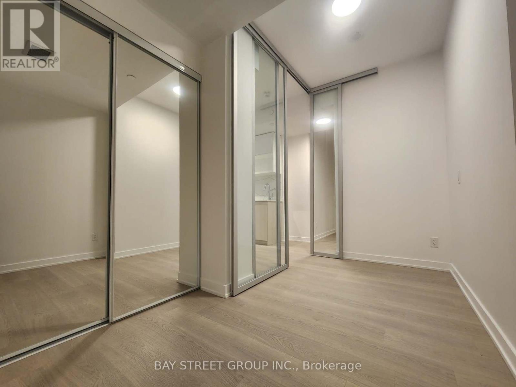
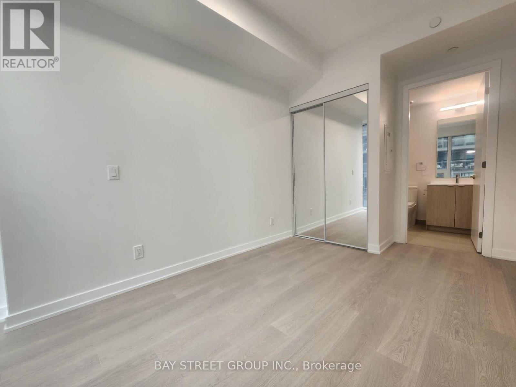
**Brand new **3-bedroom + den** suite (den can be used as a 4th bedroom) featuring **3 full bathrooms**, a bright south-facing exposure, floor-to-ceiling windows, and a functional open-concept layout. Modern kitchen with built-in appliances and stylish finishes throughout.Prime downtown location just steps to TTC, St. Lawrence Market, the Financial District, Eaton Centre, TMU, St. Michael's Hospital, restaurants, and cafés. Excellent building amenities. Ideal for professionals, students, or families seeking modern urban living. (id:55460)
Property Details
| MLS® Number | C13577530 |
| Property Type | Single Family |
| Community Name | Church-Yonge Corridor |
| Community Features | Pets Allowed With Restrictions |
| Features | Carpet Free, In Suite Laundry |
| Parking Space Total | 1 |
Building
| Bathroom Total | 3 |
| Bedrooms Above Ground | 3 |
| Bedrooms Below Ground | 1 |
| Bedrooms Total | 4 |
| Age | New Building |
| Basement Type | None |
| Cooling Type | Central Air Conditioning |
| Exterior Finish | Concrete, Steel |
| Heating Fuel | Electric |
| Heating Type | Coil Fan |
| Size Interior | 900 - 999 Ft2 |
| Type | Apartment |
Parking
| Underground | |
| Garage |
Land
| Acreage | No |
Rooms
| Level | Type | Length | Width | Dimensions |
|---|---|---|---|---|
| Flat | Living Room | 2.5 m | 2.46 m | 2.5 m x 2.46 m |
| Flat | Primary Bedroom | 4.24 m | 2.53 m | 4.24 m x 2.53 m |
| Flat | Bedroom 2 | 3.57 m | 1.86 m | 3.57 m x 1.86 m |
| Flat | Bedroom 3 | 3.78 m | 2.35 m | 3.78 m x 2.35 m |
| Flat | Den | 2.35 m | 2.16 m | 2.35 m x 2.16 m |
| Flat | Kitchen | 3.96 m | 2.47 m | 3.96 m x 2.47 m |

Salesperson
(416) 275-0769

8300 Woodbine Ave Ste 500
Markham, Ontario L3R 9Y7
(905) 909-0101
(905) 909-0202

The trademarks REALTOR®, REALTORS®, and the REALTOR® logo are controlled by The Canadian Real Estate Association (CREA) and identify real estate professionals who are members of CREA. The trademarks MLS®, Multiple Listing Service® and the associated logos are owned by The Canadian Real Estate Association (CREA) and identify the quality of services provided by real estate professionals who are members of CREA. The trademark DDF® is owned by The Canadian Real Estate Association (CREA) and identifies CREA's Data Distribution Facility (DDF®)
July 17 2026 05:30:58
Toronto Regional Real Estate Board
Bay Street Group Inc.