
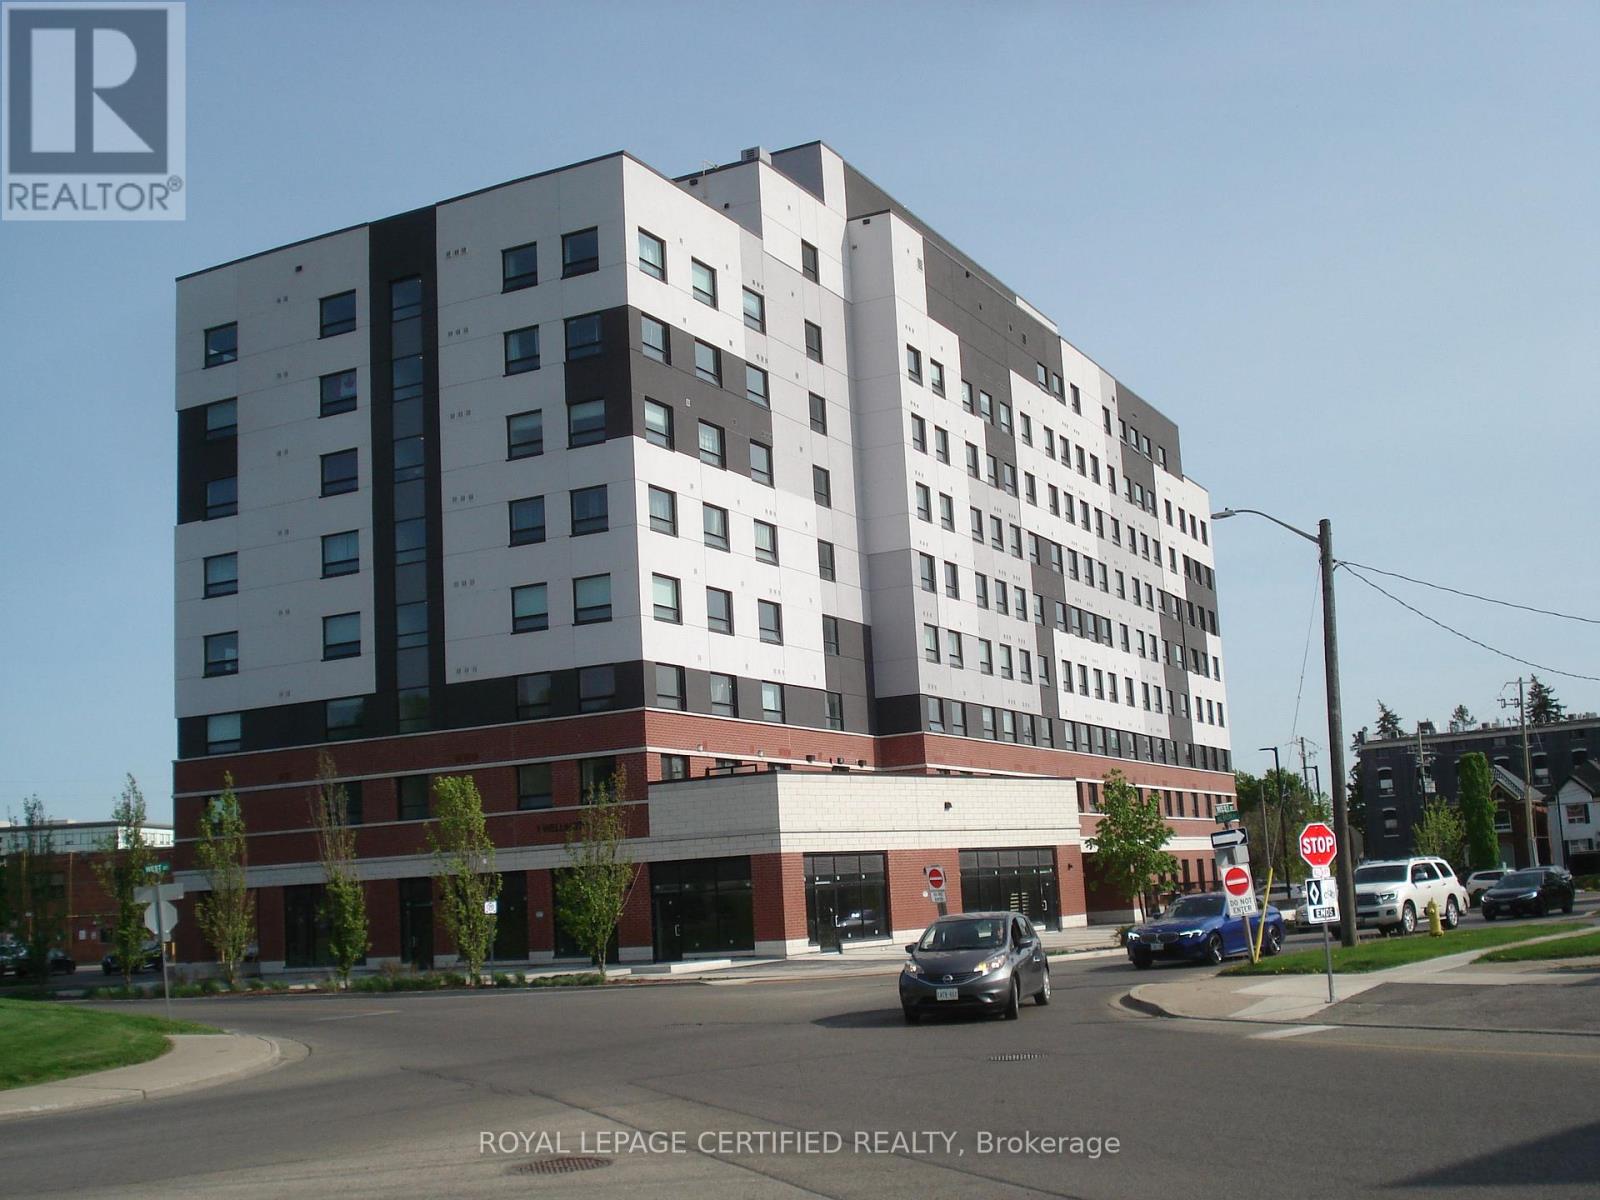
603 - 1 Wellington Street N Brantford, Ontario N3T 2L3

$260,000Maintenance, Parking, Common Area Maintenance, Insurance
$445.32 Monthly
Maintenance, Parking, Common Area Maintenance, Insurance
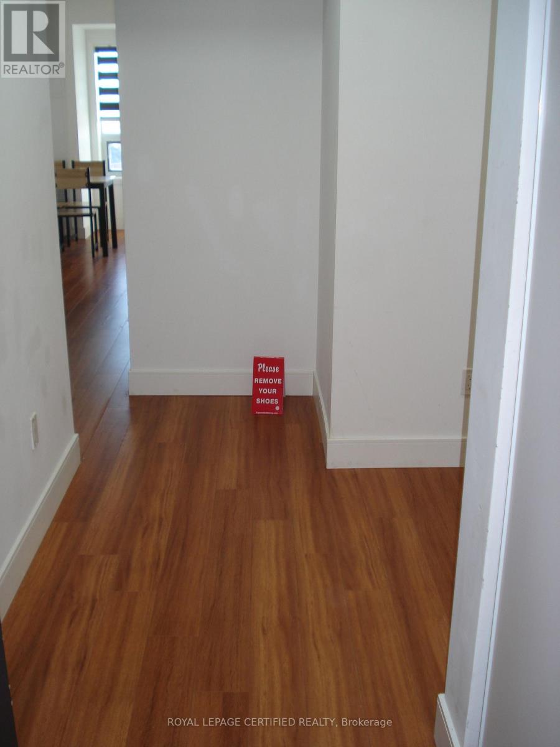
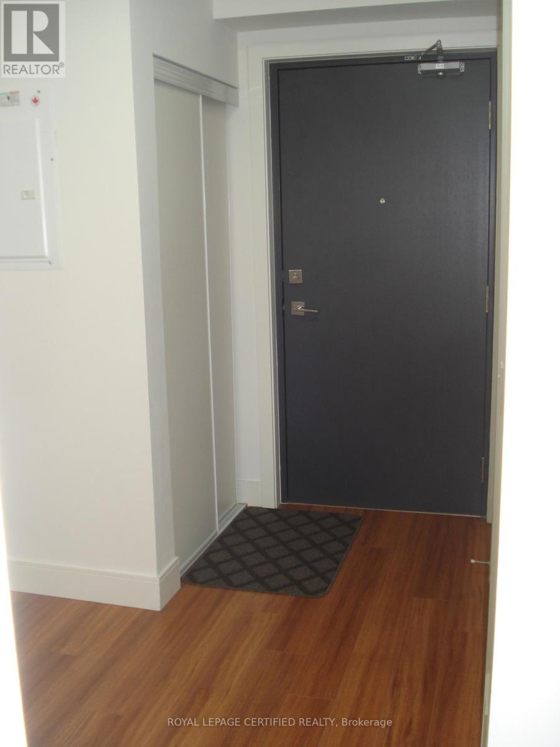
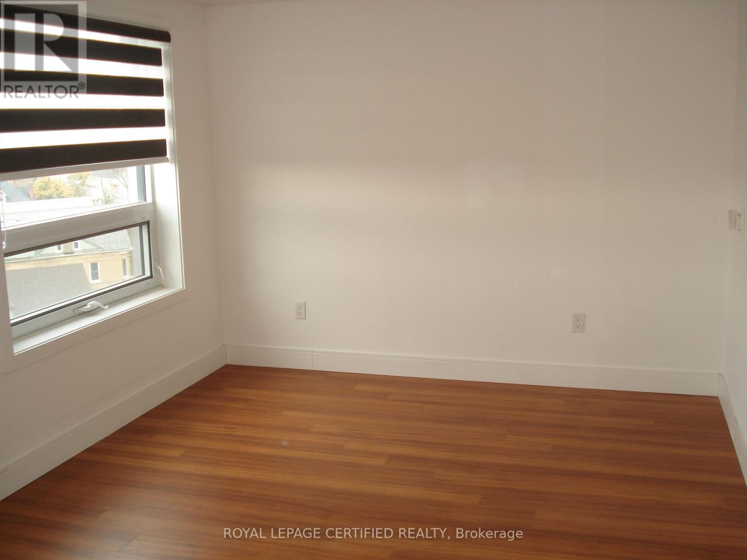
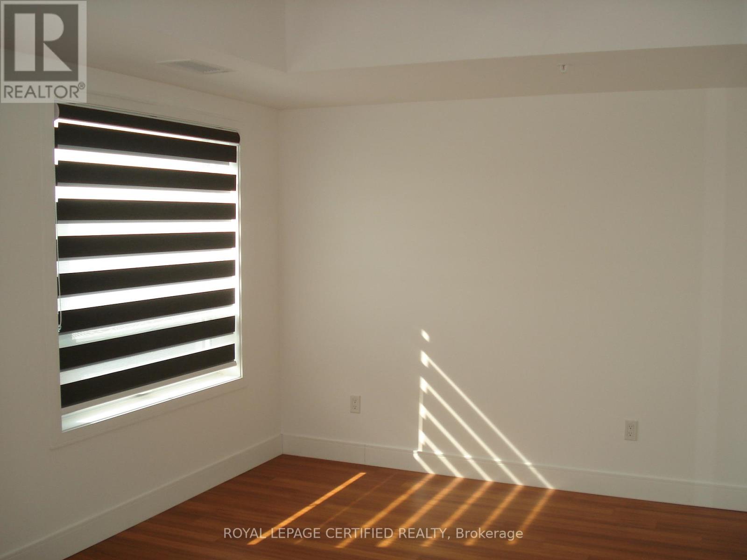
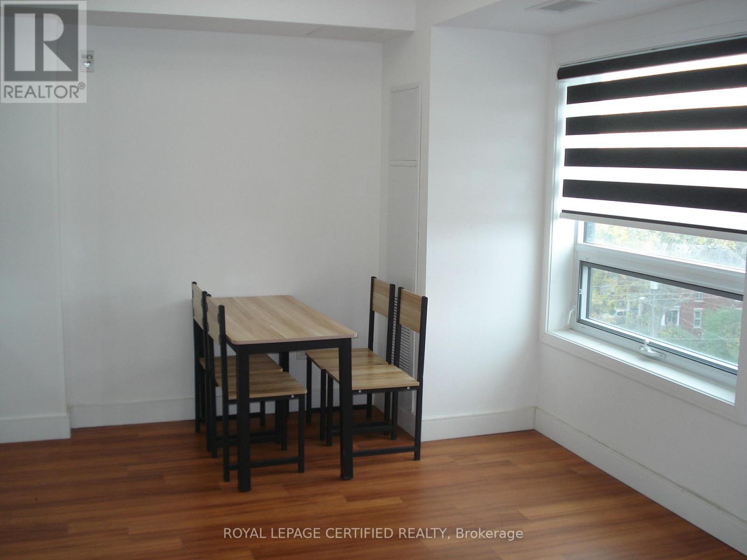
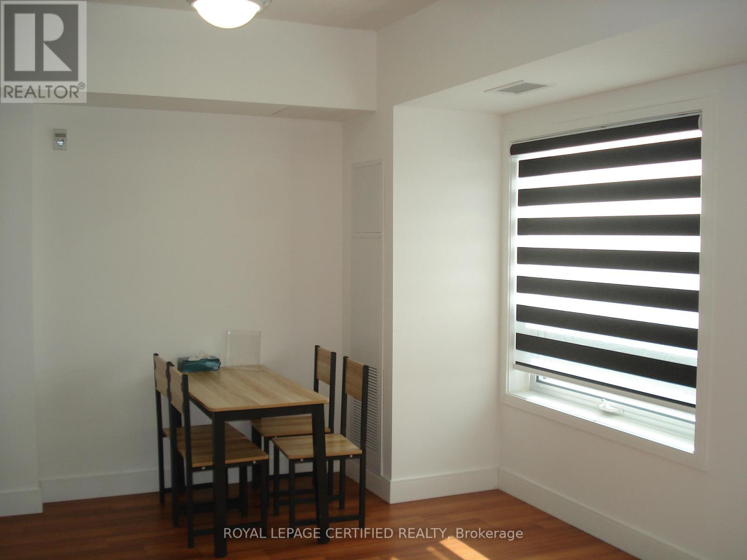
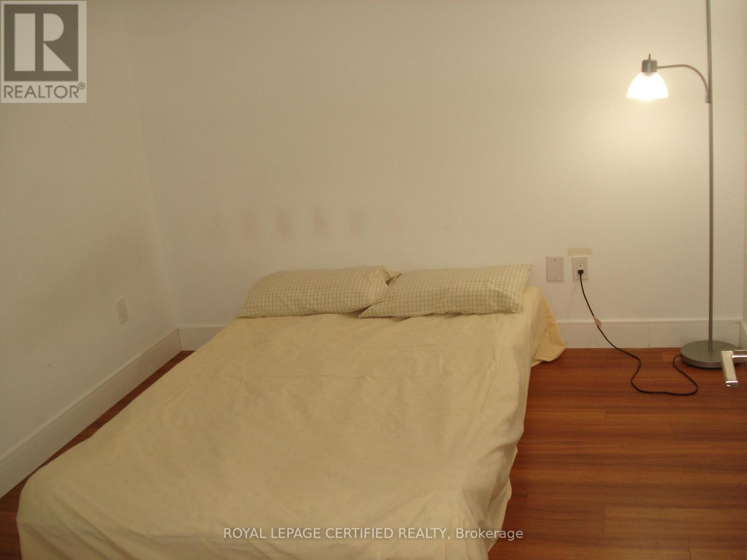
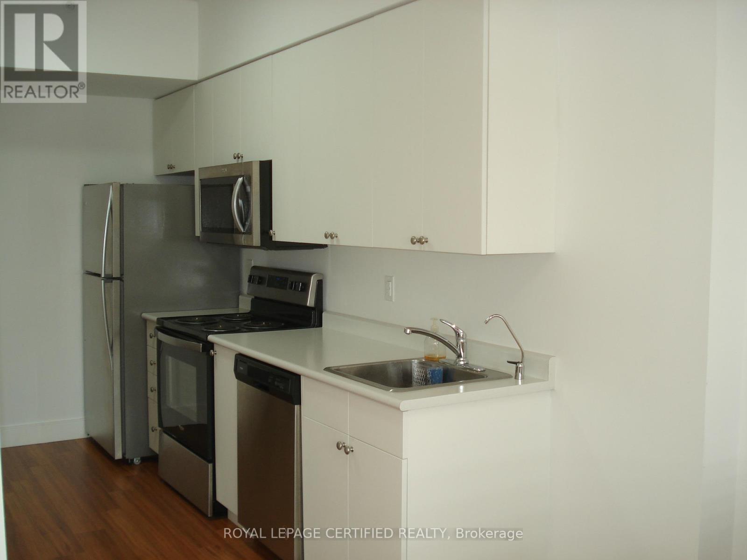
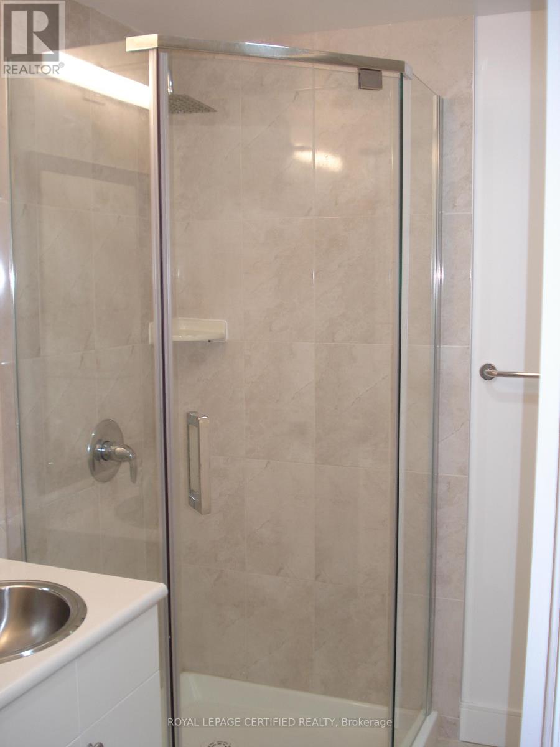
$445.32 MonthlyBeautiful And Spacious 9Ft Ceiling Executive 1 Bedroom, 1 Spacious Den, 1 Kitchen, 1 Washroom Condo For Sale In Historic Downtown Brantford. Featuring Exercise Room, Study Room, Party Room, Rooftop Garden. Steps Away From Public Transit, Shopping Facilities, Go Train Station, Laurier University, Conestoga College, Banks, YMCA, Harmony Sq, Grant River, Restaurants. Hw Access, Golf, Hospital, Library, Park, Place Of Worship, Public Parking, Schools (id:55460)
Property Details
| MLS® Number | X14149594 |
| Property Type | Single Family |
| Amenities Near By | Public Transit, Place Of Worship, Schools, Park, Hospital |
| Community Features | Pets Not Allowed, School Bus |
| Parking Space Total | 1 |
Building
| Bathroom Total | 1 |
| Bedrooms Above Ground | 1 |
| Bedrooms Below Ground | 1 |
| Bedrooms Total | 2 |
| Age | 0 To 5 Years |
| Amenities | Exercise Centre, Party Room, Visitor Parking |
| Appliances | Garage Door Opener Remote(s), Dishwasher, Dryer, Microwave, Oven, Stove, Washer, Window Coverings, Refrigerator |
| Basement Type | None |
| Cooling Type | Central Air Conditioning |
| Exterior Finish | Brick Facing |
| Flooring Type | Laminate |
| Heating Fuel | Natural Gas |
| Heating Type | Forced Air |
| Size Interior | 600 - 699 Sqft |
| Type | Apartment |
Parking
| Attached Garage | |
| Garage |
Land
| Acreage | No |
| Land Amenities | Public Transit, Place Of Worship, Schools, Park, Hospital |
Rooms
| Level | Type | Length | Width | Dimensions |
|---|---|---|---|---|
| Main Level | Living Room | 5.33 m | 3.05 m | 5.33 m x 3.05 m |
| Main Level | Dining Room | 5.33 m | 3.05 m | 5.33 m x 3.05 m |
| Main Level | Bedroom | 3.35 m | 0.31 m | 3.35 m x 0.31 m |
| Main Level | Den | 2.74 m | 2.29 m | 2.74 m x 2.29 m |
| Main Level | Kitchen | 3.96 m | 1.83 m | 3.96 m x 1.83 m |
| Main Level | Other | 3.81 m | 1.22 m | 3.81 m x 1.22 m |
https://www.realtor.ca/real-estate/30479900/603-1-wellington-street-n-brantford


4 Mclaughlin Rd.s. #10
Brampton, Ontario L6Y 3B2
(905) 452-7272
(905) 452-7646
www.rlpcertified.ca/

The trademarks REALTOR®, REALTORS®, and the REALTOR® logo are controlled by The Canadian Real Estate Association (CREA) and identify real estate professionals who are members of CREA. The trademarks MLS®, Multiple Listing Service® and the associated logos are owned by The Canadian Real Estate Association (CREA) and identify the quality of services provided by real estate professionals who are members of CREA. The trademark DDF® is owned by The Canadian Real Estate Association (CREA) and identifies CREA's Data Distribution Facility (DDF®)
November 04 2026 09:04:25
Toronto Regional Real Estate Board
Royal LePage Certified Realty