
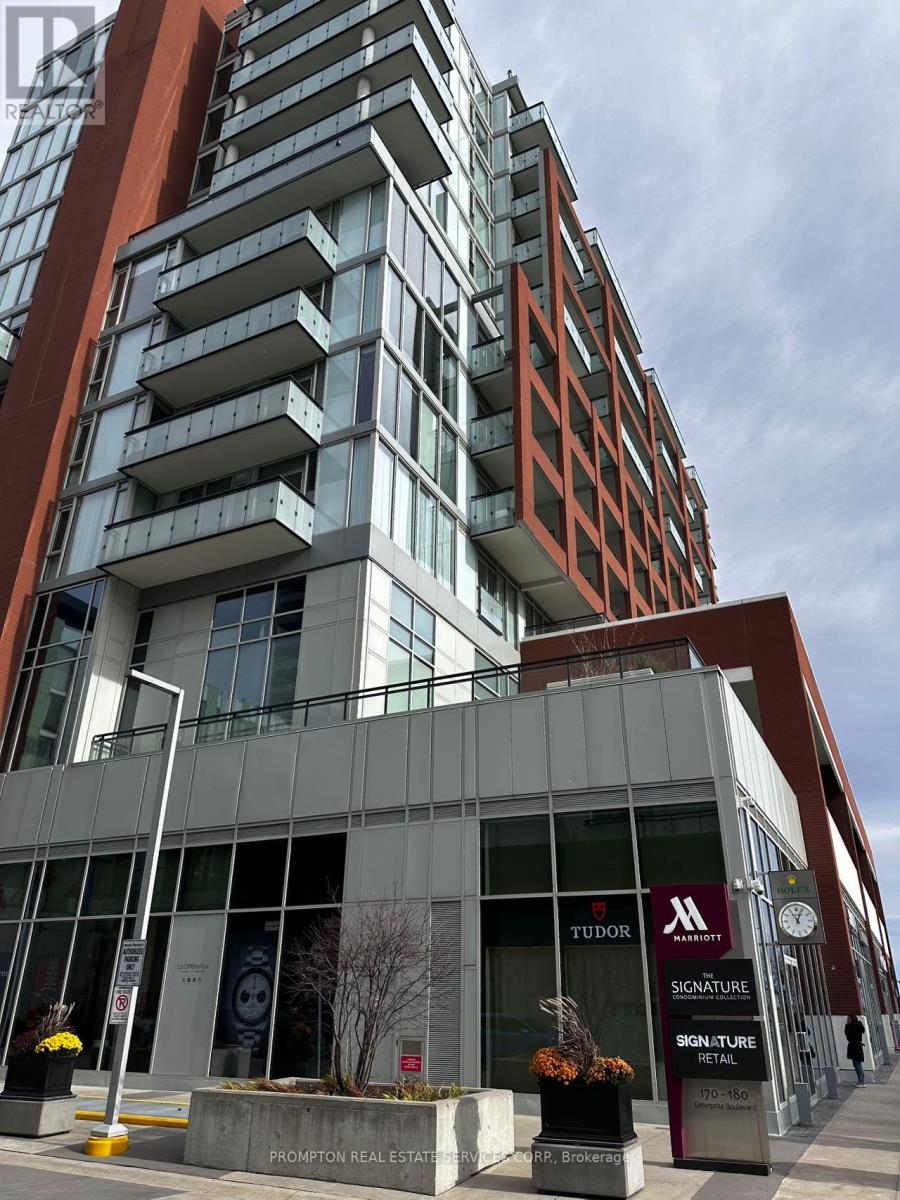
602k - 180 Enterprise Boulevard Markham, Ontario L6G 1B3

$2,200 Monthly
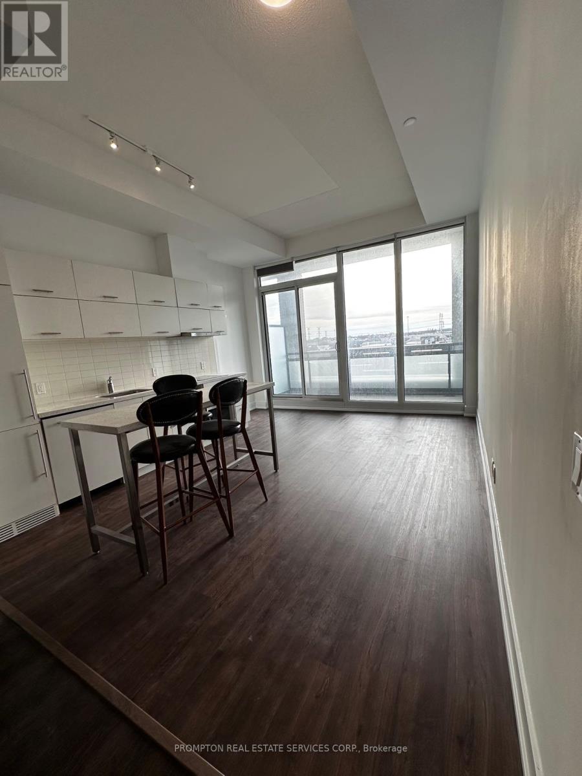
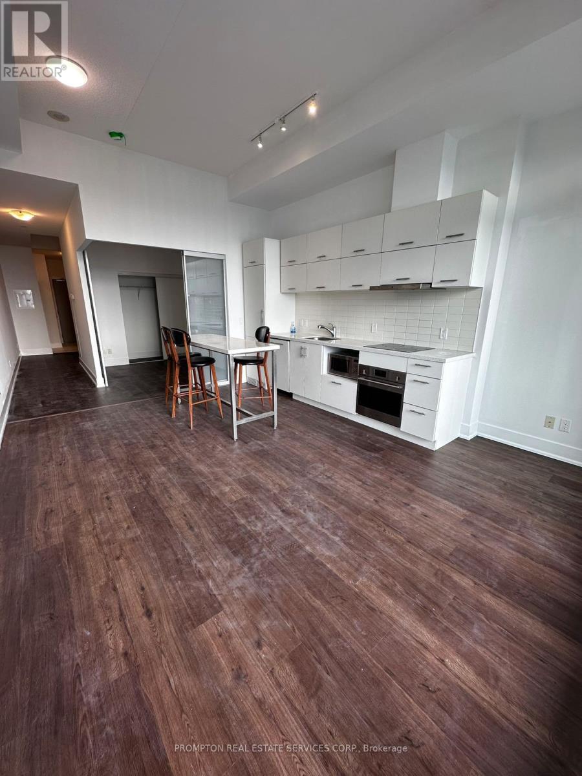
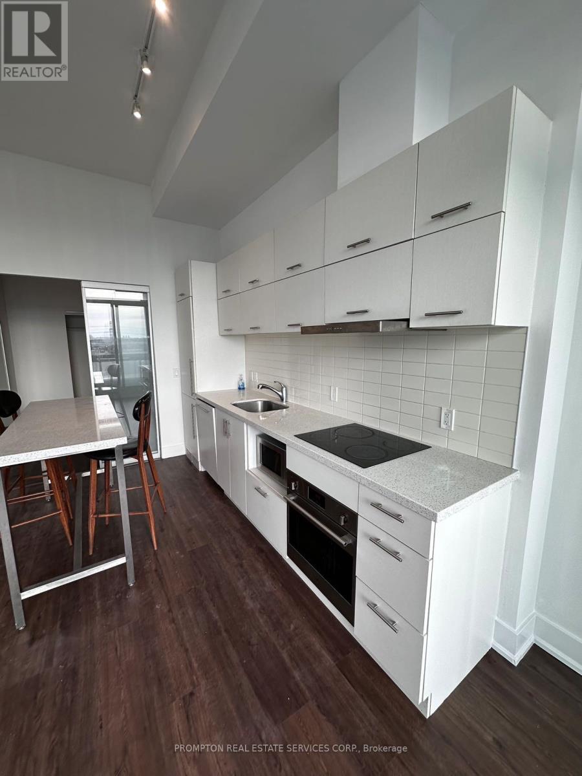
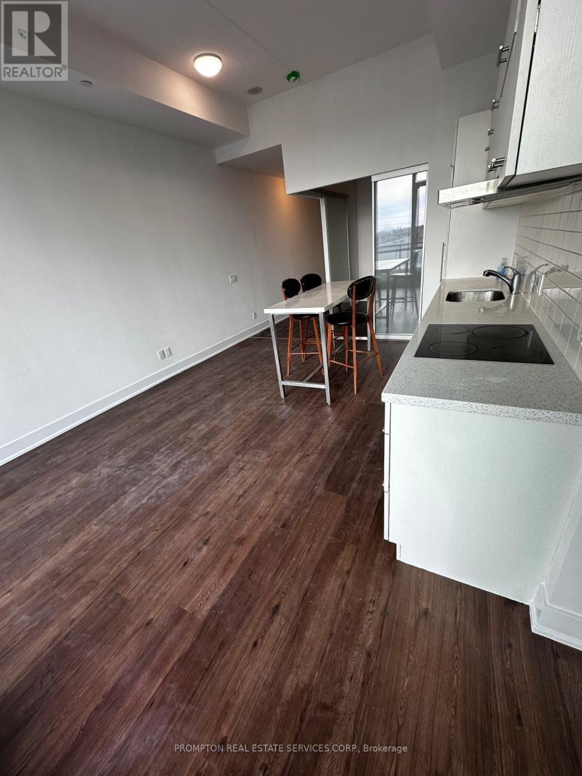
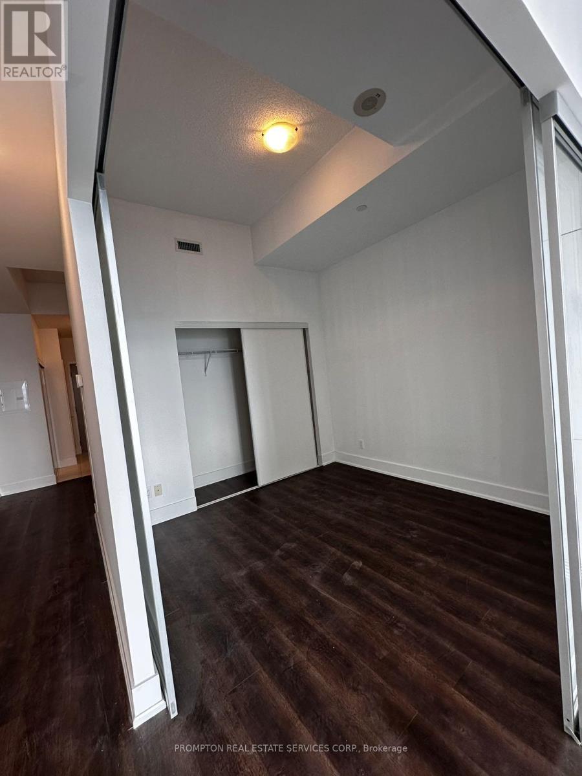
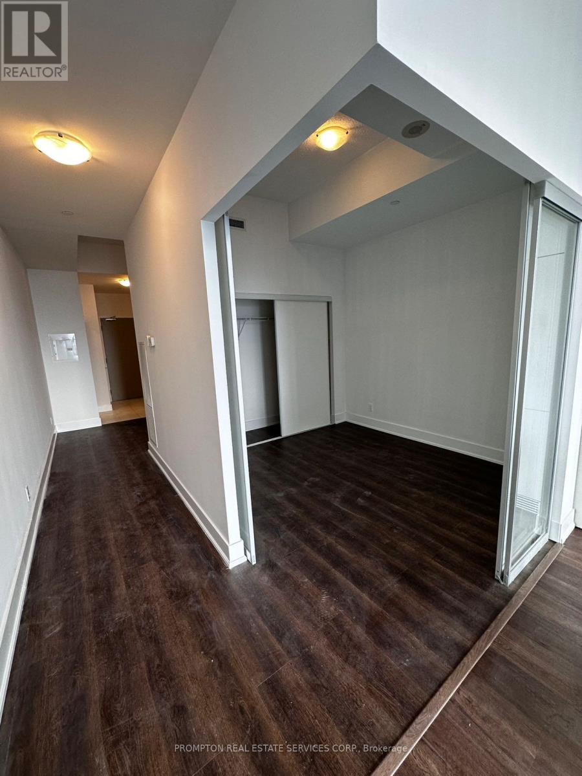
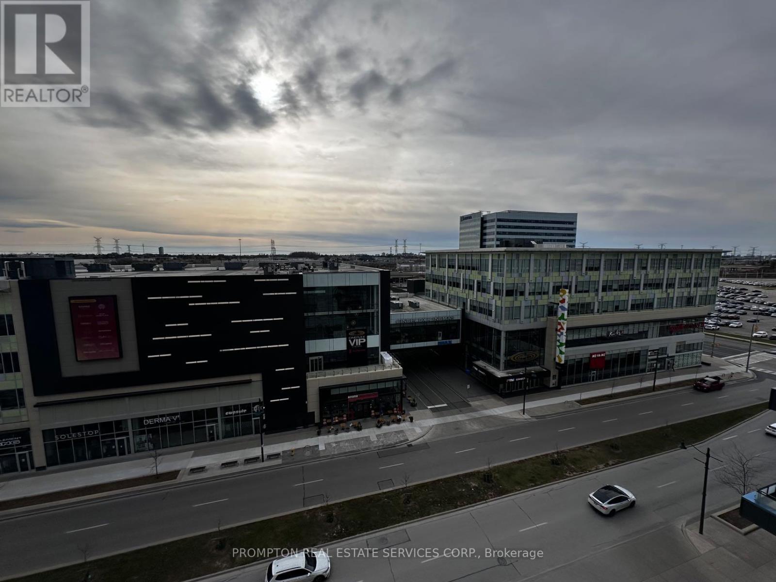
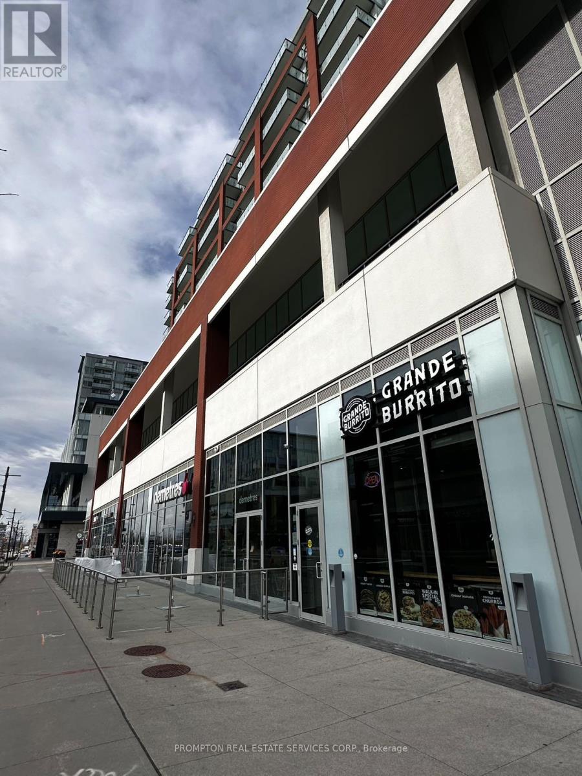
Recently Renovated Modern Luxury 1 Bedroom + Den Condo With One Parking & One Locker, Total Living Area 720 Sq.Ft Including 80 Sq.Ft. Balcony, **In Heart Of Downtown Markham** Open Concept, Quartz Counter Top, W/O To Balcony. Prof 24/7 Concierge/Security System, Exercise/Party Rm, Steps To Viva Transit, School, Cineplex, Shops, Restaurants, Unionville Go, YMCA, Pan-Am Centre, Markham York University Campus. Minutes To Hwy 404/407! (id:55460)
Property Details
| MLS® Number | N13791142 |
| Property Type | Single Family |
| Community Name | Unionville |
| Amenities Near By | Hospital, Park, Place Of Worship, Public Transit, Schools |
| Community Features | Pets Allowed With Restrictions |
| Features | Balcony |
| Parking Space Total | 1 |
Building
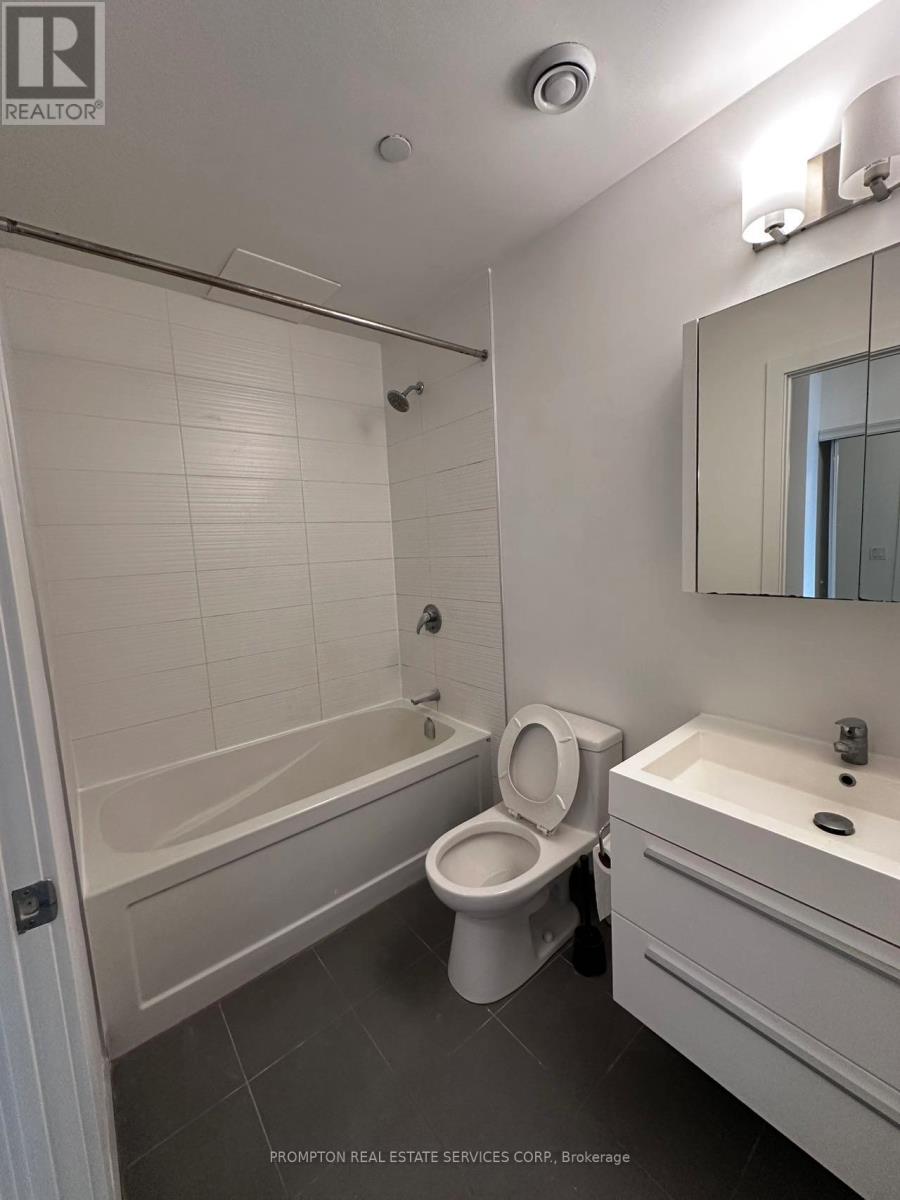
| Bathroom Total | 1 |
| Bedrooms Above Ground | 1 |
| Bedrooms Below Ground | 1 |
| Bedrooms Total | 2 |
| Amenities | Security/concierge, Exercise Centre, Party Room, Visitor Parking, Storage - Locker |
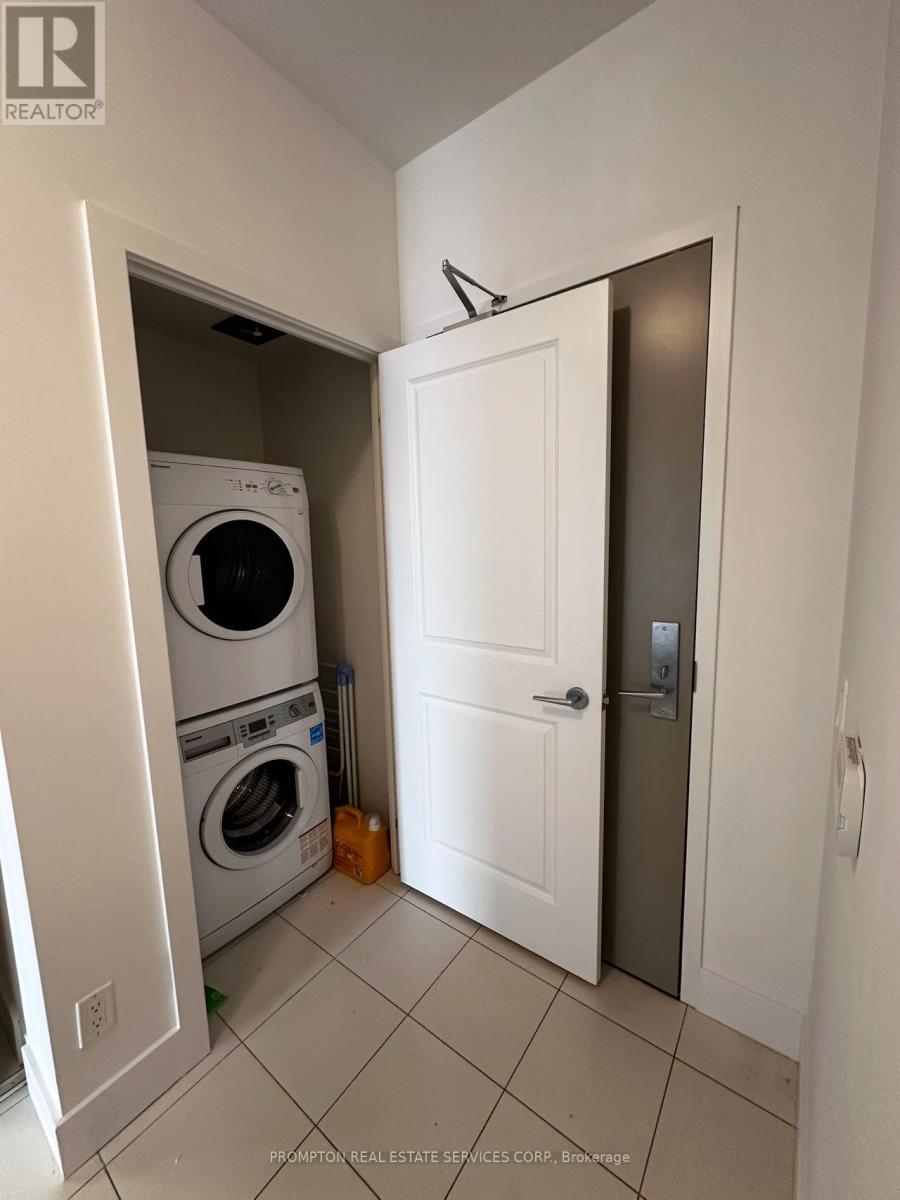
| Appliances | Dryer, Microwave, Oven, Stove, Washer, Refrigerator |
| Basement Type | None |
| Cooling Type | Central Air Conditioning |
| Exterior Finish | Concrete |
| Flooring Type | Laminate |
| Heating Fuel | Natural Gas |
| Heating Type | Forced Air |
| Size Interior | 600 - 699 Sqft |
| Type | Apartment |
Parking
| Underground | |
| Garage |
Land
| Acreage | No |
| Land Amenities | Hospital, Park, Place Of Worship, Public Transit, Schools |
Rooms
| Level | Type | Length | Width | Dimensions |
|---|---|---|---|---|
| Ground Level | Living Room | 3.96 m | 4.94 m | 3.96 m x 4.94 m |
| Ground Level | Dining Room | Measurements not available | ||
| Ground Level | Kitchen | Measurements not available | ||
| Ground Level | Bedroom | 2.95 m | 3.07 m | 2.95 m x 3.07 m |
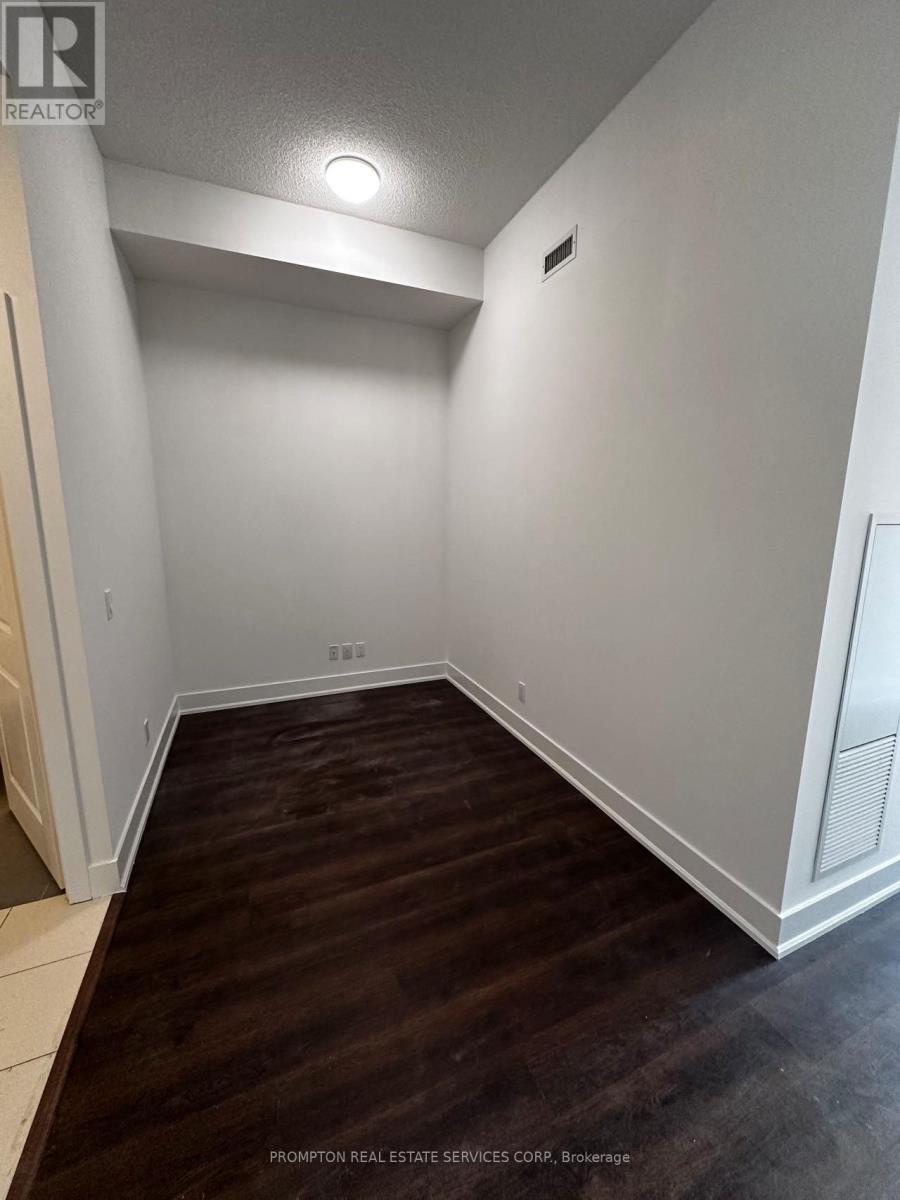
| Ground Level | Den | 3.05 m | 2.17 m | 3.05 m x 2.17 m |

Salesperson
(416) 883-3888
357 Front Street W.
Toronto, Ontario M5V 3S8
(416) 883-3888
(416) 883-3887

The trademarks REALTOR®, REALTORS®, and the REALTOR® logo are controlled by The Canadian Real Estate Association (CREA) and identify real estate professionals who are members of CREA. The trademarks MLS®, Multiple Listing Service® and the associated logos are owned by The Canadian Real Estate Association (CREA) and identify the quality of services provided by real estate professionals who are members of CREA. The trademark DDF® is owned by The Canadian Real Estate Association (CREA) and identifies CREA's Data Distribution Facility (DDF®)
September 16 2026 03:57:25
Toronto Regional Real Estate Board
Prompton Real Estate Services Corp.