
602 - 41 Dovercourt Road Toronto, Ontario M6J 0G6
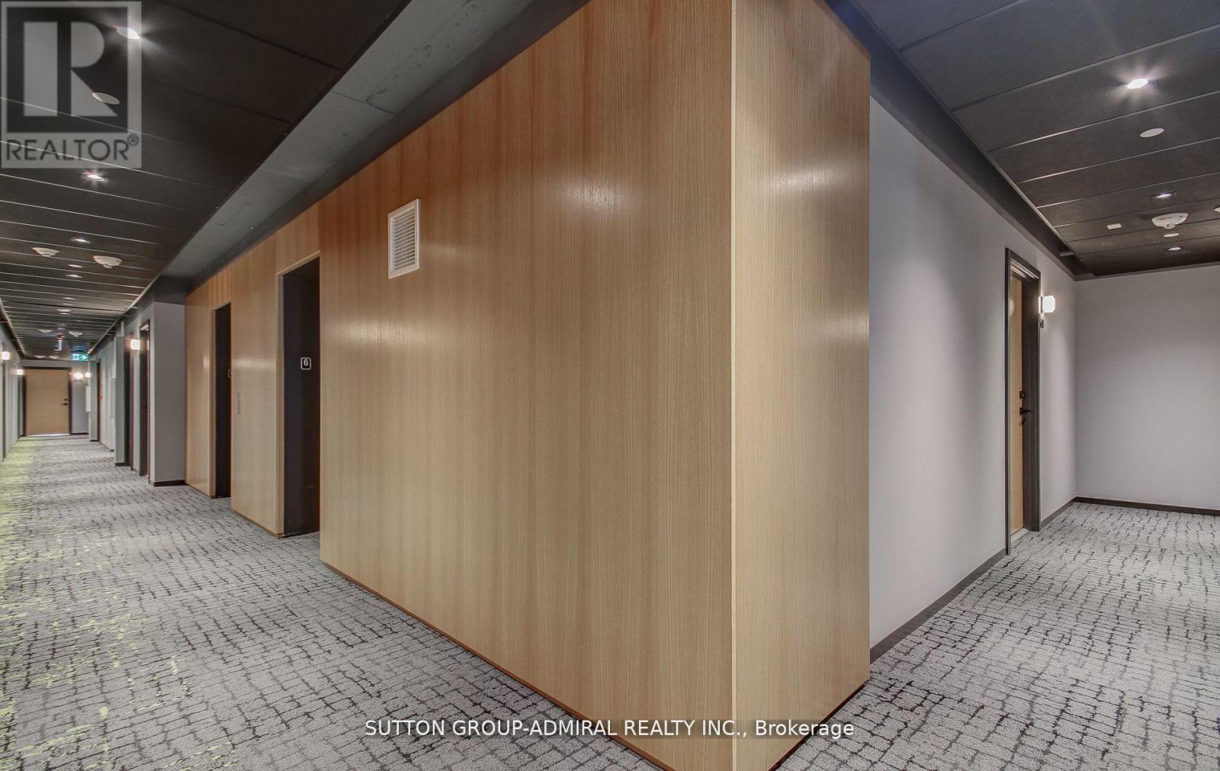
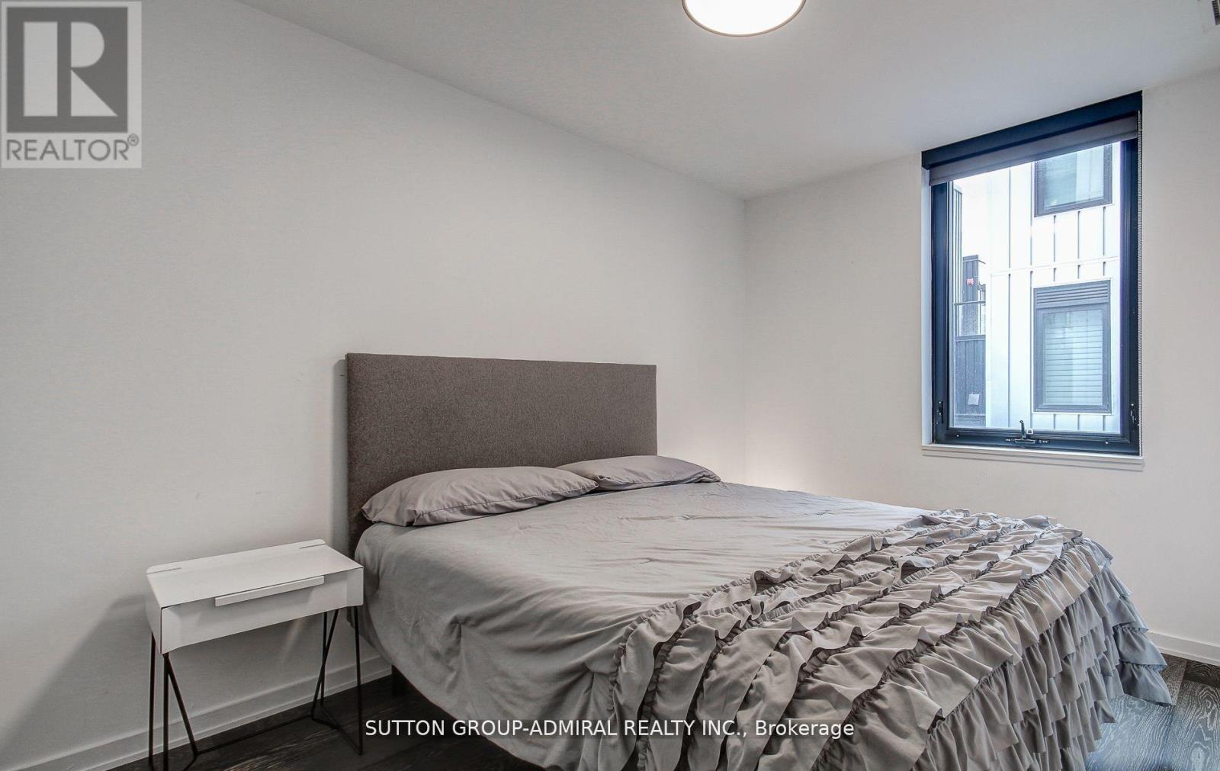
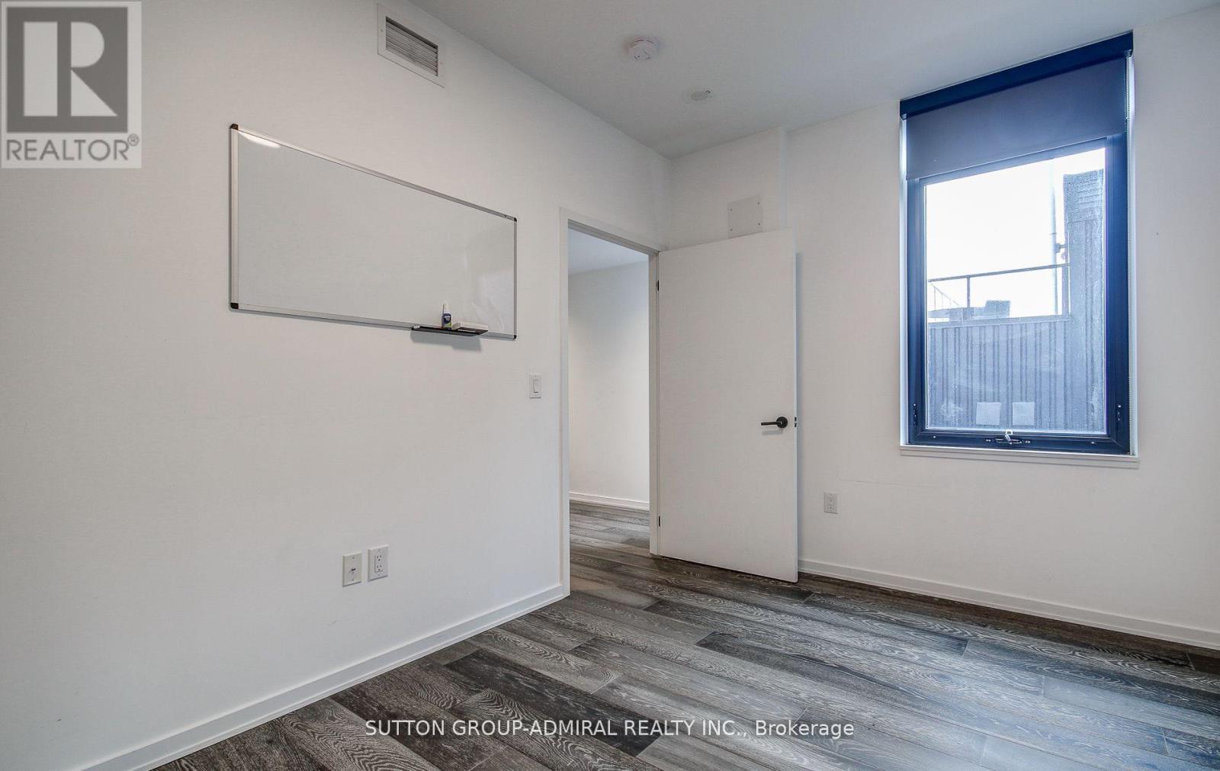
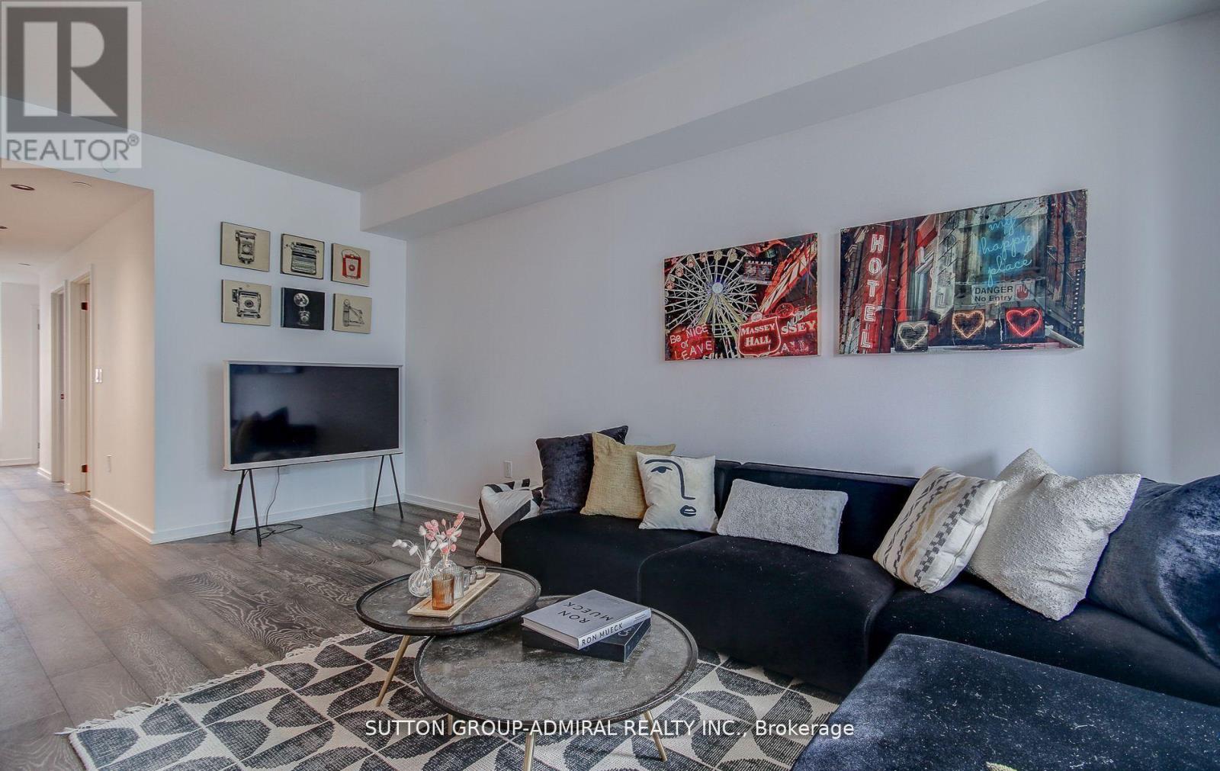

$4,100 Monthly
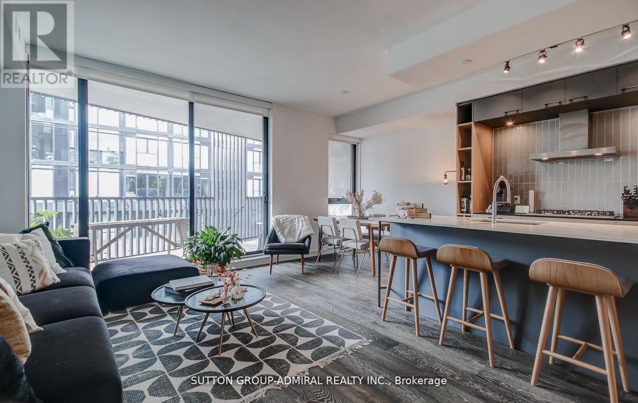
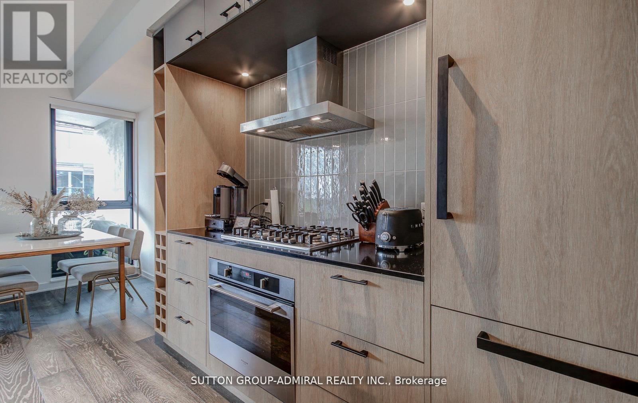
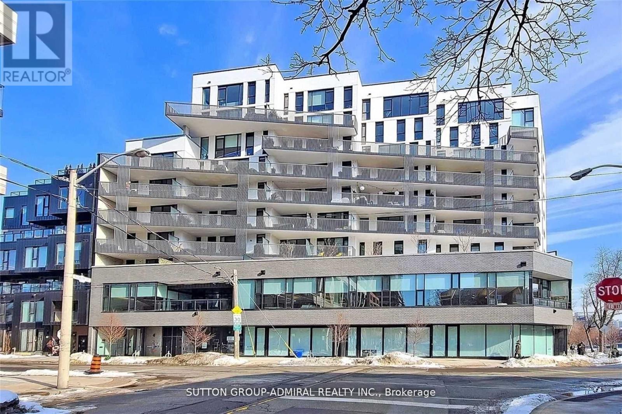
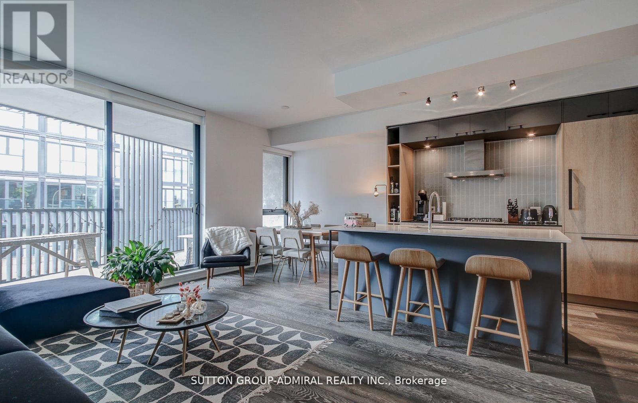
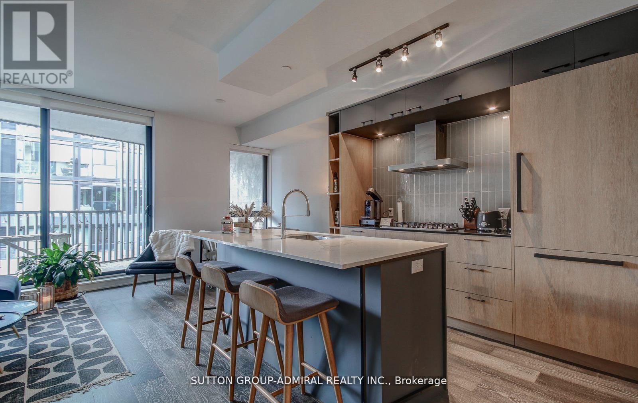
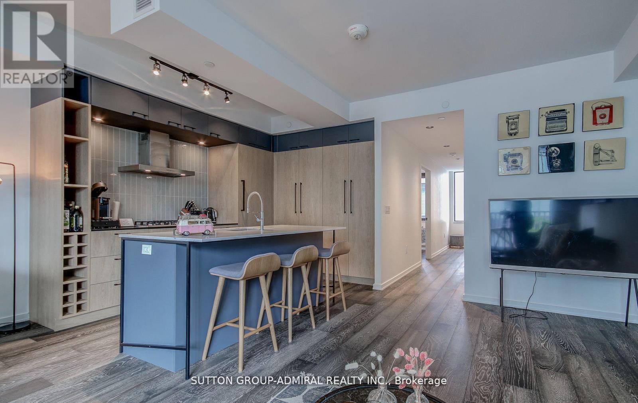
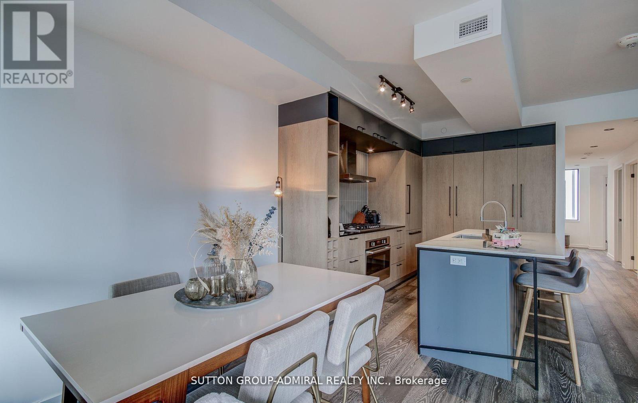
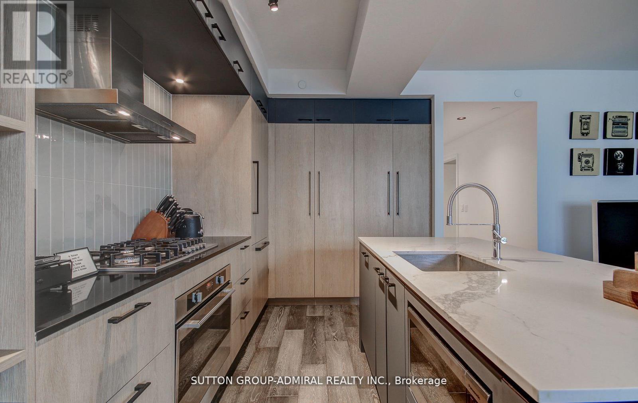
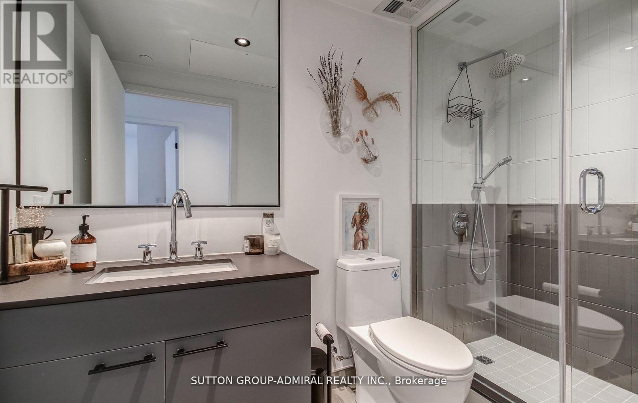
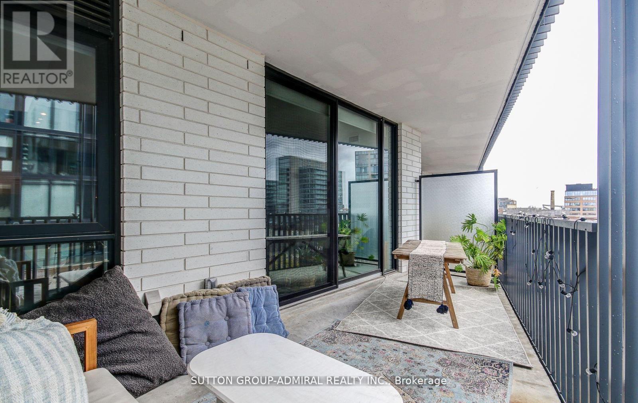
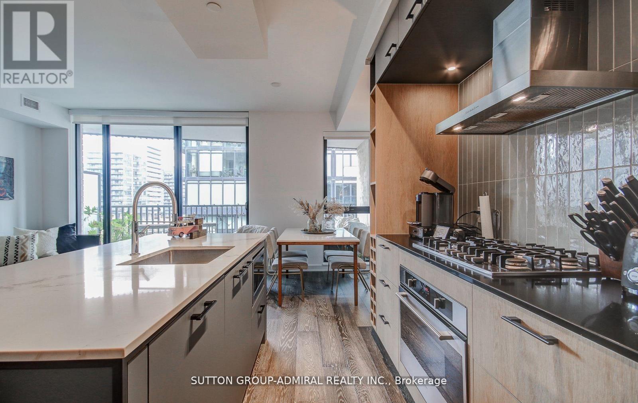
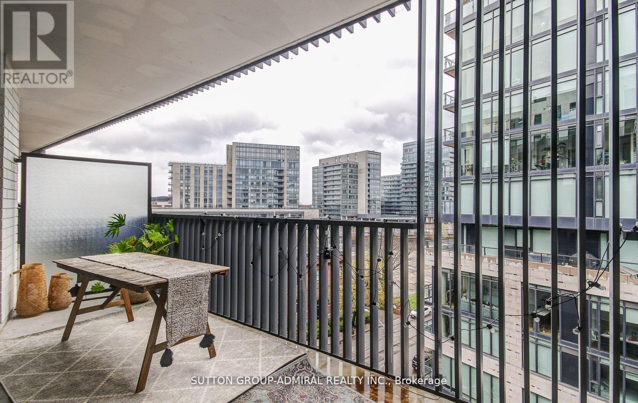
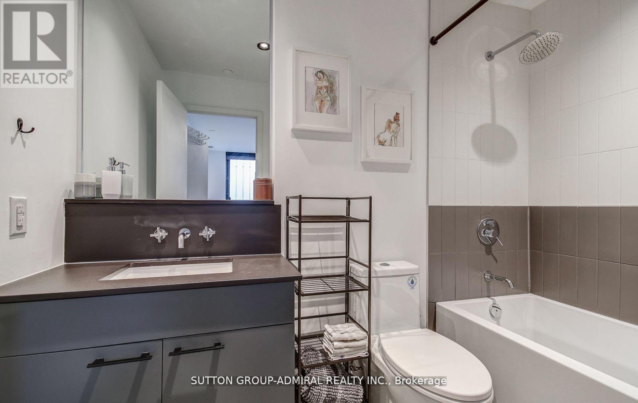
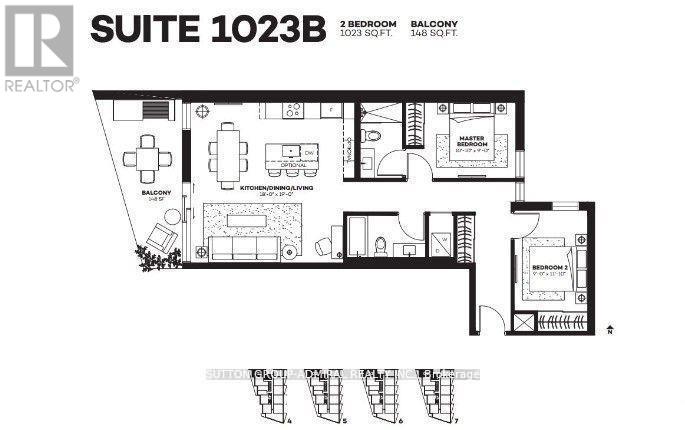
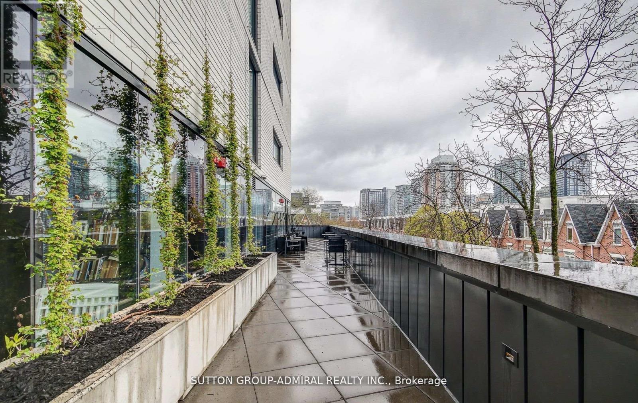
Live In The Boutique Plant Condos One Of The Best Condos In Queen West! Stunning 1023 Sf Suite Featuring 2 Beds 2 Full Baths, 9 Ft Smooth Finished Ceilings, Gas Stove, Massive 150 Sqft Balcony, Bright & Sunny South West Exposure. Beautifully Designed Chef's Kitchen With Ss Appls, Lrg Island, Quartz Counters, & Lots Of Storage. Unit Can Come Fully Furnished With The Furniture In Photos For $300/ Month Extra (id:55460)
Property Details
| MLS® Number | C13604792 |
| Property Type | Single Family |
| Community Name | Niagara |
| Community Features | Pets Not Allowed |
| Features | Balcony |
| Parking Space Total | 1 |
Building
| Bathroom Total | 2 |
| Bedrooms Above Ground | 2 |
| Bedrooms Total | 2 |
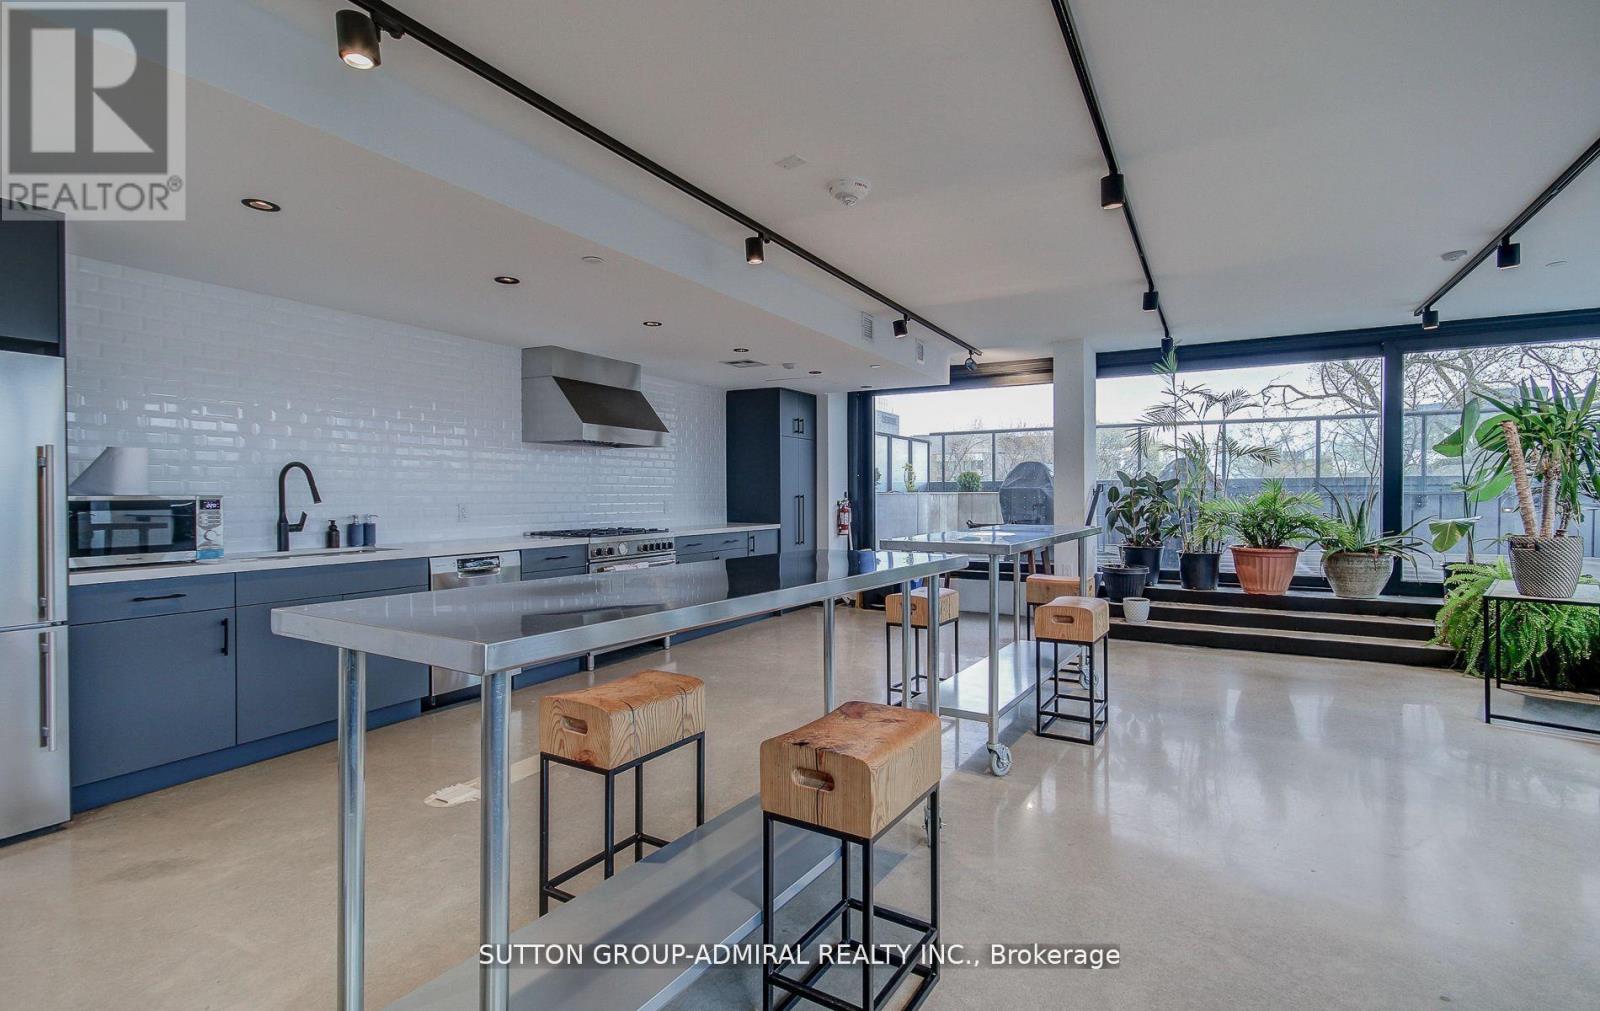
| Amenities | Party Room, Storage - Locker |
| Basement Type | None |
| Cooling Type | Central Air Conditioning |
| Exterior Finish | Brick, Concrete |
| Flooring Type | Hardwood |
| Heating Fuel | Natural Gas |
| Heating Type | Forced Air |
| Size Interior | 1,000 - 1,199 Ft2 |
| Type | Apartment |
Parking
| Underground | |
| Garage |
Land
| Acreage | No |
Rooms
| Level | Type | Length | Width | Dimensions |
|---|---|---|---|---|
| Flat | Bedroom | 5.8 m | 5.8 m | 5.8 m x 5.8 m |
| Flat | Bedroom 2 | 3.65 m | 3.65 m | 3.65 m x 3.65 m |
| Flat | Living Room | 5.8 m | 5.8 m | 5.8 m x 5.8 m |
| Flat | Dining Room | 5.8 m | 5.8 m | 5.8 m x 5.8 m |
| Flat | Kitchen | 5.8 m | 5.8 m | 5.8 m x 5.8 m |
https://www.realtor.ca/real-estate/30078395/602-41-dovercourt-road-toronto-niagara-niagara
Broker
(416) 739-7200
1206 Centre Street
Thornhill, Ontario L4J 3M9
(416) 739-7200
(416) 739-9367
www.suttongroupadmiral.com/

The trademarks REALTOR®, REALTORS®, and the REALTOR® logo are controlled by The Canadian Real Estate Association (CREA) and identify real estate professionals who are members of CREA. The trademarks MLS®, Multiple Listing Service® and the associated logos are owned by The Canadian Real Estate Association (CREA) and identify the quality of services provided by real estate professionals who are members of CREA. The trademark DDF® is owned by The Canadian Real Estate Association (CREA) and identifies CREA's Data Distribution Facility (DDF®)
July 24 2026 11:25:26
Toronto Regional Real Estate Board
Sutton Group-Admiral Realty Inc.