
601 - 33 Bay Street Toronto, Ontario M5J 2Z3


$2,800 Monthly
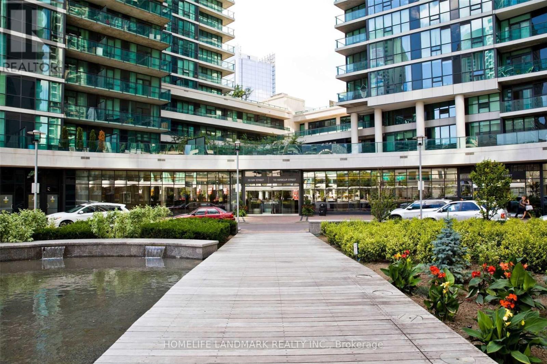
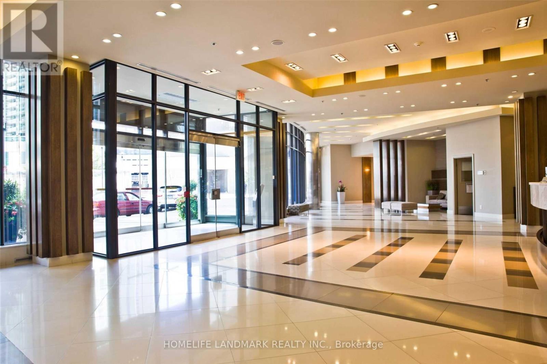
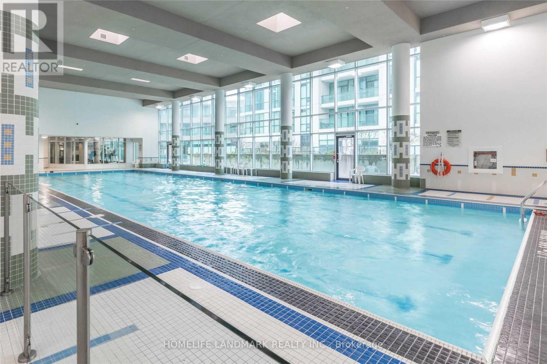
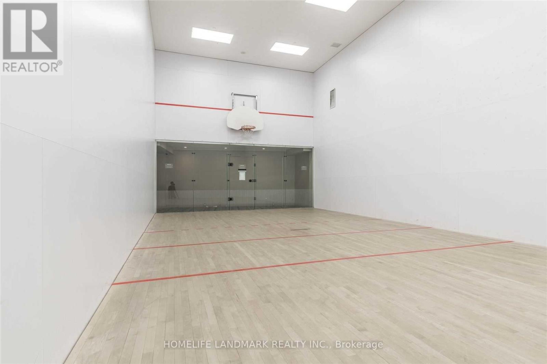
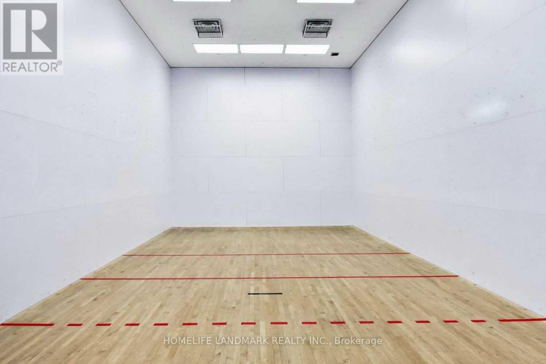
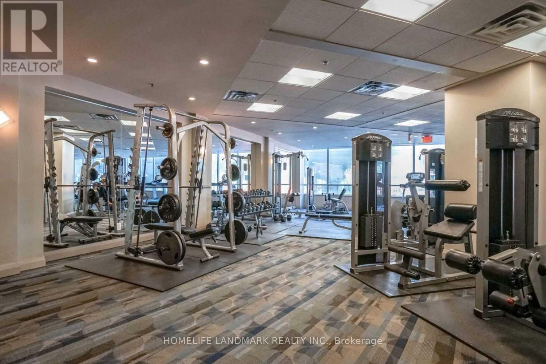
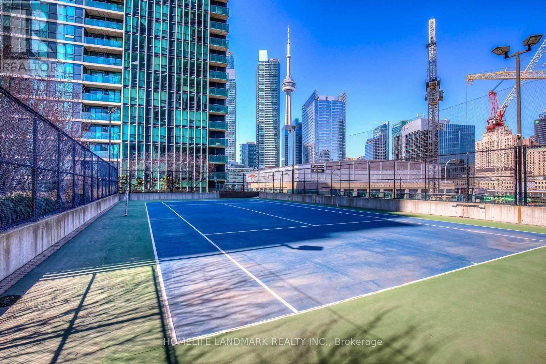
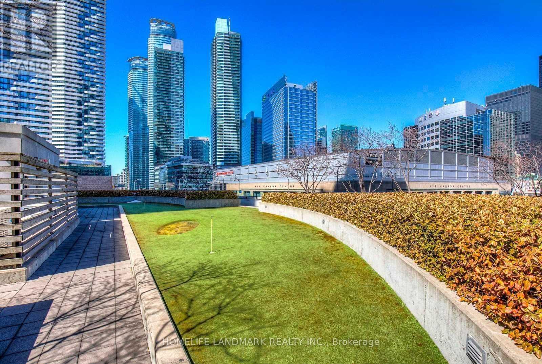
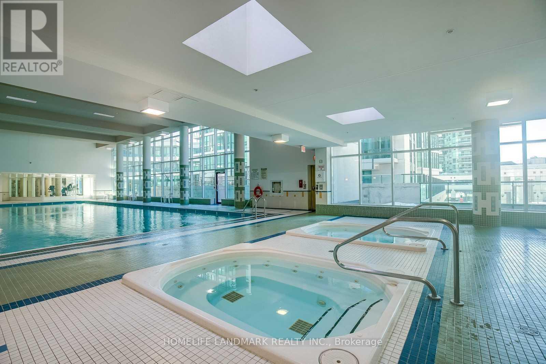
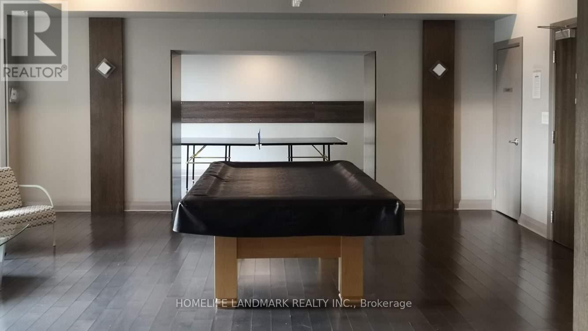
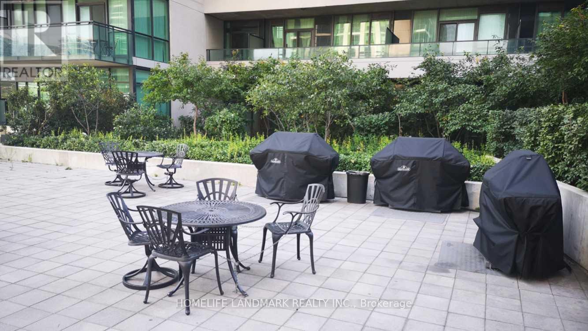
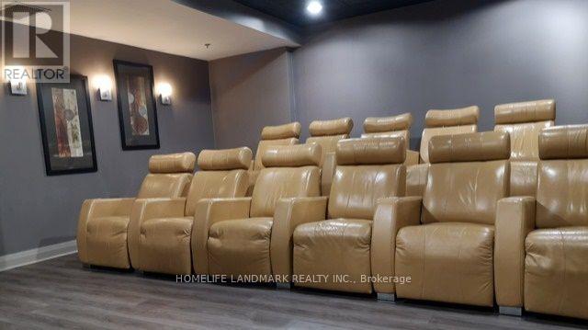
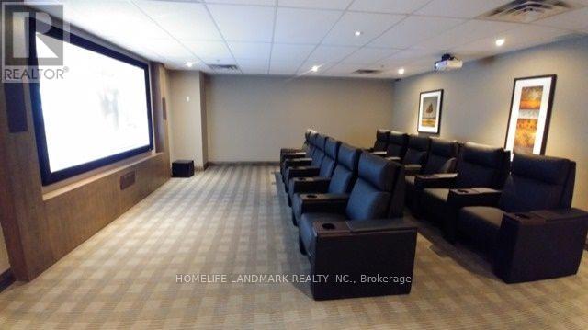
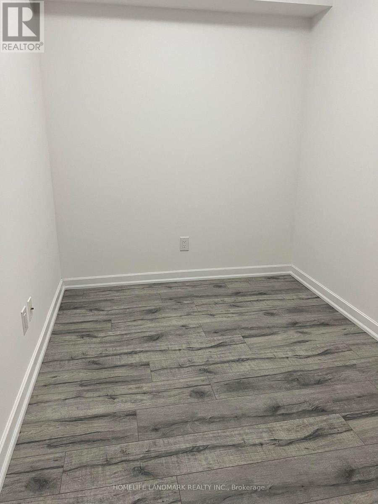
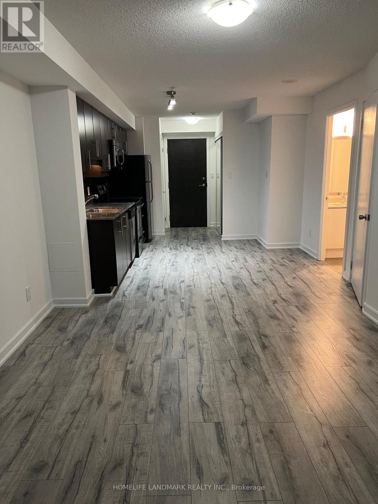
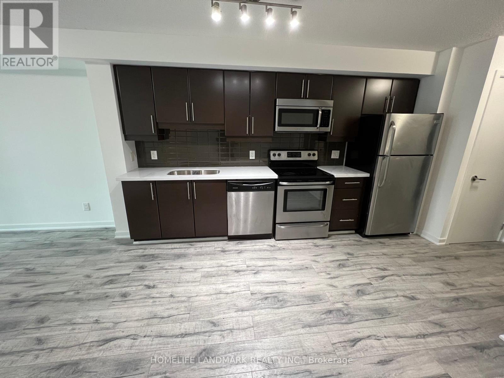
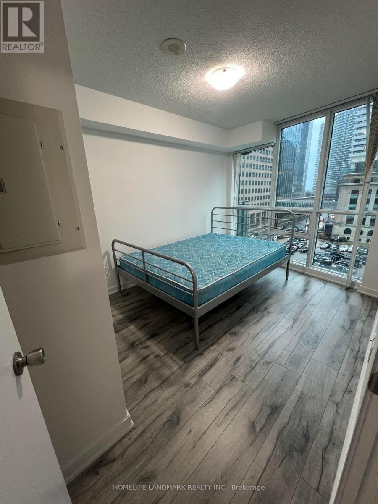
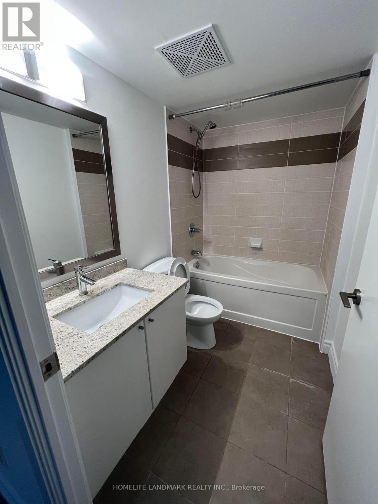
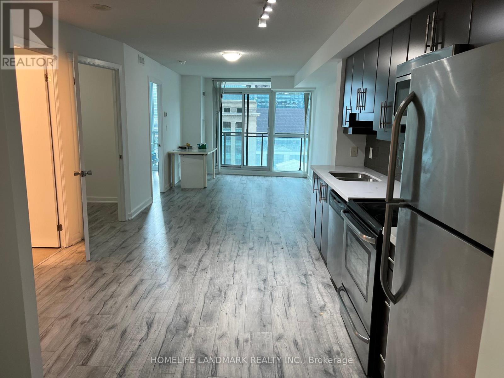
Luxury 1+Den with parking In Demanded Bay St. & Harbour St. Lake front, Downtown Toronto. Dencan be used as second bedroom which has enough space and a door. Spacious Liv /Dining AreaW/Open Granite Countertop/Laminate Floor. Approx 665 Sq Ft + 111 Sq.Ft Balcony. Close ToFinancial District & Walking Distance To Union Station, Go Train, C.N.T, Lake Ontario AndRestaurants. Great Place For Executive/Professional. Amenities: Indoor Pool, Gym, Sauna, Yoga,Squash Courts, Basketball Courts, Outdoor Tennis Courts, Party Room and Outdoor Terrace W/ BBQ (id:55460)
Property Details
| MLS® Number | C14119284 |
| Property Type | Single Family |
| Community Name | Waterfront Communities C1 |
| Community Features | Pets Allowed With Restrictions |
| Features | Balcony, Carpet Free, In Suite Laundry |
| Parking Space Total | 1 |
Building
| Bathroom Total | 1 |
| Bedrooms Above Ground | 1 |
| Bedrooms Below Ground | 1 |
| Bedrooms Total | 2 |
| Age | 11 To 15 Years |
| Basement Type | None |
| Cooling Type | Central Air Conditioning |
| Exterior Finish | Concrete |
| Heating Fuel | Natural Gas |
| Heating Type | Forced Air |
| Size Interior | 600 - 699 Sqft |
| Type | Apartment |
Parking
| Underground | |
| Garage |
Land
| Acreage | No |
Rooms
| Level | Type | Length | Width | Dimensions |
|---|---|---|---|---|
| Main Level | Living Room | 4.6 m | 3.9 m | 4.6 m x 3.9 m |
| Main Level | Kitchen | 3.69 m | 2.97 m | 3.69 m x 2.97 m |
| Main Level | Bedroom | 3.48 m | 2.9 m | 3.48 m x 2.9 m |
| Main Level | Den | 3.1 m | 2.25 m | 3.1 m x 2.25 m |
Salesperson
(905) 305-1600

7240 Woodbine Ave Unit 103
Markham, Ontario L3R 1A4
(905) 305-1600
(905) 305-1609
www.homelifelandmark.com/

The trademarks REALTOR®, REALTORS®, and the REALTOR® logo are controlled by The Canadian Real Estate Association (CREA) and identify real estate professionals who are members of CREA. The trademarks MLS®, Multiple Listing Service® and the associated logos are owned by The Canadian Real Estate Association (CREA) and identify the quality of services provided by real estate professionals who are members of CREA. The trademark DDF® is owned by The Canadian Real Estate Association (CREA) and identifies CREA's Data Distribution Facility (DDF®)
October 27 2026 11:55:57
Toronto Regional Real Estate Board
Homelife Landmark Realty Inc.