
601 - 2851 Hwy 7 Vaughan, Ontario L4K 1W2
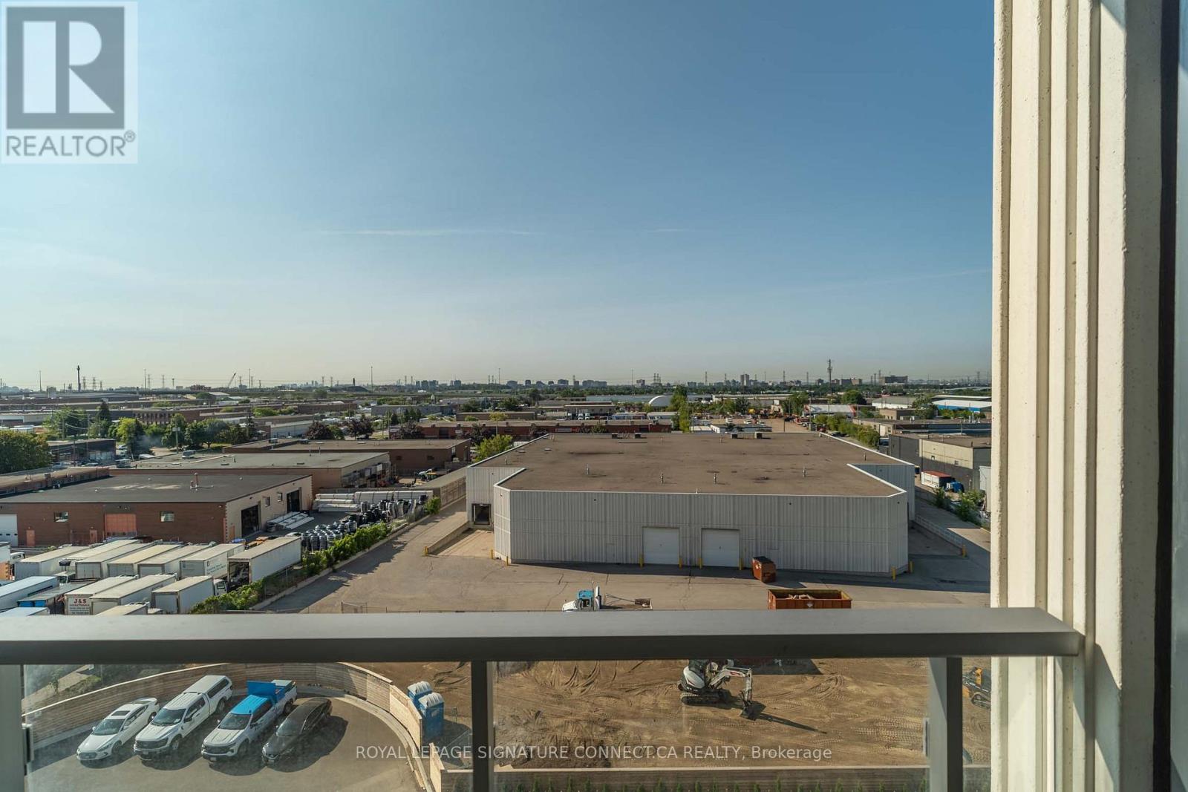
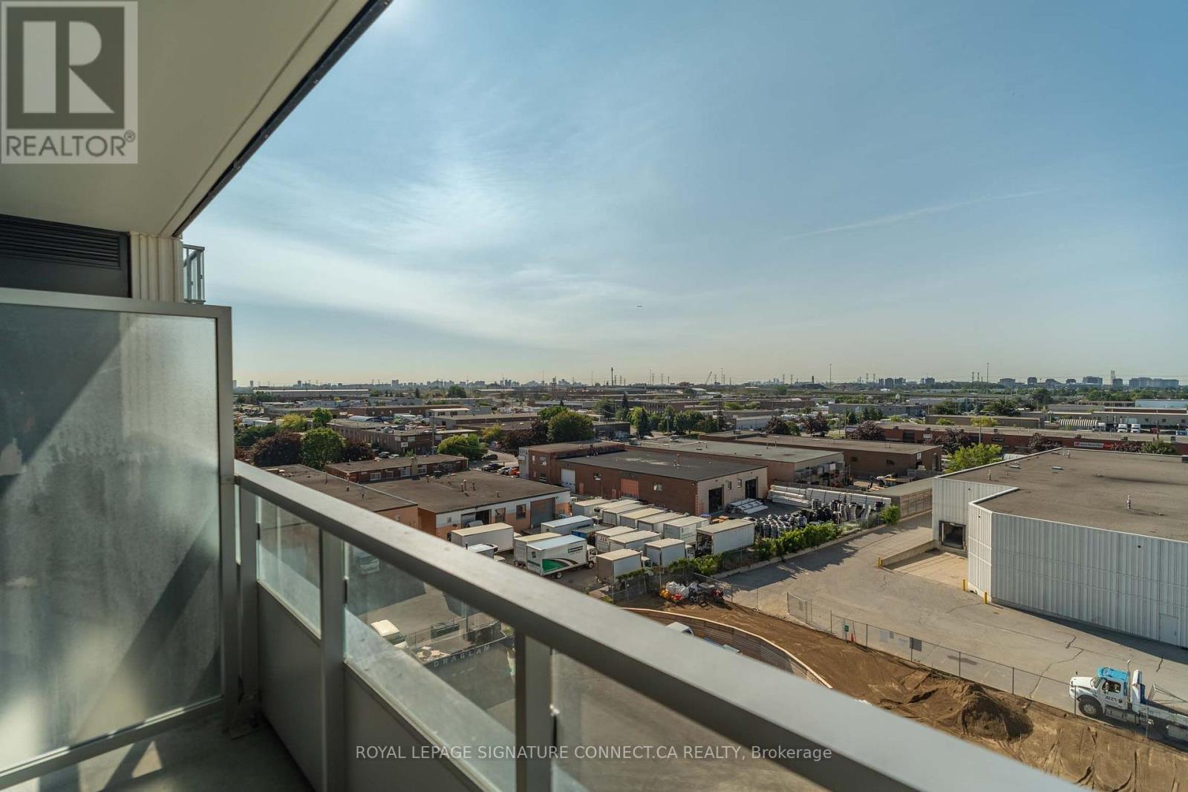
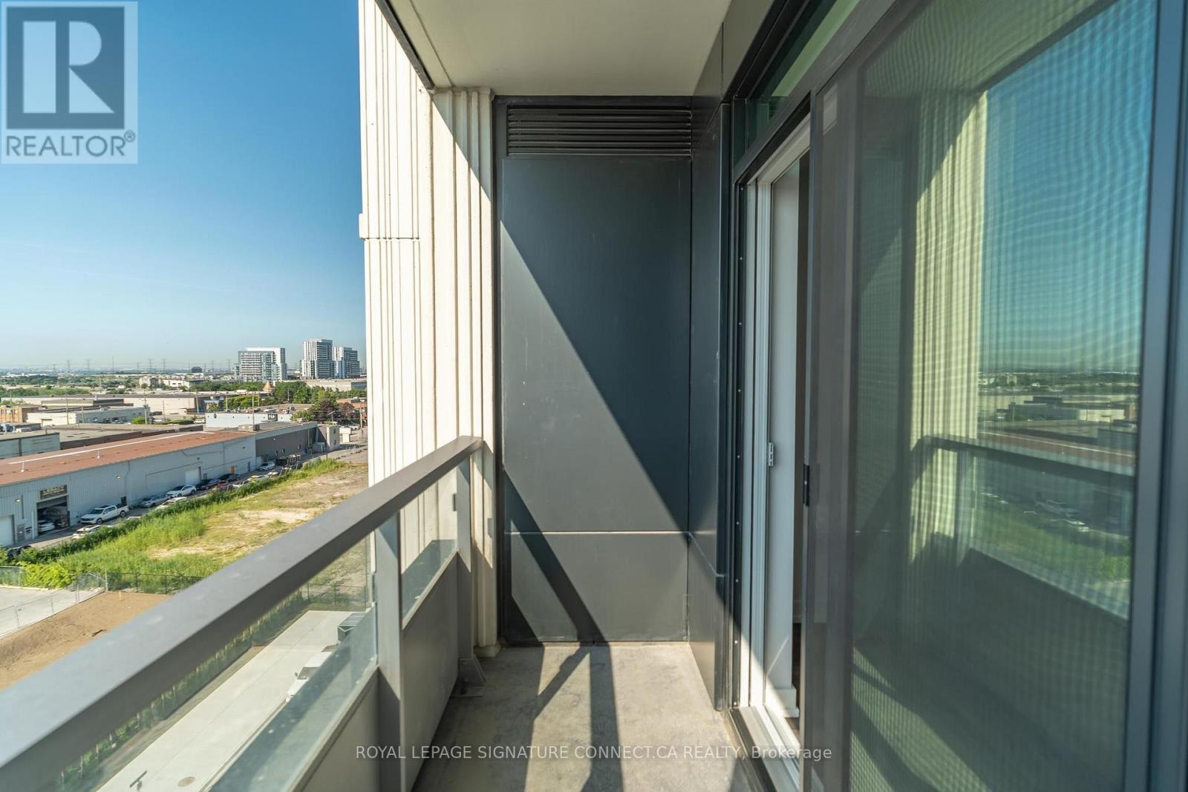
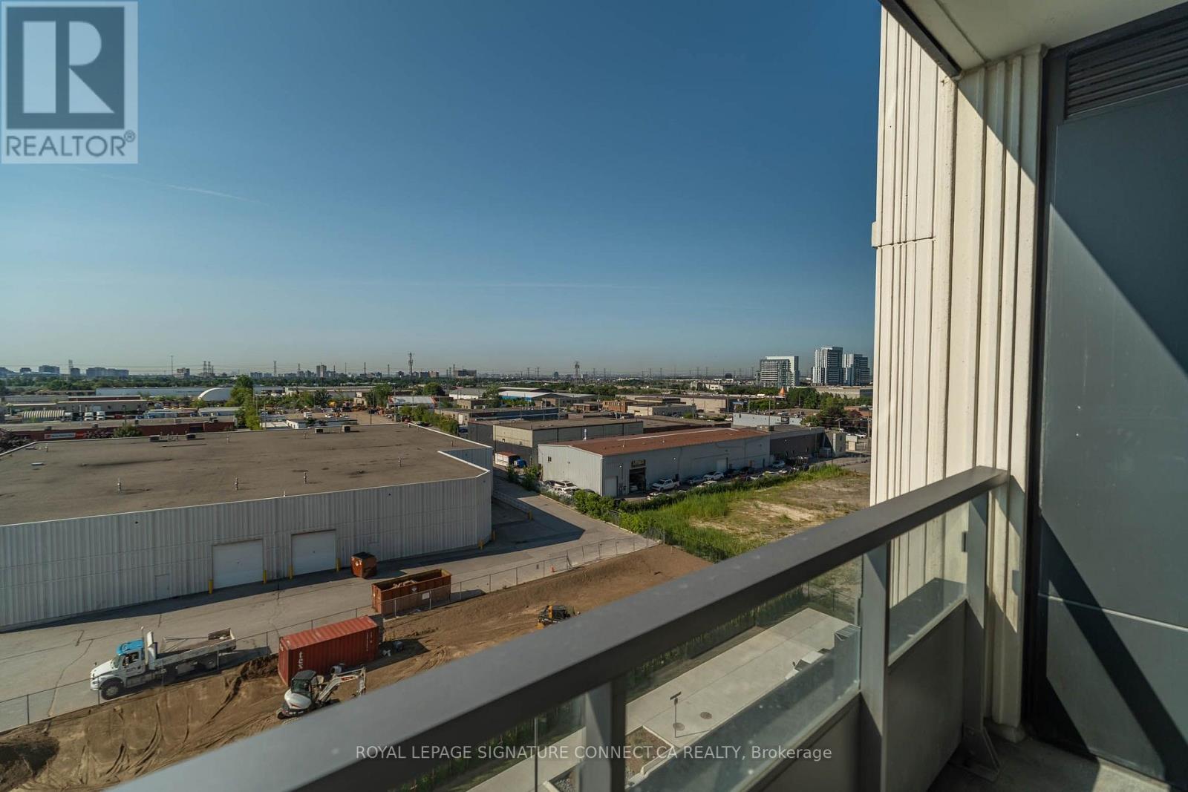

$2,000 Monthly
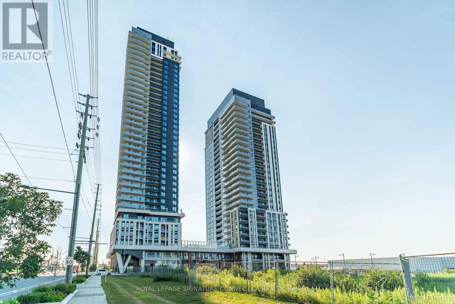
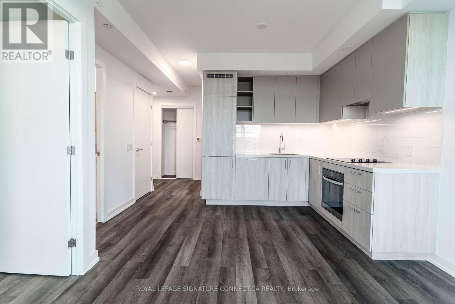
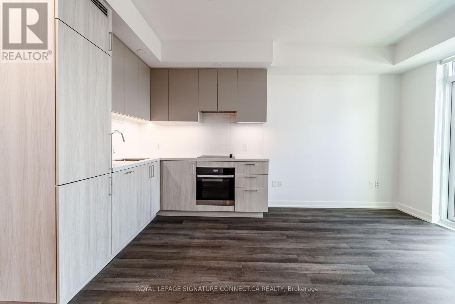
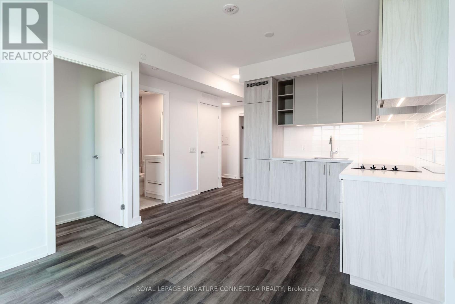
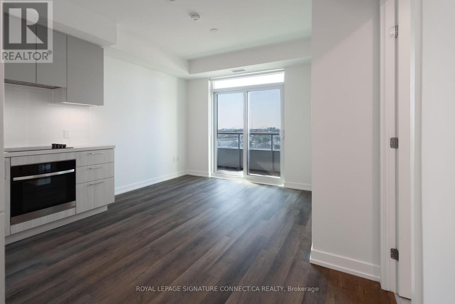
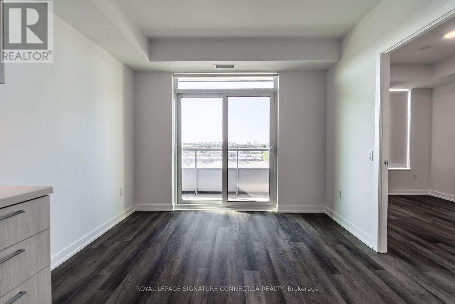
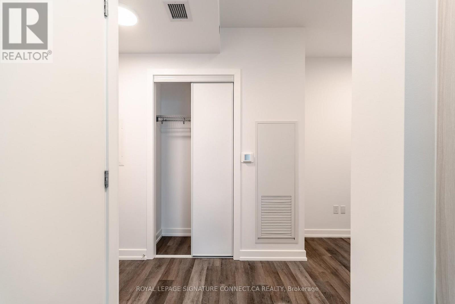
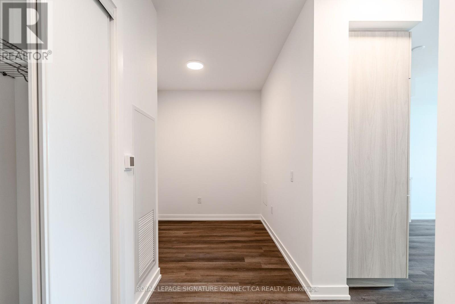
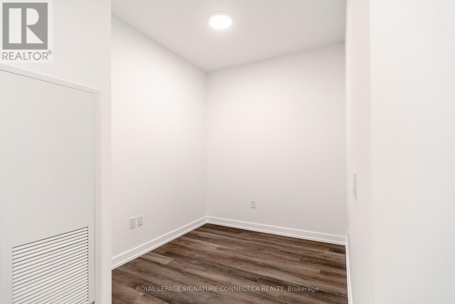
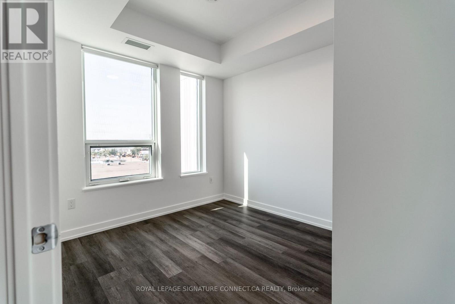
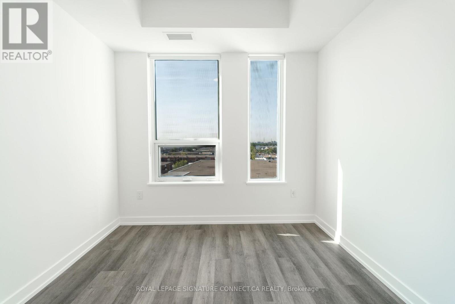
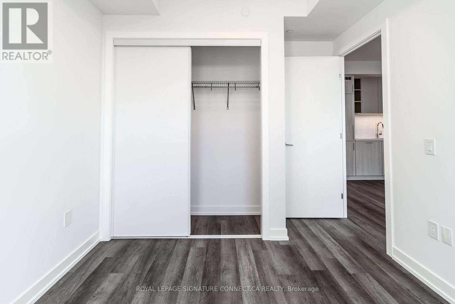
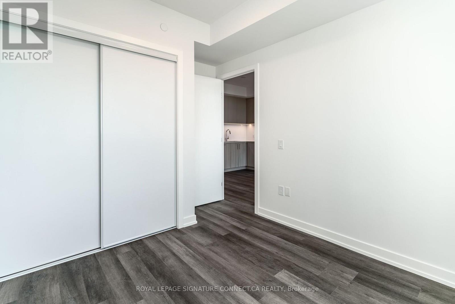
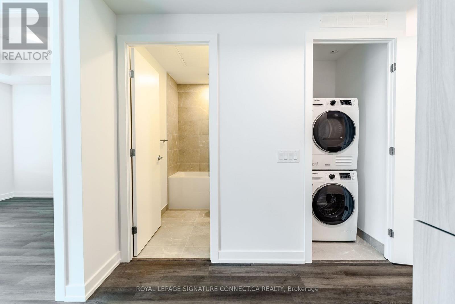
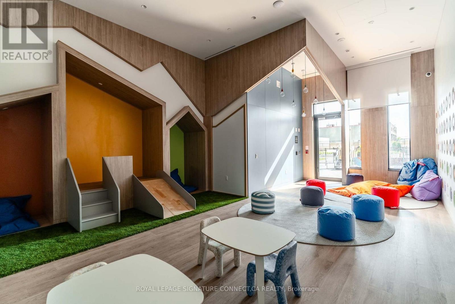
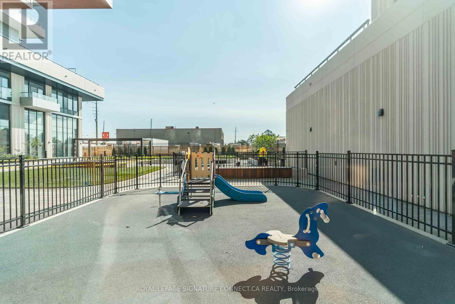
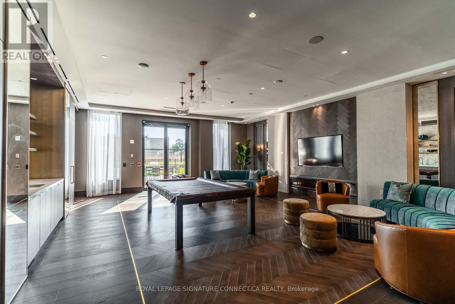
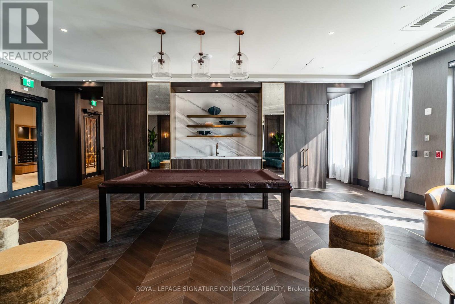
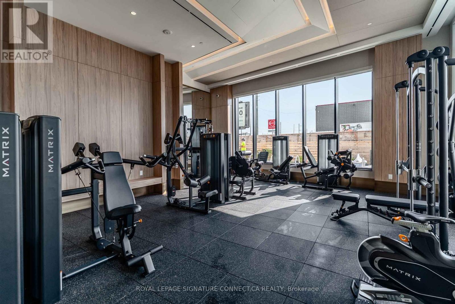
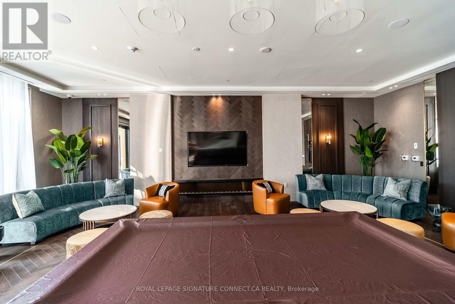
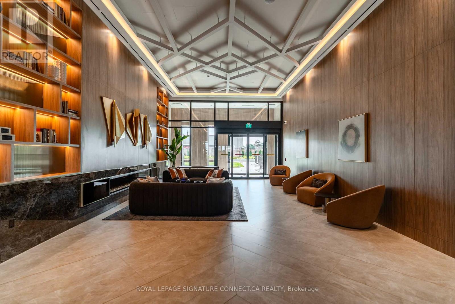
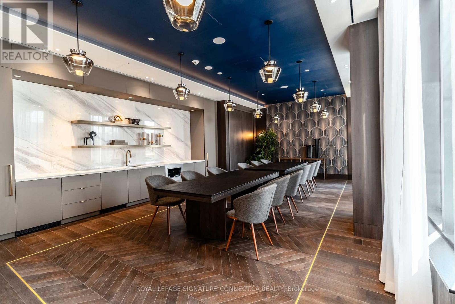
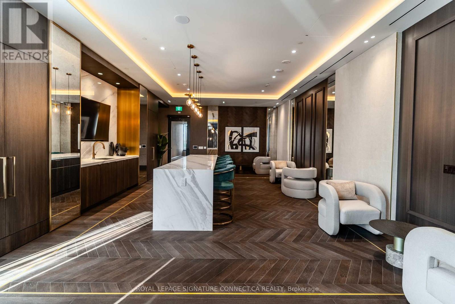
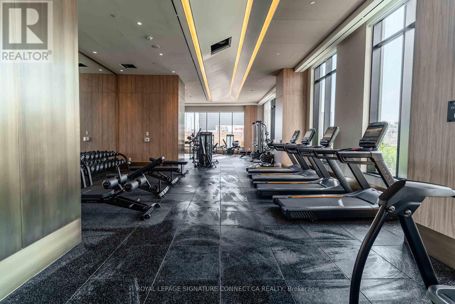
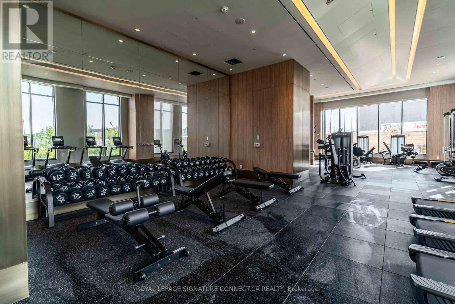
Welcome to this bright and functional 1 Bedroom + Den suite at The Vincent Condominiums.Featuring an open-concept layout, a modern kitchen, and a versatile den ideal for a homeoffice or guest space, this unit offers comfortable urban living with plenty of natural lightand contemporary finishes.Residents enjoy premium amenities, including a fitness centre, party room, rooftop terrace,concierge, and visitor parking. Conveniently located in Vaughan Metropolitan Centre, you'rejust steps to the VMC Subway Station, restaurants, cafés, grocery stores, and the YMCA, withquick access to Highways 400 and 407, York University, Vaughan Mills, and Canada's Wonderland. (id:55460)
Property Details
| MLS® Number | N13621574 |
| Property Type | Single Family |
| Community Name | Vaughan Corporate Centre |
| Amenities Near By | Hospital, Park, Public Transit, Schools |
| Community Features | Pets Allowed With Restrictions, Community Centre |
| Features | Balcony, Carpet Free |
Building
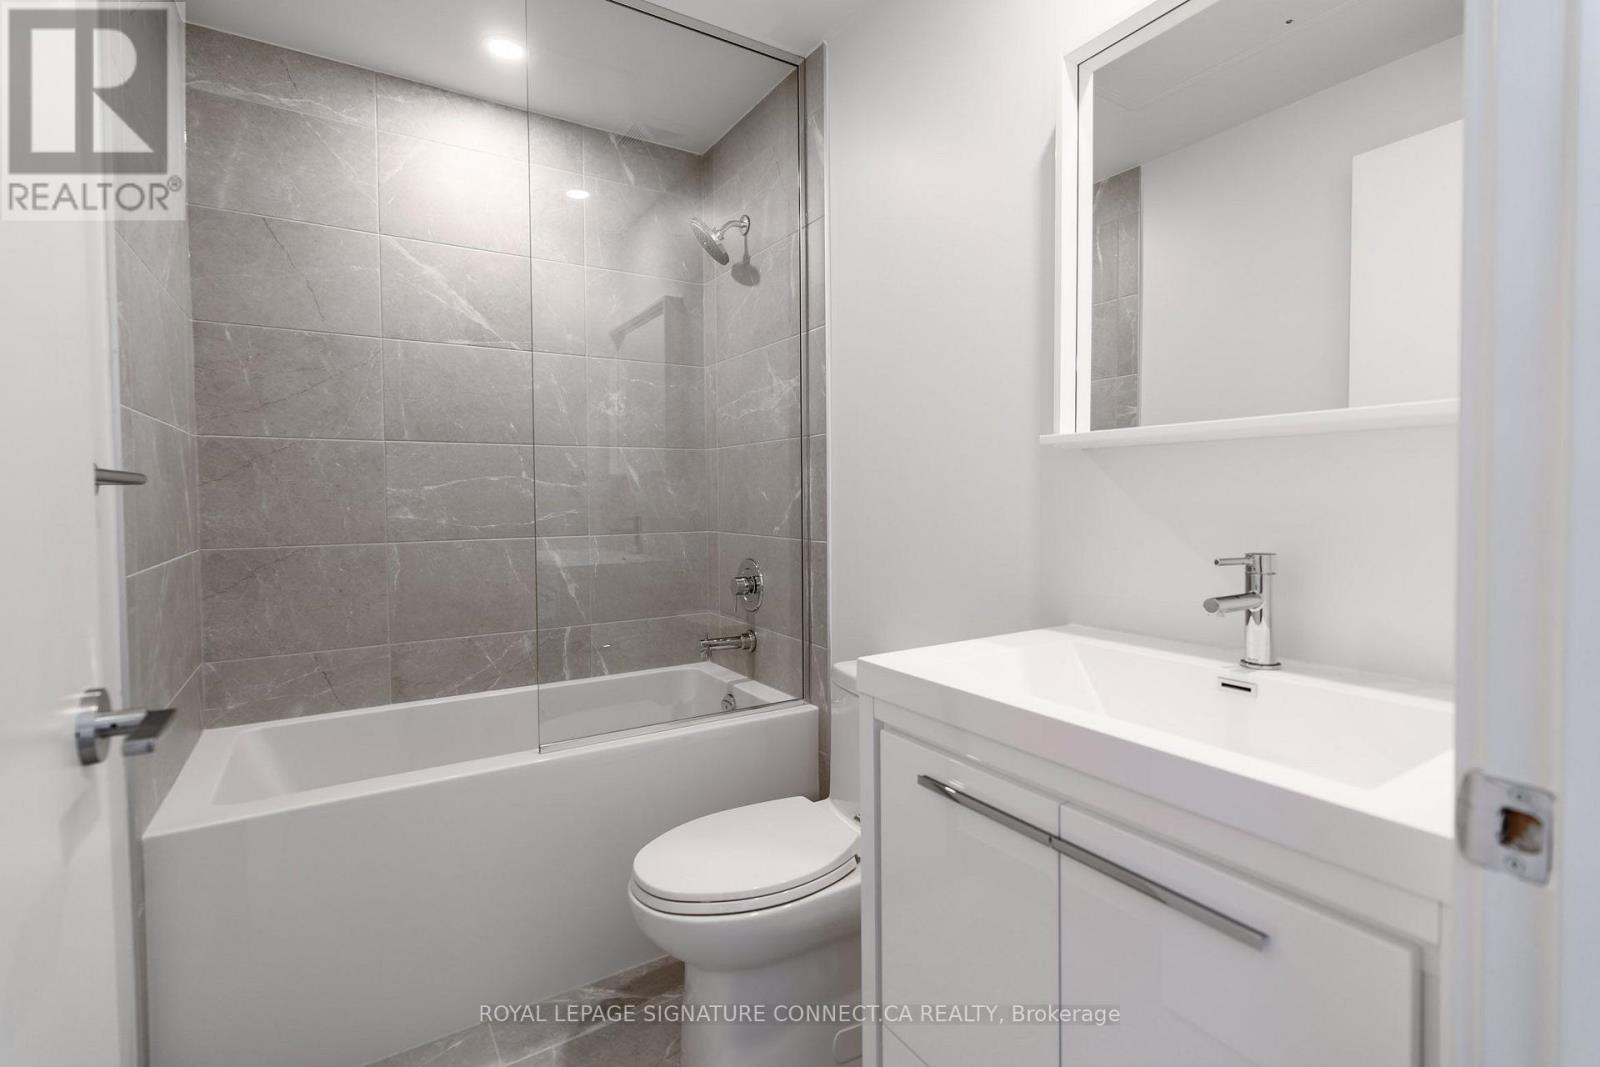
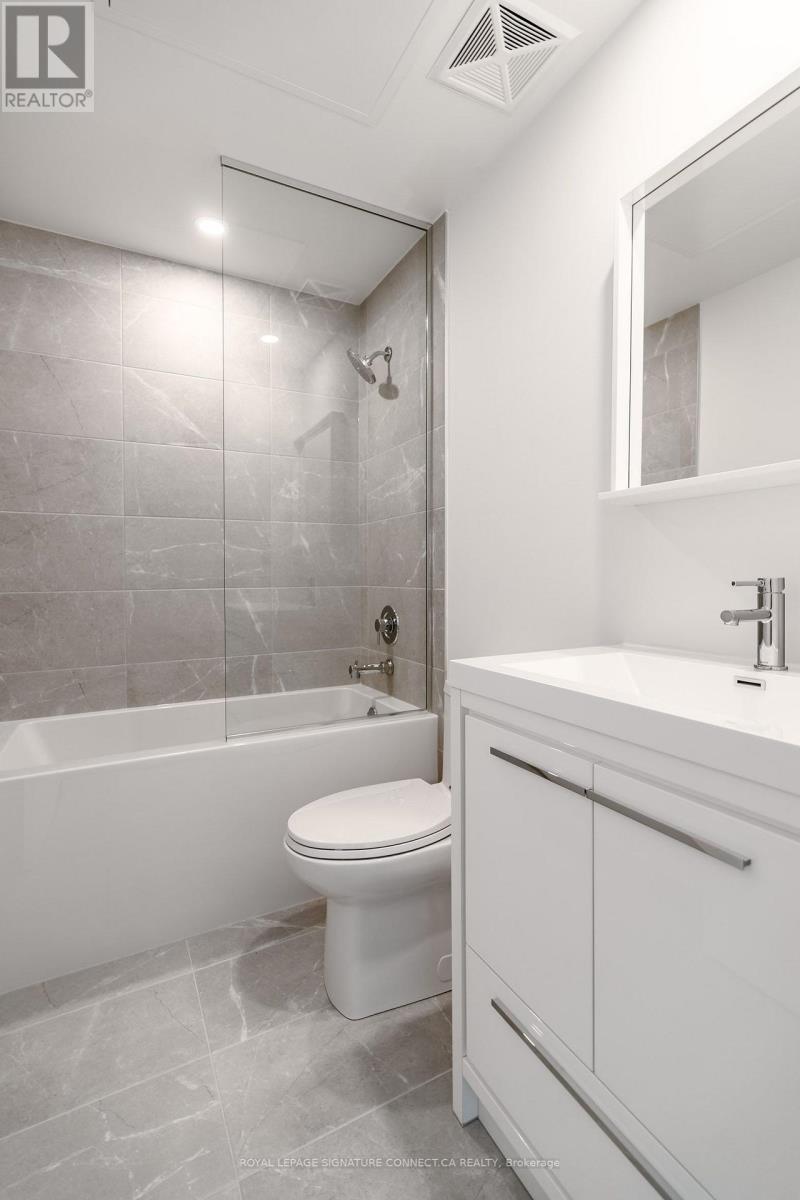
| Bathroom Total | 1 |
| Bedrooms Above Ground | 1 |
| Bedrooms Below Ground | 1 |
| Bedrooms Total | 2 |
| Amenities | Security/concierge, Exercise Centre, Party Room, Visitor Parking |
| Appliances | Cooktop, Dishwasher, Dryer, Hood Fan, Oven, Washer, Refrigerator |
| Basement Type | None |
| Cooling Type | Central Air Conditioning |
| Exterior Finish | Concrete |
| Flooring Type | Laminate |
| Heating Fuel | Natural Gas |
| Heating Type | Forced Air |
| Size Interior | 500 - 599 Ft2 |
| Type | Apartment |
Parking
| Underground | |
| No Garage |
Land
| Acreage | No |
| Land Amenities | Hospital, Park, Public Transit, Schools |
Rooms
| Level | Type | Length | Width | Dimensions |
|---|---|---|---|---|
| Main Level | Kitchen | 3.302 m | 1.7526 m | 3.302 m x 1.7526 m |
| Main Level | Dining Room | 3.302 m | 1.7526 m | 3.302 m x 1.7526 m |
| Main Level | Living Room | 3.302 m | 2.3876 m | 3.302 m x 2.3876 m |
| Main Level | Primary Bedroom | 2.8448 m | 2.8448 m | 2.8448 m x 2.8448 m |
| Main Level | Den | 2.2098 m | 2.1844 m | 2.2098 m x 2.1844 m |

Salesperson
(416) 205-0355
495 Wellington St W #100
Toronto, Ontario M5V 1E9
(416) 205-0355
(416) 572-1017

The trademarks REALTOR®, REALTORS®, and the REALTOR® logo are controlled by The Canadian Real Estate Association (CREA) and identify real estate professionals who are members of CREA. The trademarks MLS®, Multiple Listing Service® and the associated logos are owned by The Canadian Real Estate Association (CREA) and identify the quality of services provided by real estate professionals who are members of CREA. The trademark DDF® is owned by The Canadian Real Estate Association (CREA) and identifies CREA's Data Distribution Facility (DDF®)
July 30 2026 05:33:30
Toronto Regional Real Estate Board
Royal LePage Signature Connect.ca Realty