
601 - 1603 Eglinton Avenue W Toronto, Ontario M6E 0A1

$428,800Maintenance, Heat, Common Area Maintenance, Insurance
$537.65 Monthly
Maintenance, Heat, Common Area Maintenance, Insurance
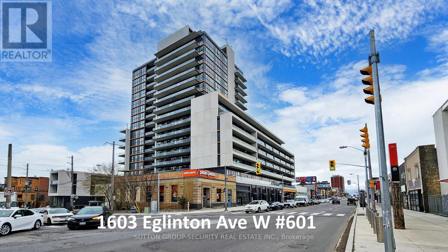
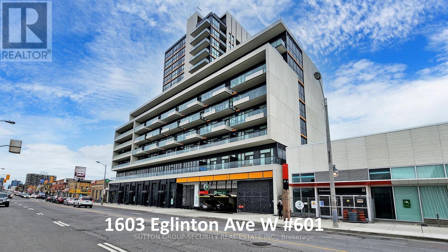
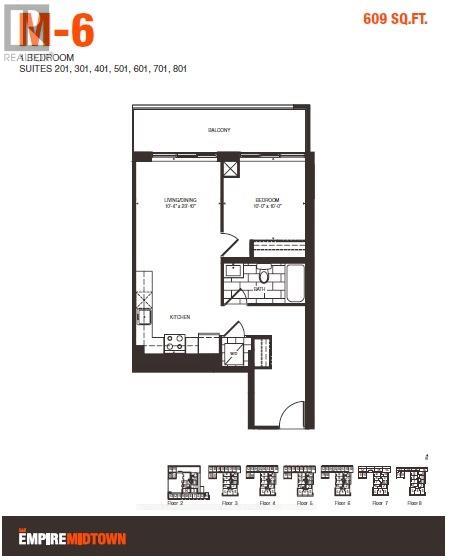
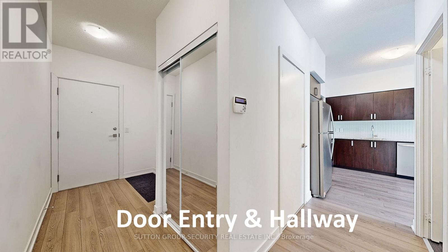
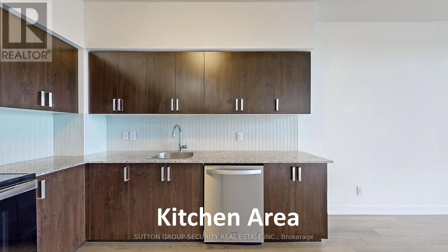
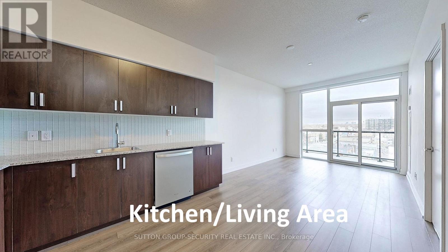
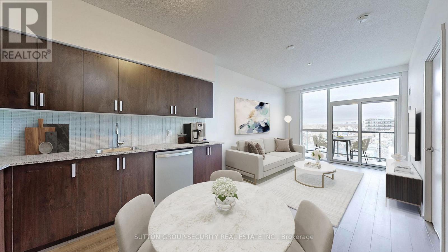
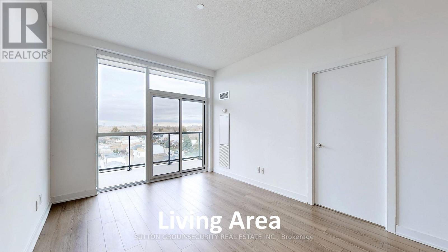
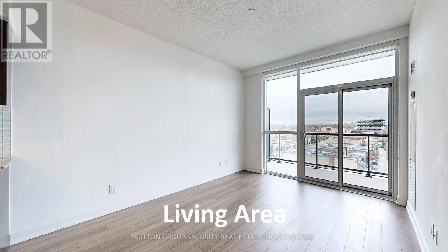
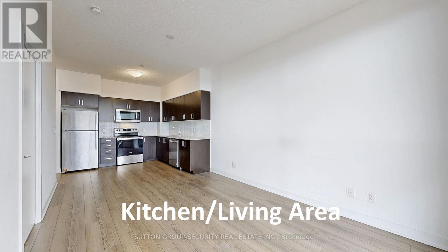
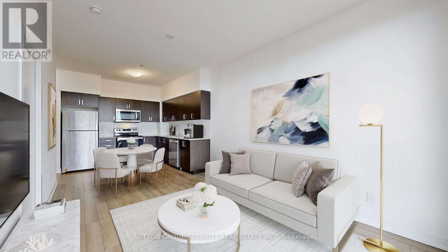
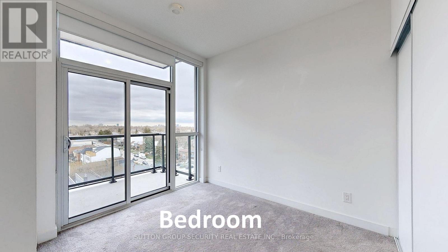
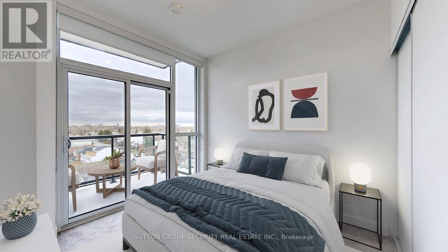
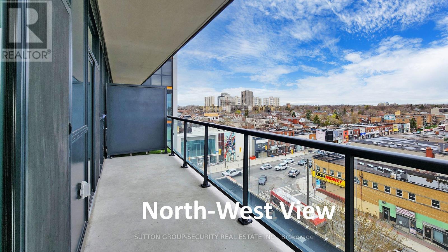
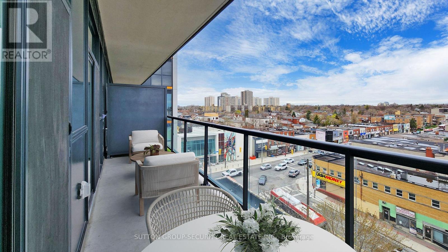
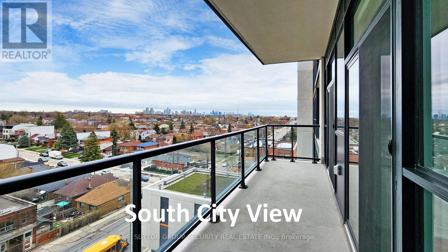
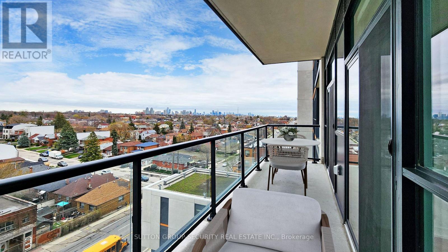
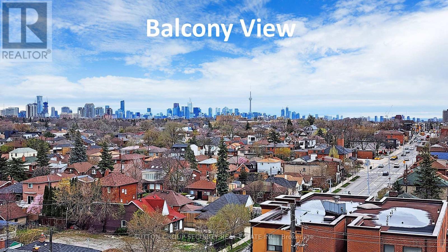
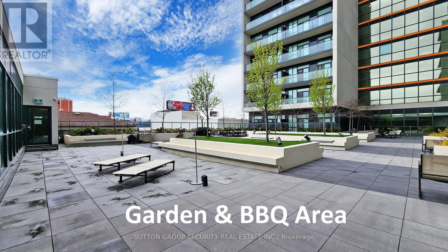
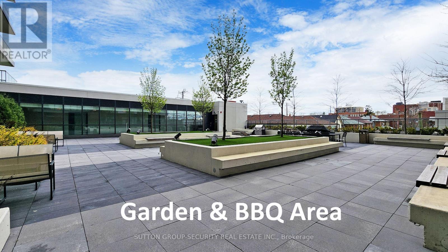
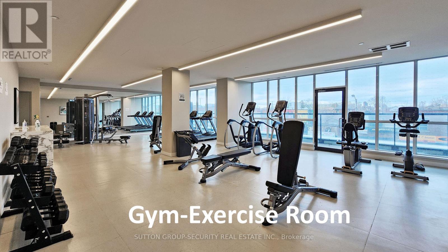
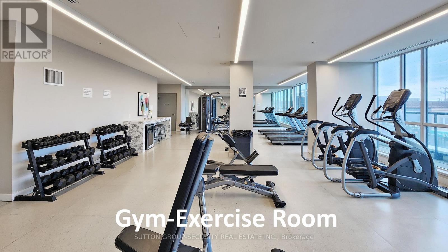
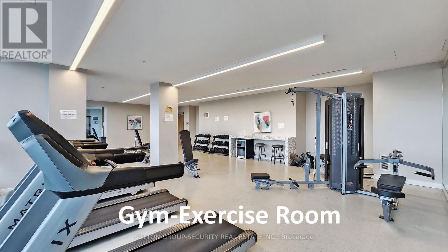
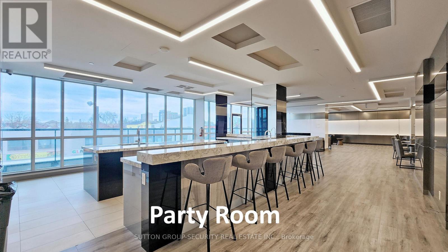
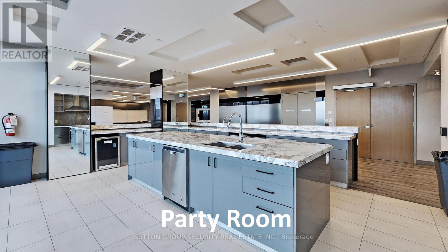
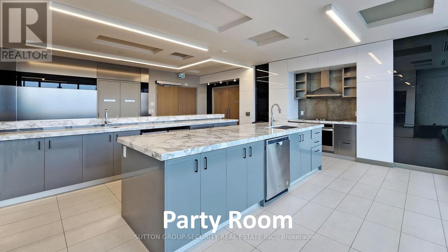
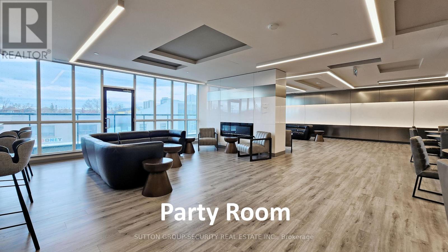
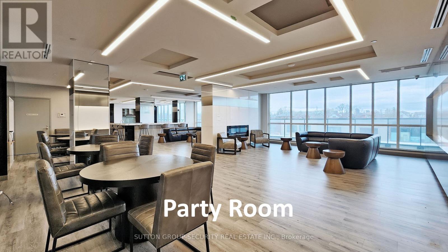
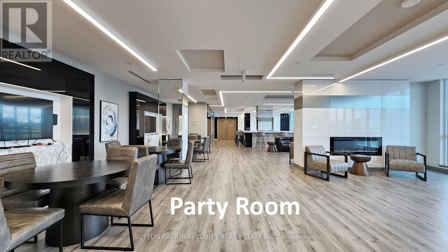
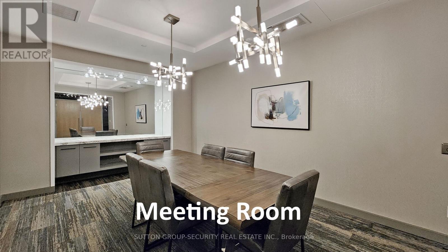
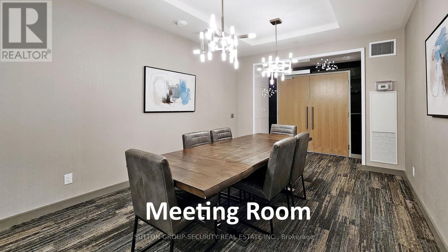
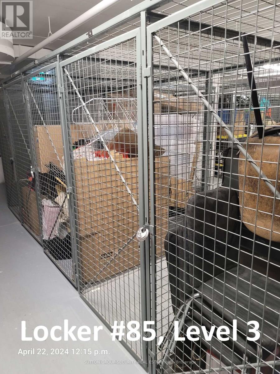
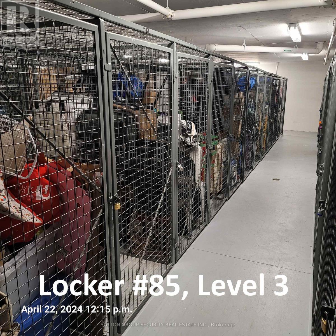
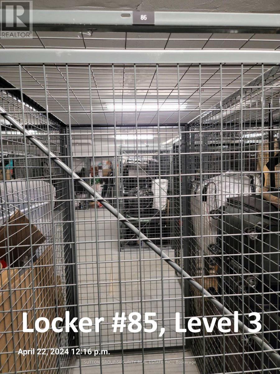
$537.65 MonthlyWelcome to Empire Midtown, a contemporary five-year-old residence situated in the vibrant heart of Eglinton Avenue West. This immaculate 609 sq. ft. suite (per builder's plan) offers a thoughtfully designed layout featuring laminate flooring, granite countertops, and an expansive 106 sq. ft. open balcony with east-southeast exposure and unobstructed city views. One storage locker is included. Commuters will appreciate unparalleled transit access, with TTC service at your doorstep, the Eglinton Crosstown LRT immediately outside, and Eglinton West Subway Station just a short walk away. Residents enjoy a comprehensive suite of amenities, including concierge service, fitness and yoga studios, a fireside party room, meeting facilities, two guest suites, and an outdoor terrace with BBQs. Ideally located steps from Forest Hill, local parks, schools, and places of worship, as well as an array of boutique shops, dining, and grocers, with effortless connectivity to Allen Road, Highways 400, 401, and 427, and Pearson Airport. (id:55460)
Property Details
| MLS® Number | C14099830 |
| Property Type | Single Family |
| Neigbourhood | Little Jamaica |
| Community Name | Oakwood Village |
| Amenities Near By | Park, Public Transit, Place Of Worship, Schools |
| Community Features | Pets Allowed With Restrictions |
| Features | Balcony |
| View Type | View |
Building
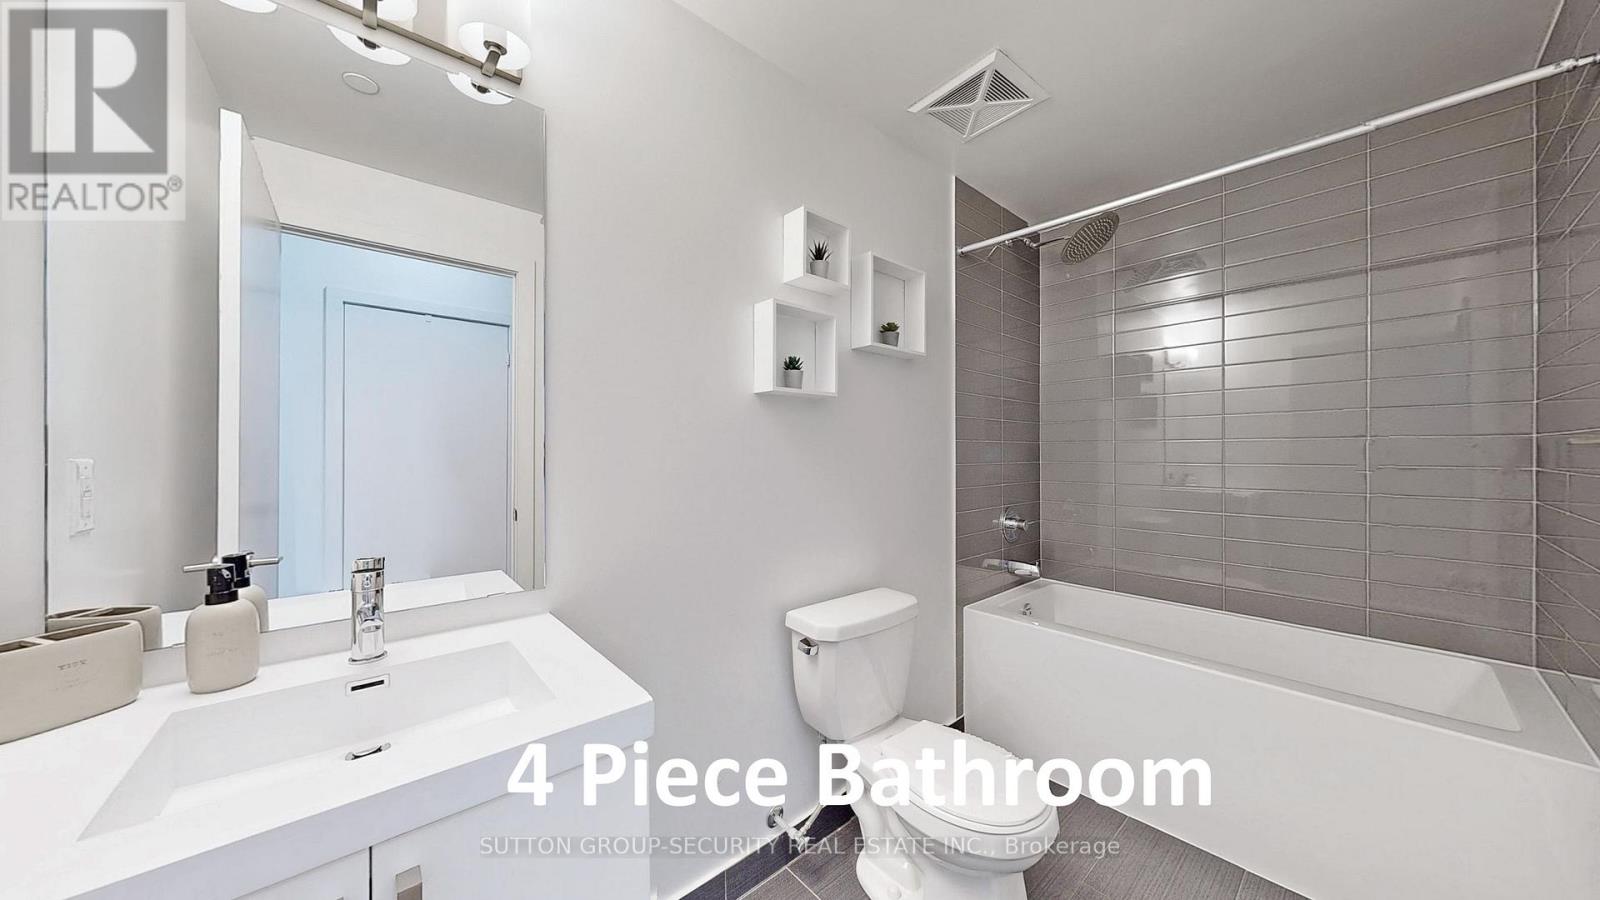
| Bathroom Total | 1 |
| Bedrooms Above Ground | 1 |
| Bedrooms Total | 1 |
| Age | 0 To 5 Years |
| Amenities | Security/concierge, Exercise Centre, Party Room, Storage - Locker |
| Appliances | Blinds, Dishwasher, Dryer, Hood Fan, Microwave, Stove, Washer, Refrigerator |
| Basement Type | None |
| Cooling Type | Central Air Conditioning |
| Exterior Finish | Concrete |
| Flooring Type | Laminate, Carpeted, Ceramic |
| Heating Fuel | Natural Gas |
| Heating Type | Coil Fan |
| Size Interior | 600 - 699 Sqft |
| Type | Apartment |
Parking
| Underground | |
| No Garage |
Land
| Acreage | No |
| Land Amenities | Park, Public Transit, Place Of Worship, Schools |
Rooms
| Level | Type | Length | Width | Dimensions |
|---|---|---|---|---|
| Flat | Foyer | 4.44 m | 1.75 m | 4.44 m x 1.75 m |
| Flat | Kitchen | 3.13 m | 3.12 m | 3.13 m x 3.12 m |
| Flat | Living Room | 3.97 m | 3.13 m | 3.97 m x 3.13 m |
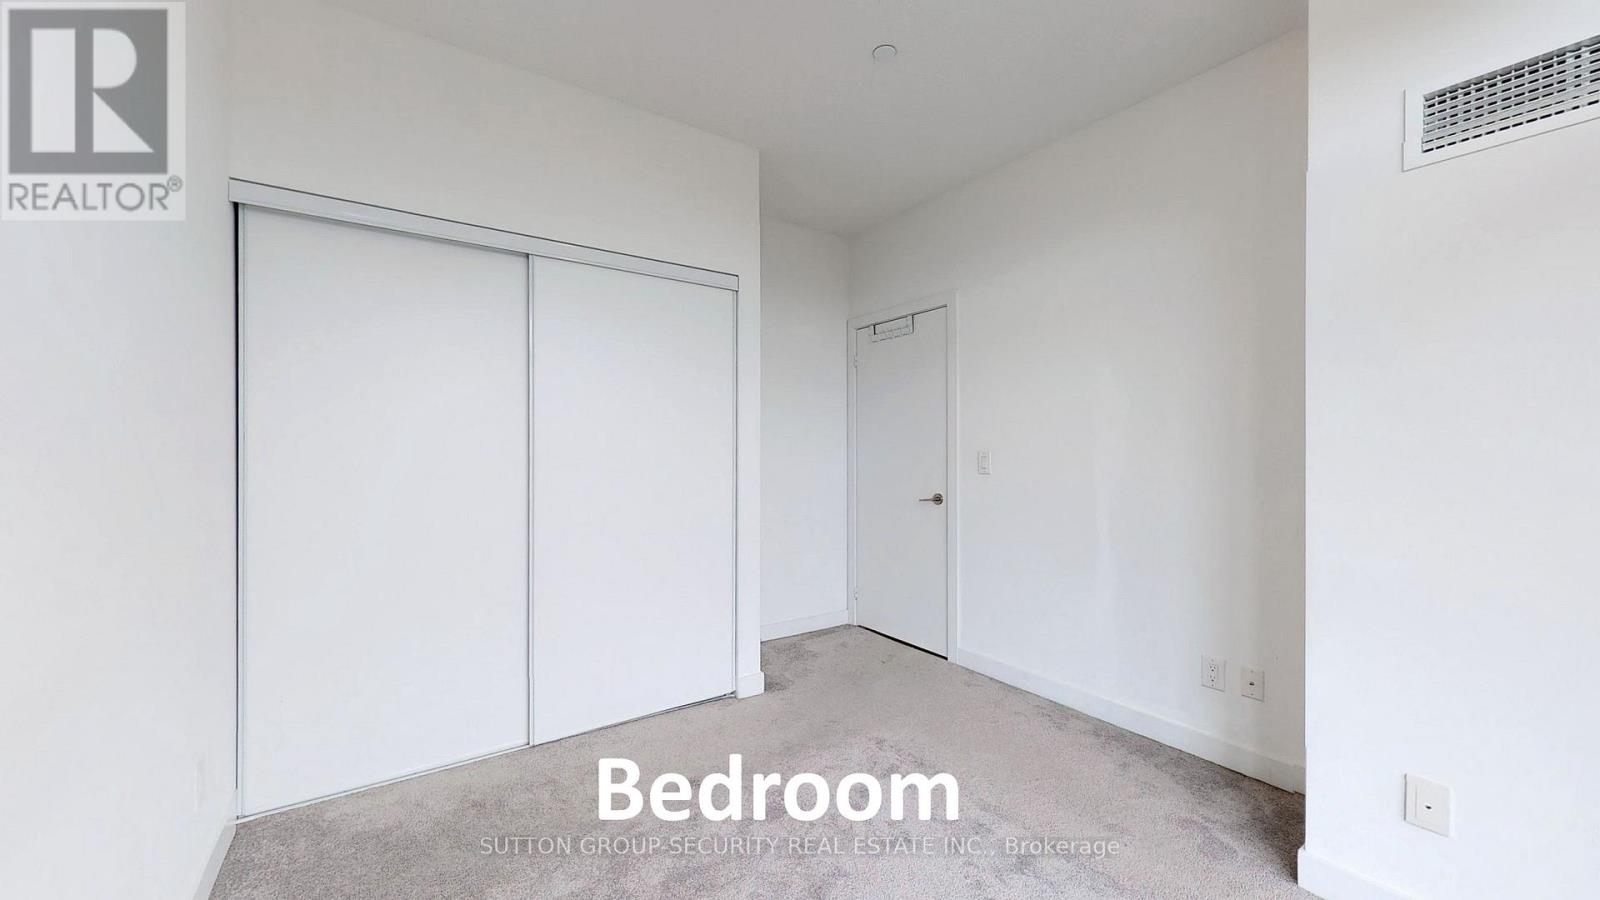
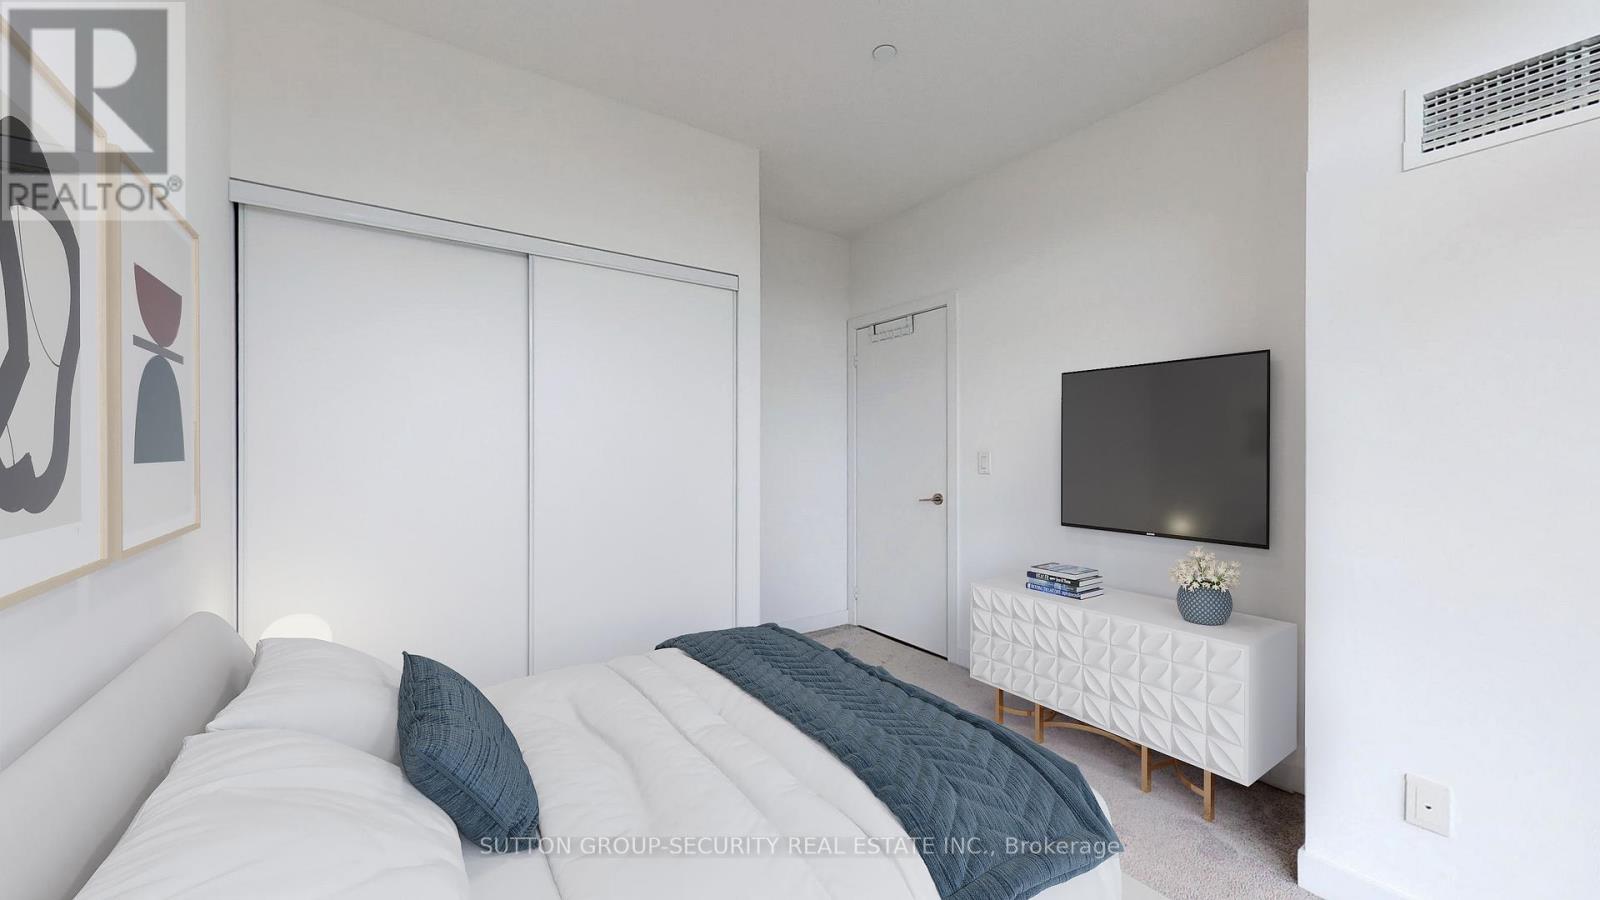
| Flat | Bedroom | 3.53 m | 3.06 m | 3.53 m x 3.06 m |
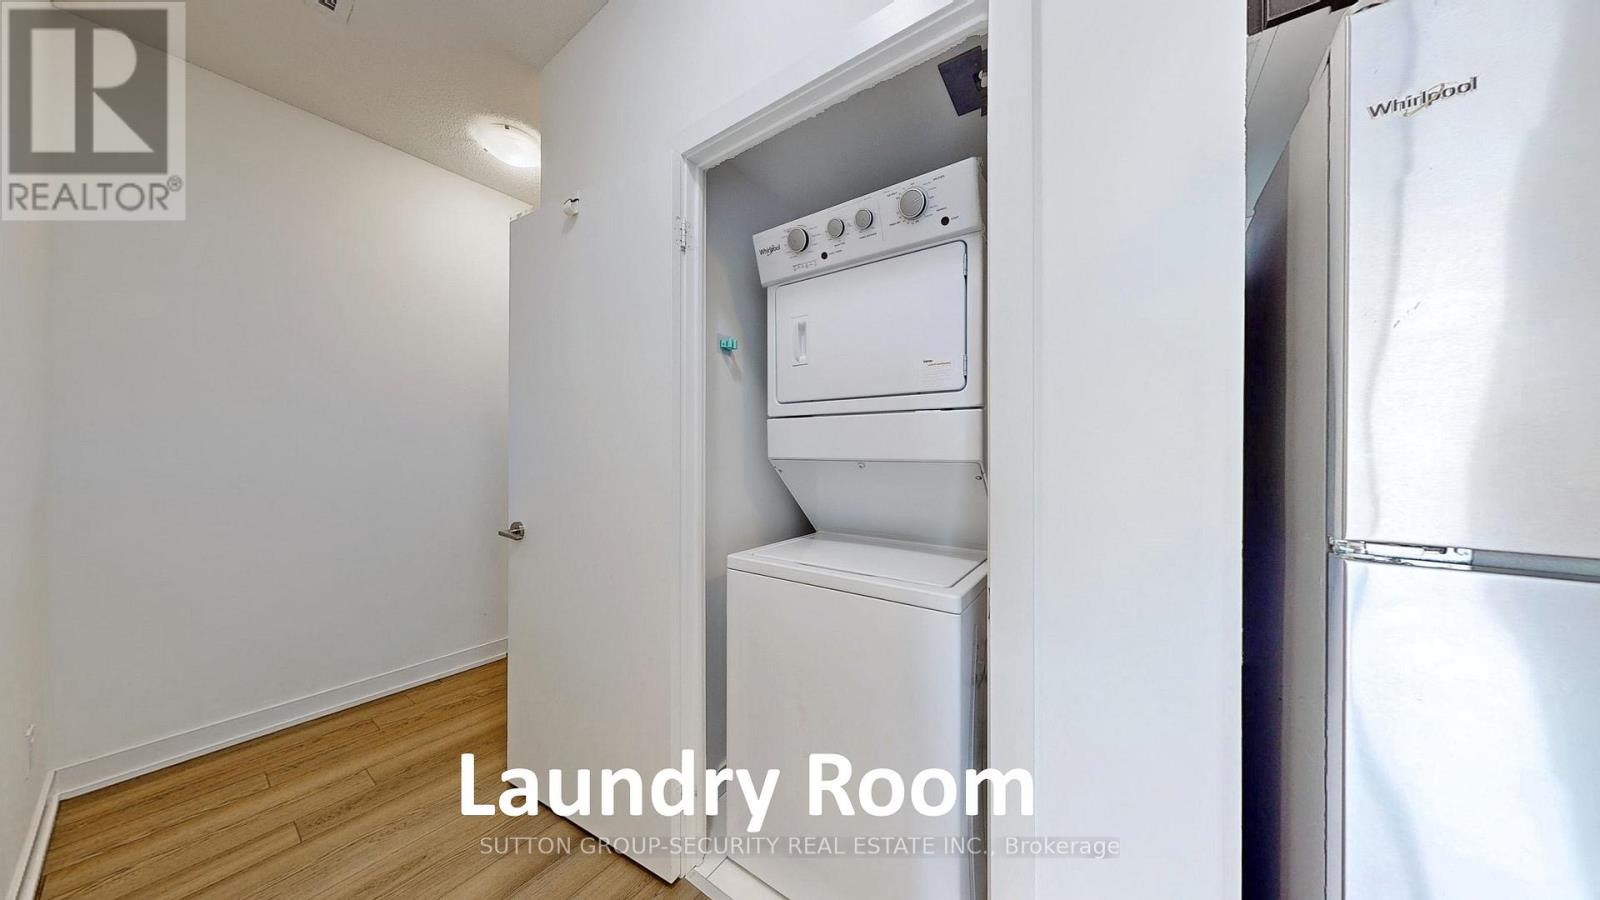
| Flat | Laundry Room | 1.13 m | 1.01 m | 1.13 m x 1.01 m |


2700 Dufferin Street Unit 47
Toronto, Ontario M6B 4J3
(416) 654-1010
(416) 654-7232
securityrealestate.royallepage.ca/

The trademarks REALTOR®, REALTORS®, and the REALTOR® logo are controlled by The Canadian Real Estate Association (CREA) and identify real estate professionals who are members of CREA. The trademarks MLS®, Multiple Listing Service® and the associated logos are owned by The Canadian Real Estate Association (CREA) and identify the quality of services provided by real estate professionals who are members of CREA. The trademark DDF® is owned by The Canadian Real Estate Association (CREA) and identifies CREA's Data Distribution Facility (DDF®)
November 13 2026 07:29:04
Toronto Regional Real Estate Board
Royal LePage Security Real Estate