
60 Starkweather Street Aurora, Ontario L4G 0Z2

$4,250 Monthly
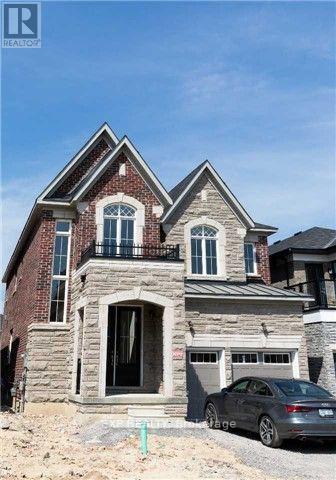
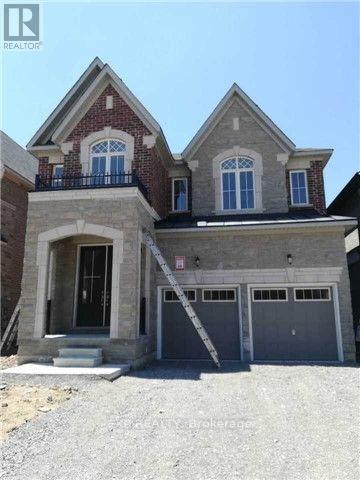
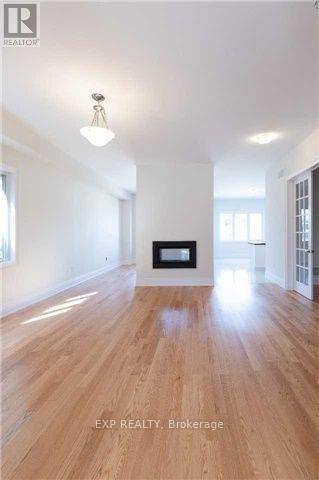
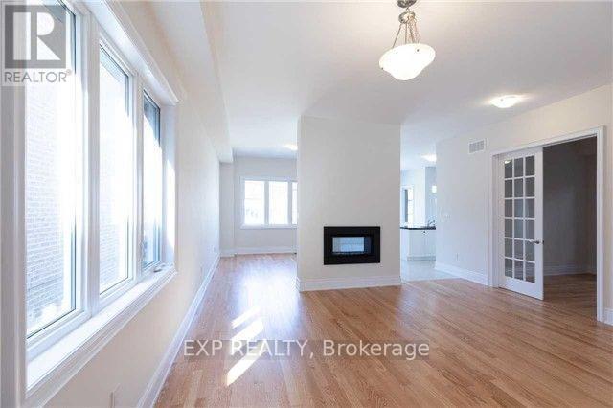
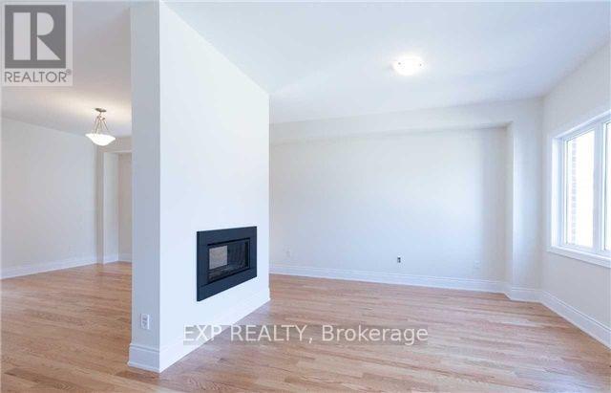
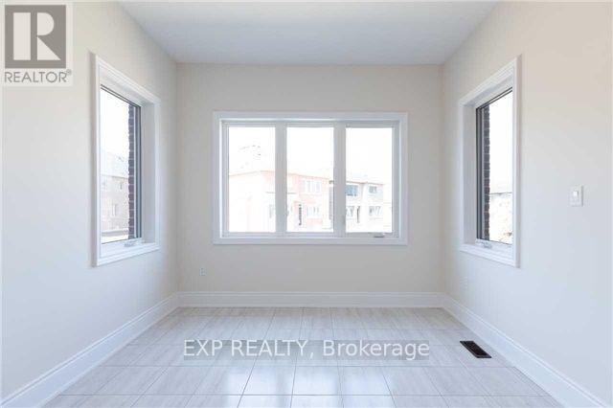
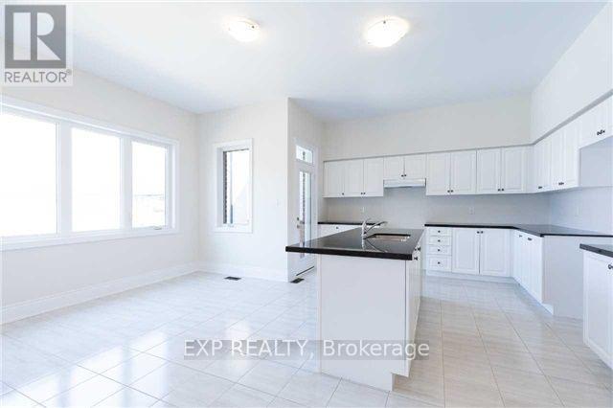
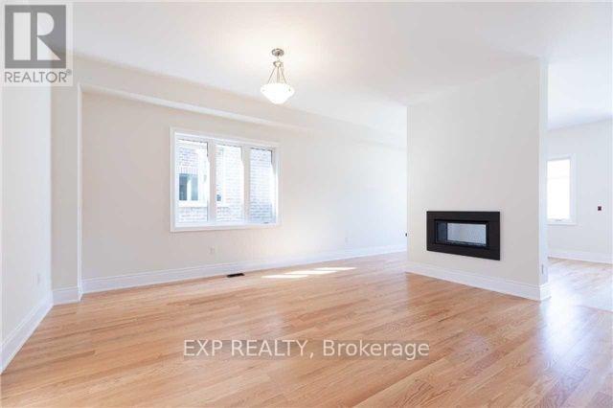
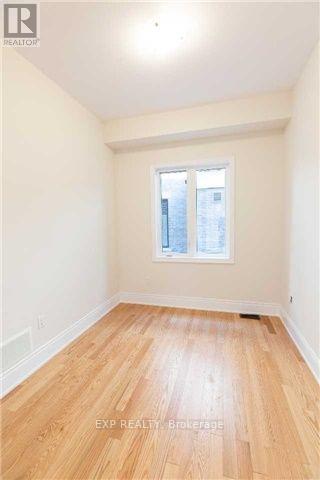
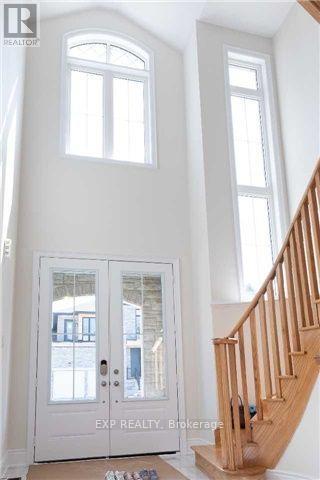
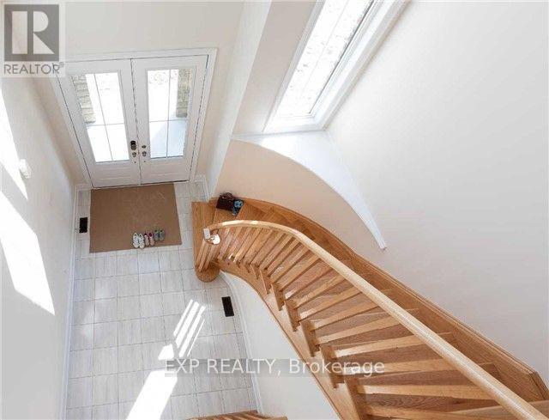
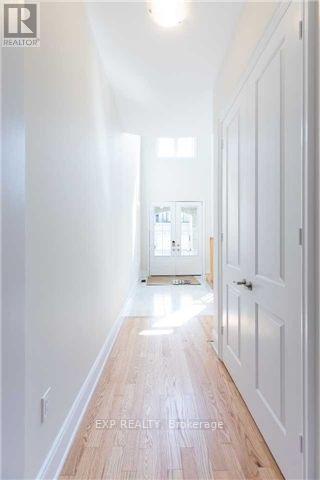
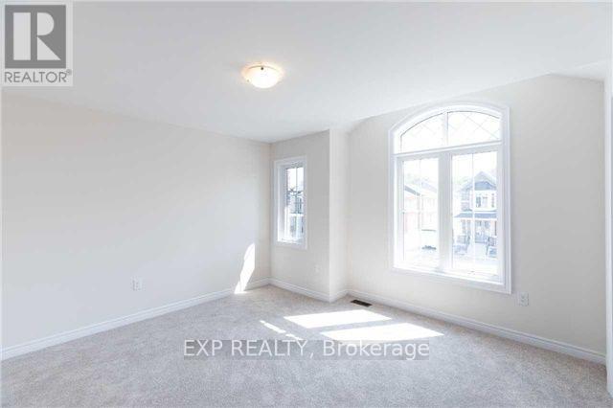
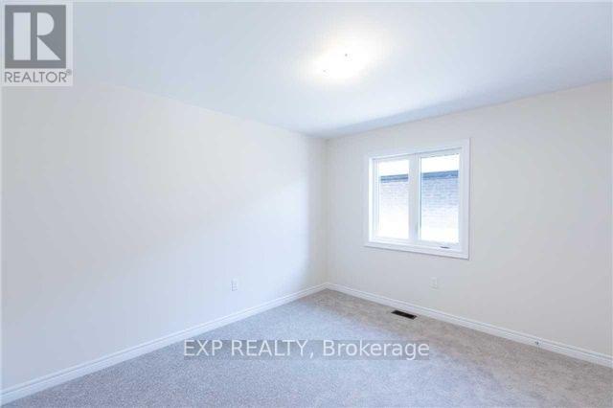
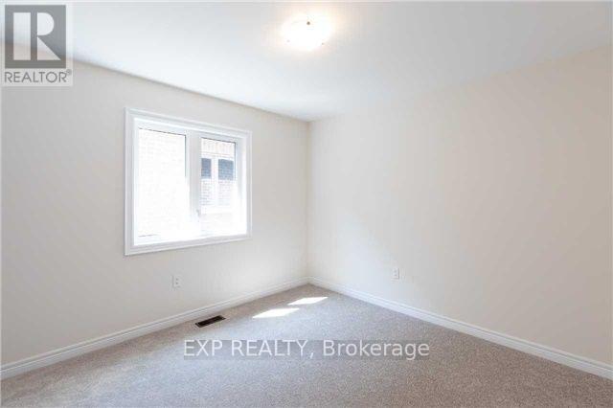
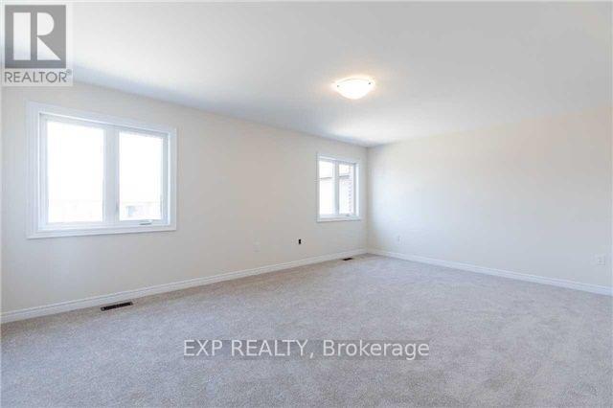
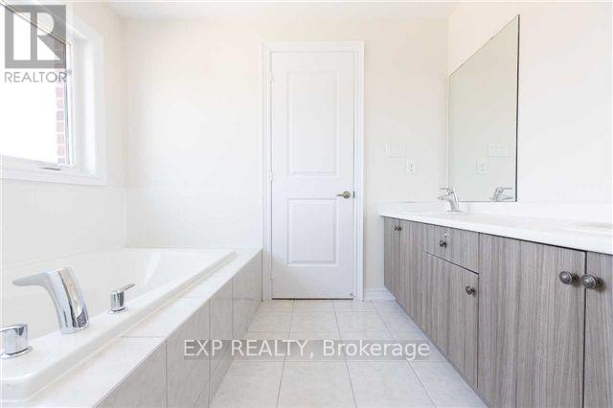
Available December 10! Beautifully Super Clean And Bright Detached Home In A Prime Aurora Location! Featuring 4 Spacious Bedrooms Plus A Dedicated Home Office And 4 Bathrooms, This Home Offers An Ideal Layout For Families And Professionals. Enjoy A Modern Custom-Made Kitchen With Stainless Steel Appliances, Bright Living And Dining Areas, Hardwood Flooring Throughout The Main Floor, And A Cozy Gas Fireplace. The Spacious Primary Suite Includes A Walk-In Closet And A 5-Piece Ensuite. Double Garage, No Sidewalk, And An Impressive Total Of 6 Parking Spaces. Ideally Located Steps To A New School, Parks, Shopping Plazas, And GO Train Station, With Easy Access To Highway 404, Grocery Stores, Public Library, Community Centre, Restaurants, And Top-Rated Schools. Students And Newcomers Welcome! Don't Miss This Opportunity To Lease A Spacious, Move-In-Ready Detached Home In One Of Aurora's Most Desirable Neighbourhoods. (id:55460)
Property Details
| MLS® Number | N14091314 |
| Property Type | Single Family |
| Community Name | Rural Aurora |
| Amenities Near By | Park, Public Transit, Schools, Place Of Worship |
| Community Features | Community Centre |
| Features | Conservation/green Belt |
| Parking Space Total | 6 |
Building
| Bathroom Total | 5 |
| Bedrooms Above Ground | 4 |
| Bedrooms Total | 4 |
| Appliances | Dishwasher, Dryer, Stove, Washer, Refrigerator |
| Basement Type | Full |
| Construction Style Attachment | Detached |
| Cooling Type | Central Air Conditioning |
| Exterior Finish | Brick, Stone |
| Fireplace Present | Yes |
| Flooring Type | Hardwood, Ceramic |
| Foundation Type | Poured Concrete |
| Half Bath Total | 1 |
| Heating Fuel | Natural Gas |
| Heating Type | Forced Air |
| Stories Total | 2 |
| Size Interior | 2,500 - 3,000 Sqft |
| Type | House |
| Utility Water | Municipal Water |
Parking
| Garage |
Land
| Acreage | No |
| Land Amenities | Park, Public Transit, Schools, Place Of Worship |
| Sewer | Sanitary Sewer |
Rooms
| Level | Type | Length | Width | Dimensions |
|---|---|---|---|---|
| Second Level | Primary Bedroom | 5.69 m | 3.96 m | 5.69 m x 3.96 m |
| Second Level | Bedroom 2 | 3.35 m | 3.35 m | 3.35 m x 3.35 m |
| Second Level | Bedroom 3 | 3.96 m | 3.91 m | 3.96 m x 3.91 m |
| Second Level | Bedroom 4 | 3.66 m | 3.35 m | 3.66 m x 3.35 m |
| Main Level | Family Room | 5.18 m | 3.96 m | 5.18 m x 3.96 m |
| Main Level | Kitchen | 3.86 m | 3.96 m | 3.86 m x 3.96 m |
| Main Level | Dining Room | 5.18 m | 4.72 m | 5.18 m x 4.72 m |
| Main Level | Eating Area | 3.35 m | 3.66 m | 3.35 m x 3.66 m |
| Main Level | Office | 3.25 m | 2.74 m | 3.25 m x 2.74 m |
Utilities
| Cable | Available |
| Electricity | Available |
| Sewer | Available |
https://www.realtor.ca/real-estate/30416006/60-starkweather-street-aurora-rural-aurora

Salesperson
(416) 853-8888

4711 Yonge St 10th Flr, 106430
Toronto, Ontario M2N 6K8
(866) 530-7737

The trademarks REALTOR®, REALTORS®, and the REALTOR® logo are controlled by The Canadian Real Estate Association (CREA) and identify real estate professionals who are members of CREA. The trademarks MLS®, Multiple Listing Service® and the associated logos are owned by The Canadian Real Estate Association (CREA) and identify the quality of services provided by real estate professionals who are members of CREA. The trademark DDF® is owned by The Canadian Real Estate Association (CREA) and identifies CREA's Data Distribution Facility (DDF®)
October 18 2026 05:02:01
Toronto Regional Real Estate Board
Exp Realty