
60 Snowshoe Crescent Markham, Ontario L3T 4M6

$3,100 Monthly
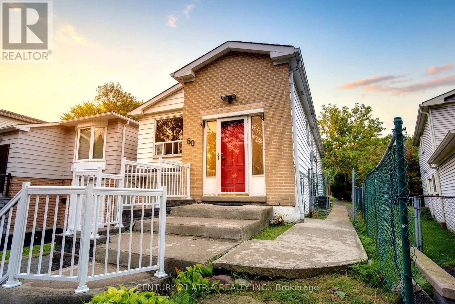
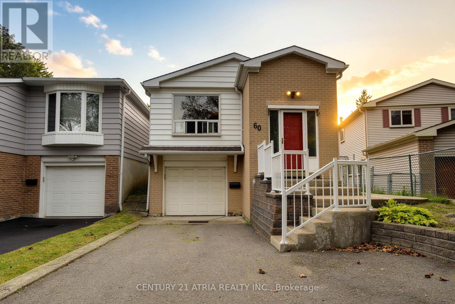
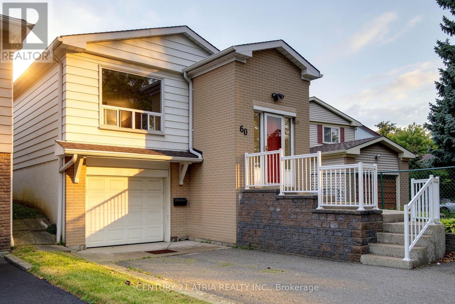
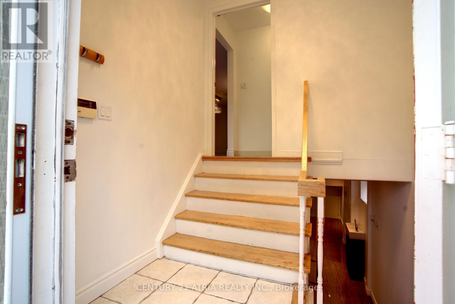
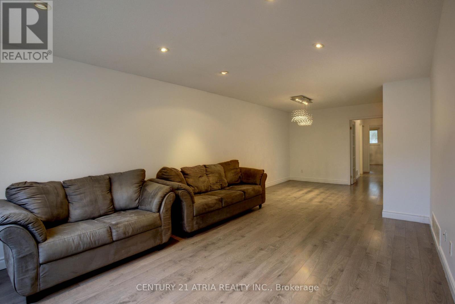
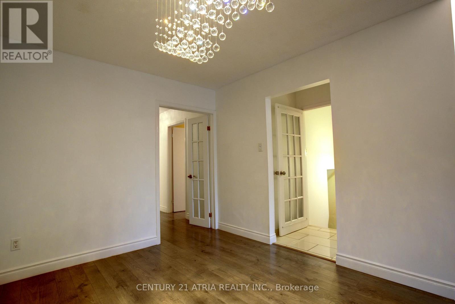
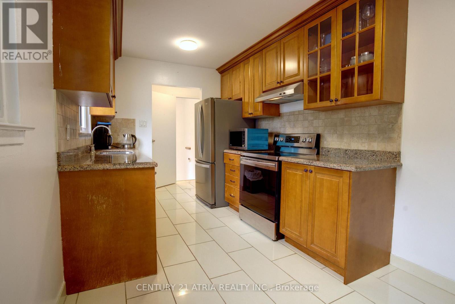
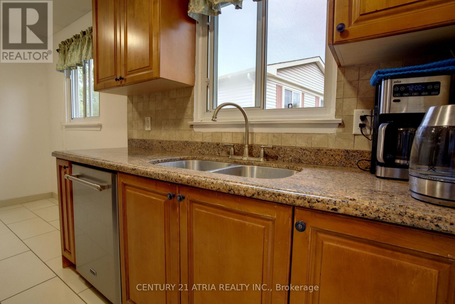
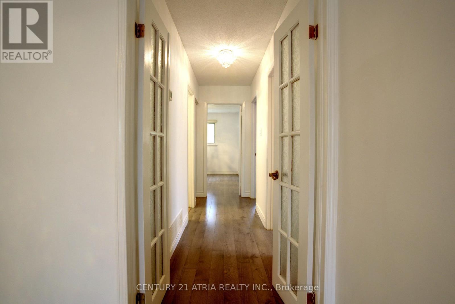
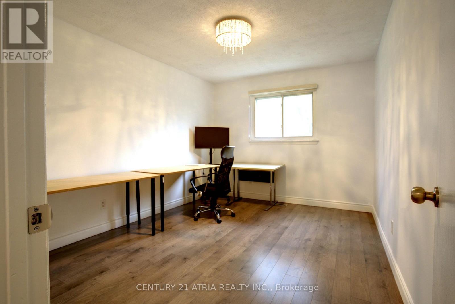
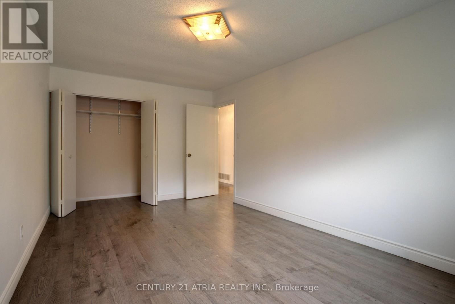
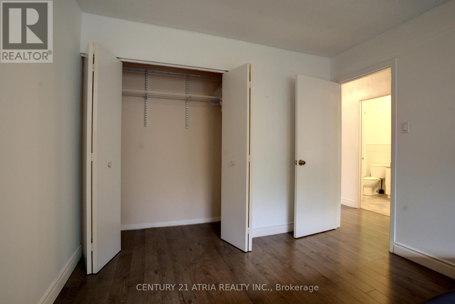
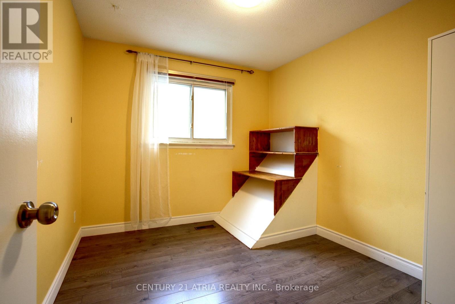
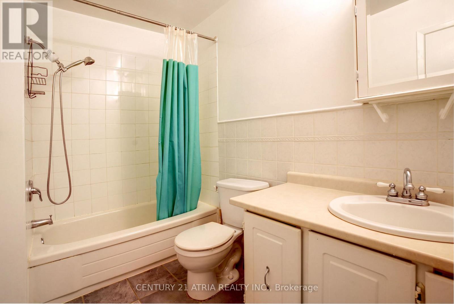
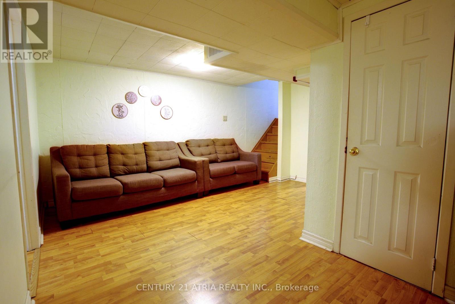
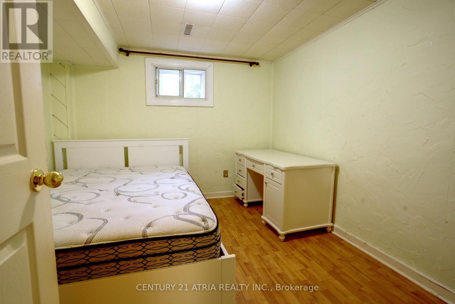
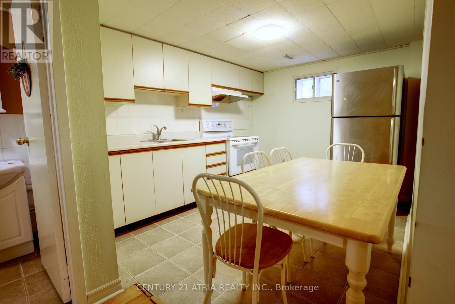
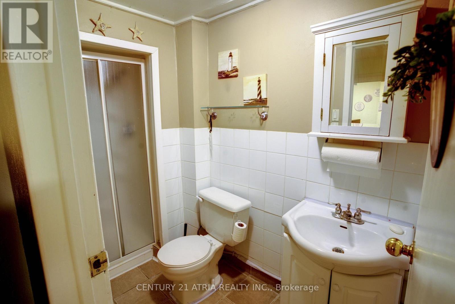
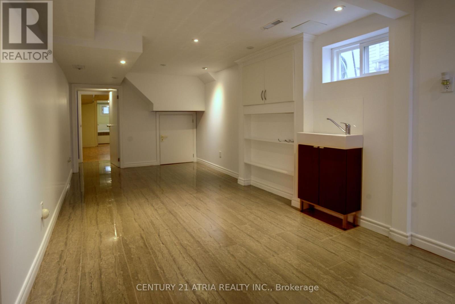
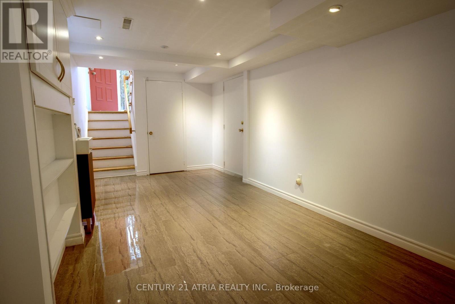
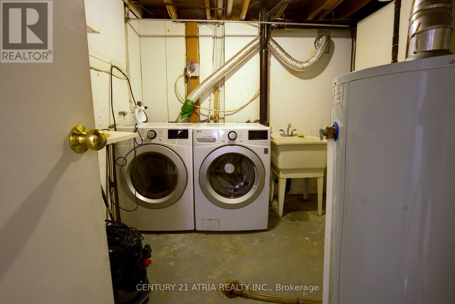
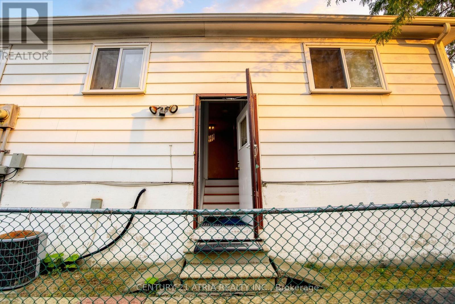
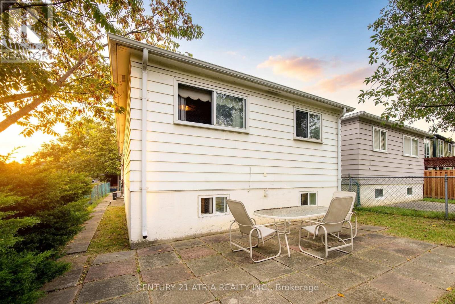
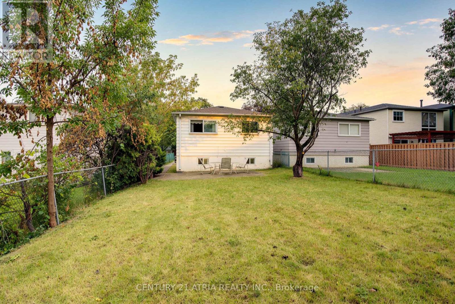
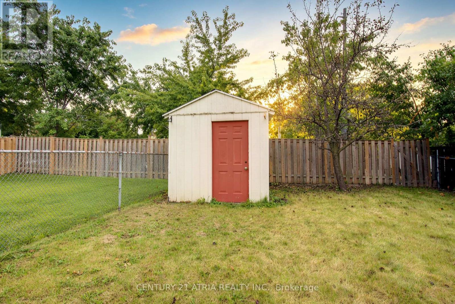
Welcome to this fantastic home in the sought-after German Mills neighbourhood! Perfect for a small family, this well-maintained 3-bedroom, 2-bathroom home offers comfortable living space with two kitchens and a convenient separate entrance to the basement. Enjoy a bright, open-concept living area with plenty of natural light, along with a quiet and family-friendly neighbourhood. The home is conveniently located close to major highways, public transit, top-rated schools, community centres, shopping, and everyday amenities. Recent updates include new flooring and light fixtures (2017), landscaping (2017), a finished basement (2014), and updated bathrooms (2010). The well-kept backyard provides a great outdoor space, complete with a large tool shed for extra storage. A wonderful opportunity to enjoy a comfortable home in a convenient and welcoming community! ** This is a linked property.** (id:55460)
Property Details
| MLS® Number | N13808774 |
| Property Type | Single Family |
| Neigbourhood | German Mills |
| Community Name | German Mills |
| Features | Carpet Free |
| Parking Space Total | 3 |
Building
| Bathroom Total | 2 |
| Bedrooms Above Ground | 3 |
| Bedrooms Below Ground | 1 |
| Bedrooms Total | 4 |
| Architectural Style | Raised Bungalow |
| Basement Development | Finished |
| Basement Features | Separate Entrance |
| Basement Type | N/a (finished), N/a |
| Construction Style Attachment | Detached |
| Cooling Type | Central Air Conditioning |
| Exterior Finish | Aluminum Siding, Brick |
| Flooring Type | Ceramic, Laminate |
| Foundation Type | Concrete |
| Heating Fuel | Natural Gas |
| Heating Type | Forced Air |
| Stories Total | 1 |
| Size Interior | 1,100 - 1,500 Sqft |
| Type | House |
| Utility Water | Municipal Water |
Parking
| Attached Garage | |
| Garage |
Land
| Acreage | No |
| Sewer | Sanitary Sewer |
| Size Depth | 150 Ft |
| Size Frontage | 29 Ft ,6 In |
| Size Irregular | 29.5 X 150 Ft |
| Size Total Text | 29.5 X 150 Ft |
Rooms
| Level | Type | Length | Width | Dimensions |
|---|---|---|---|---|
| Basement | Bedroom 4 | 10.63 m | 9.94 m | 10.63 m x 9.94 m |
| Basement | Family Room | 12.04 m | 7.09 m | 12.04 m x 7.09 m |
| Basement | Kitchen | 9.15 m | 11.32 m | 9.15 m x 11.32 m |
| Basement | Recreational, Games Room | 8.69 m | 20.18 m | 8.69 m x 20.18 m |
| Ground Level | Living Room | 11.91 m | 18.37 m | 11.91 m x 18.37 m |
| Ground Level | Dining Room | 9.91 m | 9.91 m | 9.91 m x 9.91 m |
| Ground Level | Kitchen | 8.23 m | 14.67 m | 8.23 m x 14.67 m |
| Ground Level | Primary Bedroom | 10.43 m | 16.67 m | 10.43 m x 16.67 m |
| Ground Level | Bedroom 2 | 8.53 m | 13.09 m | 8.53 m x 13.09 m |
| Ground Level | Bedroom 3 | 10.24 m | 9.06 m | 10.24 m x 9.06 m |
https://www.realtor.ca/real-estate/30305885/60-snowshoe-crescent-markham-german-mills-german-mills
Salesperson
(905) 883-1988

C200-1550 Sixteenth Ave Bldg C South
Richmond Hill, Ontario L4B 3K9
(905) 883-1988
www.century21atria.com/

The trademarks REALTOR®, REALTORS®, and the REALTOR® logo are controlled by The Canadian Real Estate Association (CREA) and identify real estate professionals who are members of CREA. The trademarks MLS®, Multiple Listing Service® and the associated logos are owned by The Canadian Real Estate Association (CREA) and identify the quality of services provided by real estate professionals who are members of CREA. The trademark DDF® is owned by The Canadian Real Estate Association (CREA) and identifies CREA's Data Distribution Facility (DDF®)
September 21 2026 03:32:47
Toronto Regional Real Estate Board
Century 21 Atria Realty Inc.