
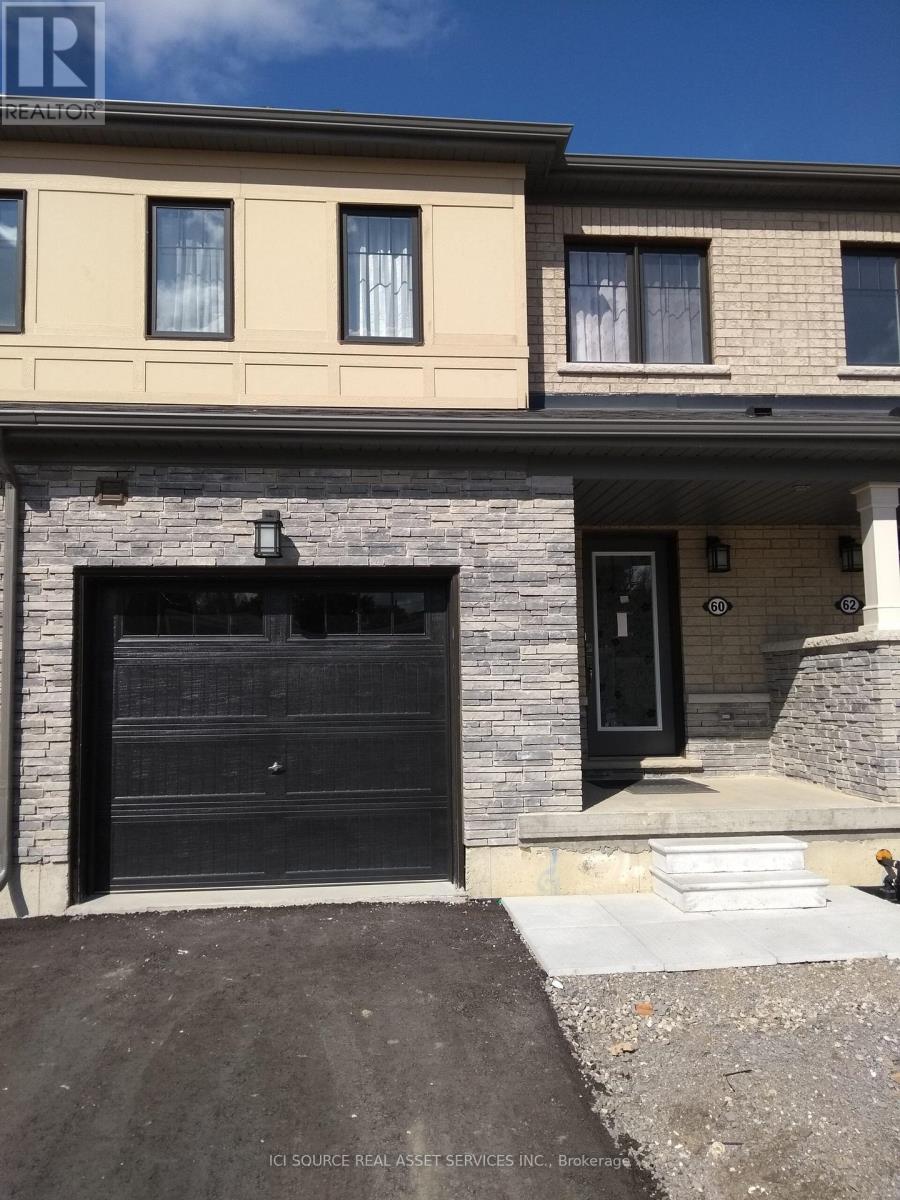
60 Scarletwood Street Hamilton, Ontario L8J 0K8

$2,750 Monthly
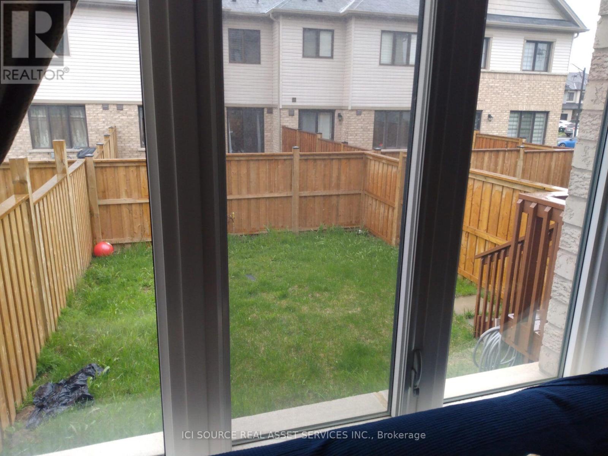
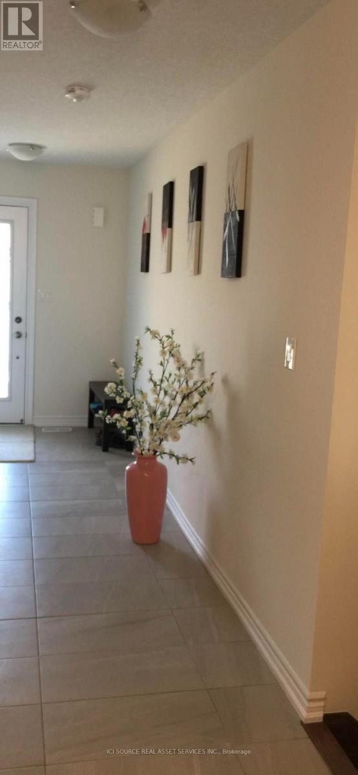
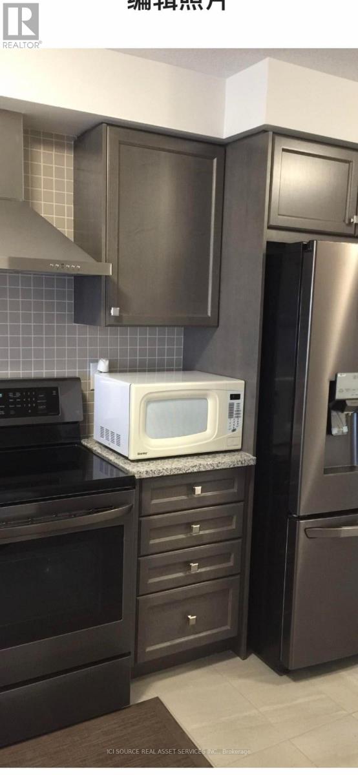
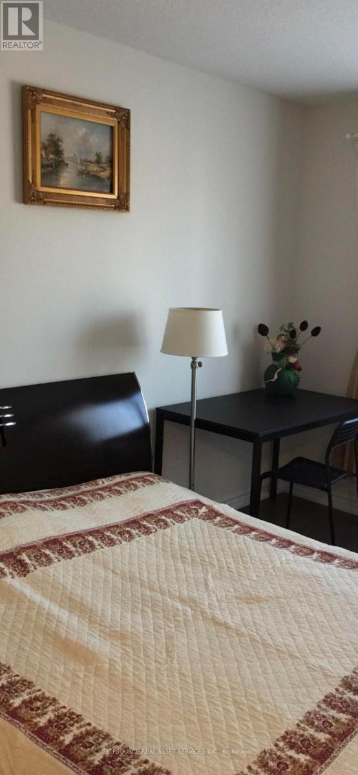
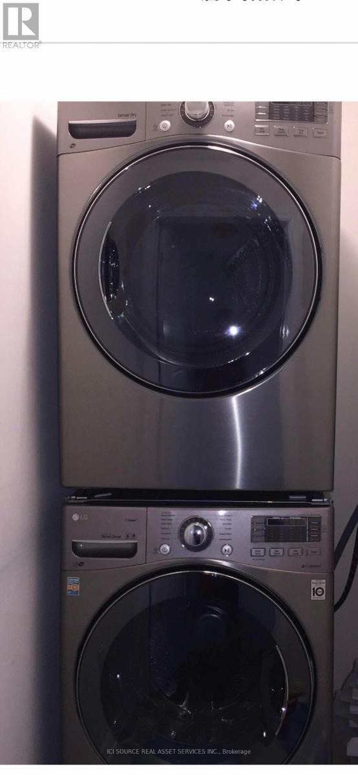
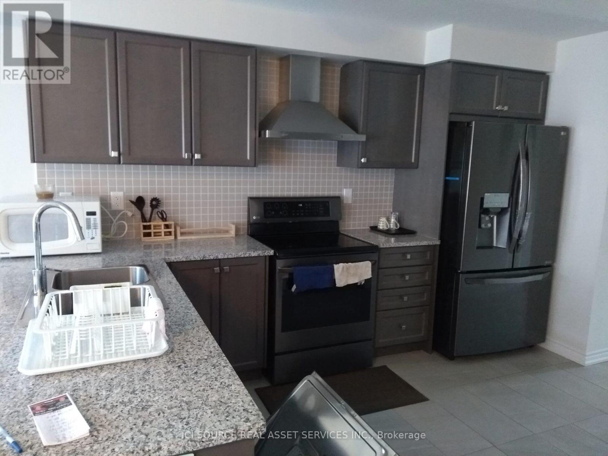
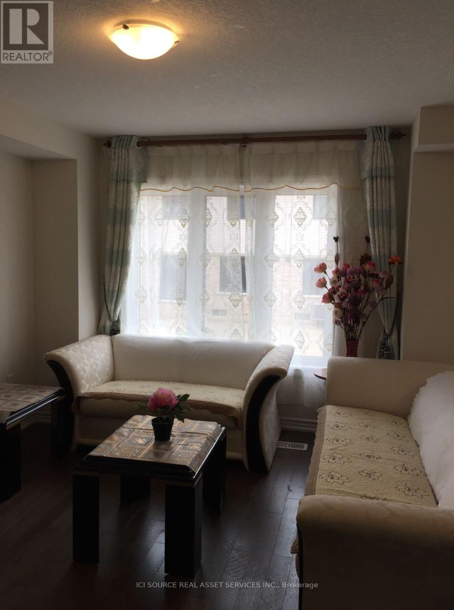
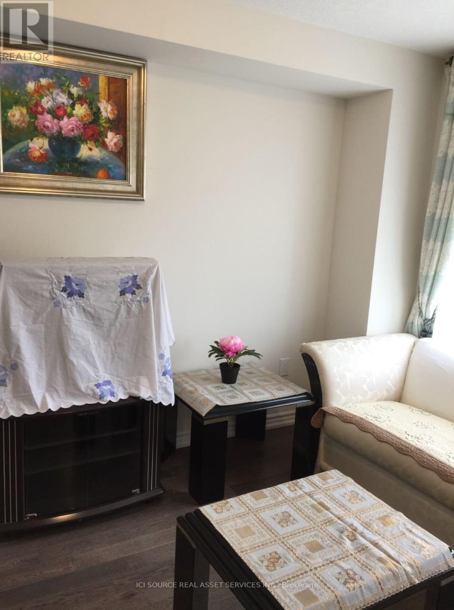
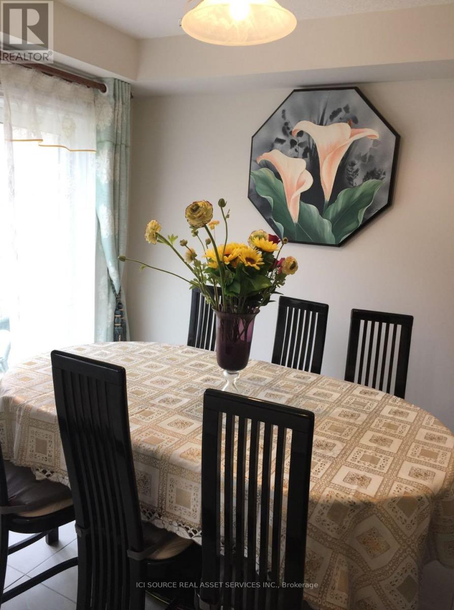
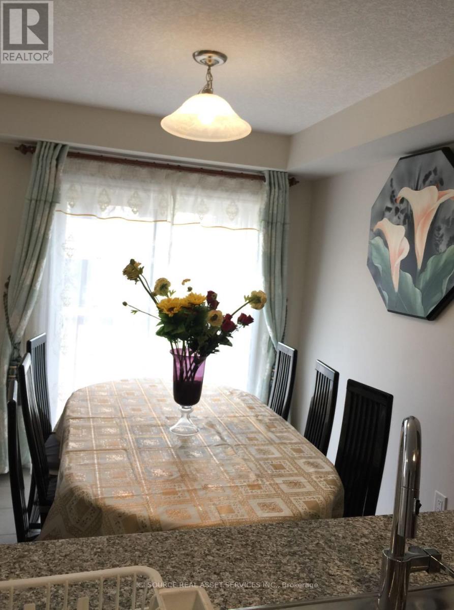
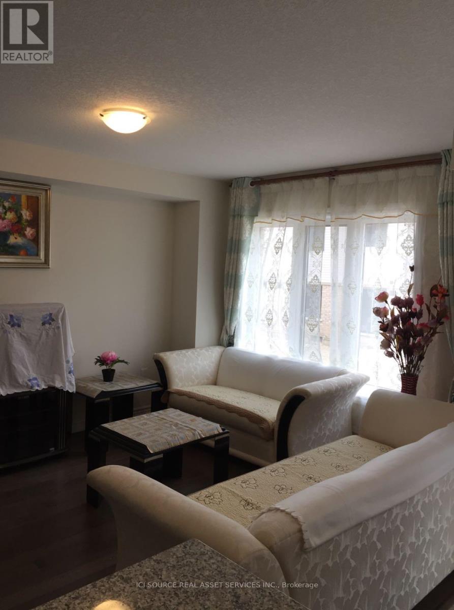
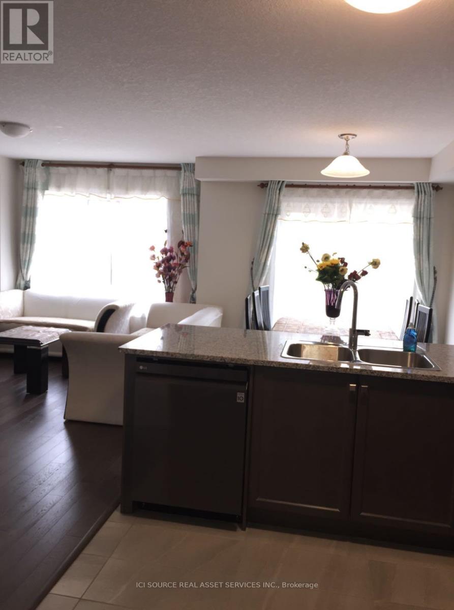
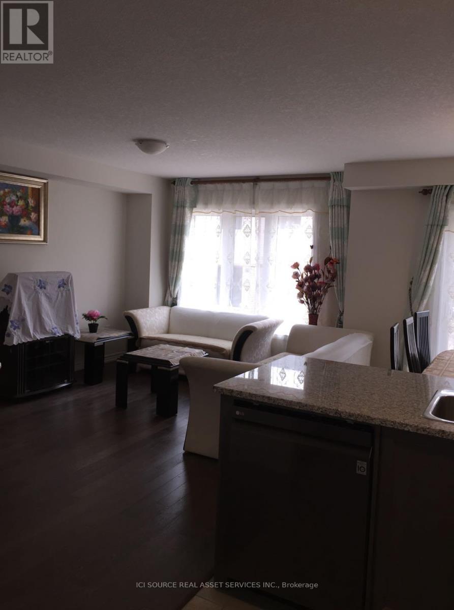
This townhouse is located at Scarlet wood Street, Hamilton. In The Beautiful Empire Community, Close to Bruce Trail, Felker Falls, Dog Park, And Public School. 1350 Sq Ft, 3 Bed +2.5 Bath new Townhouse. Beautiful Kitchen. Master Bedroom Has W/I Closet And Ensuite Bath. Breakfast Bar With Double Sink. No Carpet Throughout. Upper Floor Laundry. Plenty Of Storage. Single Car Garage & Large Unfinished Basement. Own fully enclosed independent backyard. Move-In Ready.Tenants Responsible For Paying All Utilities, Rental Items. *For Additional Property Details Click The Brochure Icon Below* (id:55460)
Property Details
| MLS® Number | X13803630 |
| Property Type | Single Family |
| Community Name | Stoney Creek Mountain |
| Equipment Type | Stove(s) |
| Parking Space Total | 2 |
| Rental Equipment Type | Stove(s) |
Building
| Bathroom Total | 3 |
| Bedrooms Above Ground | 3 |
| Bedrooms Total | 3 |
| Appliances | Garage Door Opener Remote(s), Dishwasher, Dryer, Stove, Washer, Refrigerator |
| Basement Development | Unfinished |
| Basement Type | N/a (unfinished) |
| Construction Style Attachment | Attached |
| Cooling Type | Central Air Conditioning |
| Exterior Finish | Wood |
| Foundation Type | Insulated Concrete Forms |
| Half Bath Total | 1 |
| Heating Fuel | Natural Gas |
| Heating Type | Forced Air |
| Stories Total | 2 |
| Size Interior | 1,100 - 1,500 Sqft |
| Type | Row / Townhouse |
| Utility Water | Municipal Water |
Parking
| Garage |
Land
| Acreage | No |
| Sewer | Sanitary Sewer |
Rooms
| Level | Type | Length | Width | Dimensions |
|---|---|---|---|---|
| Second Level | Bedroom | 3.3527 m | 3.65 m | 3.3527 m x 3.65 m |
| Second Level | Bedroom | 2.4 m | 3.35 m | 2.4 m x 3.35 m |
| Second Level | Bedroom | 2.74 m | 3.04 m | 2.74 m x 3.04 m |
Broker of Record
(800) 253-1787
(800) 253-1787


The trademarks REALTOR®, REALTORS®, and the REALTOR® logo are controlled by The Canadian Real Estate Association (CREA) and identify real estate professionals who are members of CREA. The trademarks MLS®, Multiple Listing Service® and the associated logos are owned by The Canadian Real Estate Association (CREA) and identify the quality of services provided by real estate professionals who are members of CREA. The trademark DDF® is owned by The Canadian Real Estate Association (CREA) and identifies CREA's Data Distribution Facility (DDF®)
September 18 2026 07:03:59
Toronto Regional Real Estate Board
Ici Source Real Asset Services Inc.