
60 James Park Square Toronto, Ontario M1V 2E6


$899,000
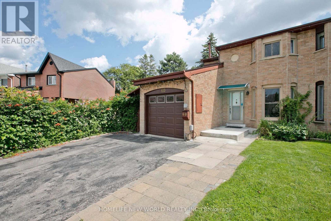
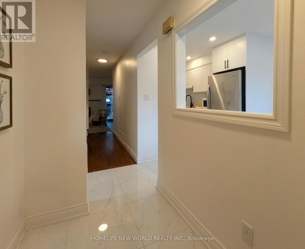
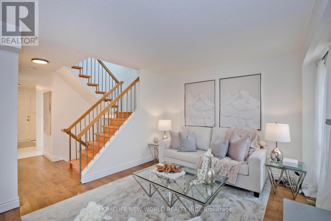
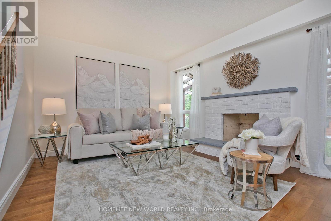
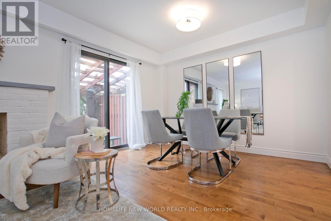
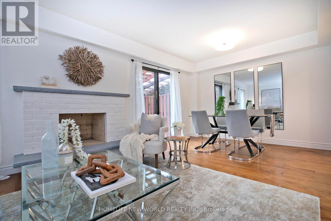
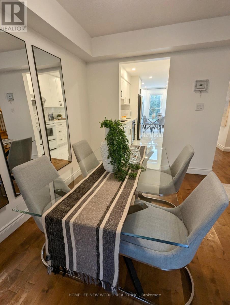
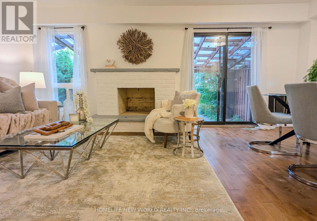
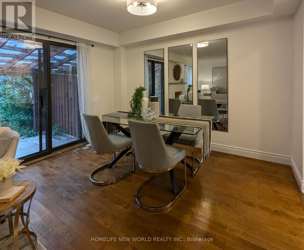
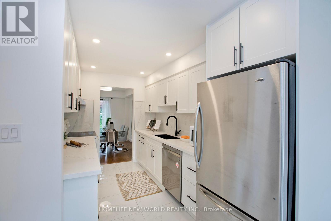
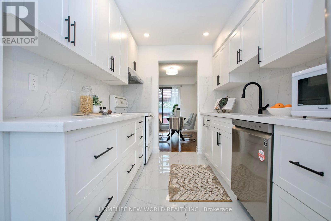
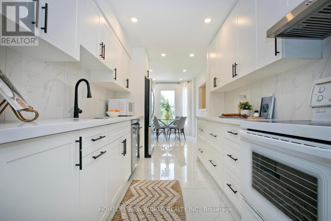
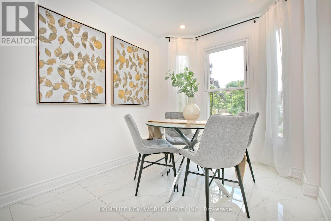
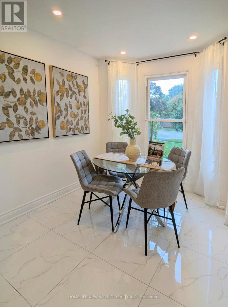
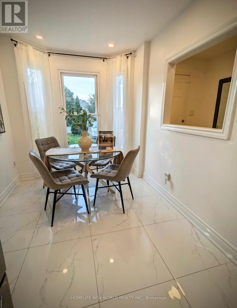
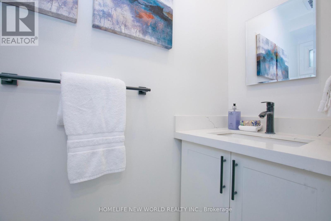
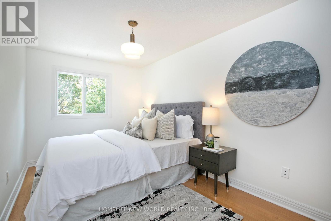
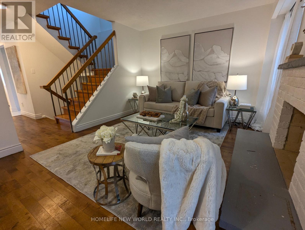
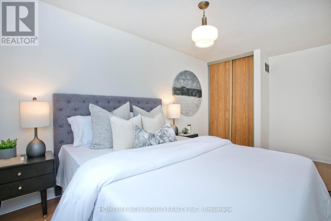
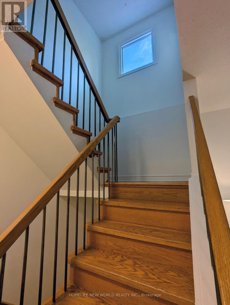
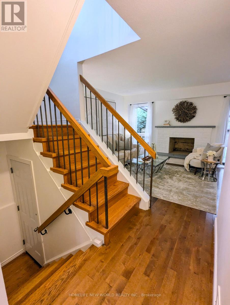
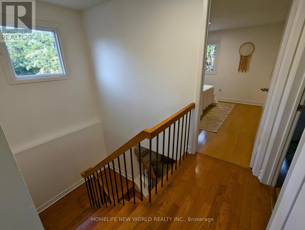
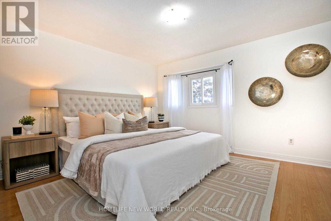
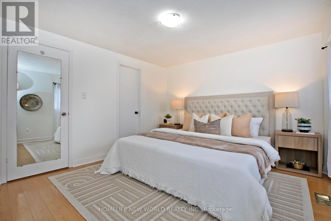
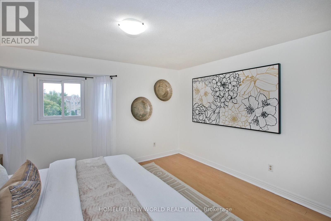
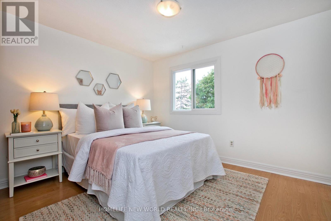
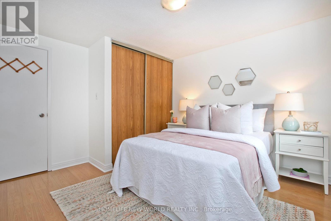
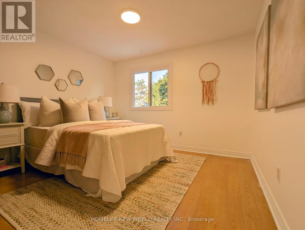
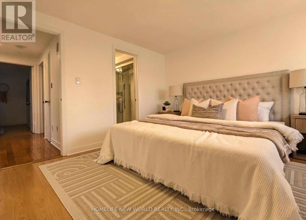
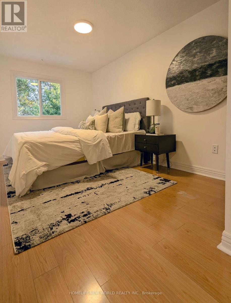
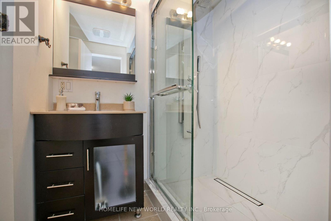
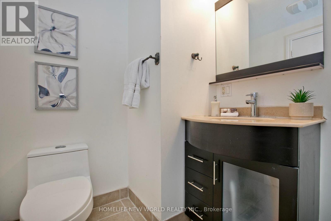
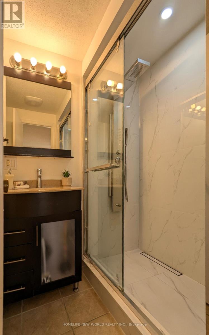
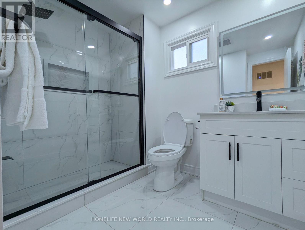
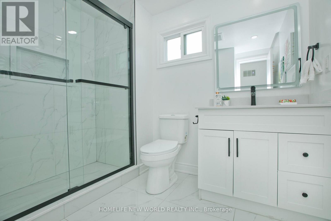
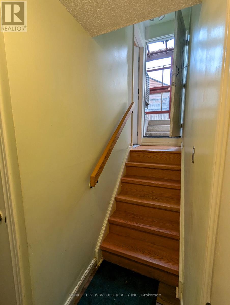
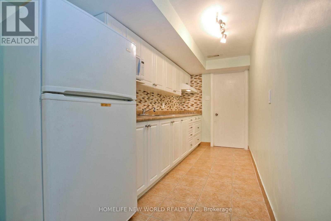
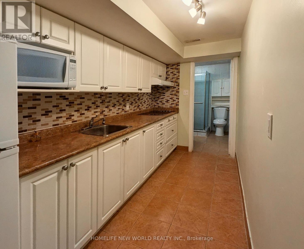
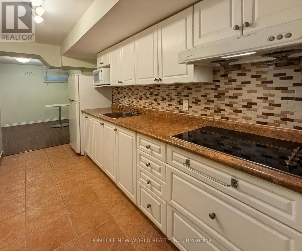
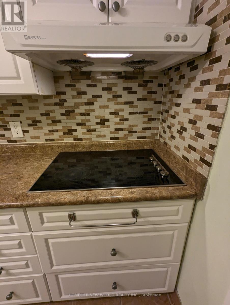
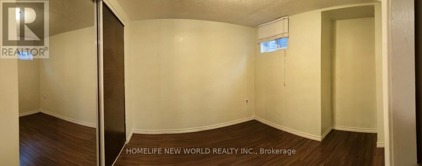
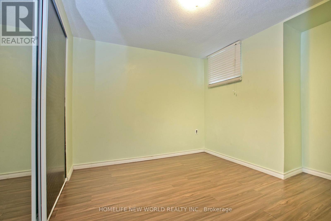
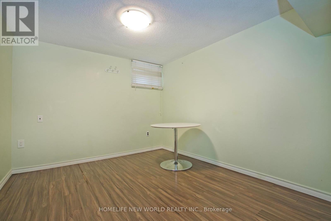
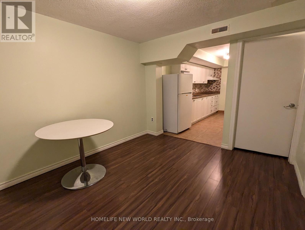
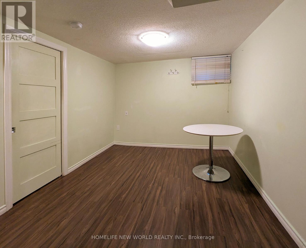
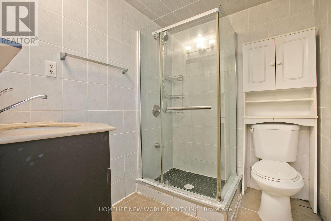
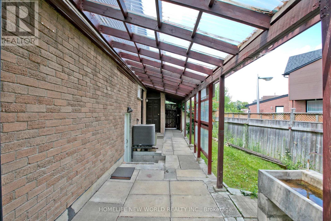
Welcome to this beautiful, bright, move-in-ready family home offering the perfect blend of comfort, style, and convenience. This home has been tastefully renovated to be modern while still retaining its character and charm. At its heart is the updated kitchen: showcasing quartz countertops extending to the backsplash, stainless steel appliances, and plenty of storage space. Enhanced with pot lights throughout, the living room is an inviting space perfect for everyday living and entertaining. Upstairs, you'll find three generously-sized bedrooms, including a spacious primary bedroom complete with a modern, private ensuite. The newly renovated basement includes an IN-LAW SUITE legal separate external entrance that can optionally provide income. Enjoy an unbeatable location just steps to TTC transit, schools, and parks, while being minutes from grocery stores, restaurants, medical centres, and other everyday amenities. (id:55460)
Property Details
| MLS® Number | E13674400 |
| Property Type | Single Family |
| Community Name | Milliken |
| Equipment Type | Water Heater |
| Features | Carpet Free, In-law Suite |
| Parking Space Total | 4 |
| Rental Equipment Type | Water Heater |
Building
| Bathroom Total | 4 |
| Bedrooms Above Ground | 3 |
| Bedrooms Below Ground | 1 |
| Bedrooms Total | 4 |
| Age | 31 To 50 Years |
| Appliances | Dishwasher, Dryer, Two Stoves, Washer, Two Refrigerators |
| Basement Development | Finished |
| Basement Type | N/a (finished) |
| Construction Style Attachment | Semi-detached |
| Cooling Type | Central Air Conditioning |
| Exterior Finish | Aluminum Siding, Brick |
| Fireplace Present | Yes |
| Flooring Type | Laminate, Tile |
| Foundation Type | Concrete |
| Half Bath Total | 2 |
| Heating Fuel | Natural Gas |
| Heating Type | Forced Air |
| Stories Total | 2 |
| Size Interior | 1,500 - 2,000 Sqft |
| Type | House |
| Utility Water | Municipal Water |
Parking
| Attached Garage | |
| Garage |
Land
| Acreage | No |
| Sewer | Sanitary Sewer |
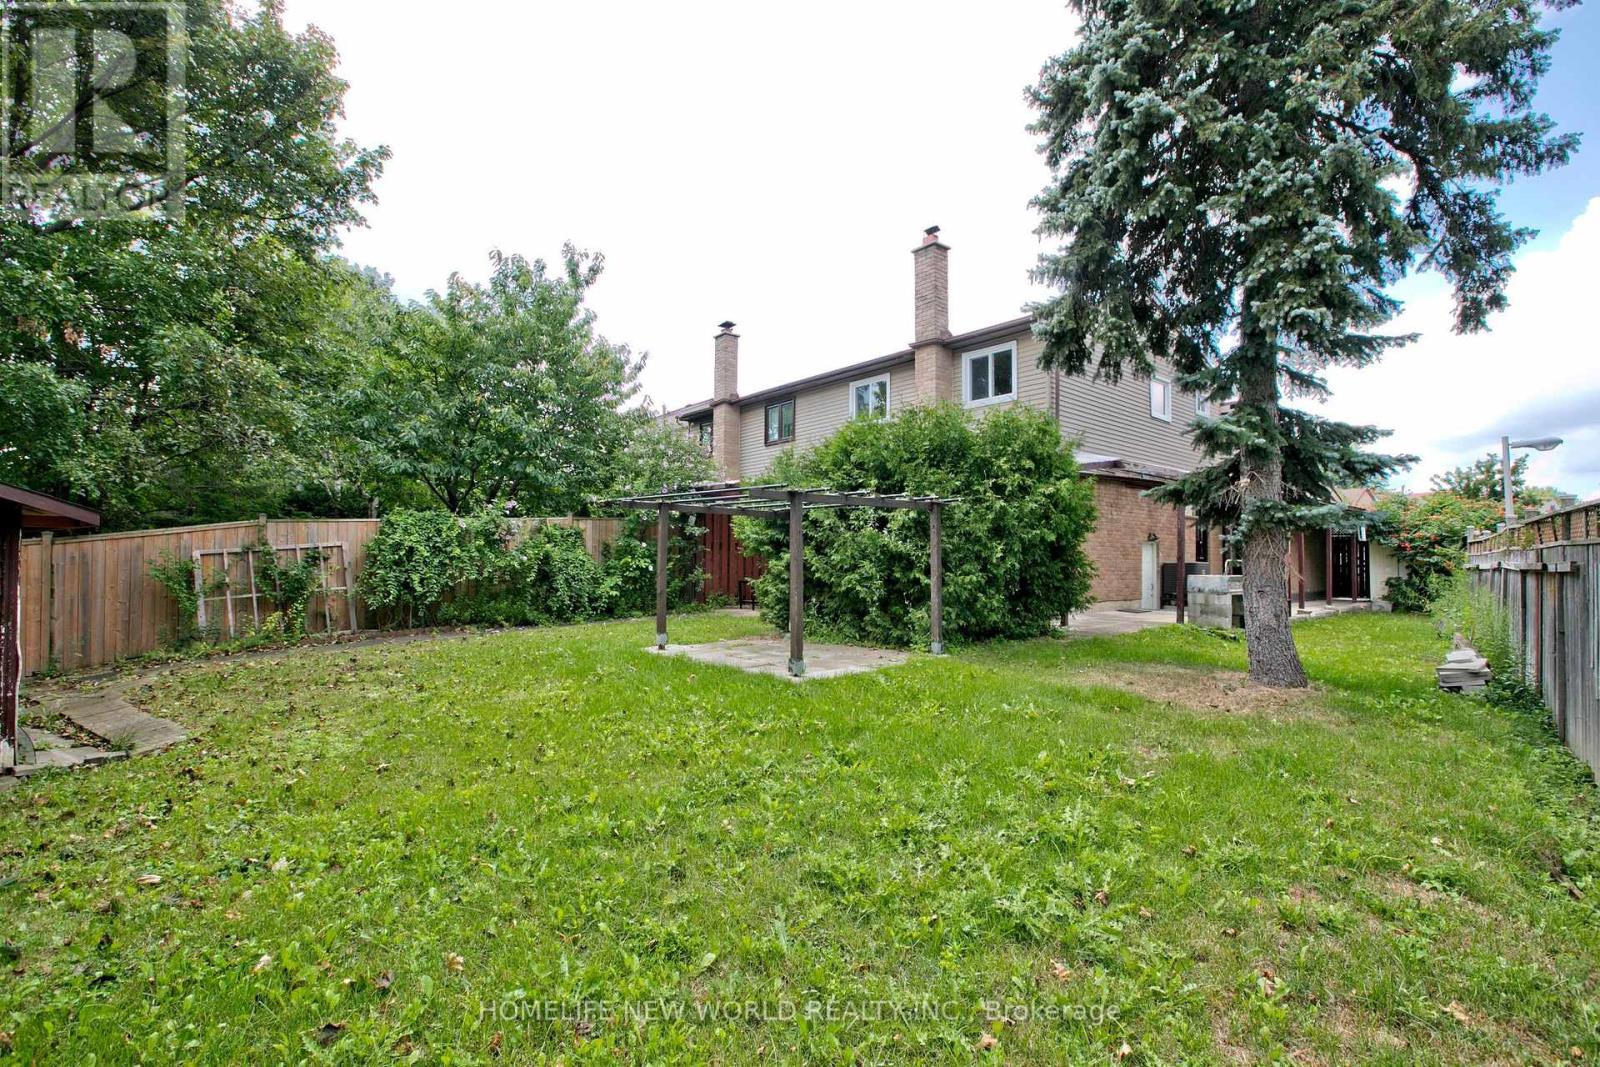
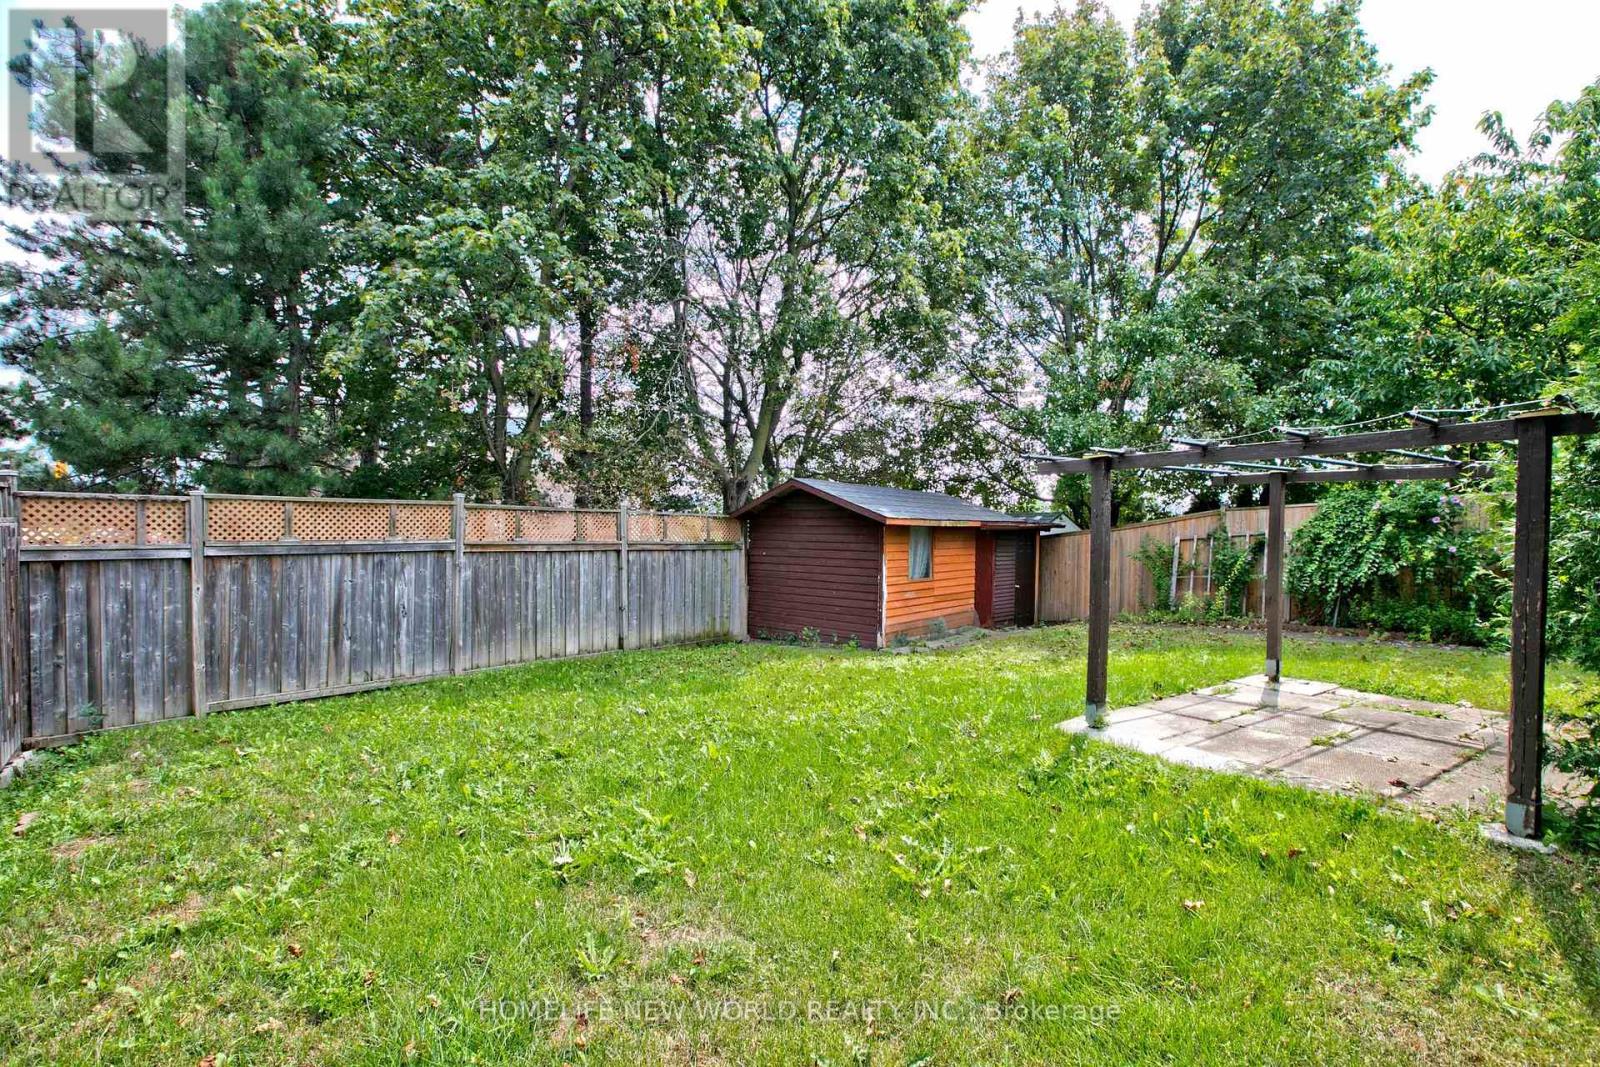
| Size Depth | 119 Ft ,10 In |
| Size Frontage | 21 Ft ,10 In |
| Size Irregular | 21.9 X 119.9 Ft ; Irregular As Per Survey |
| Size Total Text | 21.9 X 119.9 Ft ; Irregular As Per Survey |
| Zoning Description | Res. |
Rooms
| Level | Type | Length | Width | Dimensions |
|---|---|---|---|---|
| Second Level | Primary Bedroom | 4 m | 3.46 m | 4 m x 3.46 m |
| Second Level | Bedroom 2 | 4.33 m | 2.47 m | 4.33 m x 2.47 m |
| Second Level | Bedroom 3 | 3.34 m | 3.21 m | 3.34 m x 3.21 m |
| Basement | Recreational, Games Room | 5.82 m | 3.39 m | 5.82 m x 3.39 m |
| Basement | Other | 3.21 m | 2.99 m | 3.21 m x 2.99 m |
| Main Level | Living Room | 5.83 m | 3.49 m | 5.83 m x 3.49 m |
| Main Level | Dining Room | 5.83 m | 3.49 m | 5.83 m x 3.49 m |
| Main Level | Kitchen | 2.39 m | 2.97 m | 2.39 m x 2.97 m |
| Main Level | Eating Area | 3.54 m | 2.39 m | 3.54 m x 2.39 m |
Utilities
| Cable | Available |
| Electricity | Installed |
| Sewer | Installed |
https://www.realtor.ca/real-estate/30154933/60-james-park-square-toronto-milliken-milliken

Salesperson
(416) 490-1177

201 Consumers Rd., Ste. 205
Toronto, Ontario M2J 4G8
(416) 490-1177
(416) 490-1928
www.homelifenewworld.com/

Broker
(647) 383-8011
1 Duncan Mill Road
Toronto, Ontario M3B 1Z2
(416) 369-9999
(416) 298-8303
HTTP://InxLandmarkRealty.com

The trademarks REALTOR®, REALTORS®, and the REALTOR® logo are controlled by The Canadian Real Estate Association (CREA) and identify real estate professionals who are members of CREA. The trademarks MLS®, Multiple Listing Service® and the associated logos are owned by The Canadian Real Estate Association (CREA) and identify the quality of services provided by real estate professionals who are members of CREA. The trademark DDF® is owned by The Canadian Real Estate Association (CREA) and identifies CREA's Data Distribution Facility (DDF®)
September 18 2026 12:26:08
Toronto Regional Real Estate Board
Homelife New World Realty Inc., Inx Landmark Realty