
60 Gooderham Drive Toronto, Ontario M1R 3G7

$1,199,900
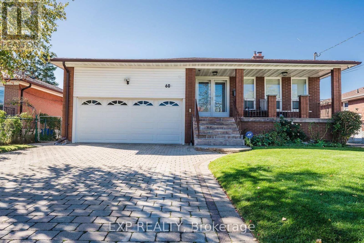
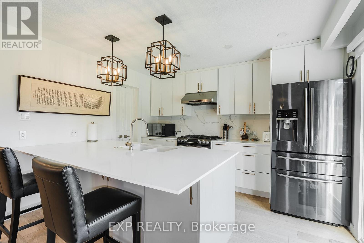
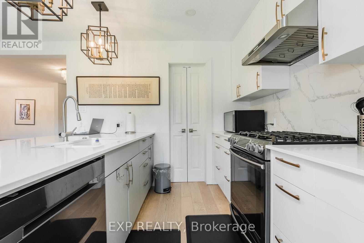
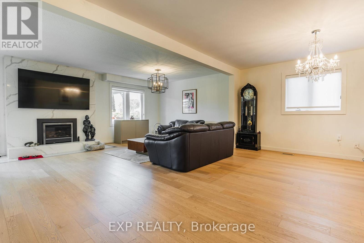
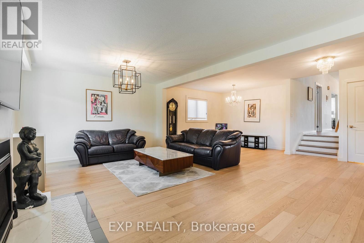
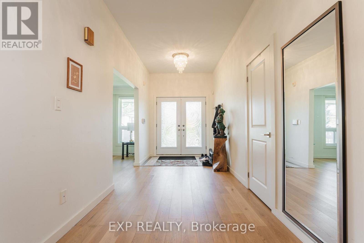
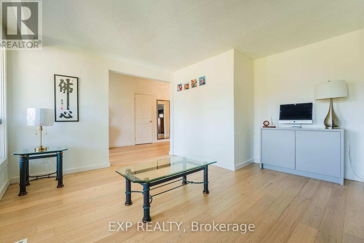
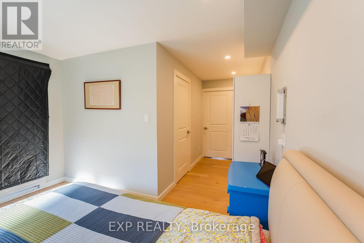
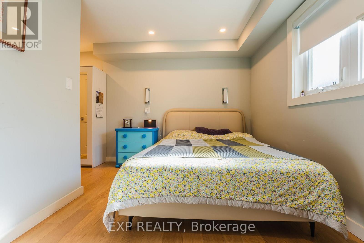
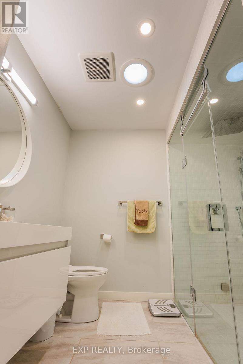
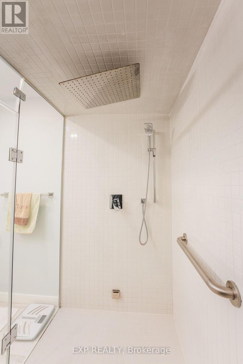
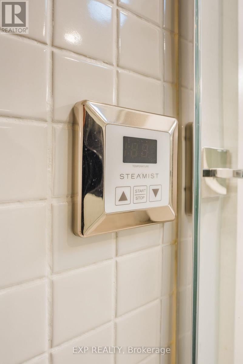
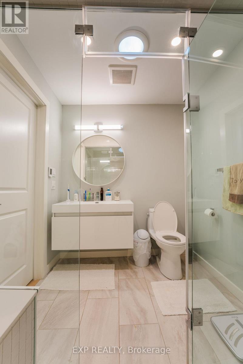
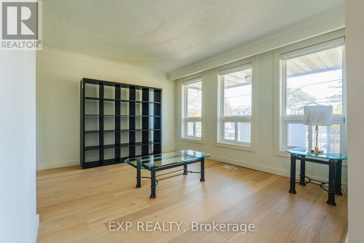
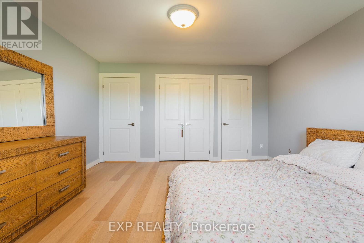
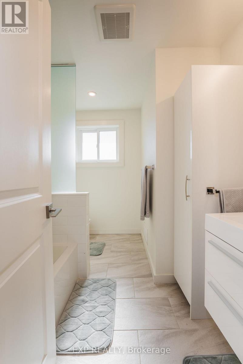
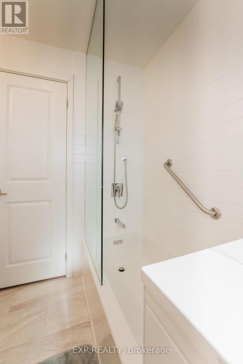
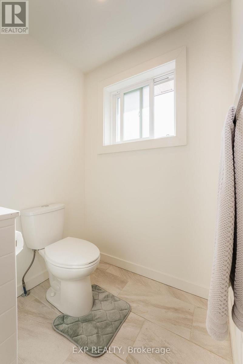
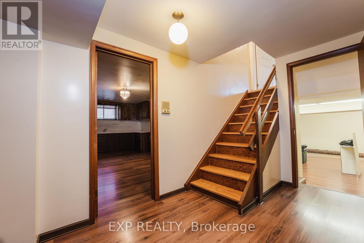
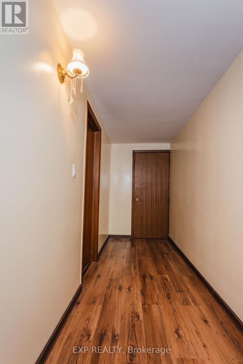
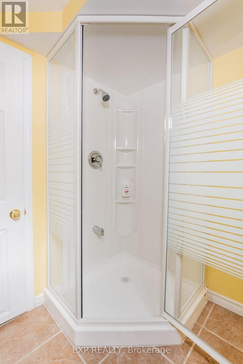
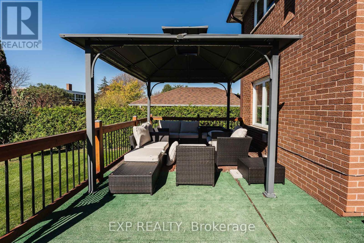
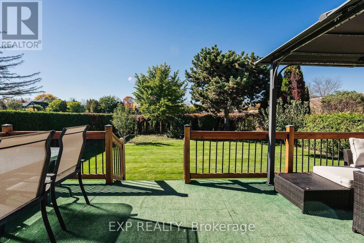
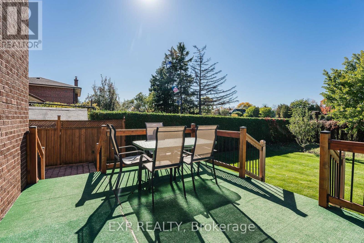
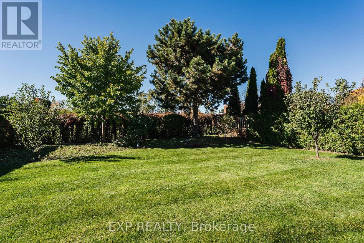
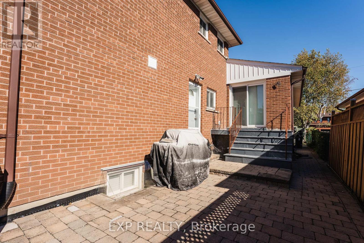
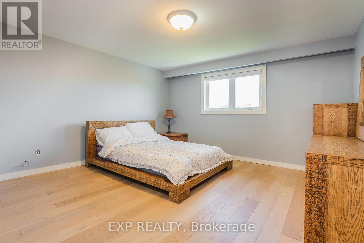
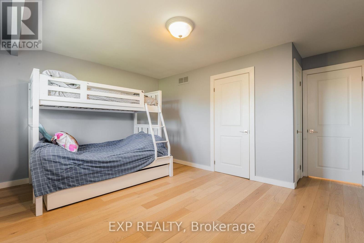
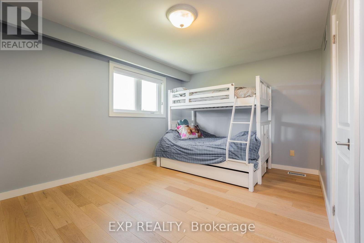
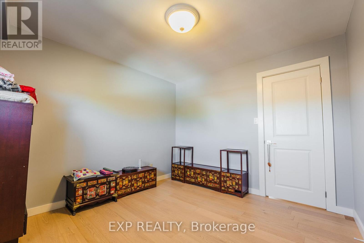
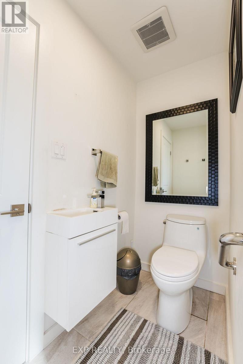
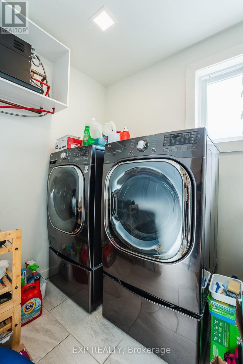
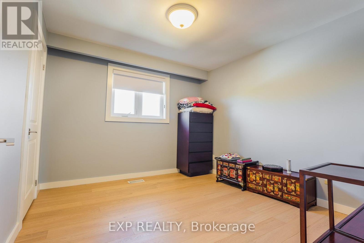
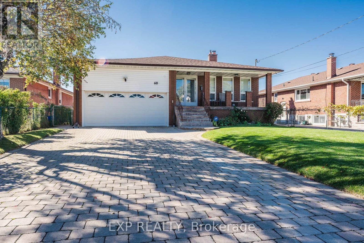
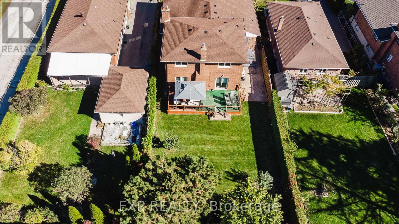
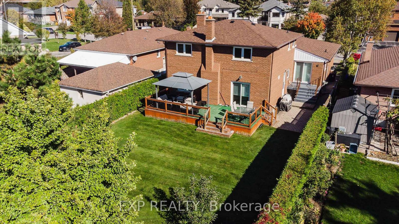
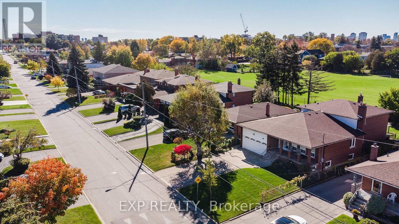
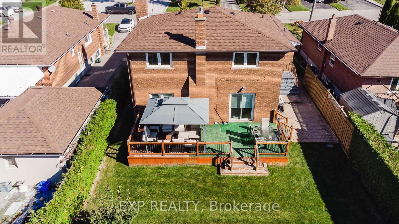
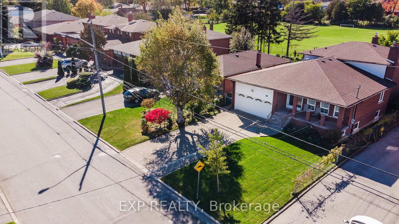
*** Step Into A Turn-Key Sanctuary Where Care, Comfort, And Immaculate Design Seamlessly Align. This Stunning, Meticulously Maintained Five-Bedroom Home Offers The Perfect Blend Of Modern Elegance And Effortless Everyday Living, Featuring An Upgraded Kitchen Complete With A Built-In Garburator, And A Spacious Primary Suite Designed As A Personal Spa Retreat With Its Own Luxurious Steam Shower. Outside, The Property Showcases Exceptional Curb Appeal With A Pristine, Manicured Lawn Kept Effortlessly Vibrant Year-Round By An Integrated Sprinkler System. Ideally Situated In A Highly Convenient Location Close To Top-Rated Schools, Premier Shopping, And Effortless Commuter Routes Via Highways 401, 404, And The Don Valley Parkway, This Extraordinary Residence Reflects True Pride Of Ownership-Ready For You To Move In And Start Making Lasting Memories. *** (id:55460)
Open House
This property has open houses!
2:00 pm
Ends at:4:00 pm
Property Details
| MLS® Number | E14113022 |
| Property Type | Single Family |
| Neigbourhood | Wexford |
| Community Name | Wexford-Maryvale |
| Parking Space Total | 6 |
Building
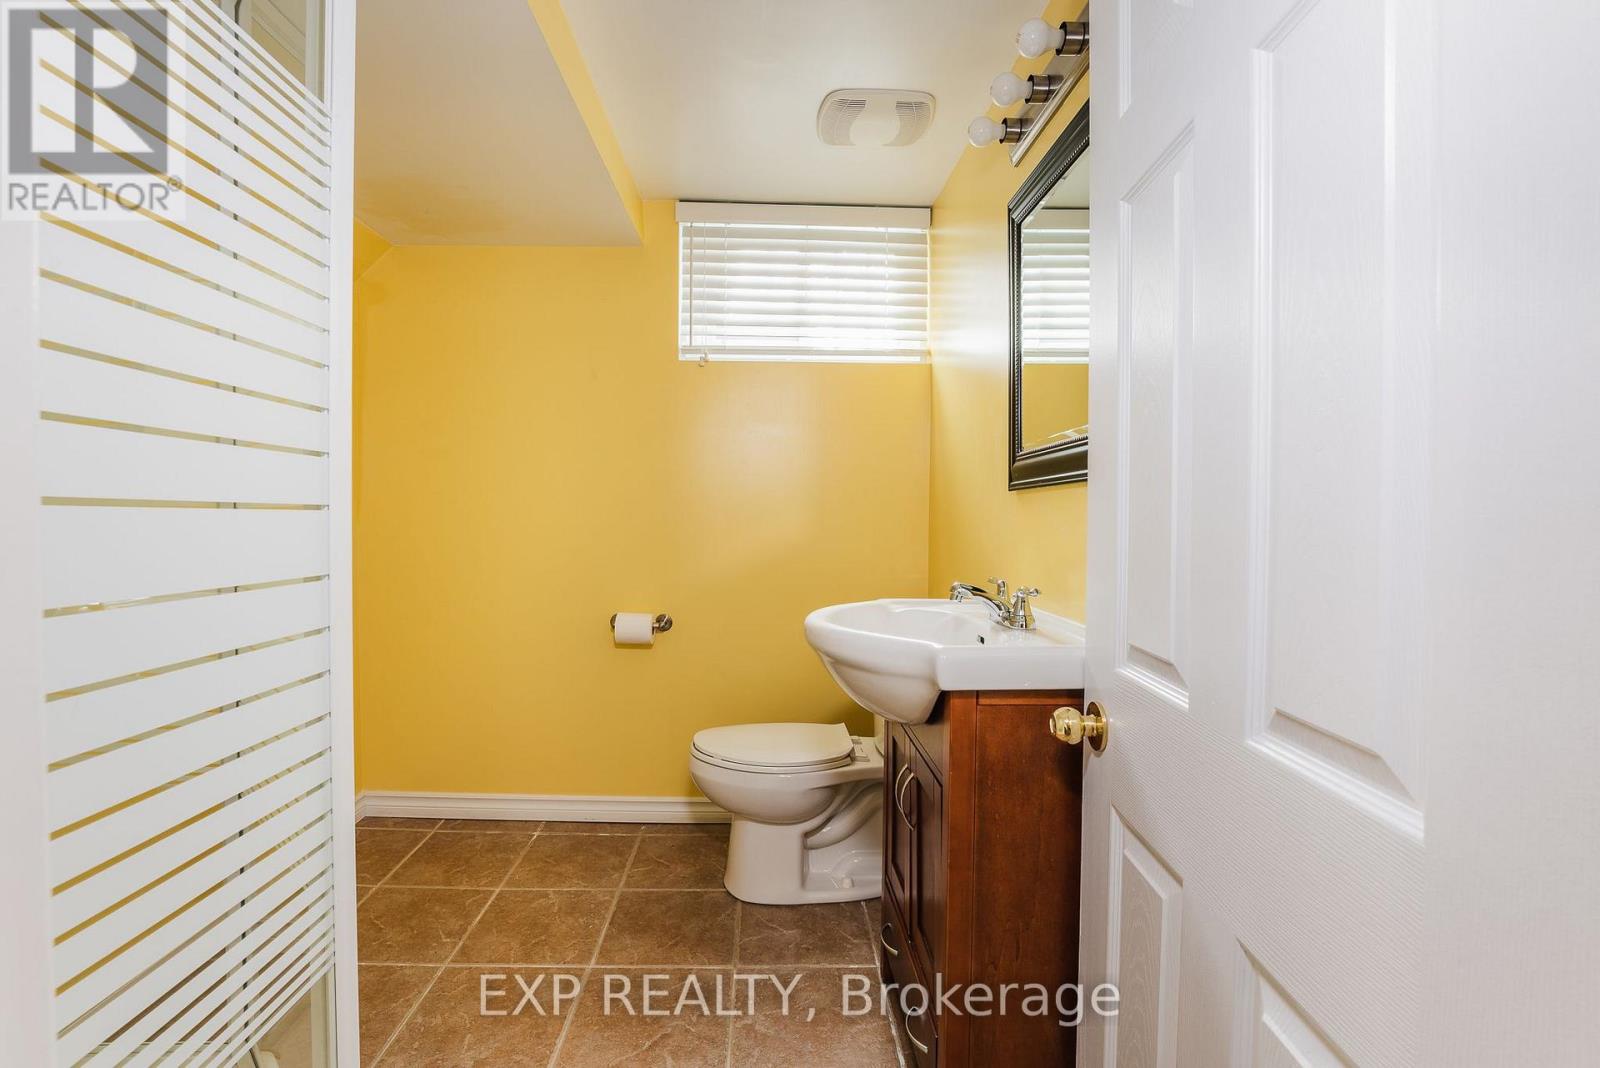
| Bathroom Total | 5 |
| Bedrooms Above Ground | 5 |
| Bedrooms Total | 5 |
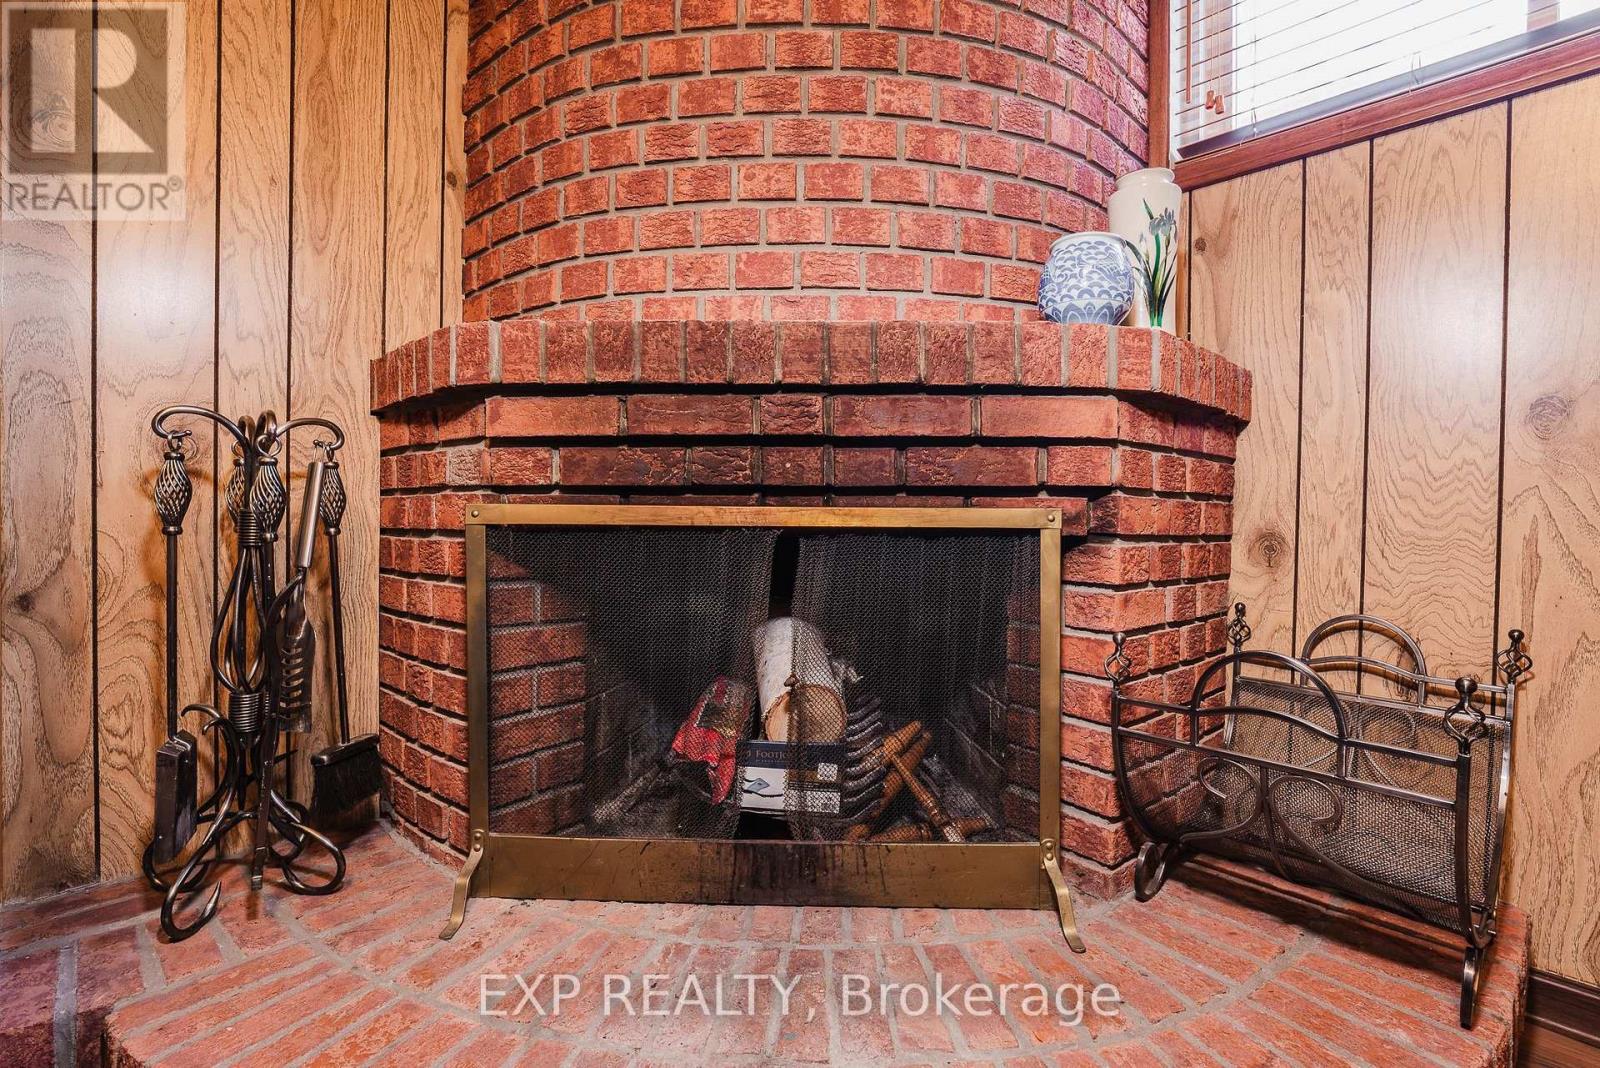
| Amenities | Fireplace(s) |
| Appliances | Garage Door Opener Remote(s), Garburator, Dishwasher, Dryer, Hood Fan, Stove, Washer, Refrigerator |
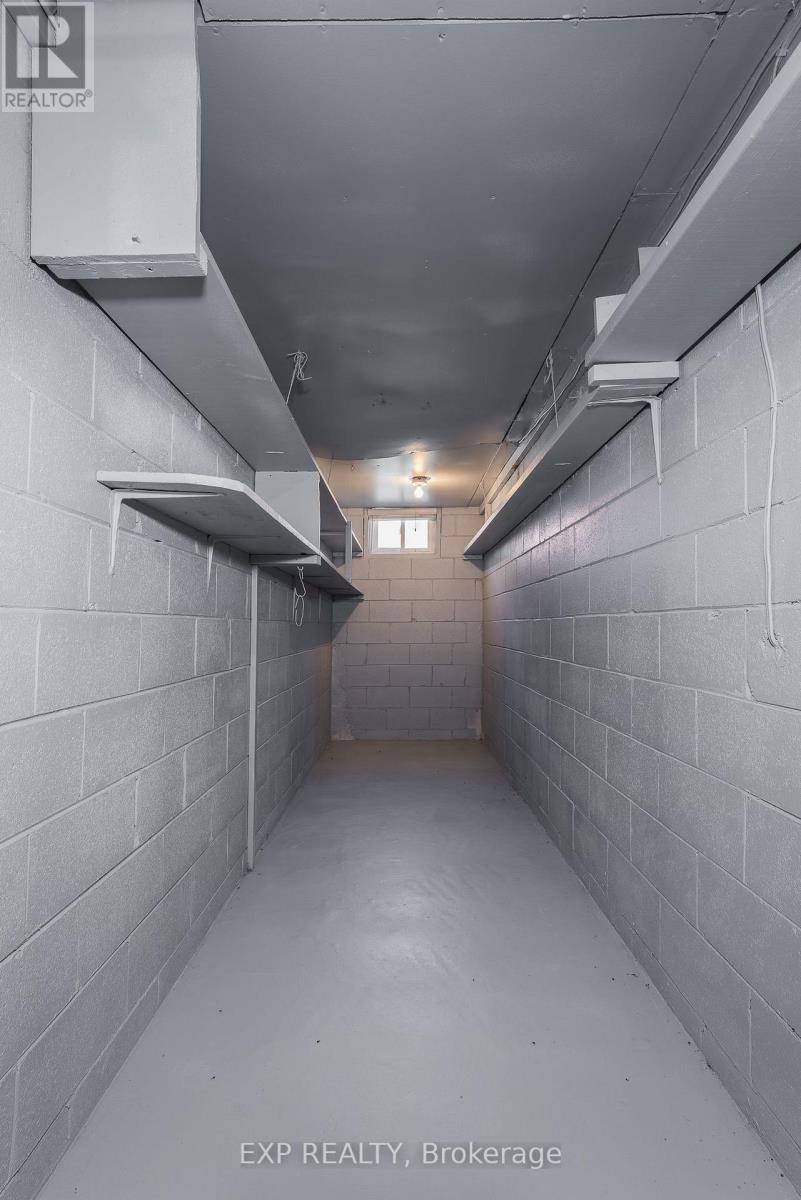
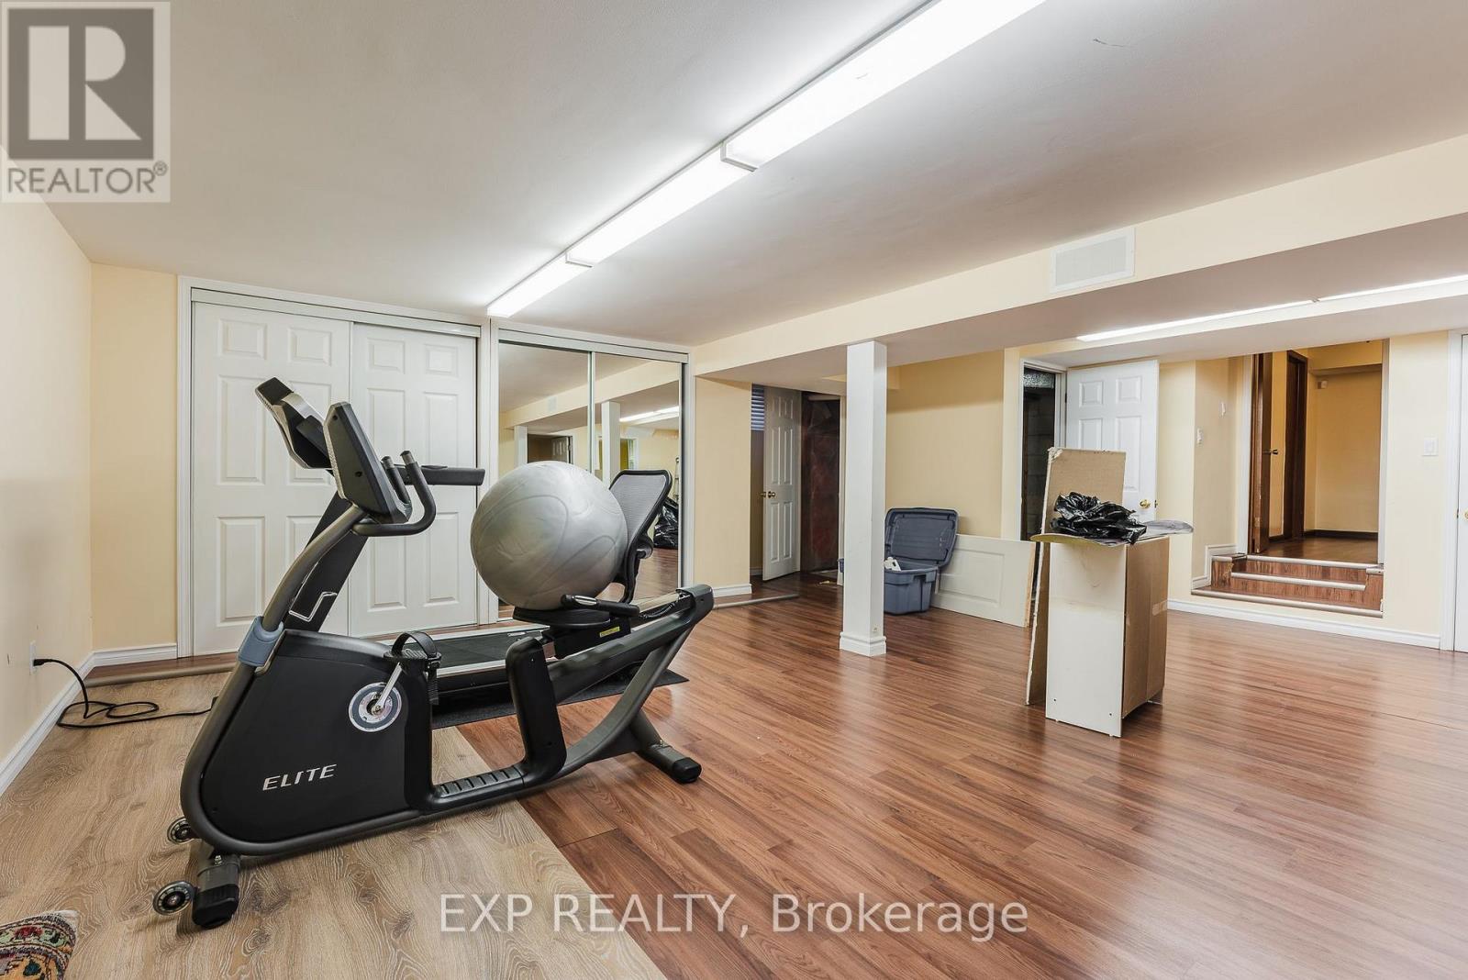
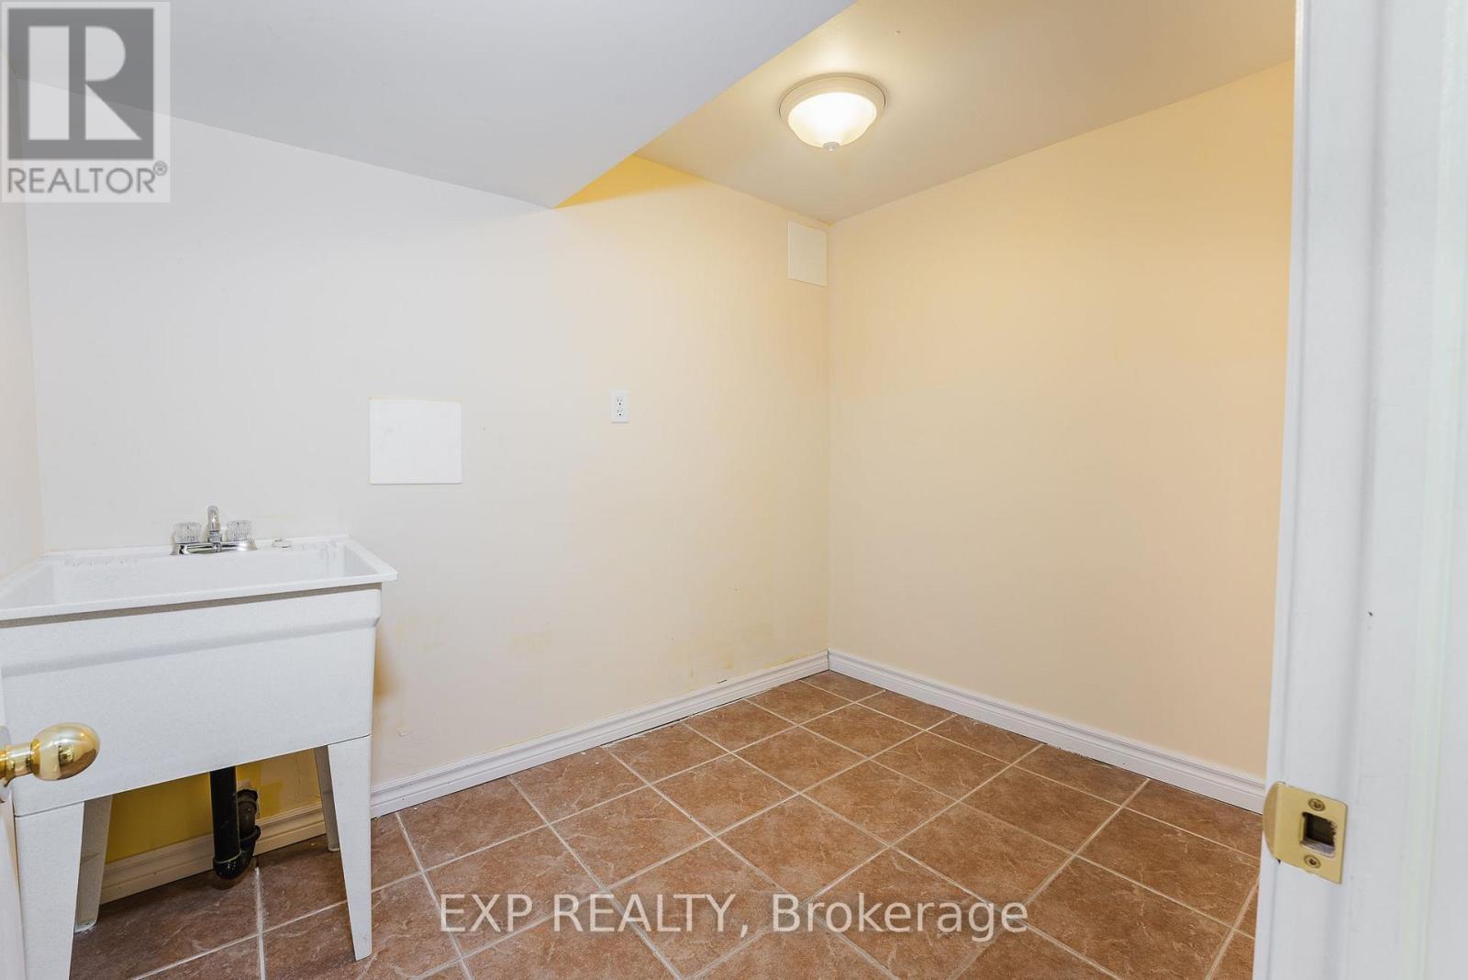
| Basement Development | Finished |
| Basement Type | N/a (finished) |
| Construction Style Attachment | Detached |
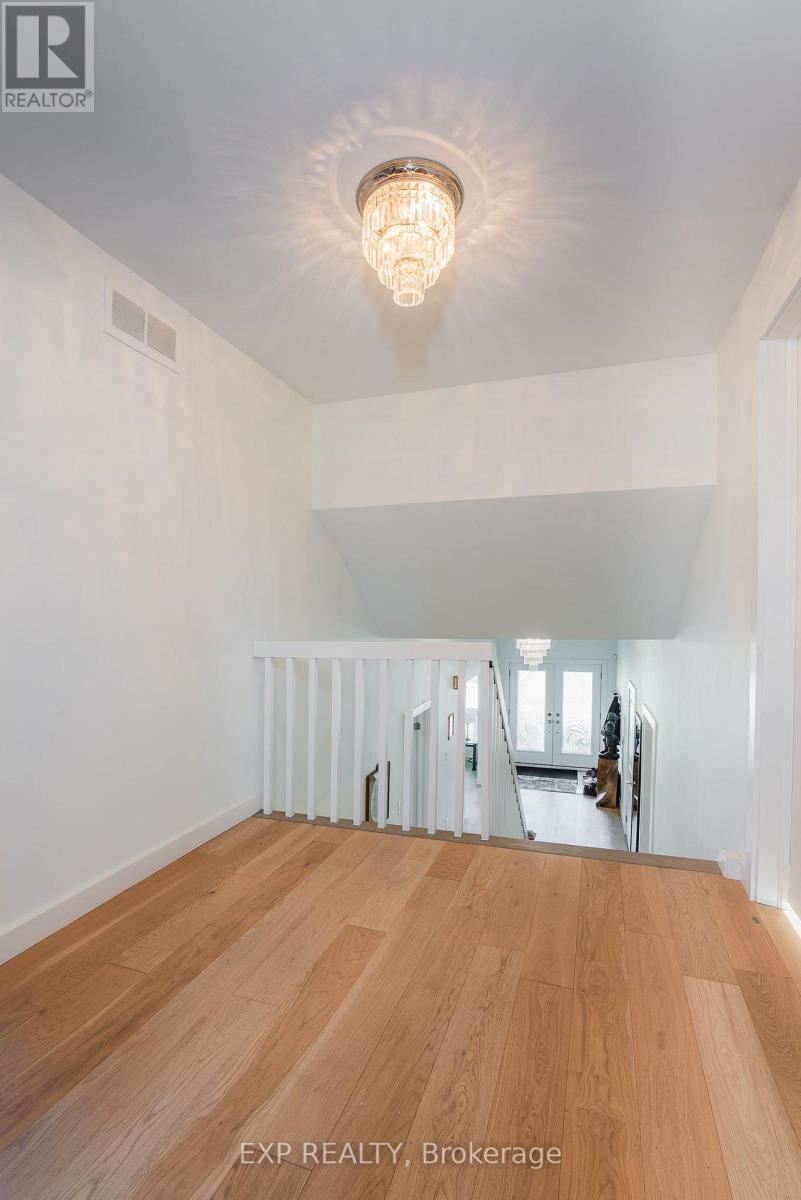
| Construction Style Split Level | Backsplit |
| Cooling Type | Central Air Conditioning |
| Exterior Finish | Brick |
| Fireplace Present | Yes |
| Flooring Type | Vinyl |
| Foundation Type | Concrete |
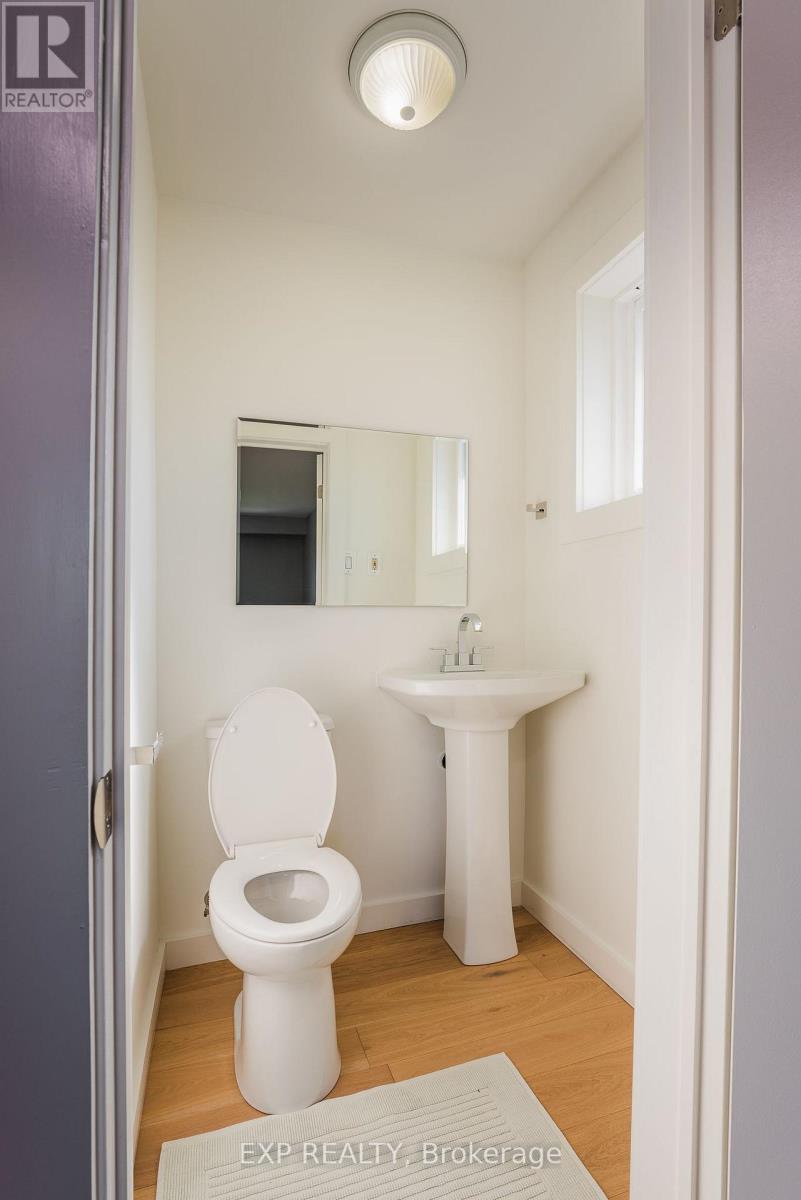
| Half Bath Total | 1 |
| Heating Fuel | Natural Gas, Wood |
| Heating Type | Forced Air |
| Size Interior | 2,000 - 2,500 Sqft |
| Type | House |
| Utility Water | Municipal Water |
Parking
| Garage |
Land
| Acreage | No |
| Sewer | Sanitary Sewer |
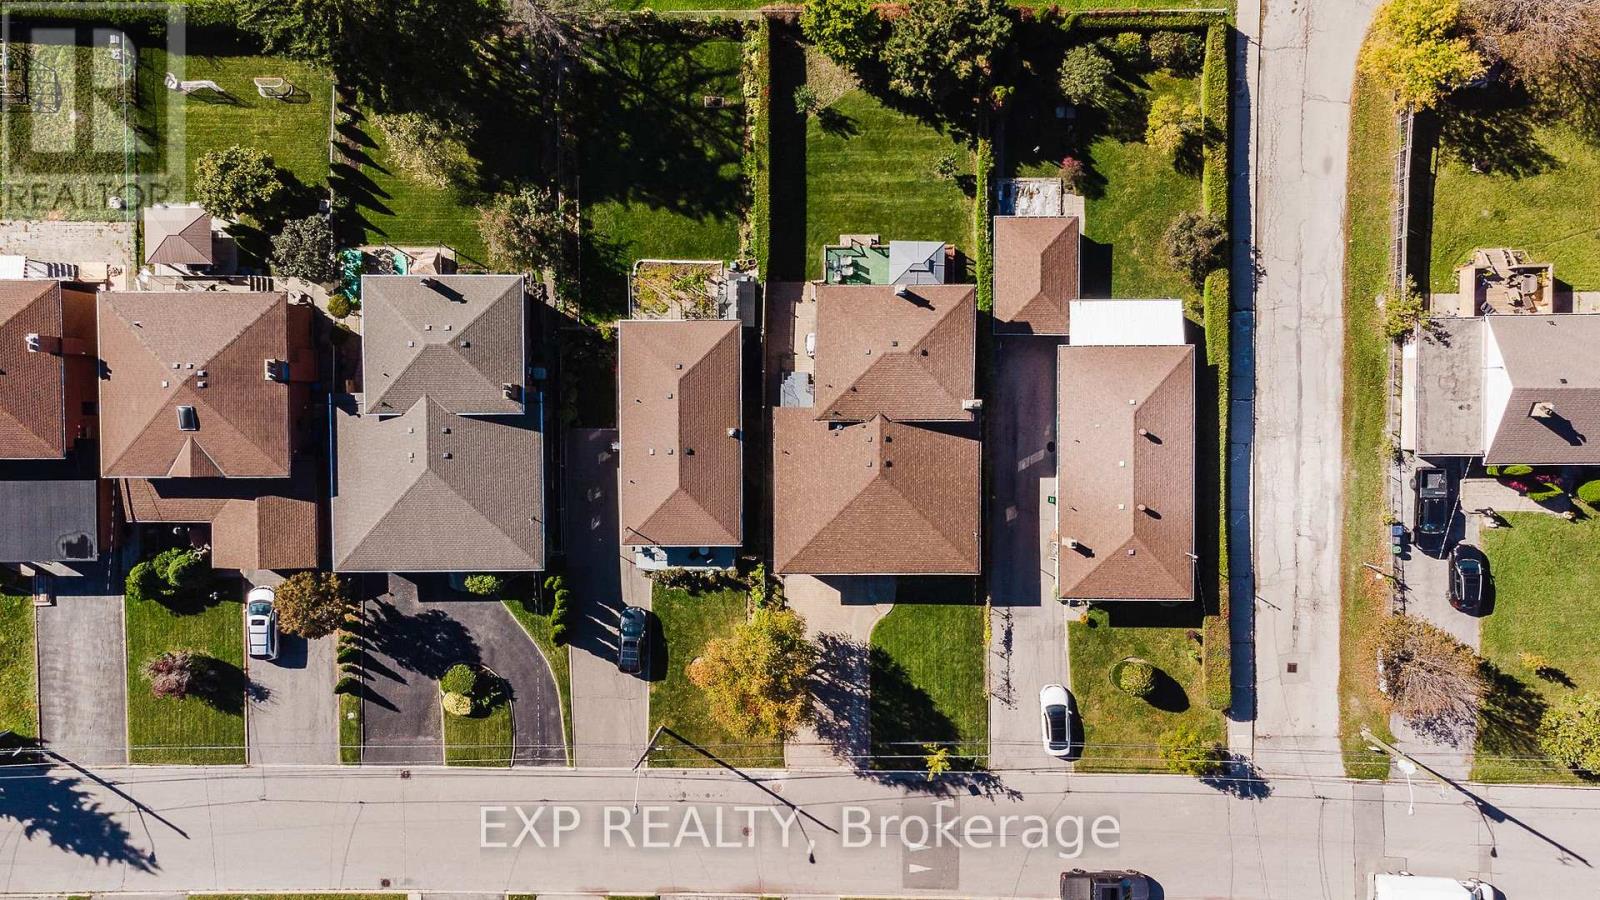
| Size Depth | 150 Ft ,6 In |
| Size Frontage | 50 Ft |
| Size Irregular | 50 X 150.5 Ft |
| Size Total Text | 50 X 150.5 Ft |
Rooms
| Level | Type | Length | Width | Dimensions |
|---|---|---|---|---|
| Second Level | Bedroom 3 | 3.25 m | 3.05 m | 3.25 m x 3.05 m |
| Second Level | Bedroom 4 | 3.2 m | 4.79 m | 3.2 m x 4.79 m |
| Second Level | Bedroom 5 | 3.28 m | 3.35 m | 3.28 m x 3.35 m |
| Basement | Family Room | 8.53 m | 3.66 m | 8.53 m x 3.66 m |
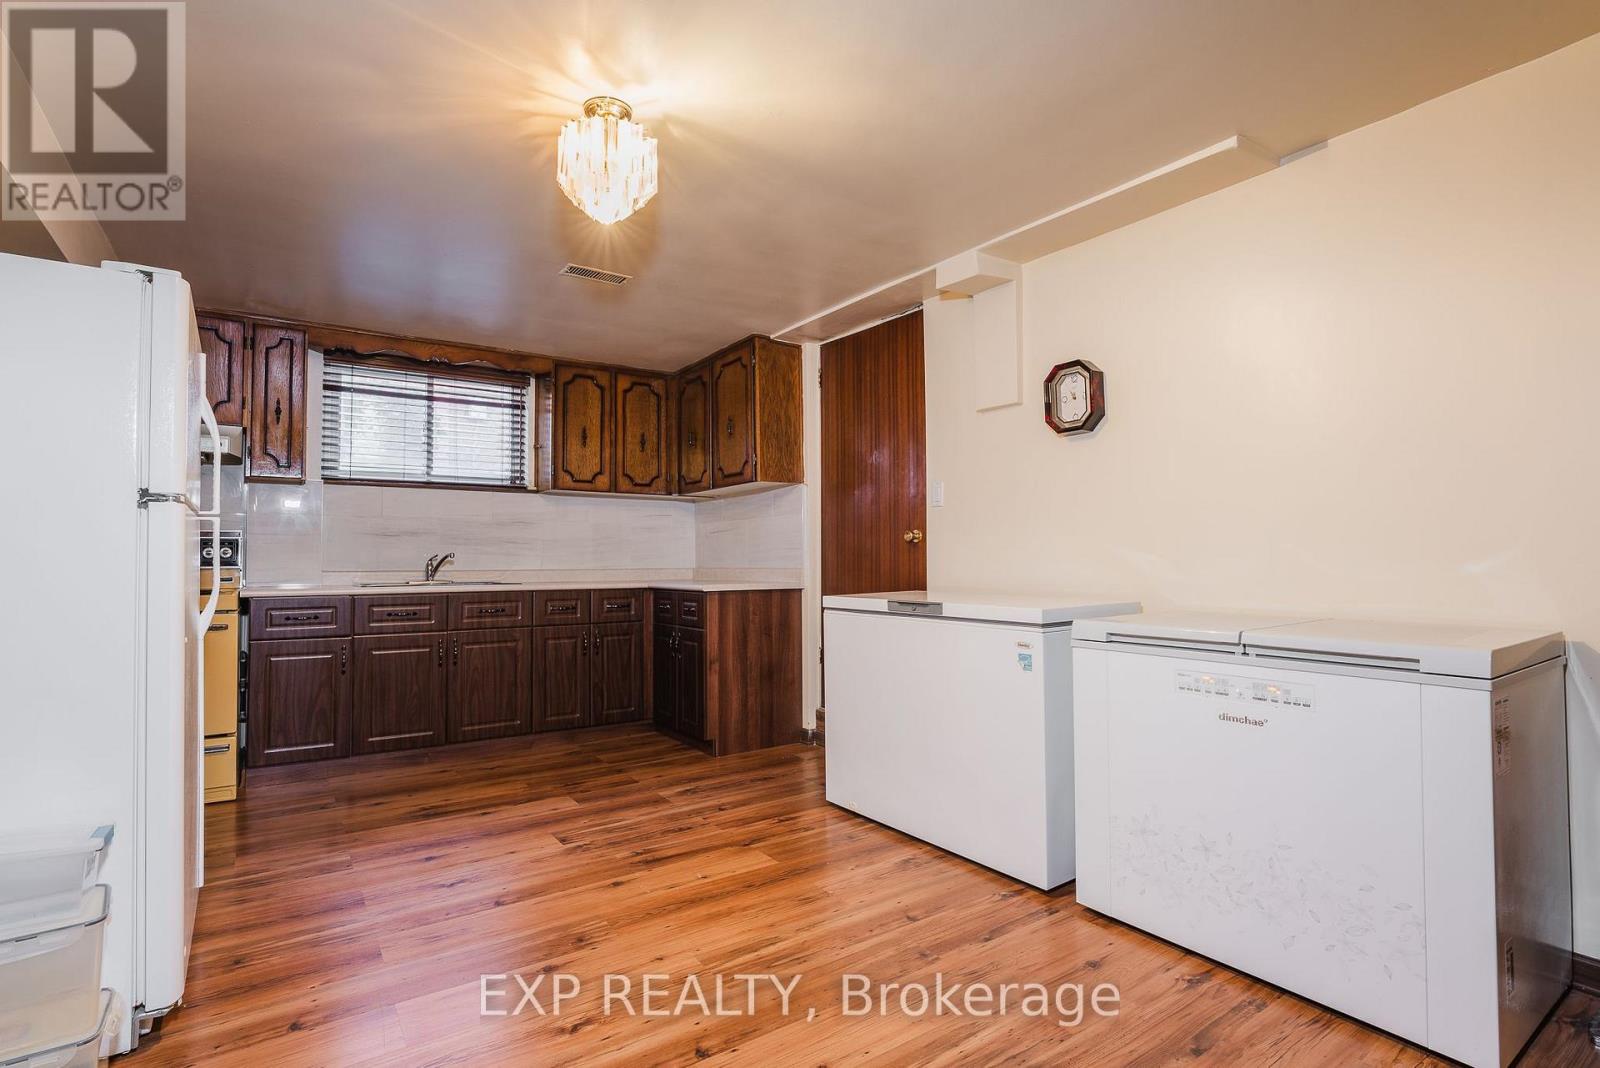
| Basement | Kitchen | 5.59 m | 3.5 m | 5.59 m x 3.5 m |
| Main Level | Primary Bedroom | 4 m | 3.66 m | 4 m x 3.66 m |
| Main Level | Bedroom 2 | 4 m | 3.66 m | 4 m x 3.66 m |
| Main Level | Office | 4 m | 3.66 m | 4 m x 3.66 m |
| Sub-basement | Recreational, Games Room | 7.92 m | 4.67 m | 7.92 m x 4.67 m |
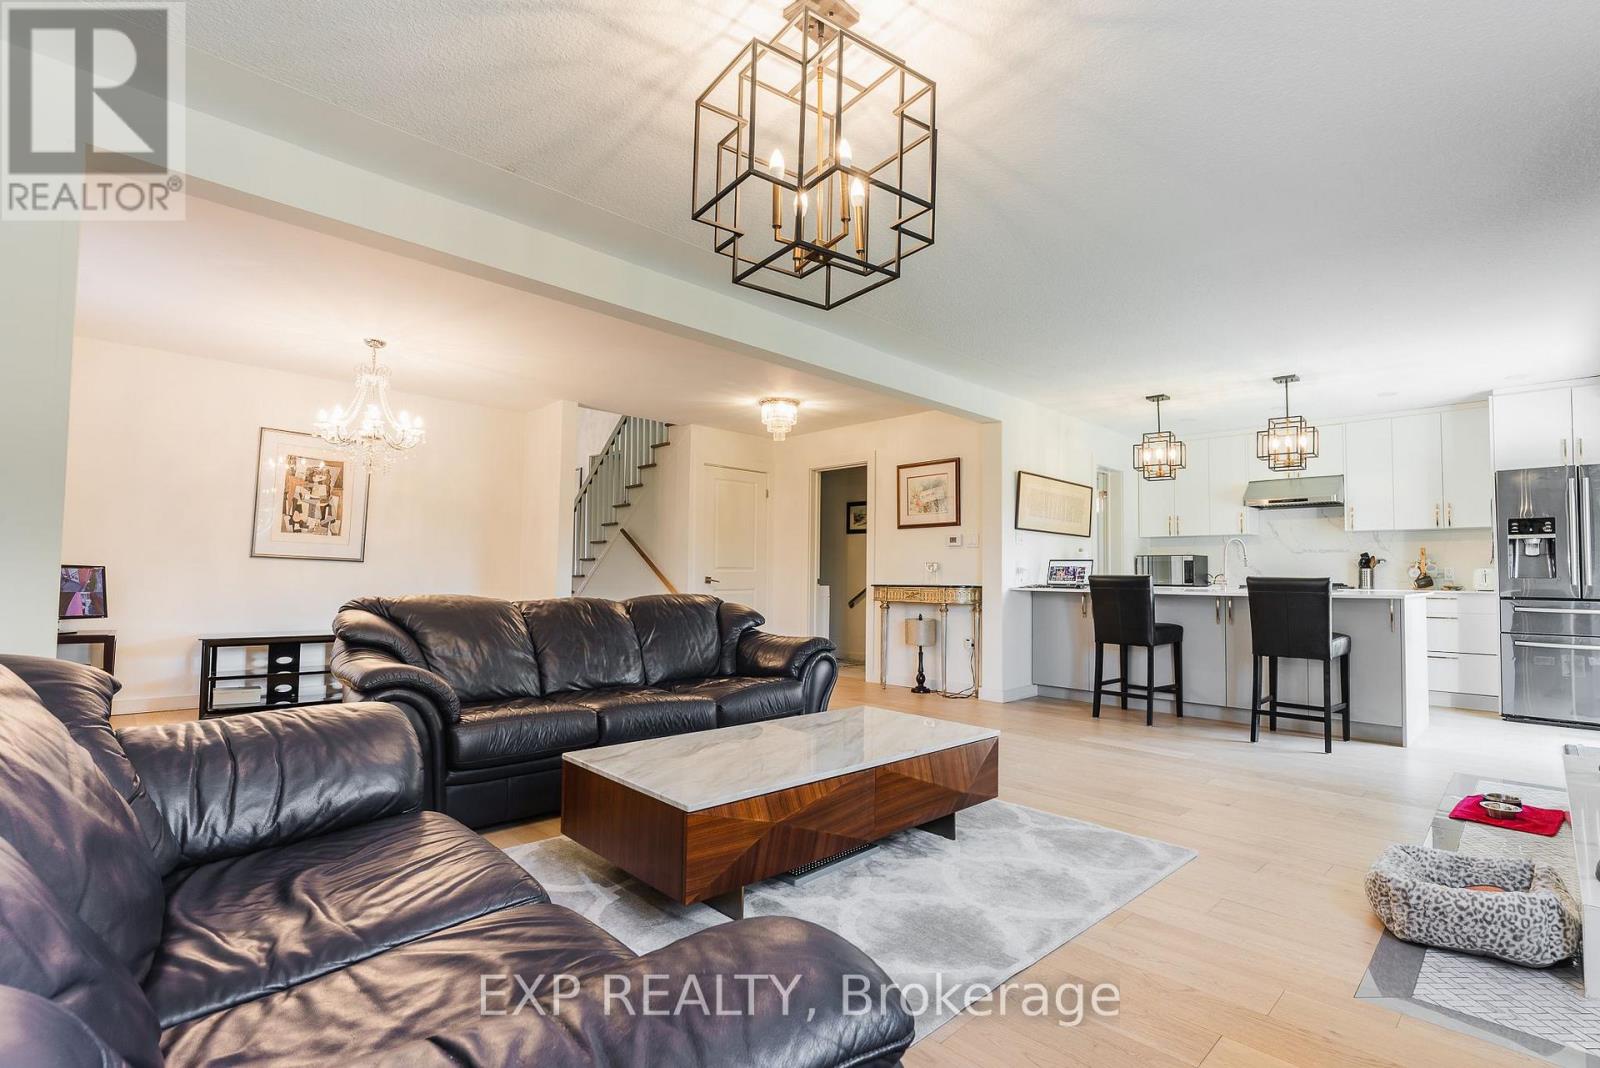
| Ground Level | Living Room | 8.17 m | 4.09 m | 8.17 m x 4.09 m |
| Ground Level | Kitchen | 8.17 m | 4.09 m | 8.17 m x 4.09 m |
Salesperson
(416) 553-9447
ggayeta.com/
www.facebook.com/GTAgayeta
www.linkedin.com/in/gerald-gayeta-0b602518/

4711 Yonge St 10th Flr, 106430
Toronto, Ontario M2N 6K8
(866) 530-7737

The trademarks REALTOR®, REALTORS®, and the REALTOR® logo are controlled by The Canadian Real Estate Association (CREA) and identify real estate professionals who are members of CREA. The trademarks MLS®, Multiple Listing Service® and the associated logos are owned by The Canadian Real Estate Association (CREA) and identify the quality of services provided by real estate professionals who are members of CREA. The trademark DDF® is owned by The Canadian Real Estate Association (CREA) and identifies CREA's Data Distribution Facility (DDF®)
October 23 2026 11:26:17
Toronto Regional Real Estate Board
Exp Realty