
60 Gillespie Avenue Toronto, Ontario M6N 2Y6

$3,800 Monthly
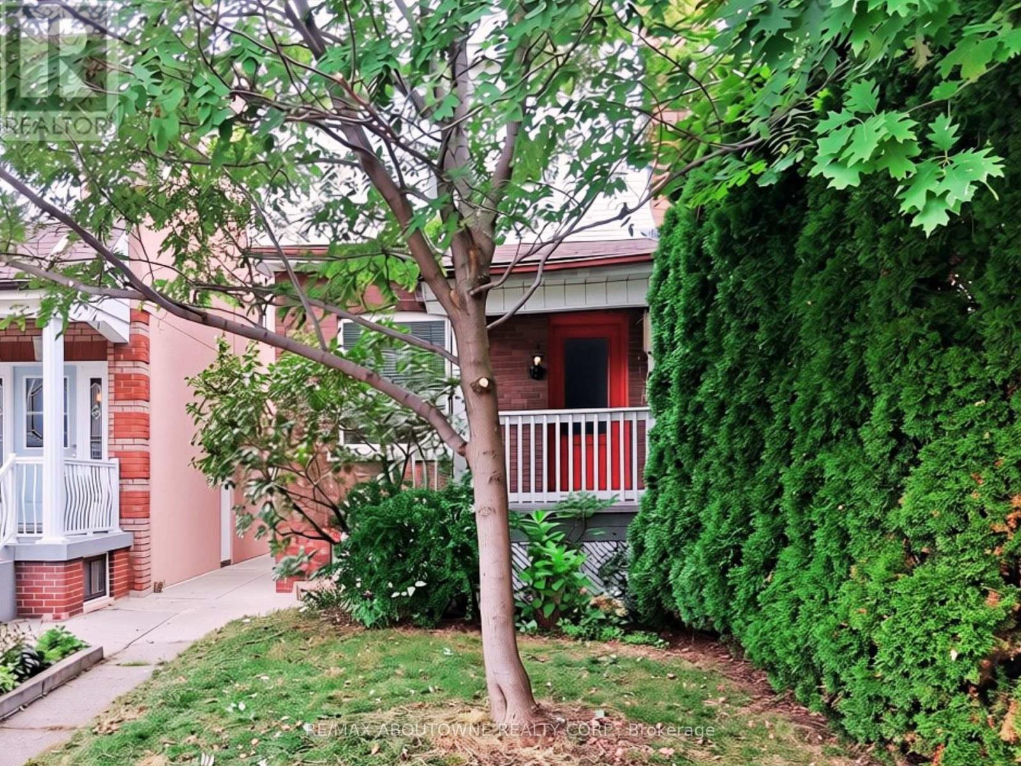
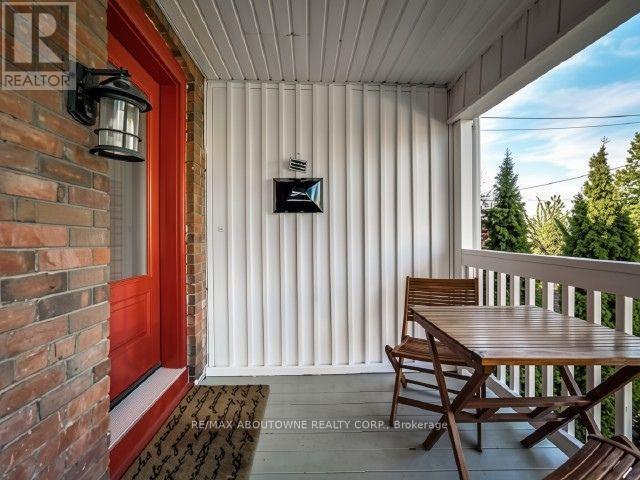
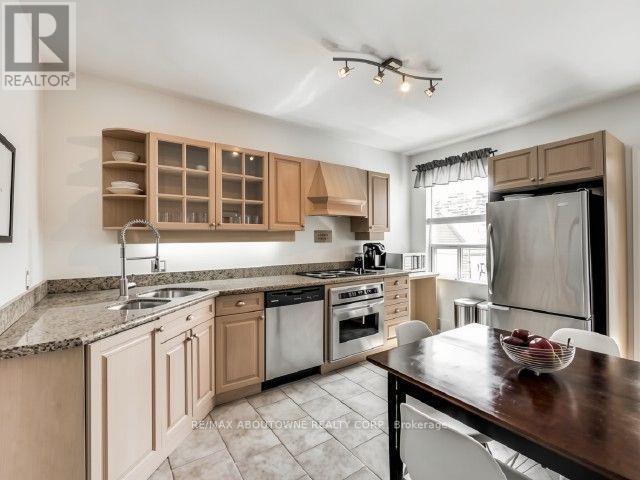
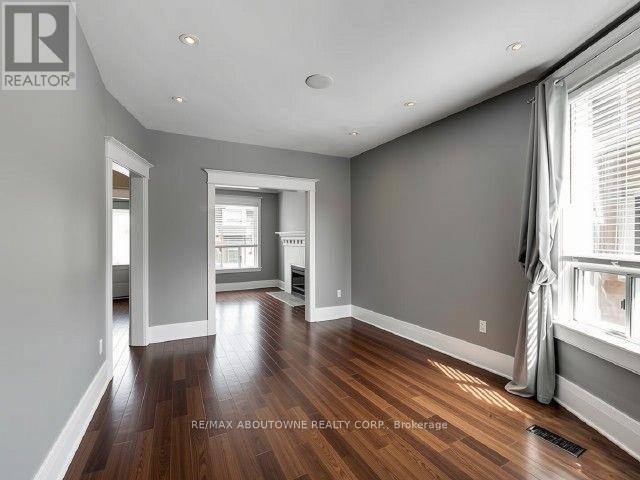
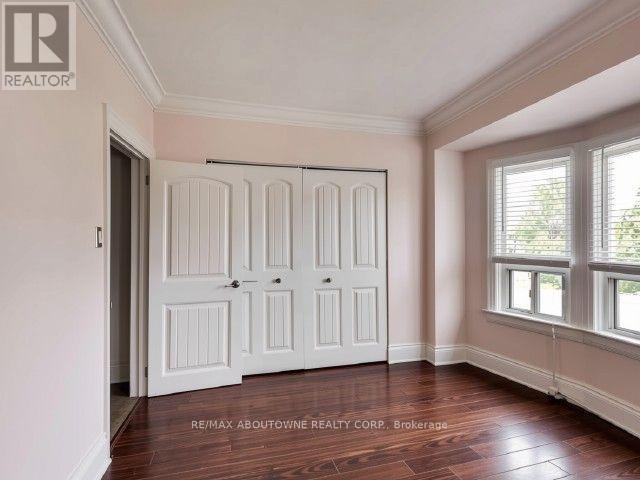
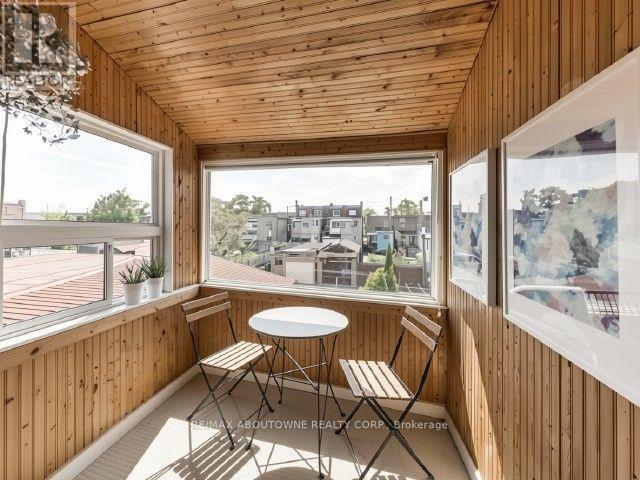
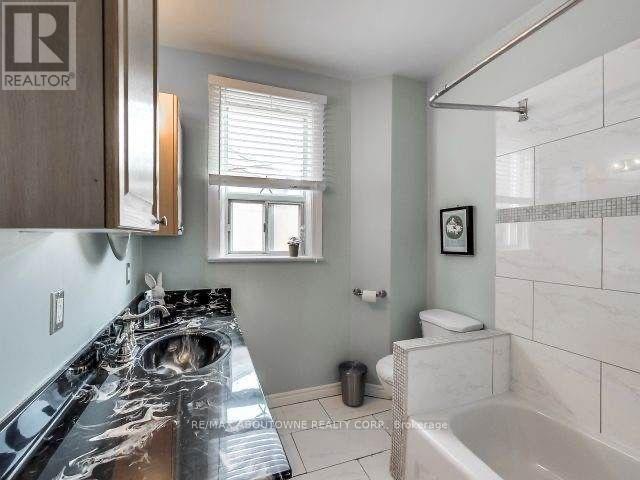
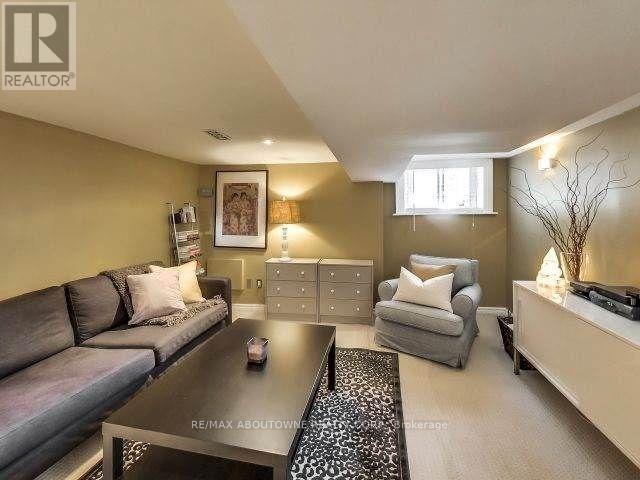
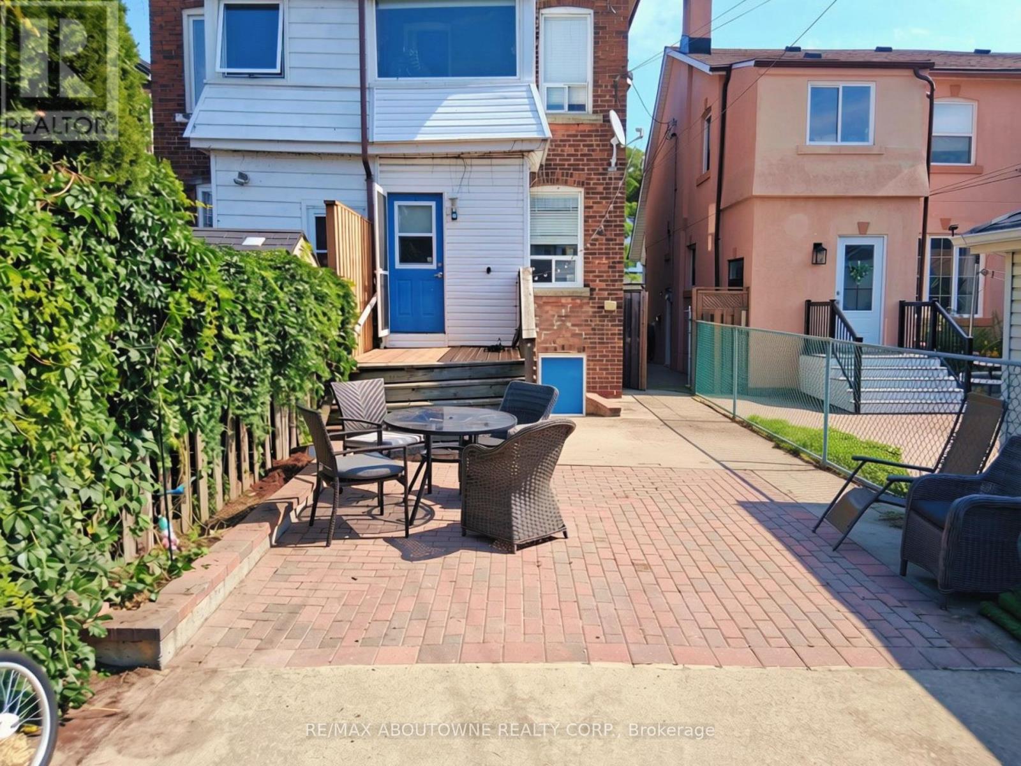
Welcome home to this well-laid out duplex, perfect for a family. The eat-in kitchen with stainless steel appliances including dishwasher leads out to a fully-fenced yard with a deck and patio and easy access to private rear parking. The separate formal dining room flows into the living room featuring a fireplace and large bright windows. Upstairs, the front bedroom is well-lit with large bay windows and a generous closet, and the back bedroom leads out onto a fully enclosed balcony. The 3 bedrooms share a 4-piece bathroom. The finished basement includes an additional den and a laundry room with extra storage. The basement has another walkout to the spacious backyard. Ideally located in a safe and family-friendly neighbourhood near the police station and French-Immersion school. Live right next to Wadsworth Park and within walking distance to Stockyards District. (id:55460)
Property Details
| MLS® Number | W13792678 |
| Property Type | Single Family |
| Neigbourhood | Weston-Pelham Park |
| Community Name | Weston-Pellam Park |
| Features | In Suite Laundry |
| Parking Space Total | 1 |
| Structure | Shed |
Building
| Bathroom Total | 1 |
| Bedrooms Above Ground | 3 |
| Bedrooms Total | 3 |
| Amenities | Fireplace(s) |
| Basement Development | Partially Finished |
| Basement Type | N/a (partially Finished) |
| Construction Style Attachment | Semi-detached |
| Cooling Type | Central Air Conditioning |
| Exterior Finish | Brick, Aluminum Siding |
| Fireplace Present | Yes |
| Foundation Type | Poured Concrete |
| Heating Fuel | Natural Gas |
| Heating Type | Forced Air |
| Stories Total | 2 |
| Size Interior | 1,100 - 1,500 Sqft |
| Type | House |
| Utility Water | Municipal Water |
Parking
| No Garage |
Land
| Acreage | No |
| Fence Type | Fenced Yard |
| Sewer | Sanitary Sewer |
| Size Depth | 100 Ft |
| Size Frontage | 17 Ft ,6 In |
| Size Irregular | 17.5 X 100 Ft |
| Size Total Text | 17.5 X 100 Ft |
Rooms
| Level | Type | Length | Width | Dimensions |
|---|---|---|---|---|
| Second Level | Bedroom | 3.81 m | 3.36 m | 3.81 m x 3.36 m |
| Second Level | Bedroom 2 | 2.44 m | 3.66 m | 2.44 m x 3.66 m |
| Second Level | Bedroom 3 | 2.6 m | 3.57 m | 2.6 m x 3.57 m |
| Basement | Den | 3.96 m | 4.41 m | 3.96 m x 4.41 m |
| Basement | Laundry Room | 5.58 m | 3.1 m | 5.58 m x 3.1 m |
| Main Level | Kitchen | 3.36 m | 4.18 m | 3.36 m x 4.18 m |
| Main Level | Dining Room | 3.2 m | 4.12 m | 3.2 m x 4.12 m |
| Main Level | Living Room | 3.35 m | 2.95 m | 3.35 m x 2.95 m |
Utilities
| Cable | Available |
| Electricity | Installed |
| Sewer | Installed |

Salesperson
(905) 466-6040
www.egouldenrealtor.ca/
www.facebook.com/profile.php?id=61575518821143
1235 North Service Rd W #100d
Oakville, Ontario L6M 3G5
(905) 338-9000

The trademarks REALTOR®, REALTORS®, and the REALTOR® logo are controlled by The Canadian Real Estate Association (CREA) and identify real estate professionals who are members of CREA. The trademarks MLS®, Multiple Listing Service® and the associated logos are owned by The Canadian Real Estate Association (CREA) and identify the quality of services provided by real estate professionals who are members of CREA. The trademark DDF® is owned by The Canadian Real Estate Association (CREA) and identifies CREA's Data Distribution Facility (DDF®)
September 16 2026 07:01:30
Toronto Regional Real Estate Board
RE/MAX Aboutowne Realty Corp.