
6 Wilson Avenue Kirkland Lake, Ontario P2N 1J7

$235,900
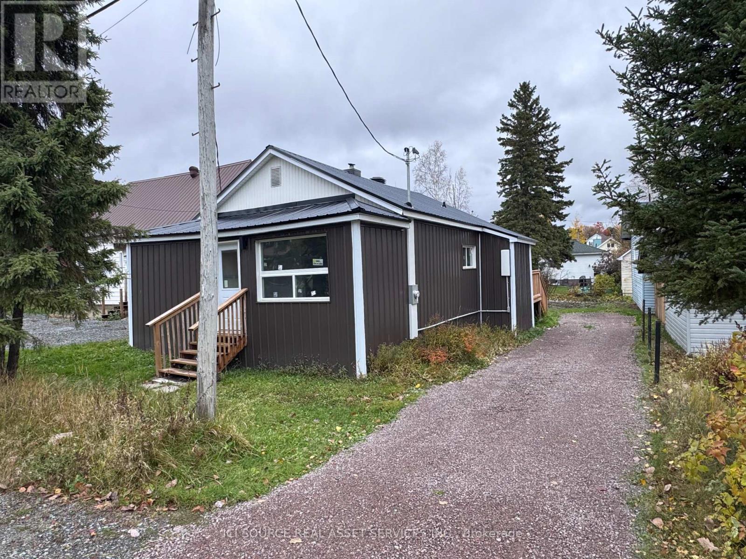
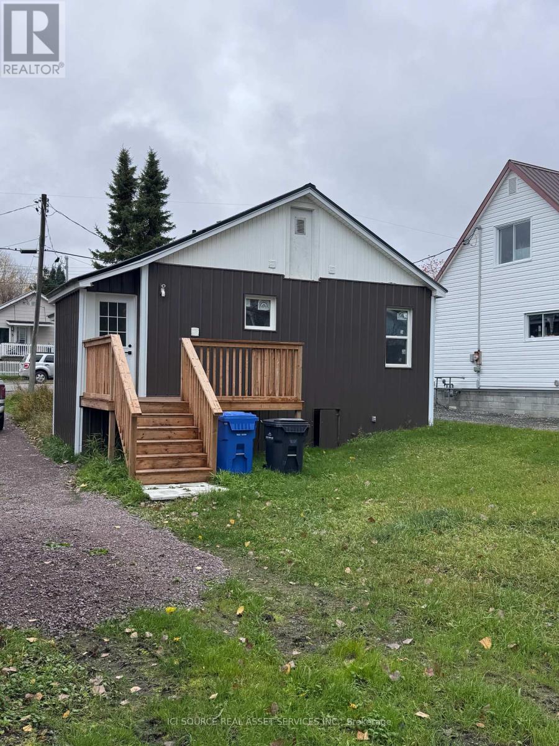
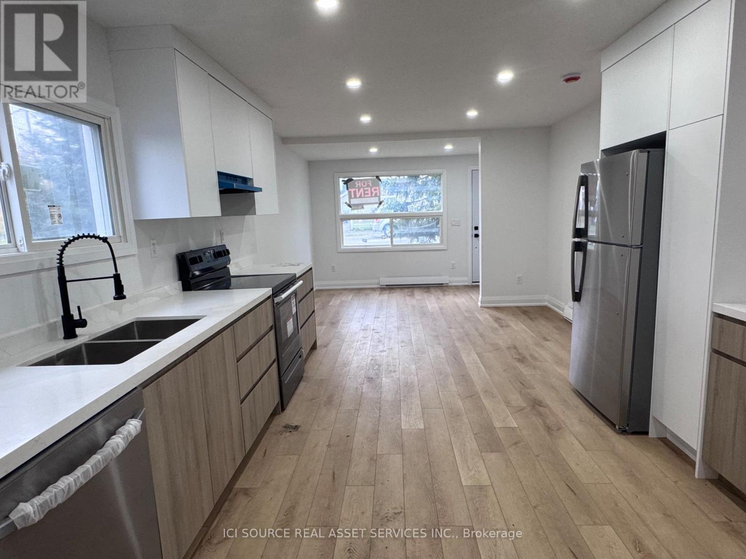
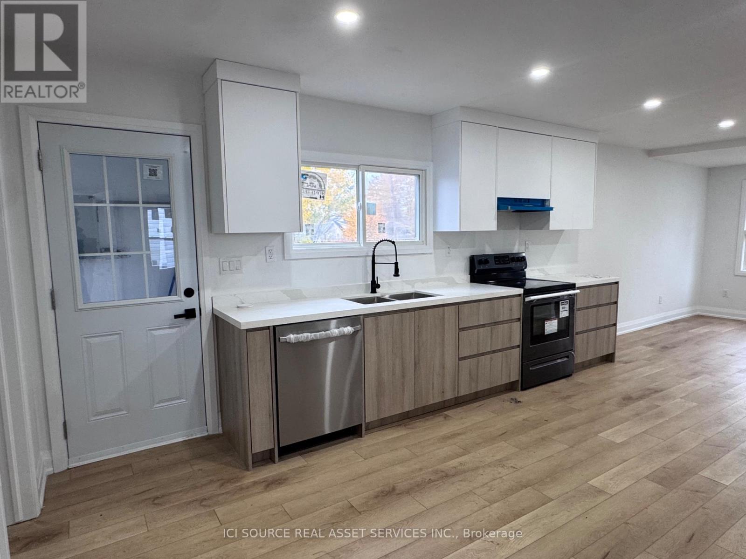
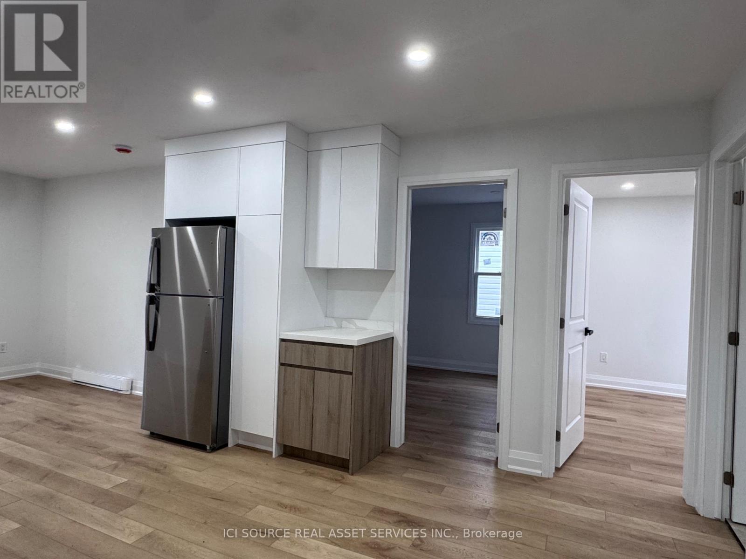
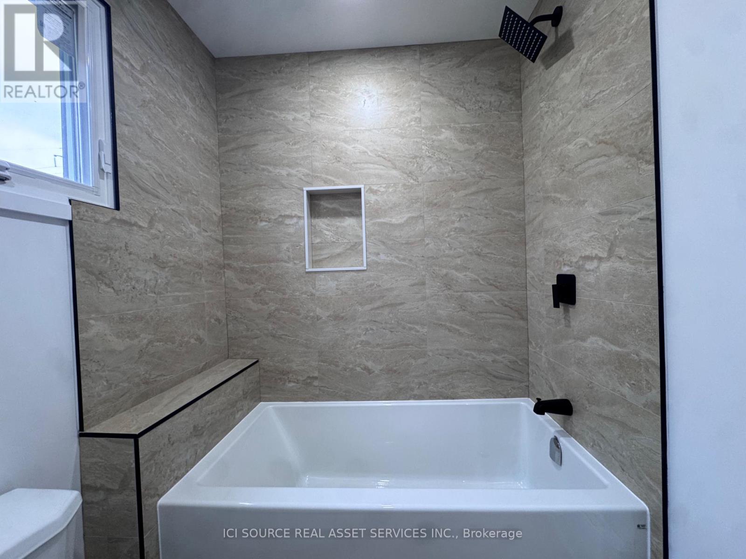
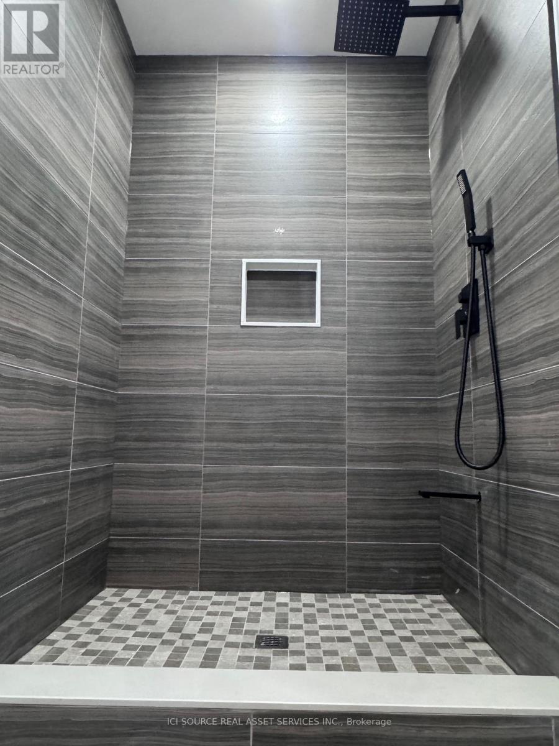
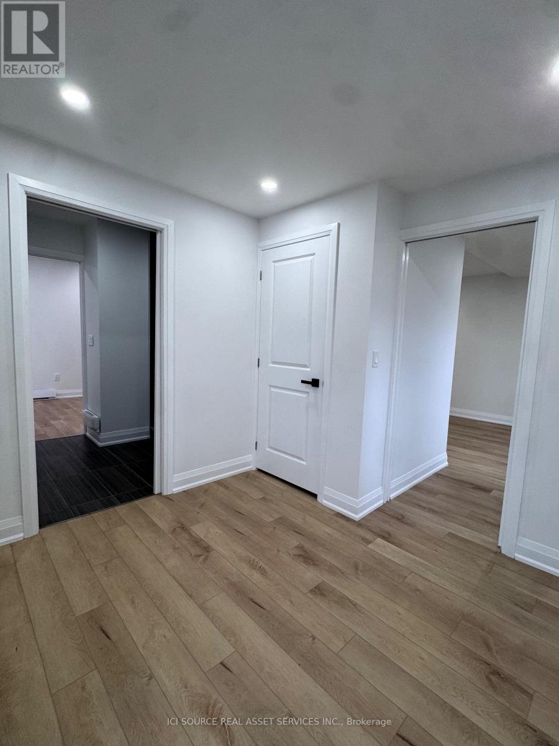
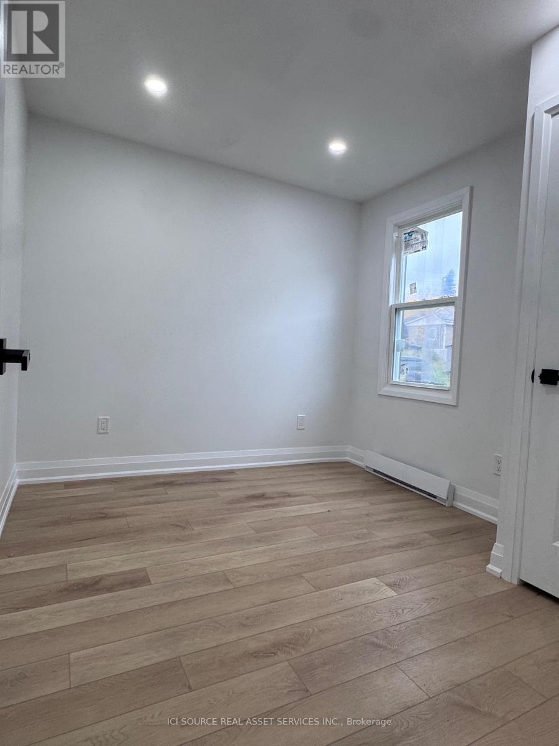
Welcome to this beautifully renovated 3 bedroom, 2 bath bungalow in the heart of Kirkland Lake's desirable Federal neighborhood. Move-in ready and thoughtfully updated throughout. Enjoy a bright open-concept layout, a stylish bathroom with custom tiled bathtub , and a convenient three-piece Jack and Jill bath with custom tiled shower . The rear mudroom offers practical storage and a walkout to the back deck for easy outdoor living. The home includes a new fridge, stove, dishwasher, and stackable washer and dryer. With extensive renovations and a true move-in-ready appeal, this charming bungalow is ready for you to call home. Registrant is related to seller. (id:55460)
Property Details
| MLS® Number | T14084290 |
| Property Type | Single Family |
| Community Name | Kirkland Lake |
| Amenities Near By | Schools |
| Parking Space Total | 4 |
| Structure | Deck |
Building
| Bathroom Total | 3 |
| Bedrooms Above Ground | 3 |
| Bedrooms Total | 3 |
| Age | 51 To 99 Years |
| Appliances | Water Heater - Tankless, Water Heater, Dishwasher, Dryer, Stove, Washer, Refrigerator |
| Architectural Style | Bungalow |
| Basement Type | Crawl Space |
| Construction Style Attachment | Detached |
| Cooling Type | None |
| Exterior Finish | Steel |
| Heating Fuel | Electric |
| Heating Type | Baseboard Heaters |
| Stories Total | 1 |
| Size Interior | 700 - 1,100 Sqft |
| Type | House |
| Utility Water | Municipal Water |
Parking
| No Garage |
Land
| Acreage | No |
| Land Amenities | Schools |
| Sewer | Sanitary Sewer |
| Size Depth | 100 Ft |
| Size Frontage | 40 Ft |
| Size Irregular | 40 X 100 Ft |
| Size Total Text | 40 X 100 Ft |
| Zoning Description | Residential |
Rooms
| Level | Type | Length | Width | Dimensions |
|---|---|---|---|---|
| Main Level | Bedroom | 2.99 m | 2.59 m | 2.99 m x 2.59 m |
| Main Level | Bedroom 2 | 3.09 m | 2.7 m | 3.09 m x 2.7 m |
| Main Level | Bedroom 3 | 2.99 m | 2.7 m | 2.99 m x 2.7 m |
| Main Level | Laundry Room | 1.13 m | 1.8 m | 1.13 m x 1.8 m |
| Main Level | Kitchen | 3.9 m | 3.59 m | 3.9 m x 3.59 m |
| Main Level | Living Room | 4.99 m | 3.59 m | 4.99 m x 3.59 m |
Utilities
| Cable | Available |
| Electricity | Installed |
| Sewer | Installed |
https://www.realtor.ca/real-estate/30408410/6-wilson-avenue-kirkland-lake-kirkland-lake
Salesperson
(855) 517-6424


The trademarks REALTOR®, REALTORS®, and the REALTOR® logo are controlled by The Canadian Real Estate Association (CREA) and identify real estate professionals who are members of CREA. The trademarks MLS®, Multiple Listing Service® and the associated logos are owned by The Canadian Real Estate Association (CREA) and identify the quality of services provided by real estate professionals who are members of CREA. The trademark DDF® is owned by The Canadian Real Estate Association (CREA) and identifies CREA's Data Distribution Facility (DDF®)
October 15 2026 10:29:25
Toronto Regional Real Estate Board
Ici Source Real Asset Services Inc.