
6 Wheeler Avenue Toronto, Ontario M4L 3V2

$1,469,000
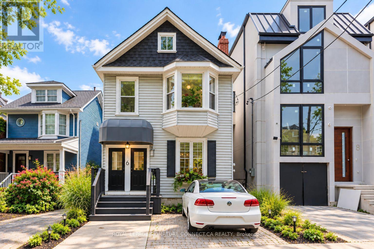
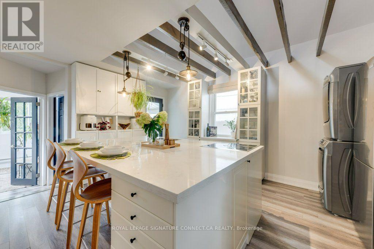
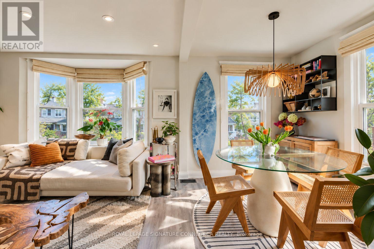
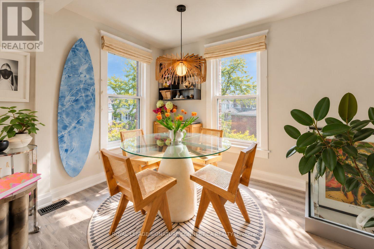
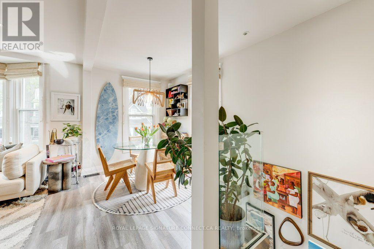
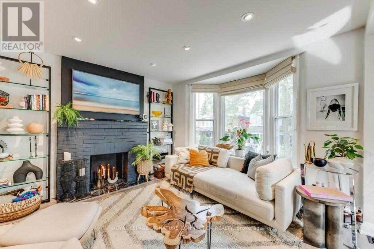
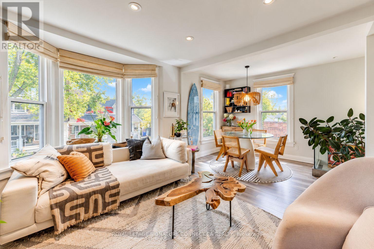
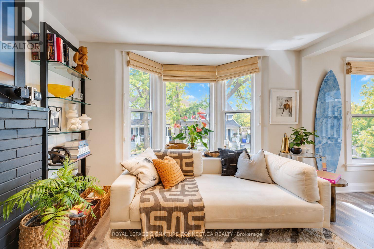
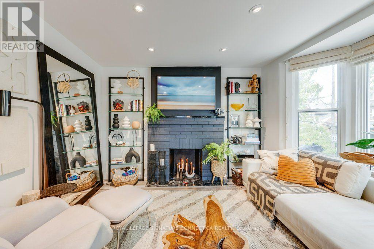
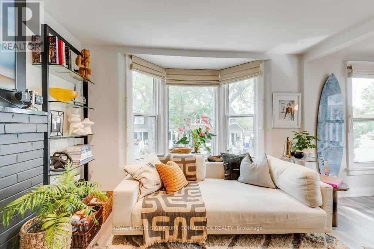
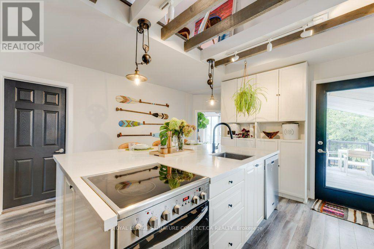
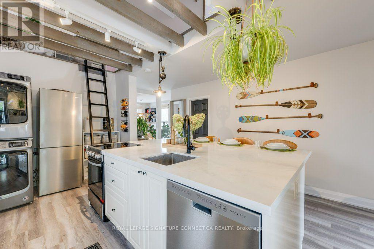
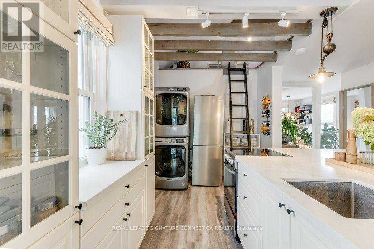
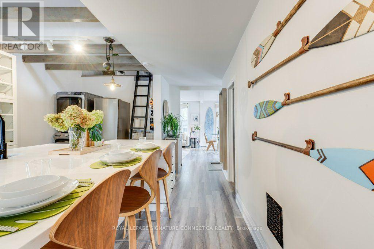
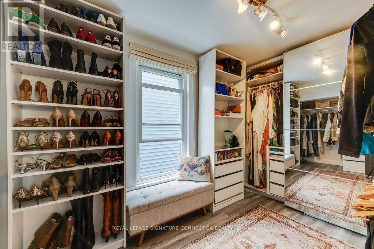
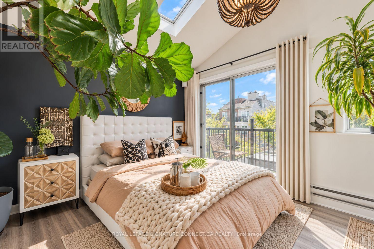
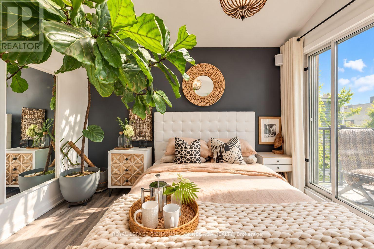
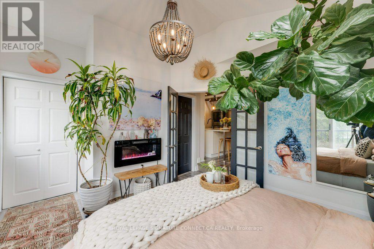
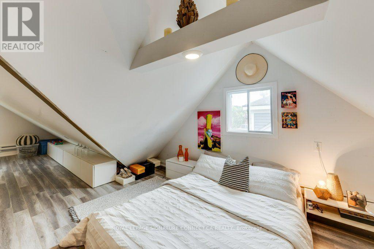
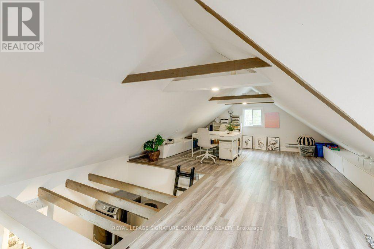
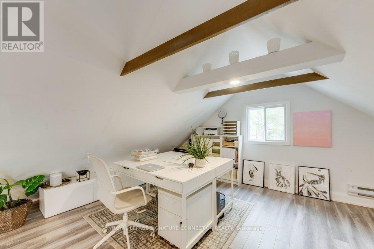
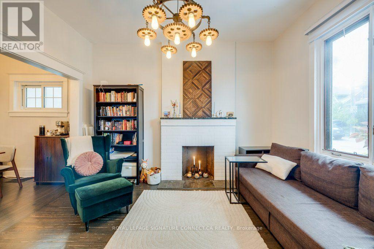
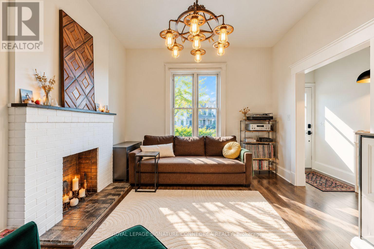
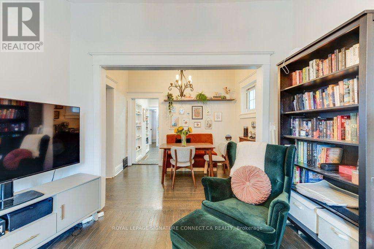
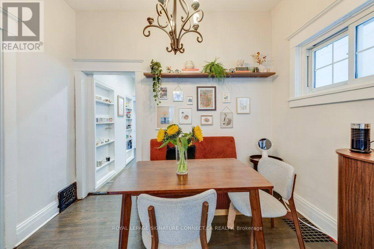
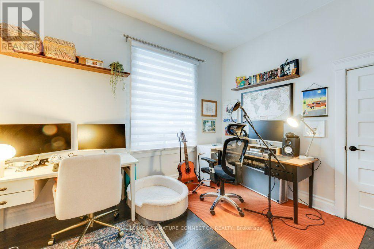
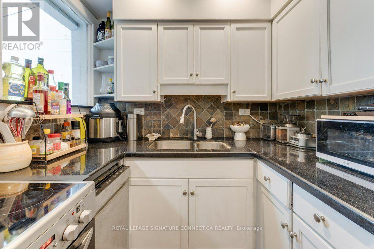
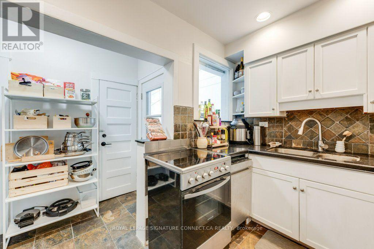
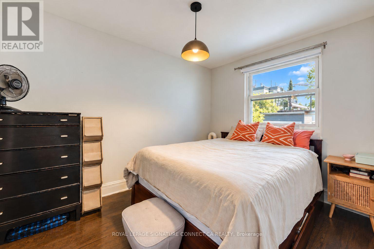
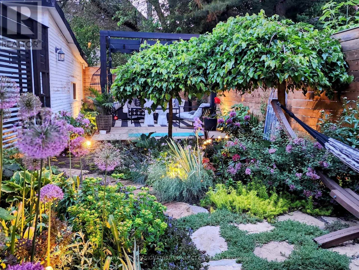
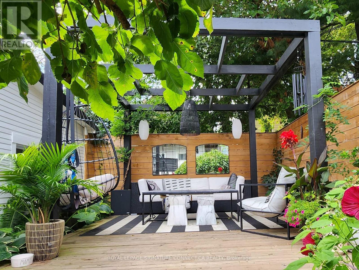
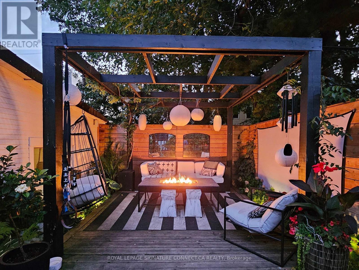
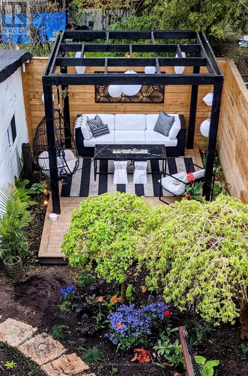
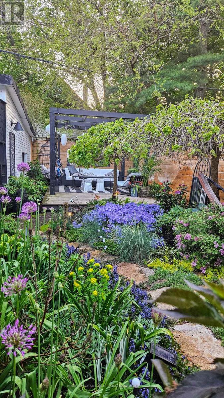
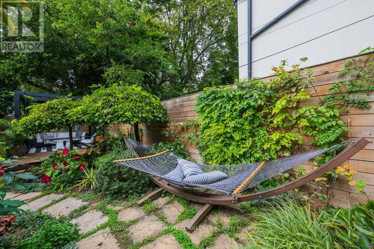
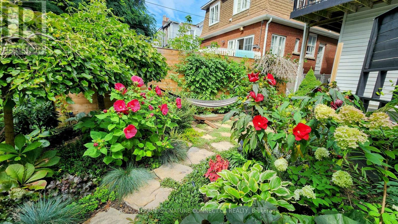
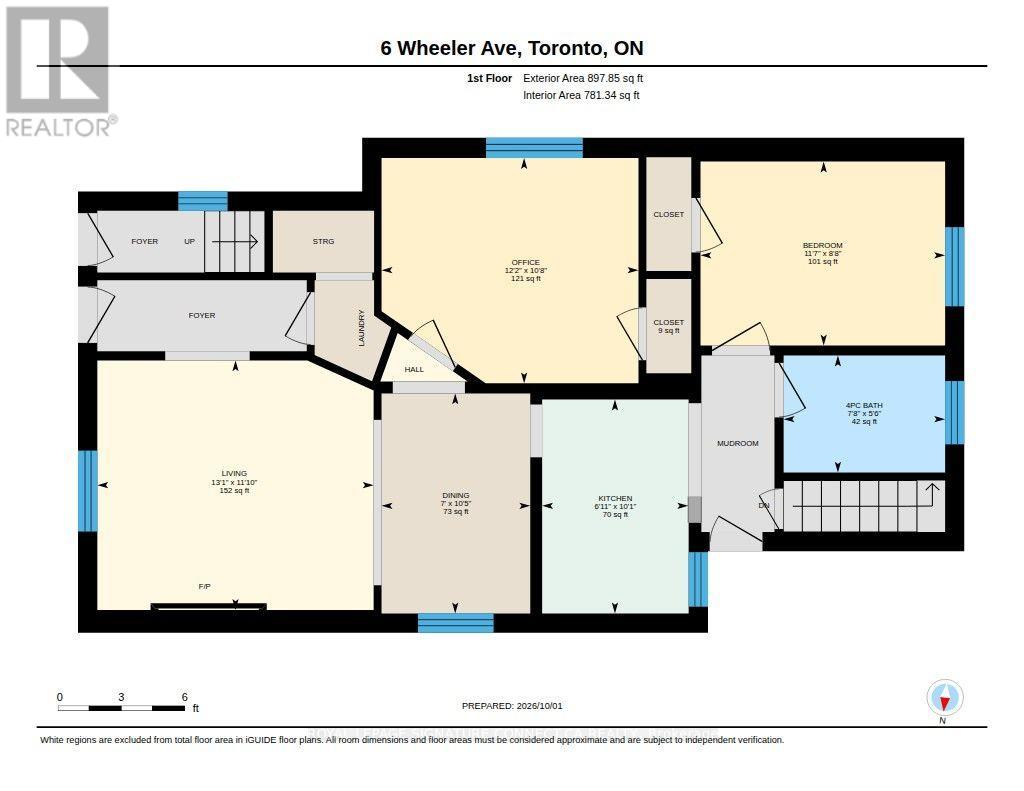
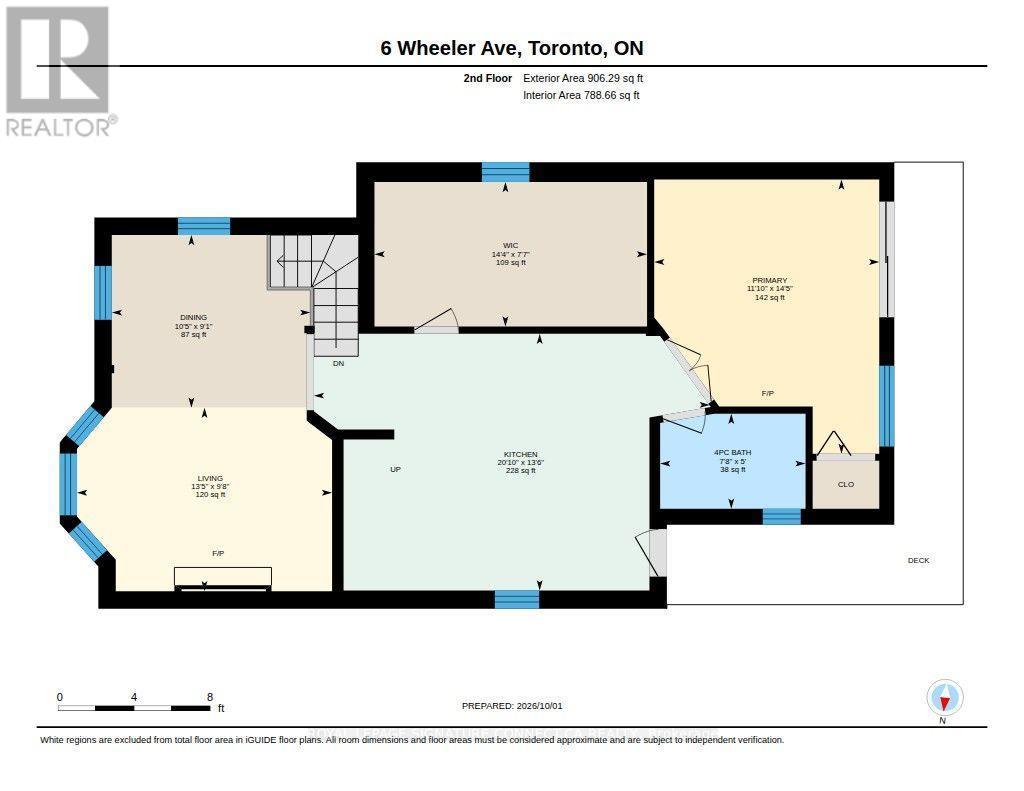
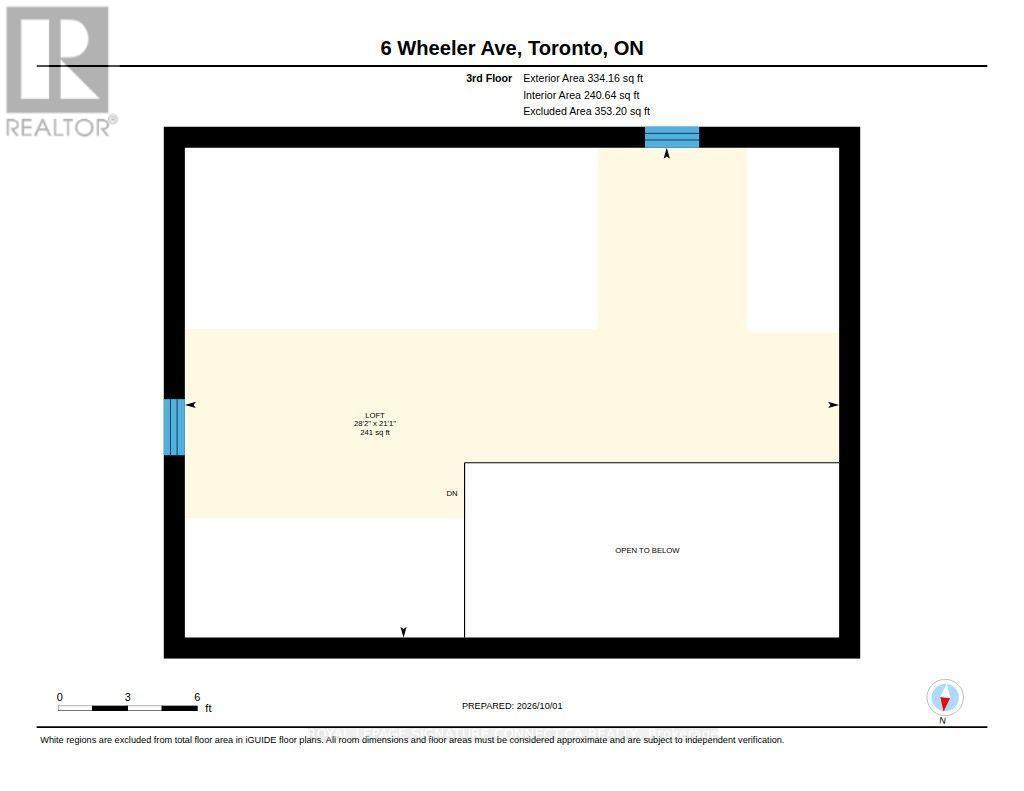
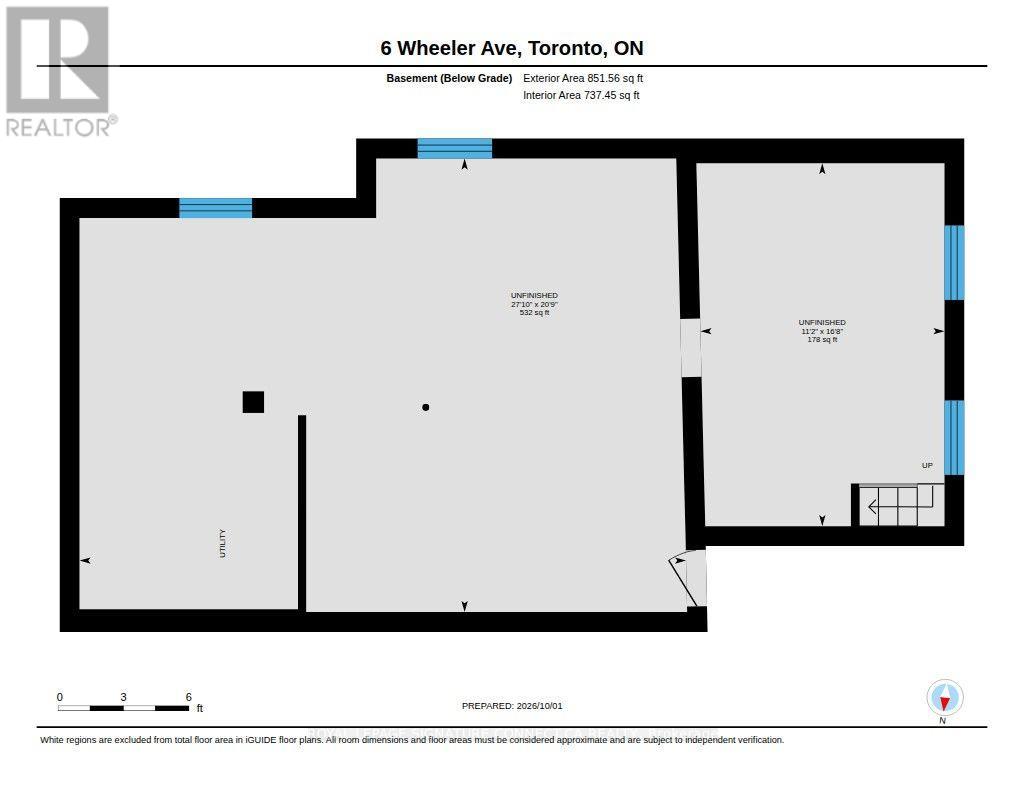
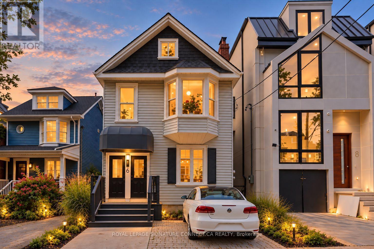
Lofty co-living in the heart of the Beach! Just steps from Kew Gardens and a five-minute stroll to the lake, this one-of-a-kind detached duplex offers two independent two-bedroom suites, a stunning perennial garden and parking for THREE cars. Perfect for co-ownership, multigenerational living or enjoying your own space with rental income!The spacious main-floor suite features two generous bedrooms, an expansive living/dining area and soaring 10-foot ceilings. Upstairs, the spectacular loft-style suite offers a spacious primary bedroom overlooking the garden, a second bedroom currently reimagined as a dressing room (seller will convert back upon request), an oversized kitchen with a massive centre island, a private wraparound balcony and a bonus loft ideal for guests, a home office or gym.Outside, discover a lush perennial garden with inviting spaces to relax, recharge and entertain. Three parking spaces include a legal front parking pad, rear garage and additional parking behind the house.The unfinished, fully waterproofed basement has its own separate entrance and offers potential for a third unit, subject to approvals.Thoughtful updates include a new roof (2024), hot water tank (2023) and central air (2020).A rare opportunity to enjoy the best of Beach living, with flexibility for today and possibilities for tomorrow. (id:55460)
Property Details
| MLS® Number | E13881736 |
| Property Type | Multi-family |
| Neigbourhood | The Beaches |
| Community Name | The Beaches |
| Features | Carpet Free |
| Parking Space Total | 3 |
Building
| Bathroom Total | 2 |
| Bedrooms Above Ground | 4 |
| Bedrooms Total | 4 |
| Basement Type | Partial |
| Cooling Type | None |
| Exterior Finish | Vinyl Siding |
| Fireplace Present | Yes |
| Flooring Type | Laminate, Hardwood, Tile |
| Foundation Type | Brick |
| Heating Fuel | Natural Gas |
| Heating Type | Forced Air |
| Stories Total | 2 |
| Size Interior | 1,500 - 2,000 Sqft |
| Type | Duplex |
| Utility Water | Municipal Water |
Parking
| Detached Garage | |
| Garage |
Land
| Acreage | No |
| Sewer | Sanitary Sewer |
| Size Depth | 102 Ft |
| Size Frontage | 30 Ft |
| Size Irregular | 30 X 102 Ft ; Lot Irregular - 26' At Rear |
| Size Total Text | 30 X 102 Ft ; Lot Irregular - 26' At Rear |
Rooms
| Level | Type | Length | Width | Dimensions |
|---|---|---|---|---|
| Second Level | Bedroom 2 | 4.33 m | 2.29 m | 4.33 m x 2.29 m |
| Second Level | Living Room | 3.32 m | 4.08 m | 3.32 m x 4.08 m |
| Second Level | Dining Room | 3.05 m | 2.59 m | 3.05 m x 2.59 m |
| Second Level | Kitchen | 4.85 m | 4.2 m | 4.85 m x 4.2 m |
| Second Level | Bedroom | 3.56 m | 3.81 m | 3.56 m x 3.81 m |
| Main Level | Living Room | 3.95 m | 3.63 m | 3.95 m x 3.63 m |
| Main Level | Dining Room | 3.2 m | 2.25 m | 3.2 m x 2.25 m |
| Main Level | Kitchen | 3.4 m | 3 m | 3.4 m x 3 m |
| Main Level | Bedroom | 3.75 m | 3 m | 3.75 m x 3 m |
| Main Level | Bedroom 2 | 3.54 m | 2.7 m | 3.54 m x 2.7 m |
https://www.realtor.ca/real-estate/30386576/6-wheeler-avenue-toronto-the-beaches-the-beaches

Salesperson
(416) 205-0355
495 Wellington St W #100
Toronto, Ontario M5V 1E9
(416) 205-0355
(416) 572-1017

The trademarks REALTOR®, REALTORS®, and the REALTOR® logo are controlled by The Canadian Real Estate Association (CREA) and identify real estate professionals who are members of CREA. The trademarks MLS®, Multiple Listing Service® and the associated logos are owned by The Canadian Real Estate Association (CREA) and identify the quality of services provided by real estate professionals who are members of CREA. The trademark DDF® is owned by The Canadian Real Estate Association (CREA) and identifies CREA's Data Distribution Facility (DDF®)
October 10 2026 12:27:45
Toronto Regional Real Estate Board
Royal LePage Signature Connect.ca Realty