
6 Wesley Brooks Street Clarington, Ontario L1B 0W4

$3,500 Monthly
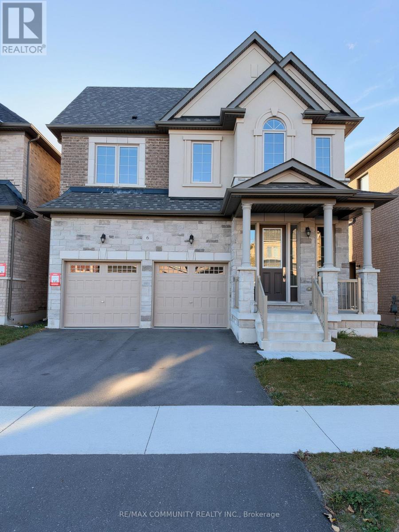
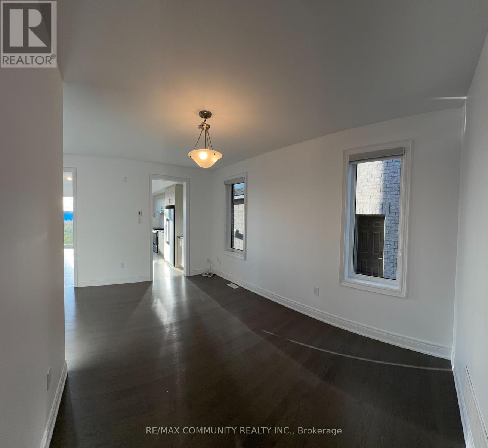
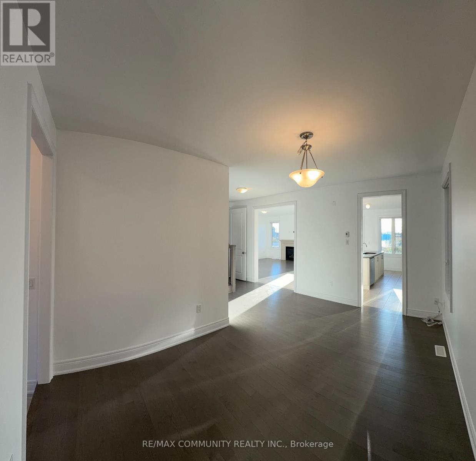
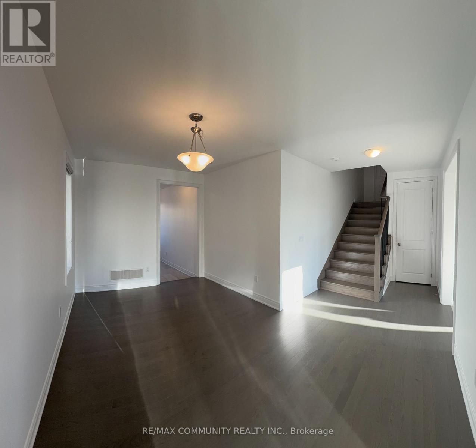
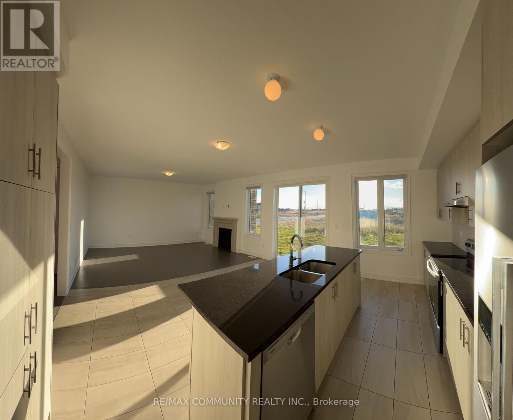
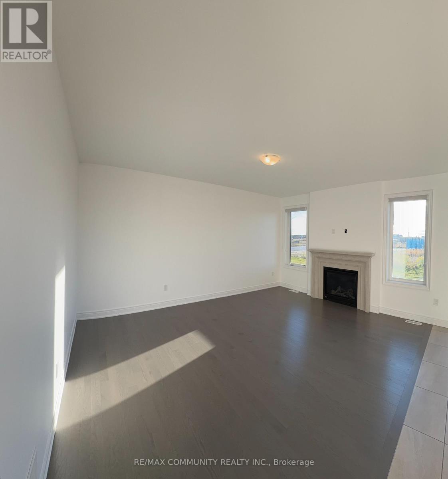
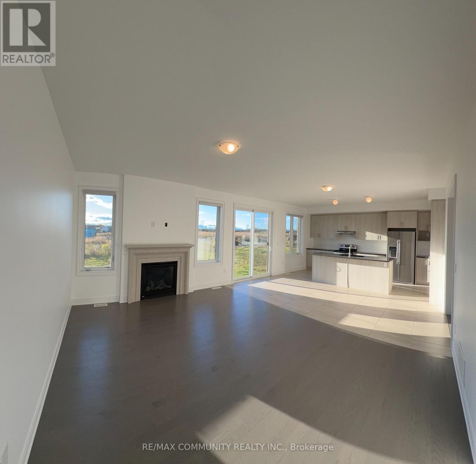
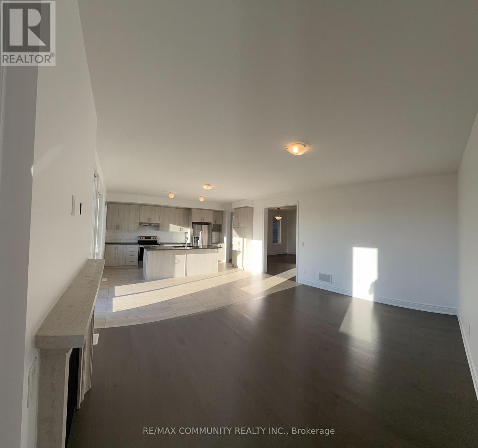
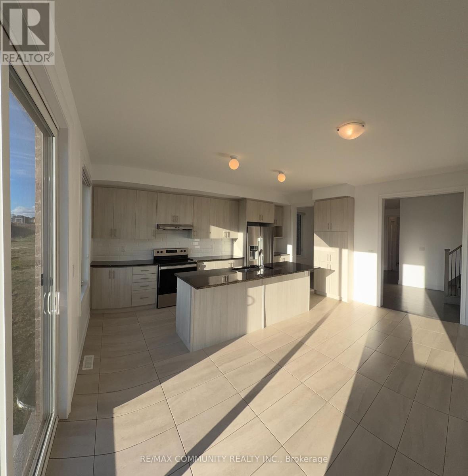
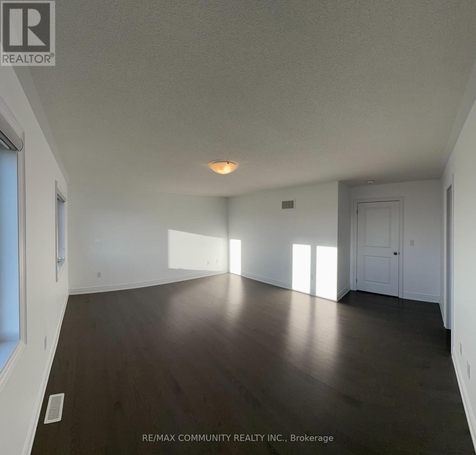
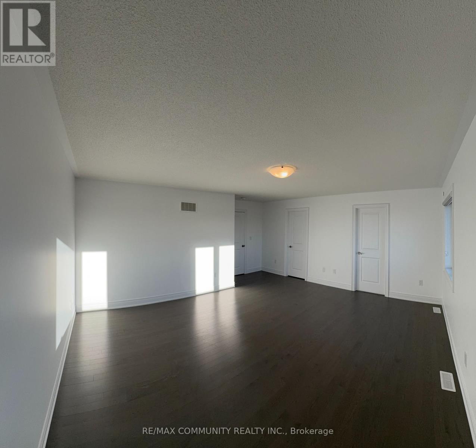
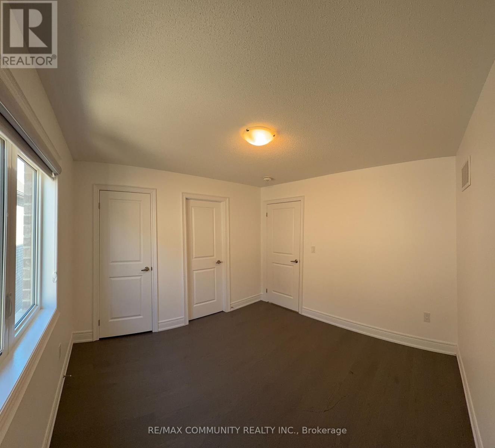
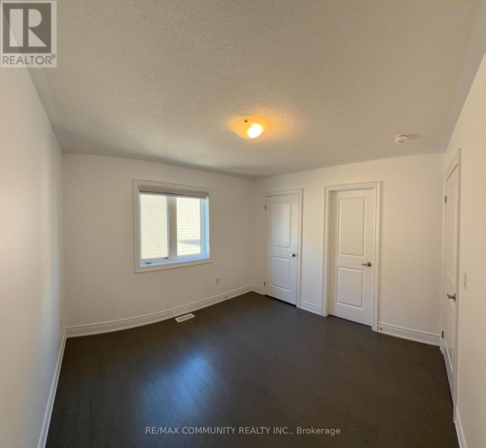
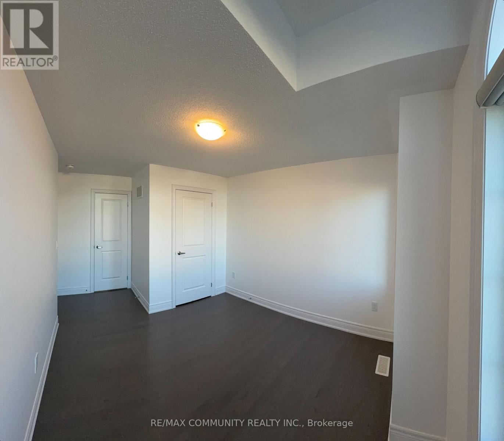
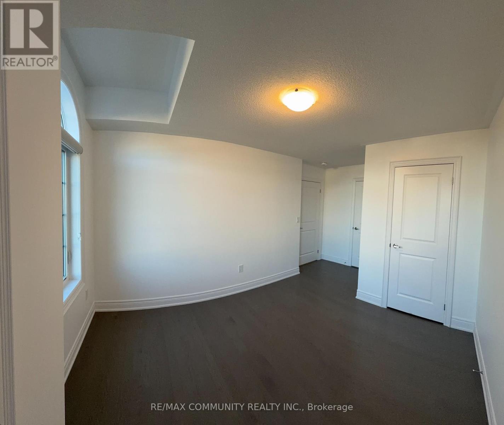
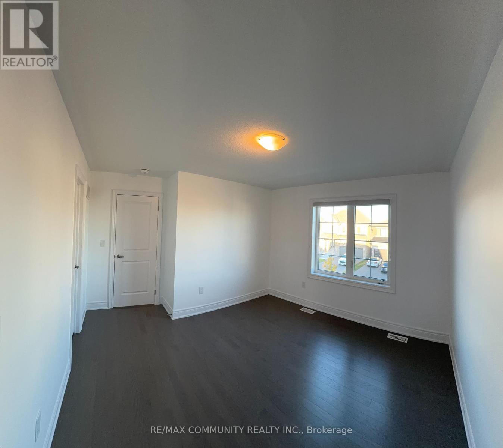
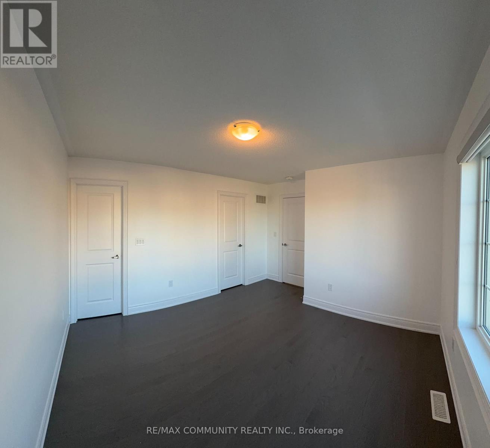
Beautiful Detached Home For Lease In The Desirable Community Of Newcastle! Featuring 9-Foot Ceilings, Hardwood Flooring Throughout, And A Spacious Open-Concept Family Room With Fireplace. Enjoy The Modern Eat-In Kitchen With Centre Island, 4 Generously Sized Bedrooms, And 3.5 Bathrooms. The Primary Bedroom Offers A Large Walk-In Closet, While The Convenient Second-Floor Laundry Adds To The Home's Comfort And Functionality. A Fantastic Opportunity To Live In A Spacious Home In A Sought-After Neighbourhood! (id:55460)
Property Details
| MLS® Number | E14134674 |
| Property Type | Single Family |
| Community Name | Newcastle |
| Equipment Type | Water Heater |
| Parking Space Total | 4 |
| Rental Equipment Type | Water Heater |
Building
| Bathroom Total | 4 |
| Bedrooms Above Ground | 4 |
| Bedrooms Total | 4 |
| Appliances | Dishwasher, Dryer, Stove, Washer, Refrigerator |
| Basement Development | Unfinished |
| Basement Type | Full (unfinished) |
| Construction Style Attachment | Detached |
| Cooling Type | Central Air Conditioning |
| Exterior Finish | Brick, Stone |
| Fireplace Present | Yes |
| Flooring Type | Hardwood, Ceramic |
| Foundation Type | Poured Concrete |
| Half Bath Total | 1 |
| Heating Fuel | Natural Gas |
| Heating Type | Forced Air |
| Stories Total | 2 |
| Size Interior | 2,500 - 3,000 Sqft |
| Type | House |
| Utility Water | Municipal Water |
Parking
| Garage |
Land
| Acreage | No |
| Sewer | Sanitary Sewer |
Rooms
| Level | Type | Length | Width | Dimensions |
|---|---|---|---|---|
| Second Level | Primary Bedroom | 5.28 m | 4.32 m | 5.28 m x 4.32 m |
| Second Level | Bedroom 2 | 3.71 m | 3.5 m | 3.71 m x 3.5 m |
| Second Level | Bedroom 3 | 3.07 m | 3.05 m | 3.07 m x 3.05 m |
| Second Level | Bedroom 4 | 3.35 m | 3.35 m | 3.35 m x 3.35 m |
| Main Level | Living Room | 4.88 m | 3.07 m | 4.88 m x 3.07 m |
| Main Level | Family Room | 5.08 m | 3.81 m | 5.08 m x 3.81 m |
| Main Level | Kitchen | 5.08 m | 2.59 m | 5.08 m x 2.59 m |
| Main Level | Eating Area | 5.08 m | 2.44 m | 5.08 m x 2.44 m |
https://www.realtor.ca/real-estate/30463948/6-wesley-brooks-street-clarington-newcastle-newcastle

282 Consumers Road Unit 10
Toronto, Ontario M2J 1P8
(416) 287-2222
(416) 282-4488

The trademarks REALTOR®, REALTORS®, and the REALTOR® logo are controlled by The Canadian Real Estate Association (CREA) and identify real estate professionals who are members of CREA. The trademarks MLS®, Multiple Listing Service® and the associated logos are owned by The Canadian Real Estate Association (CREA) and identify the quality of services provided by real estate professionals who are members of CREA. The trademark DDF® is owned by The Canadian Real Estate Association (CREA) and identifies CREA's Data Distribution Facility (DDF®)
October 31 2026 12:30:32
Toronto Regional Real Estate Board
RE/MAX Community Realty Inc.