
6 Seaside Circle Brampton, Ontario L6R 2H1


$2,900 Monthly
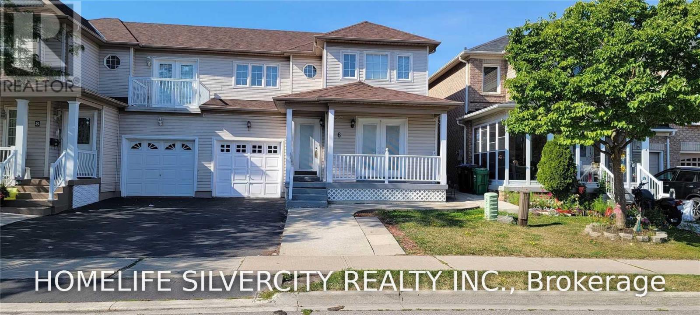
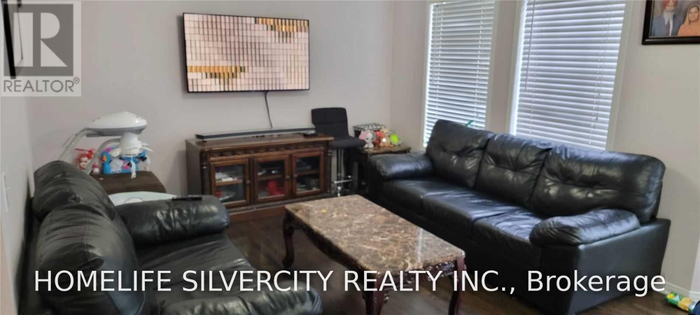
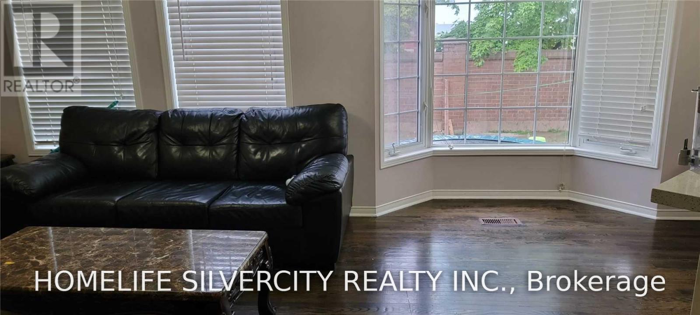
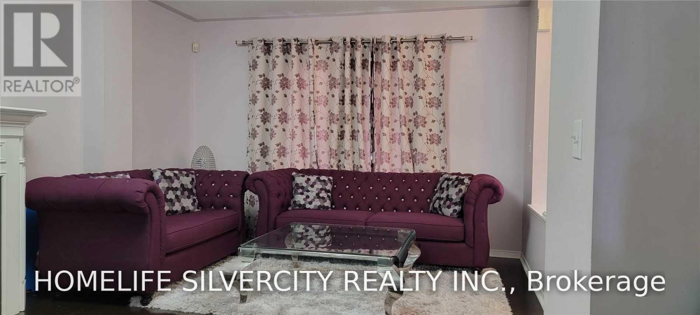
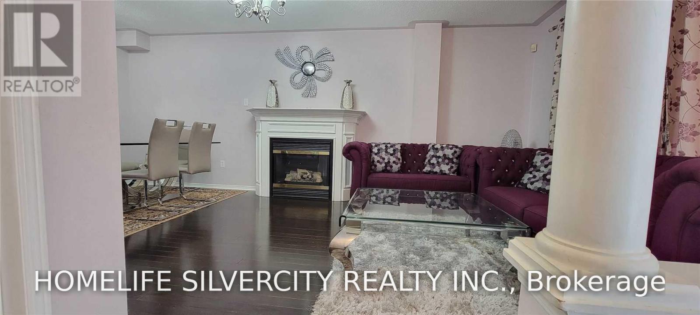
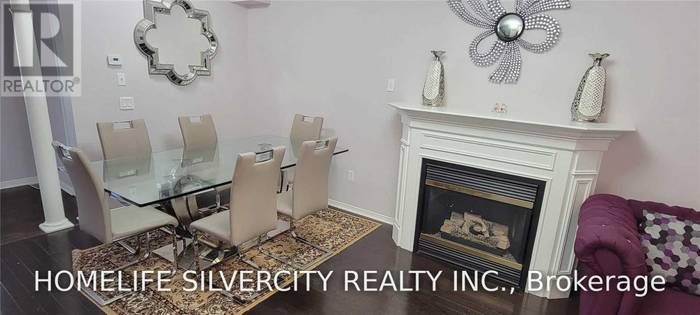
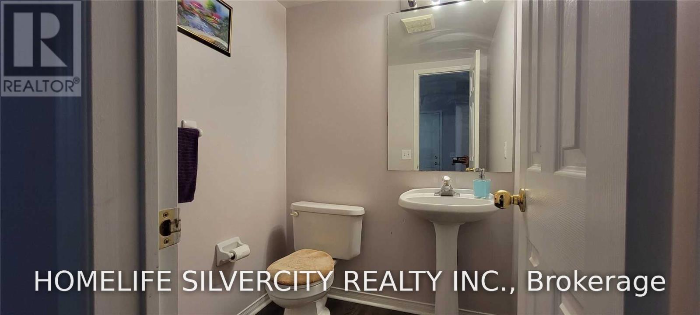
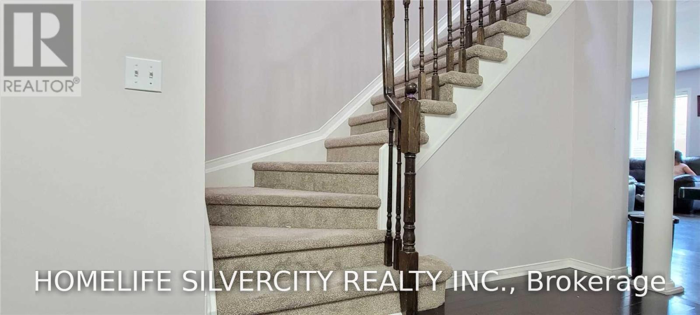
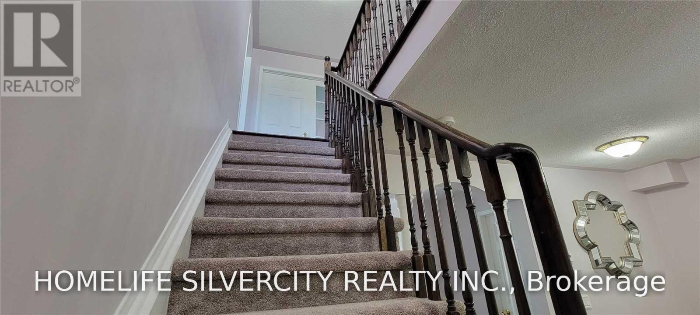
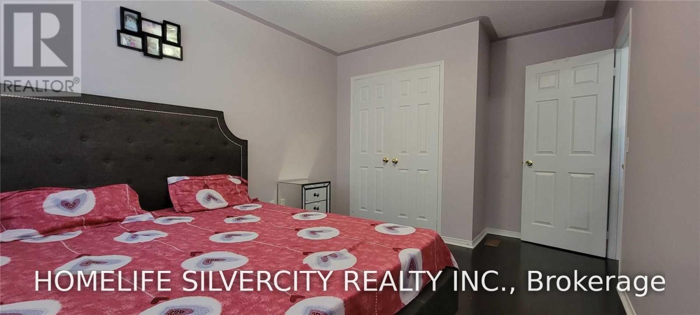
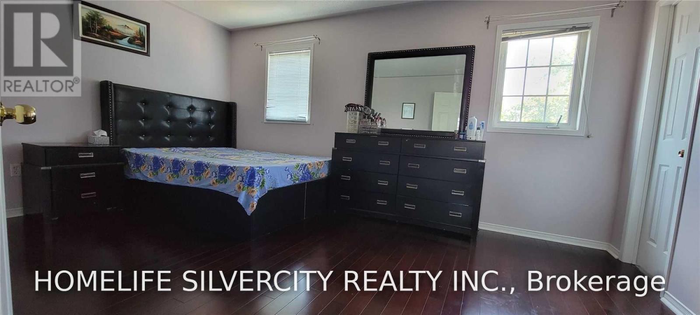
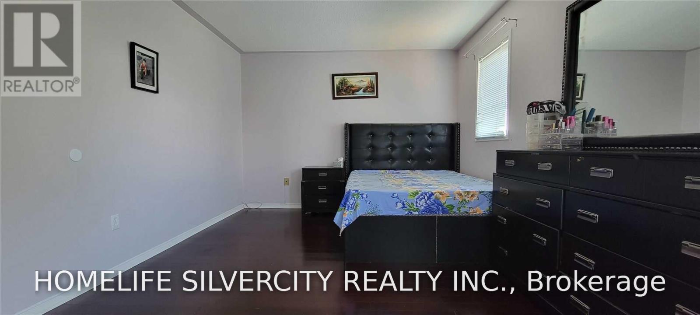
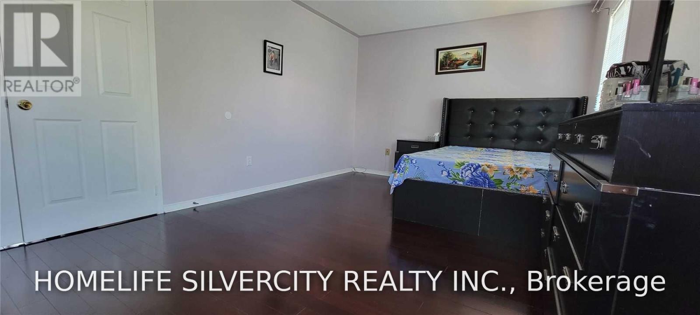
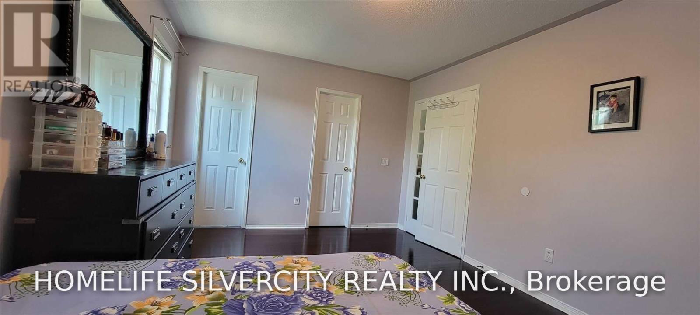
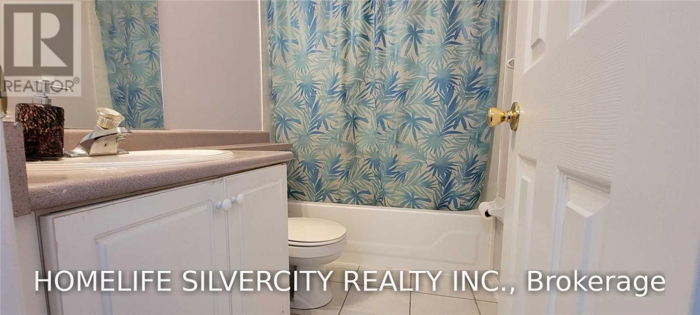
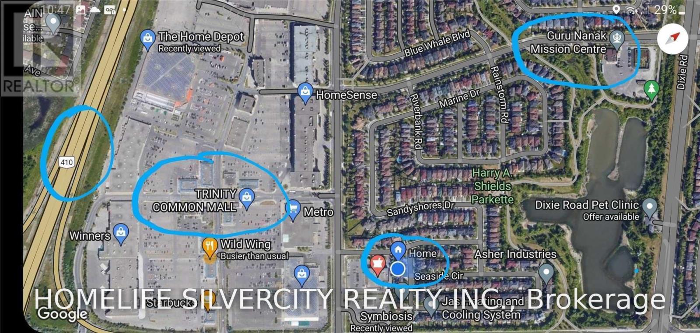
Location!! Location!! Don't Miss!! Luxury Semi-Detached House With A Perfect Layout Located In High Demand Area Near Schools!! Hwy 410! Trinity Mall!! 24Hrs Shoppers Drug Mart At Back of House!! No House At Back! Public Transit & Parks! 2nd Floor! Master Bedroom 4 Pc Ensuite And W/I Closet! Wide Private Front Yard! Inside Door To Garage! 2 Mins Walking Distance To Trinity Commons; Worship Place, Gurdwara Sahib, Schools, Cineplex. (id:55460)
Property Details
| MLS® Number | W14126280 |
| Property Type | Single Family |
| Community Name | Sandringham-Wellington |
| Parking Space Total | 3 |
Building
| Bathroom Total | 3 |
| Bedrooms Above Ground | 3 |
| Bedrooms Total | 3 |
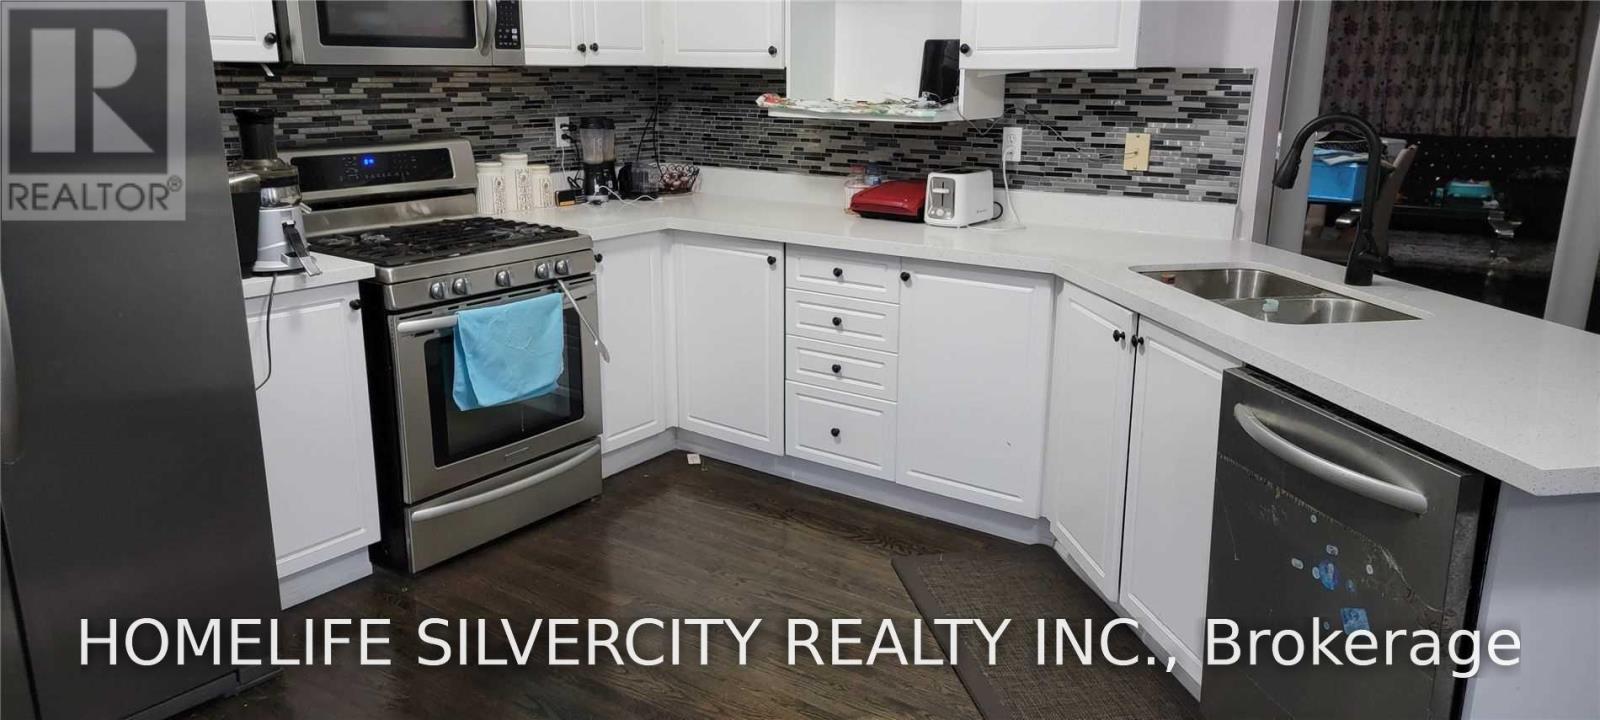
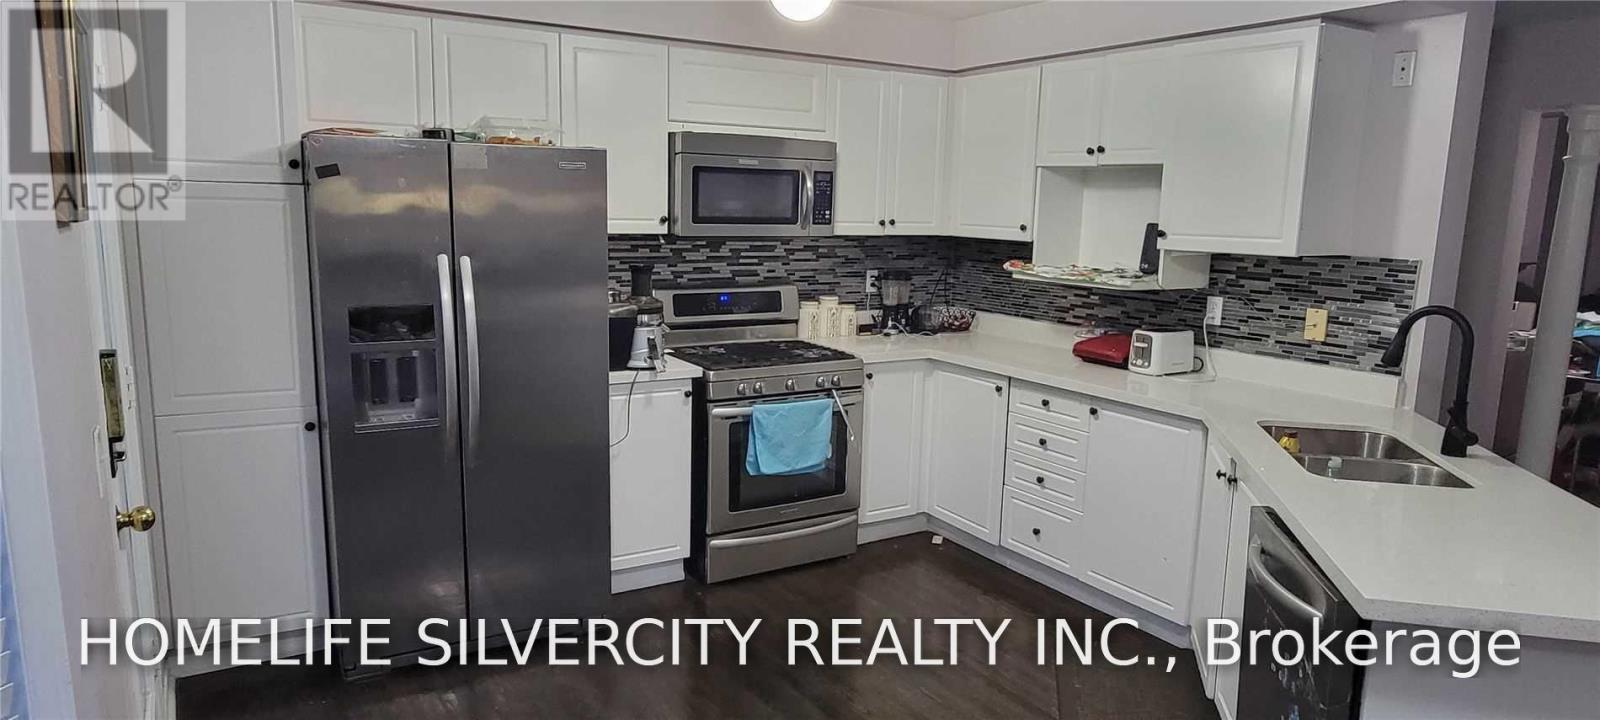
| Appliances | All, Dishwasher, Dryer, Microwave, Stove, Washer, Refrigerator |
| Basement Type | None |
| Construction Style Attachment | Semi-detached |
| Cooling Type | Central Air Conditioning |
| Exterior Finish | Vinyl Siding |
| Fireplace Present | Yes |
| Flooring Type | Hardwood, Tile |
| Foundation Type | Concrete |
| Half Bath Total | 1 |
| Heating Fuel | Natural Gas |
| Heating Type | Forced Air |
| Stories Total | 2 |
| Size Interior | 1,500 - 2,000 Sqft |
| Type | House |
| Utility Water | Municipal Water |
Parking
| Garage |
Land
| Acreage | No |
| Sewer | Sanitary Sewer |
| Size Depth | 78 Ft ,8 In |
| Size Frontage | 30 Ft |
| Size Irregular | 30 X 78.7 Ft |
| Size Total Text | 30 X 78.7 Ft|under 1/2 Acre |
Rooms
| Level | Type | Length | Width | Dimensions |
|---|---|---|---|---|
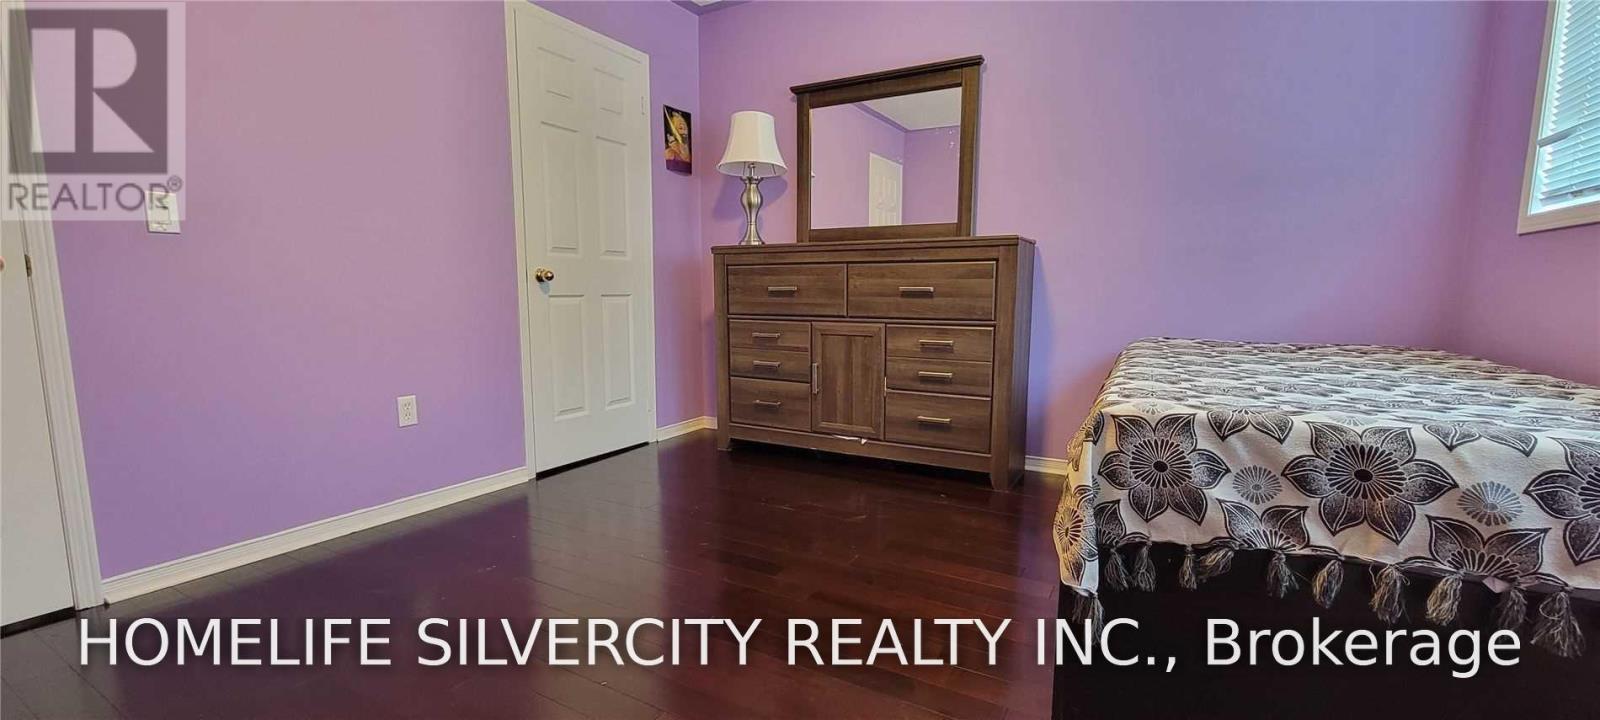
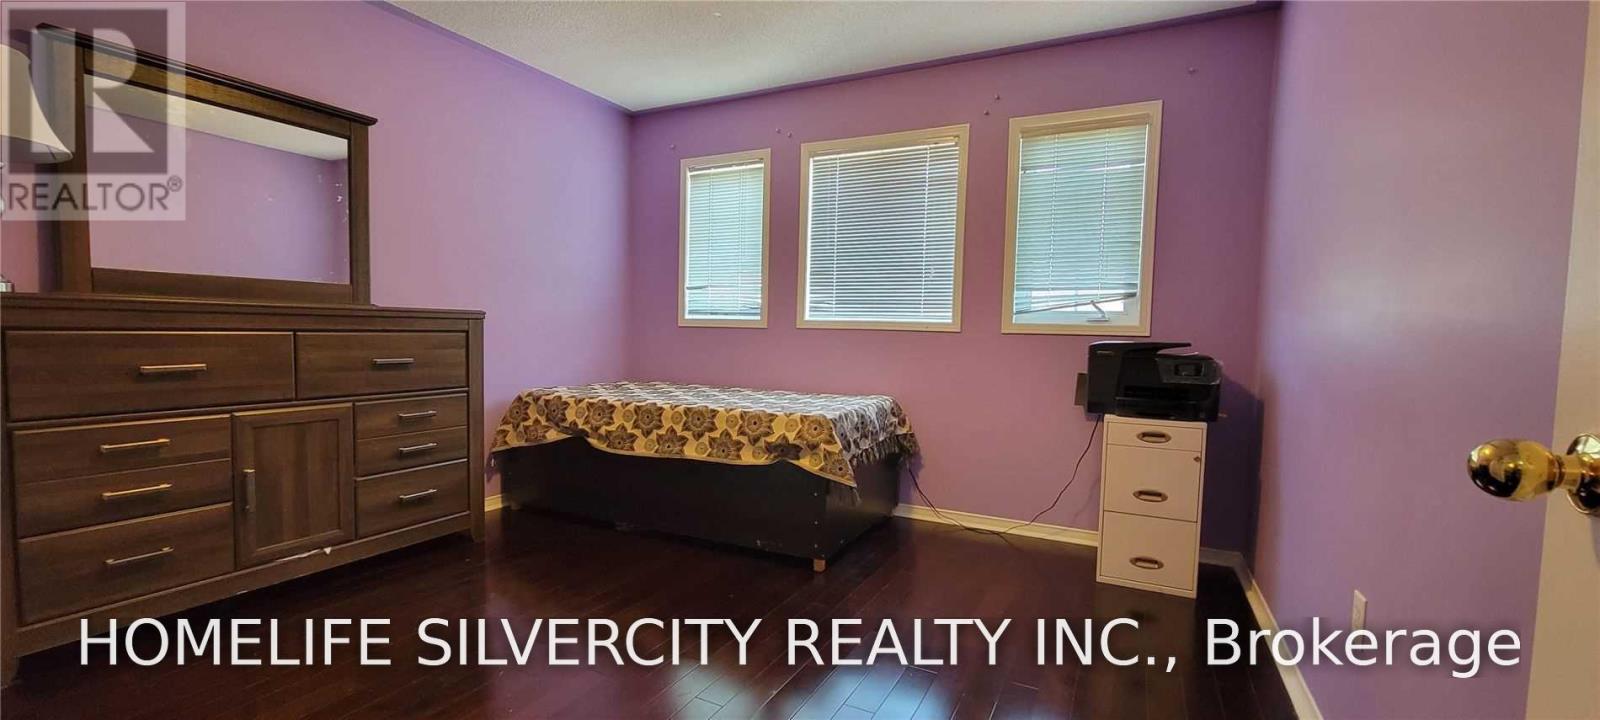
| Second Level | Primary Bedroom | 4.94 m | 3.44 m | 4.94 m x 3.44 m |
| Second Level | Bedroom 2 | 3.41 m | 3.11 m | 3.41 m x 3.11 m |
| Second Level | Bedroom 3 | 3.44 m | 3.8 m | 3.44 m x 3.8 m |
| Second Level | Laundry Room | 1.83 m | 1.22 m | 1.83 m x 1.22 m |
| Main Level | Living Room | 6.34 m | 3.44 m | 6.34 m x 3.44 m |
| Main Level | Dining Room | 6.34 m | 3.44 m | 6.34 m x 3.44 m |
| Main Level | Family Room | 4.24 m | 3.54 m | 4.24 m x 3.54 m |
| Main Level | Kitchen | 3.75 m | 3.66 m | 3.75 m x 3.66 m |

Broker
(905) 913-8500

11775 Bramalea Rd #201
Brampton, Ontario L6R 3Z4
(905) 913-8500
(905) 913-8585

The trademarks REALTOR®, REALTORS®, and the REALTOR® logo are controlled by The Canadian Real Estate Association (CREA) and identify real estate professionals who are members of CREA. The trademarks MLS®, Multiple Listing Service® and the associated logos are owned by The Canadian Real Estate Association (CREA) and identify the quality of services provided by real estate professionals who are members of CREA. The trademark DDF® is owned by The Canadian Real Estate Association (CREA) and identifies CREA's Data Distribution Facility (DDF®)
October 28 2026 09:35:51
Toronto Regional Real Estate Board
Homelife Silvercity Realty Inc.